
Company Logo
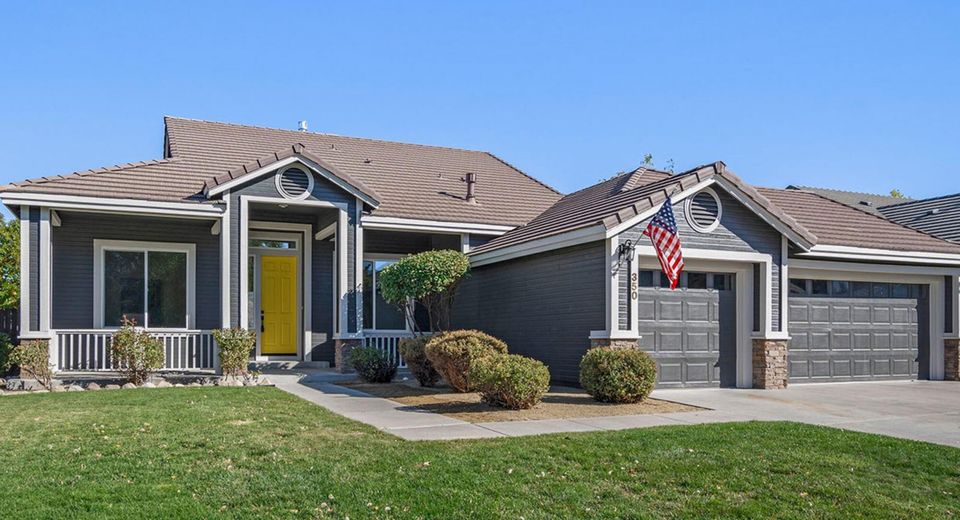
350 Flanders Road, Reno, NV 89511 Photo

37 Photos

350 Flanders Road
Reno, NV 89511
$969,999
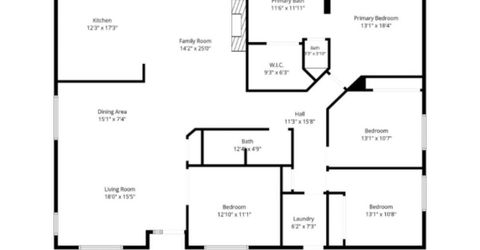
3 Beds | 2 full Baths | 2169 sqft | 0.36 Acreage

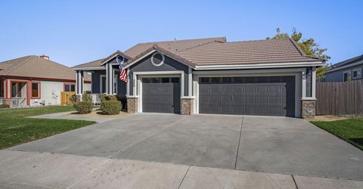
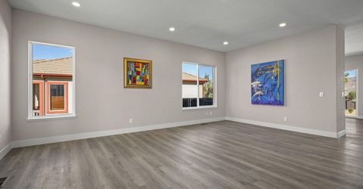
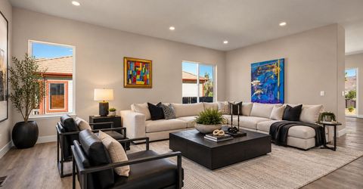
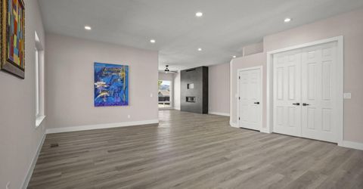
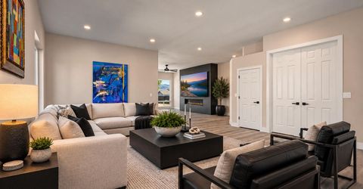
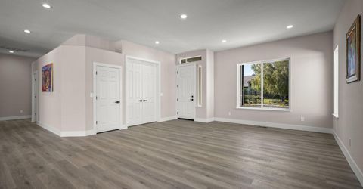
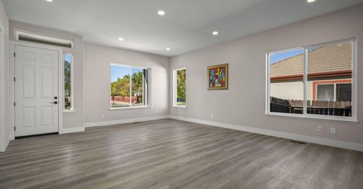
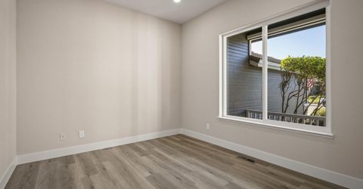
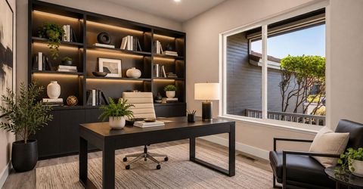
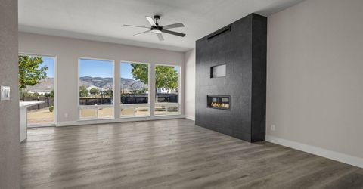
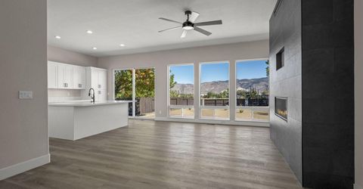
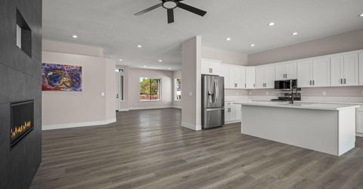
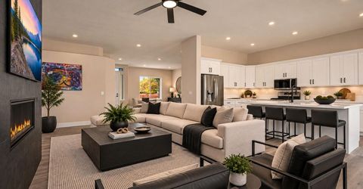
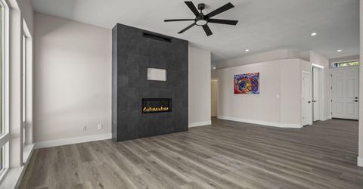
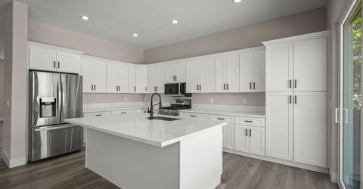
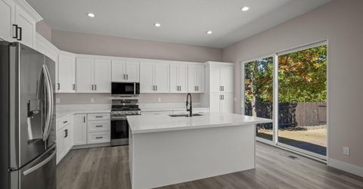
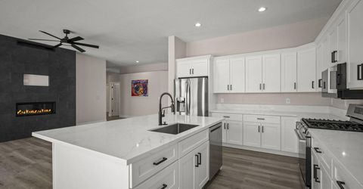
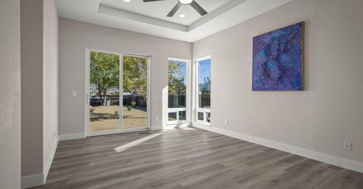
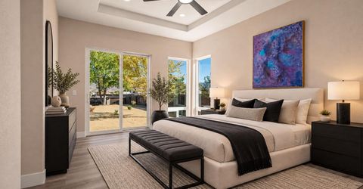
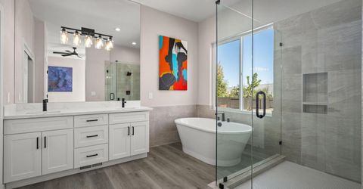
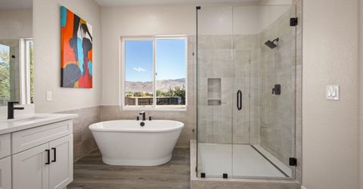
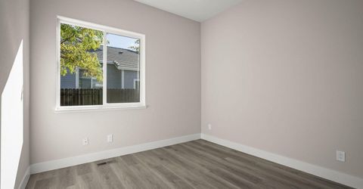
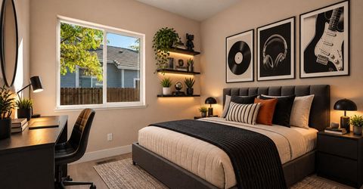
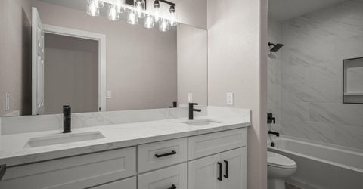
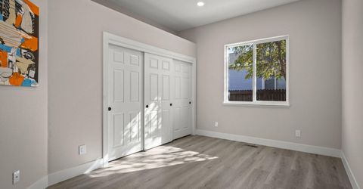
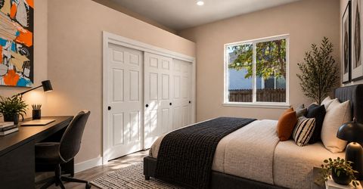
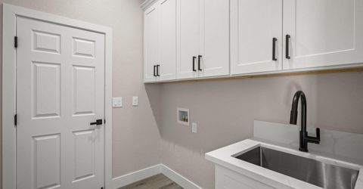
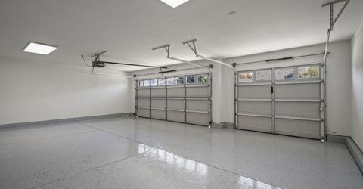
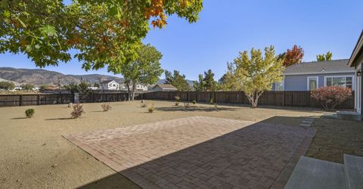
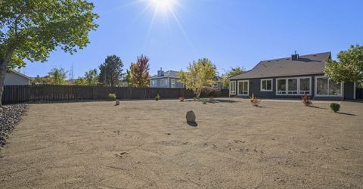
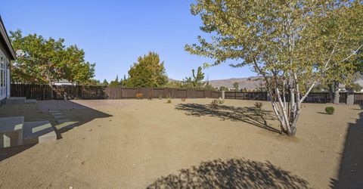
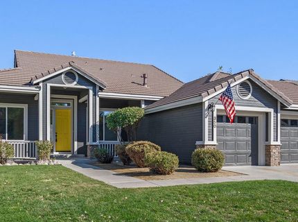
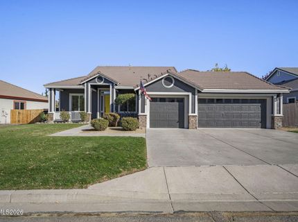
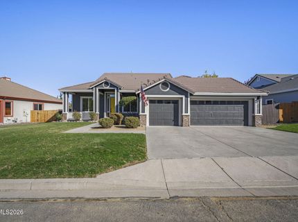
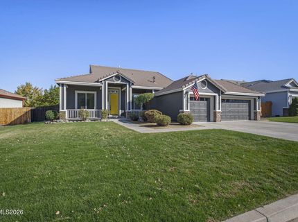
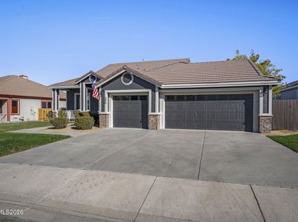
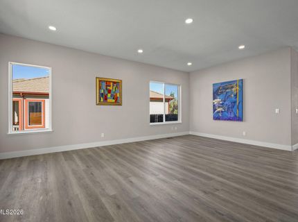
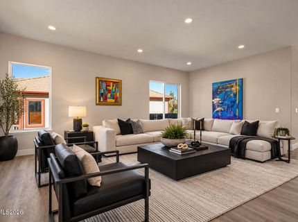
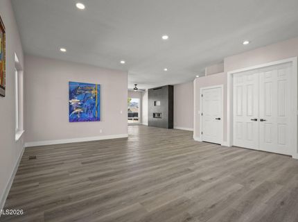
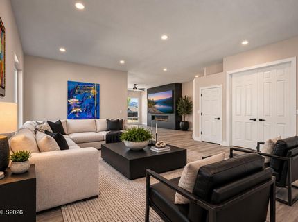
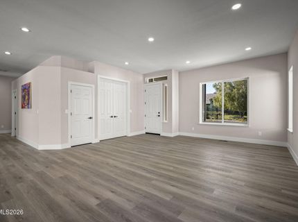
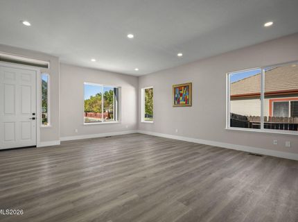
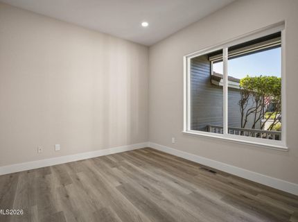
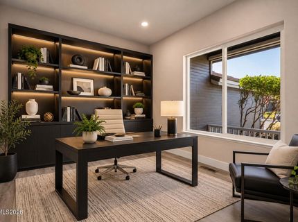
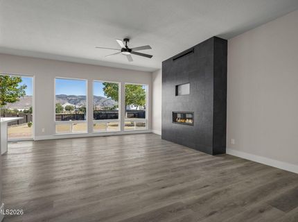
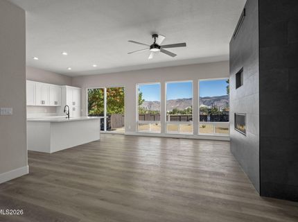
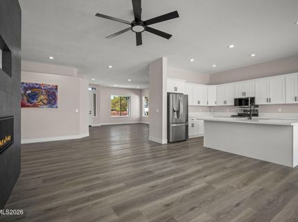
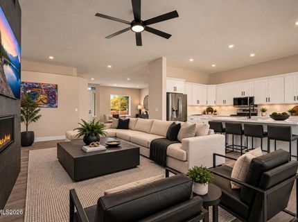
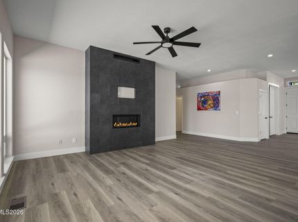
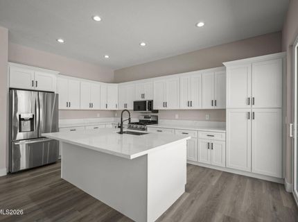
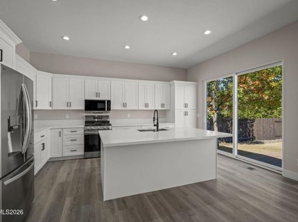
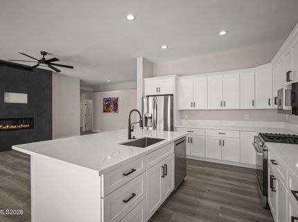
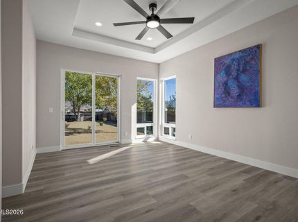
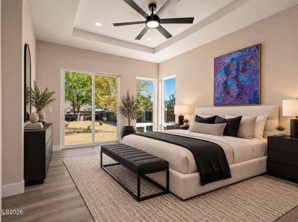
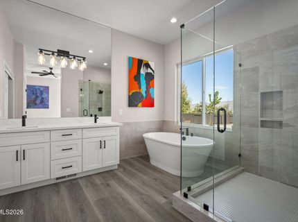
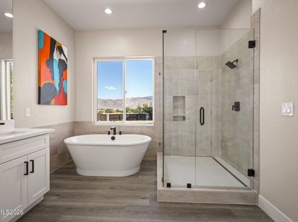
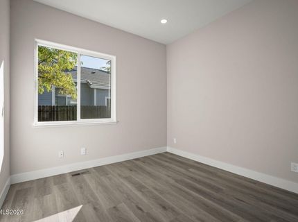
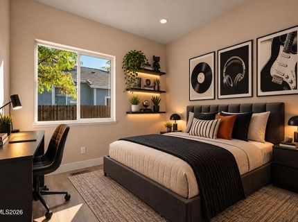
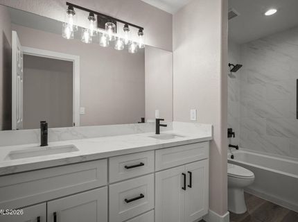
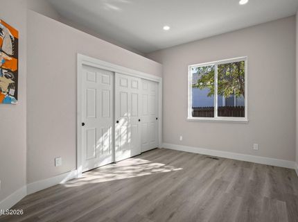
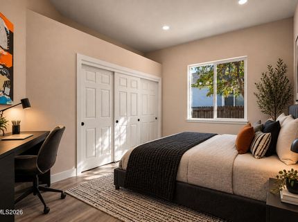
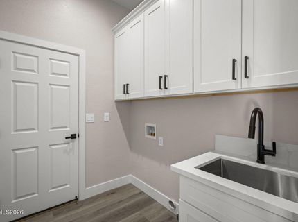
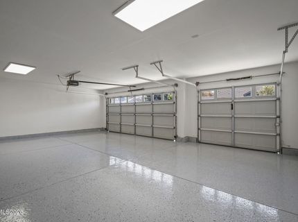
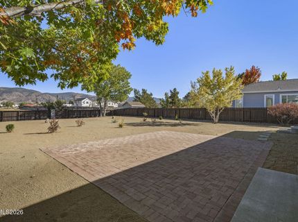
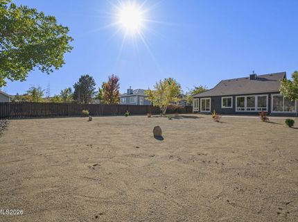
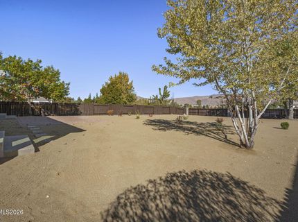
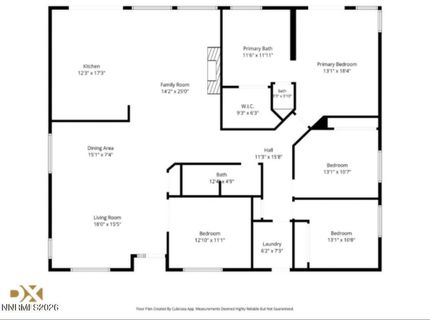
Completely Reimagined South Reno Home - Over 250,000 in Upgrades! Modern design, exceptional upgrades, and a desirable South Reno location come together in this beautifully transformed 2,169-square-foot home. With over 250,000 dollars invested in renovations and improvements, this three-bedroom, two-bath residence with a separate office has been extensively remodeled from floor to ceiling, creating a fresh, contemporary living environment that feels like an entirely new home. Step inside to discover a bright, open floor plan featuring new flooring, fresh interior paint, a stunning redesigned kitchen, and beautifully updated bathrooms. Clean architectural lines, modern finishes, and thoughtfully selected details create a sophisticated yet comfortable atmosphere throughout. The transformation extends well beyond the interior, with fresh exterior paint, extensive yard improvements, and a completely refreshed three-car garage featuring newly finished epoxy floors. Situated on an exceptionally spacious lot in the desirable Zolezzi Lane corridor, near Virginia Street and Damonte Ranch Parkway, this property offers an outstanding combination of space, convenience, and modern living. Enjoy easy access to shopping, dining, recreation, and the many amenities that make South Reno such a sought-after location. With its extensive renovations, contemporary styling, generous lot, and exceptional location, this is a rare opportunity to enjoy the benefits of a beautifully modernized home in an established South Reno neighborhood. Photos in this listing have used virtual staging.

Property Details

Property Type: Residential - Single Family
Cooling: Central Air, Electric
Fireplaces: 1
Garage: 3 car attached
Heating: Forced Air, Natural Gas
Lot Size: 0.36 Acres
Roof Type: Tile, Pitched
Stories: 1.0
Taxes: $5,073
Year Built: 1997
MLS ID: 260013190

Upcoming Open Houses

Open House Sunday October 18th, 9:00am - 12:00pm

Feature Descriptions

Additional Rooms: Office/Den, Bedroom/Office Main Floor, Bonus Room
Appliances: Disposal, Dishwasher, Gas Range, Microwave, Gas Cooktop
City Limits: No
Construction Type: Site/Stick-Built
Cooling Y/N: Yes
Dining: Family Room Combination, Great Room, High Ceilings
Exterior: Wood Siding
Family Room: Dining Room Combination, Great Room, High Ceilings
Fencing: Back Yard
Fireplace: Gas, Living Room
Fireplace Y/N: Yes
Flooring: Laminate, Luxury Vinyl, Vinyl
Foundation: Crawl Space, Concrete Perimeter, Pillar/Post/Pier
Heating Y/N: Yes
Kitchen: Built-In Dishwasher, Built-In Microwave, Disposal, Gas Cooktop, Kitchen Island, Pantry, Soft-Close Cabinets
Laundry Features: Washer Hookup, Laundry Room, Sink, Cabinets, Gas Dryer Hookup
Living Room: Ceiling Fan(s), High Ceilings
Lot Features: Landscaped, Level, Sprinklers In Front, Sprinklers In Rear
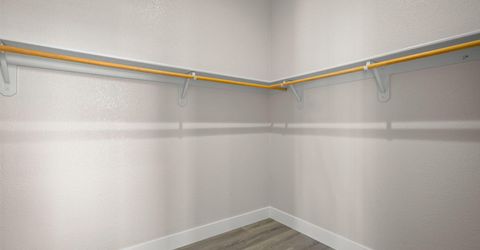
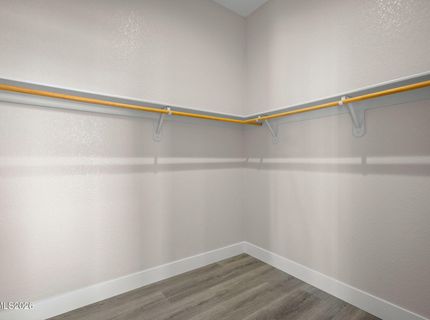
Master Bedroom: Ceiling Fan(s), High Ceilings, Bathtub, Double Sinks, On Main Floor, Shower Stall, Walk-In Closet(s)
OtherStructures: None
Parcel #: 049-811-04
Parking: Attached, Garage, Garage Door Opener, RV Access/Parking
Patio/Porch: Patio, Uncovered
Road Frontage: Public, City Street
Road Responsibility: Public Maintained Road
Security Features: Carbon Monoxide Detector(s), Smoke Detector(s)
Sewer: Public Sewer
Sprinklers: Automatic, Drip System, Front, Rear
SQFT Living: 2169
Utilities: Cable Available, Electricity Connected, Natural Gas Connected, Phone Available, Sewer Connected, Water Connected, Cellular Coverage, Internet Available, Water Meter Installed
Water: Public
Water Rights Y/N: No
Window Features: Double Pane Windows, Vinyl Frames

Amenities

Ceiling Fan(s)
High Ceilings
No Interior Steps
Kitchen Island
Pantry
Primary Downstairs
Walk-In Closet(s)

Schools

High School: Galena
Middle School: Marce Herz
Elementary School: Lenz

Neighborhood Map

Driving Directions

Demographics

Estimate My Payments

  • Estimated Payment
    $2,864.47
  • Principal & Interest
    $2,158.80
  • Property Tax
    $422.75
  • Homeowner's Insurance
    $282.92
(Payments are an estimate and may vary by lender)

Mortgage Calculator

Change Payment Information

%
years/fixed
yearly
yearly (est.)
Contact Photo

We're Here to Help

Connect with our team of knowlegable local agents to guide your next move with style and grace.

Login to My Homefinder

