
Company Logo
0 Magonigal Road, Soda Springs, CA 95728 Photo

28 Photos

0 Magonigal Road
Soda Springs, CA 95728
$3,500,000
4 Beds | 2 full Baths | 3100 sqft | 400.00 Acreage

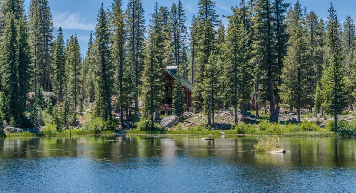
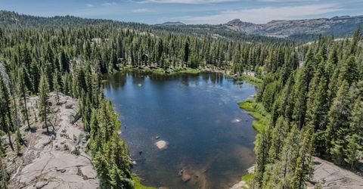
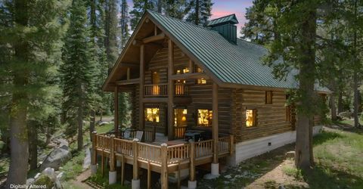
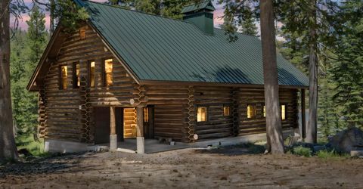
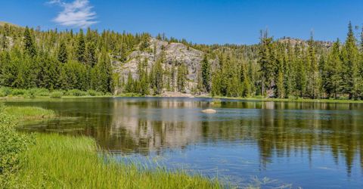
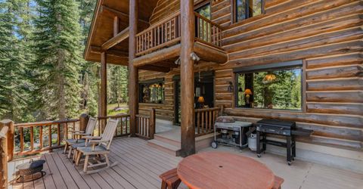
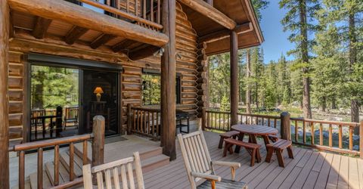
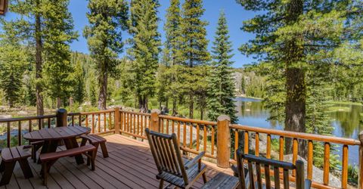
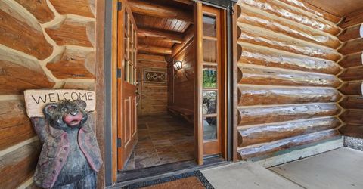
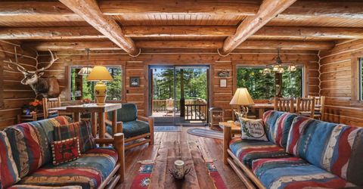
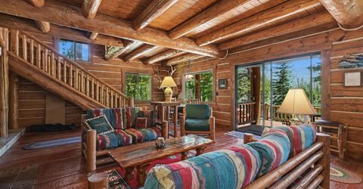
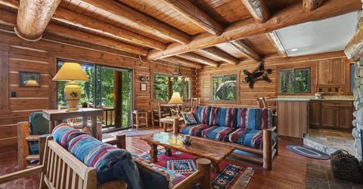
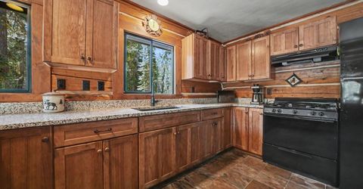
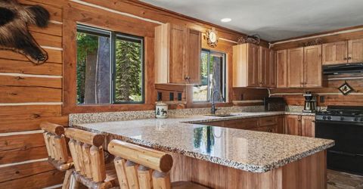
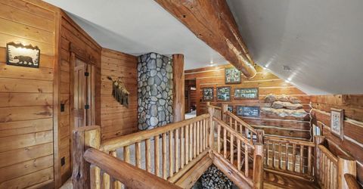
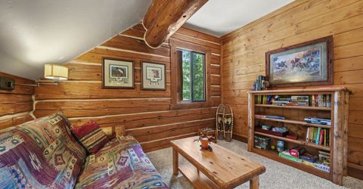
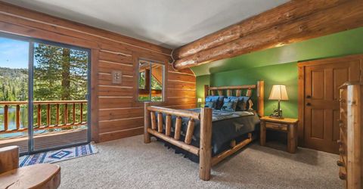
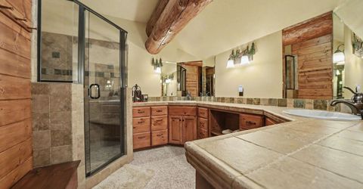
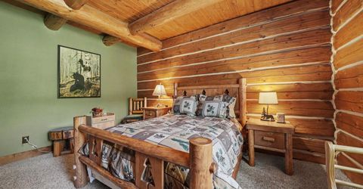
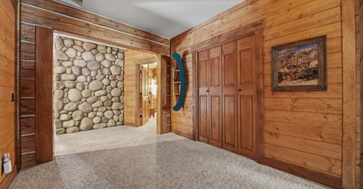
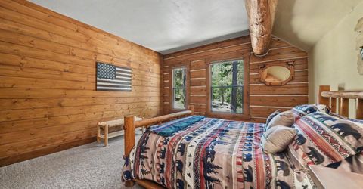
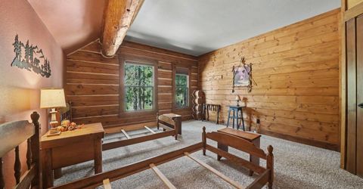
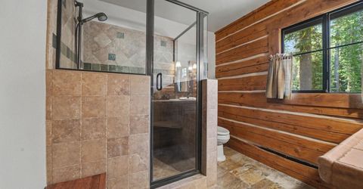
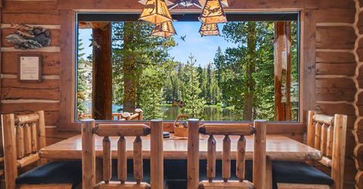
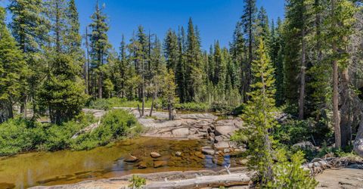
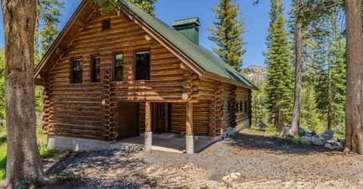
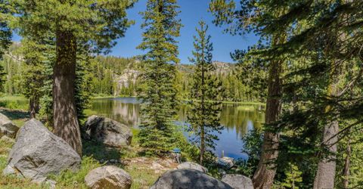
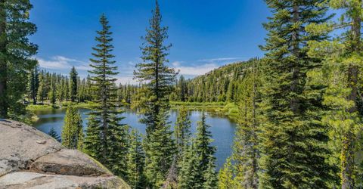
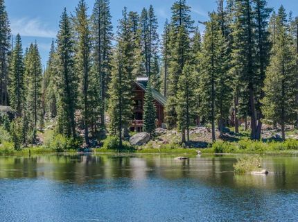
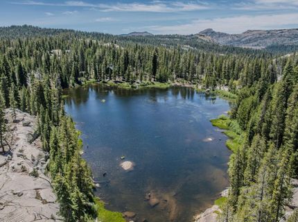
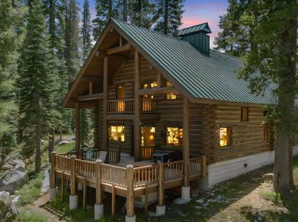
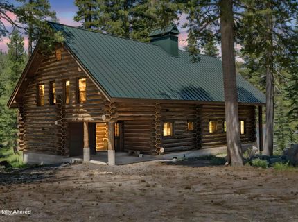
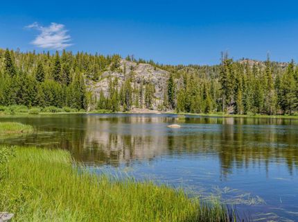
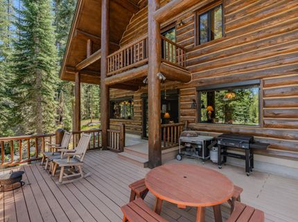
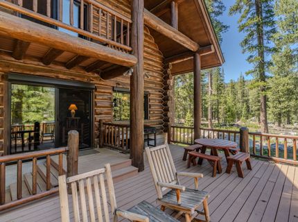
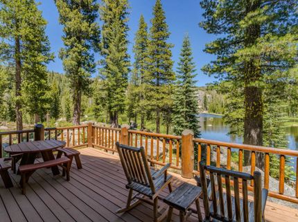
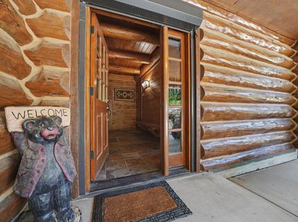
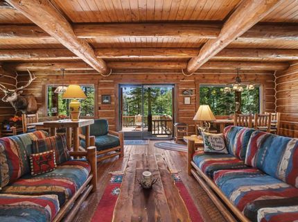
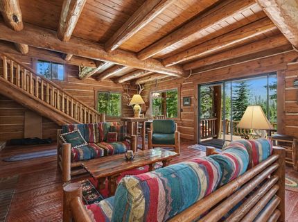
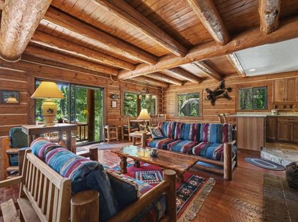
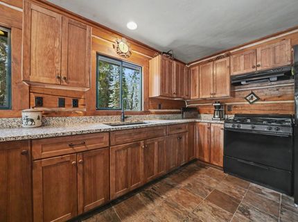
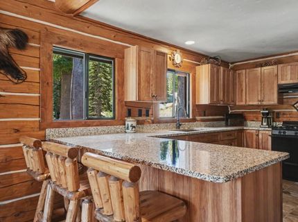
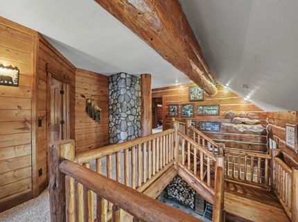
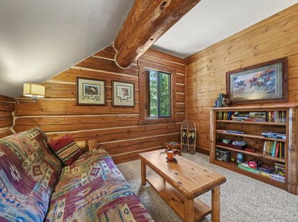
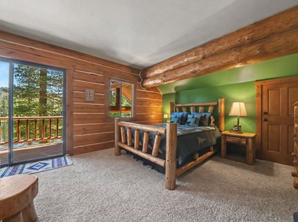
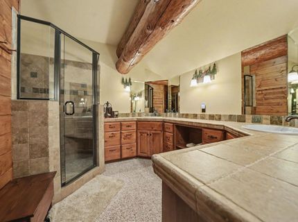
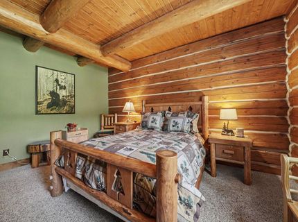
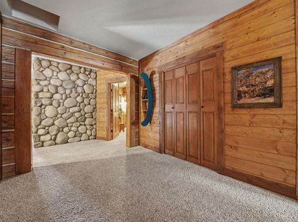
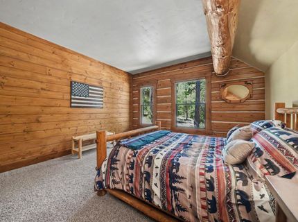
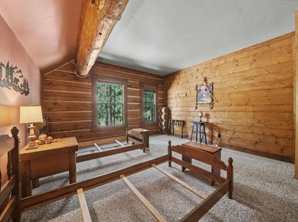
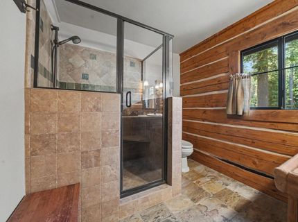
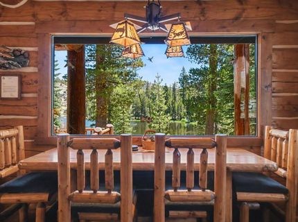
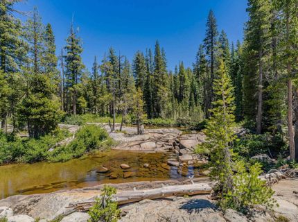
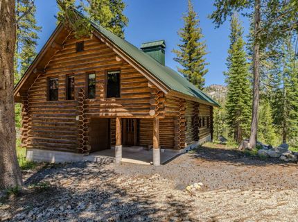
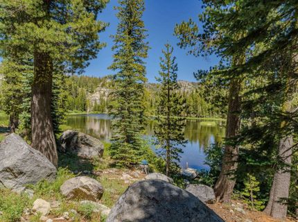
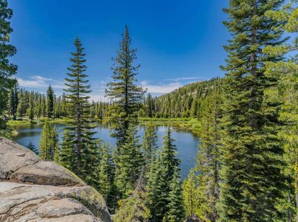
400 Acre Private Recreational Estate with a Five Acre Alpine Lake Centered around the crystal clear waters of the private five acre Granite Face Lake and surrounded by 400 acres of unspoiled forest, this extraordinary wilderness retreat offers exceptional privacy, year round recreation, and the opportunity to own a true legacy property. Designed for those seeking a self sufficient mountain lifestyle, this remarkable recreational estate provides endless opportunities for hiking, hunting, fishing, wildlife viewing, kayaking, standup paddling, swimming, and exploring miles of rugged backcountry, all without leaving your own property. The custom Oregon Log home is thoughtfully designed for comfortable off grid living while embracing its spectacular natural surroundings. Expansive windows and spacious decks frame panoramic views of Granite Face Lake, towering granite formations, and the surrounding forest. Inside, rough sawn hardwood floors, slate flooring, custom tile, and a striking stone fireplace crafted from rocks gathered on the property create an inviting mountain retreat. The main level features an open kitchen, dining area, and living room that provide an ideal gathering place after a day outdoors. A main level bedroom, full bathroom, and spacious pantry closet offer flexibility for guests or everyday living. Upstairs, the private primary suite overlooks the lake and includes a walk in closet and a private deck that captures peaceful morning sunrises and tranquil evening views. Two additional guest bedrooms, a full bathroom, a dedicated laundry room, and a generous storage closet provide comfortable accommodations for extended visits. The garage/workshop, along with a separate storage shed, provide abundant space for recreational equipment, tools, and supplies. A private helipad offers convenient access for those who choose to arrive by air. Included with the property is a Sno Trac snowcat with an approximate value of $90,000, extending access across the property throughout the winter months and making year round adventure even more accessible. Whether envisioned as a private wilderness retreat, a year round mountain escape, or a legacy property to enjoy for generations, this exceptional offering combines a handcrafted log home, a private five acre alpine lake, and 400 acres of remarkable wilderness into an experience that is rarely available.

Listed By / Presented By

Listed By

Agency Name: Vista Sotheby's Intl Realty
Agent Name: Tiffany Kraft

Presented By

Agency Title: Chase International Real Estate
Agency Phone: 775.588.6130

IDX logo

Contact a Chase Agent for More Information

Property Details

Property Type: Residential - Single Family
Garage: 1 car attached
Heating: Wood Stove
Home Style: Log Cabin
Lot Size: 400.00 Acres
Roof Type: Metal
Stories: 2.0
MLS ID: 20261549

Feature Descriptions

Appliances: Range, Oven, Refrigerator, Washer, Dryer
Community Features: Gated: To Home
Days on Site: 38
Exterior: Log
Fireplace: Fireplace: Living Room, Woodstove: Living Room, Master Bedroom
Flooring: Carpet, Wood, Stone
Laundry: Laundry Room
Parcel#: 015170011/012
Parking: One, Attached
Parking Notes: One, Attached
Patio/Porch: Deck(s): 2
Sewer: Septic Tank
Special View Info: Lake, Panoramic-Lake, Trees/Woods, Mountain(s)
Topography: Varies
Utilities: Propane
Water: Well
Water Features: Lake Front

Amenities

Pantry
Loft
Mud Room

Neighborhood Map

Driving Directions

Demographics

Estimate My Payments

  • Estimated Payment
    $8,810.32
  • Principal & Interest
    $7,789.48
  • Property Tax
    $0.00 (data not provided by mls)
  • Homeowner's Insurance
    $1,020.83
(Payments are an estimate and may vary by lender)

Mortgage Calculator

Change Payment Information

%
years/fixed
yearly
yearly (est.)
Contact Photo

We're Here to Help

Connect with our team of knowlegable local agents to guide your next move with style and grace.

Login to My Homefinder


