
Company Logo
10 Bear Street, Washoe Valley, NV 89704 Photo

50 Total Photos [Click to View All]

10 Bear Street
Washoe Valley, NV 89704
$667,500
3 Beds | 2 full Baths | 1400 sqft | 0.96 Acreage

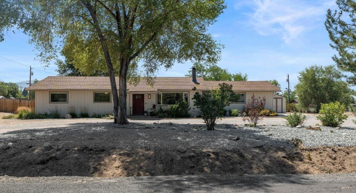
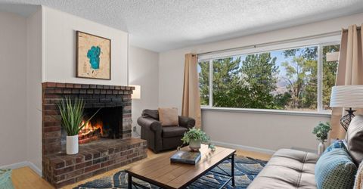
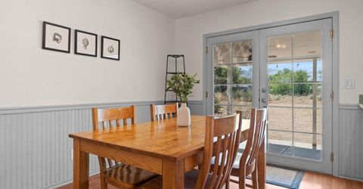
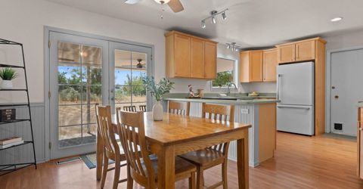
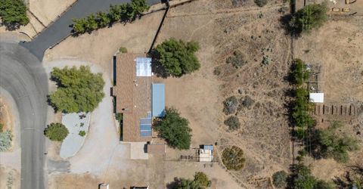
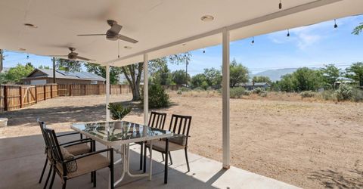
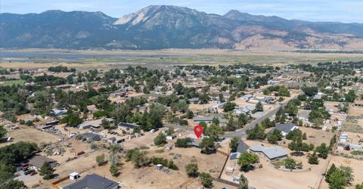
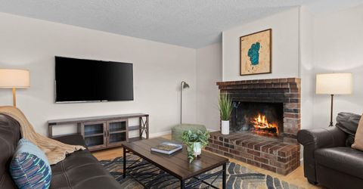
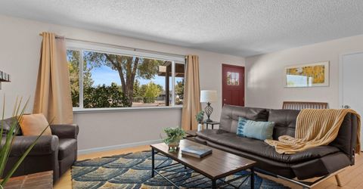
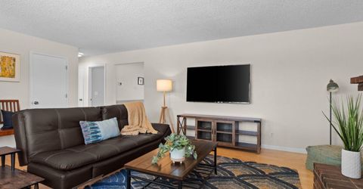

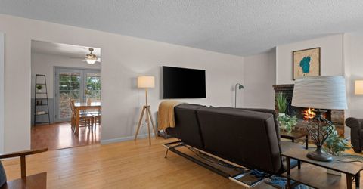
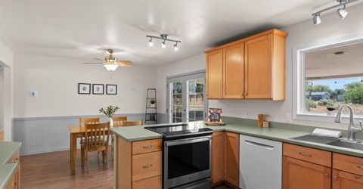
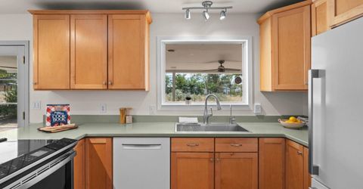
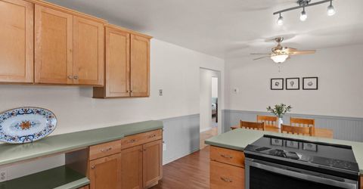
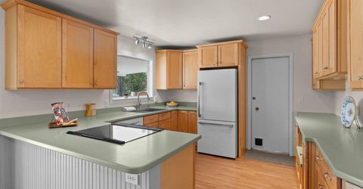
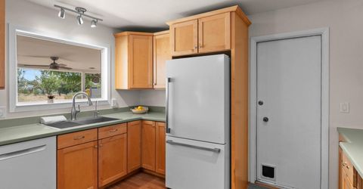
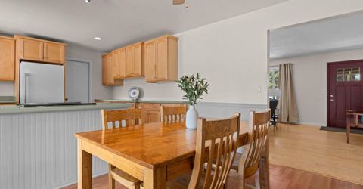
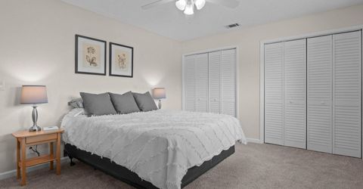
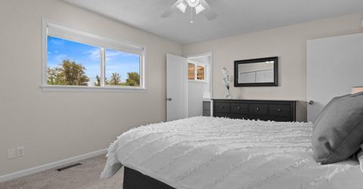
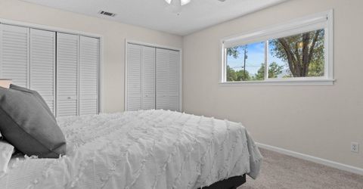
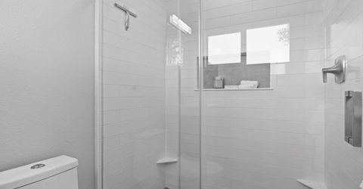
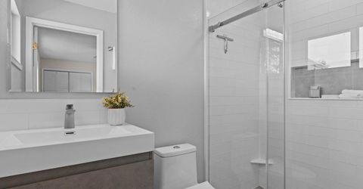
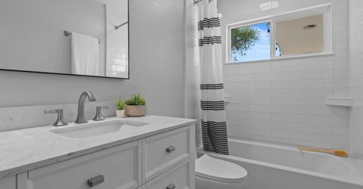
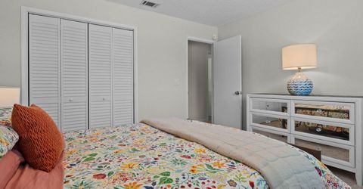
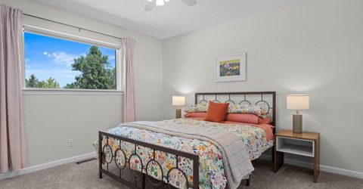
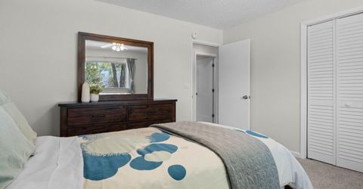
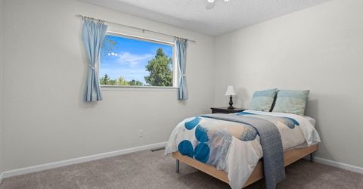
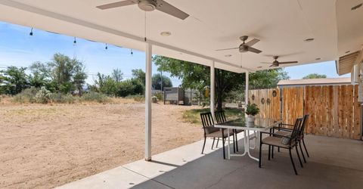
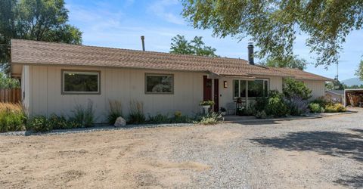
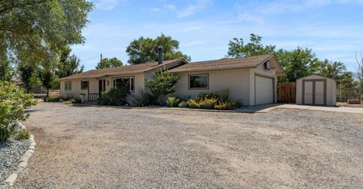
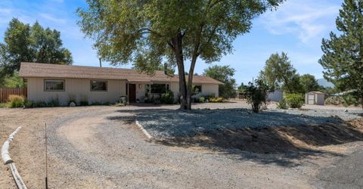
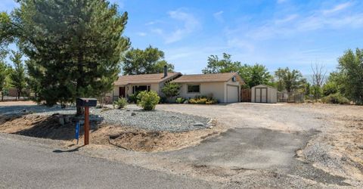
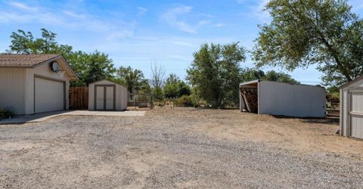
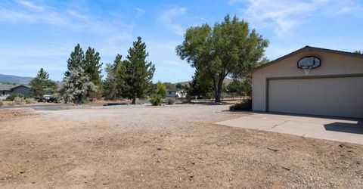
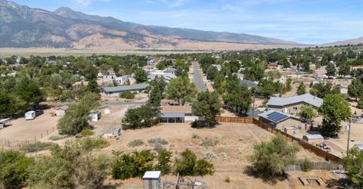
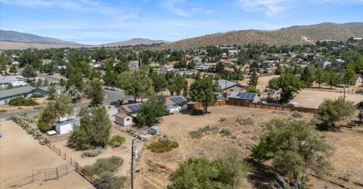
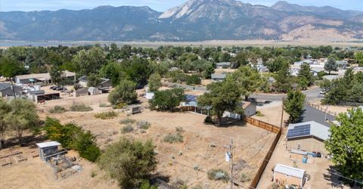
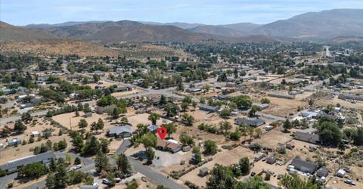
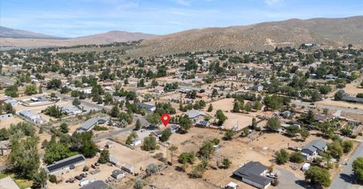
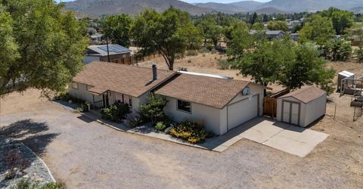
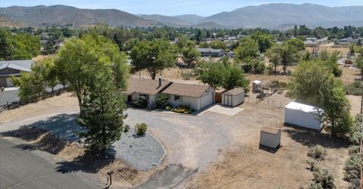
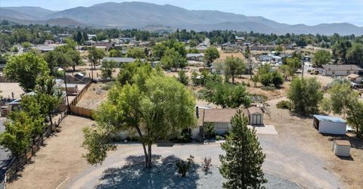
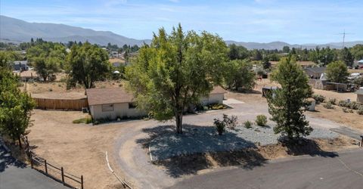
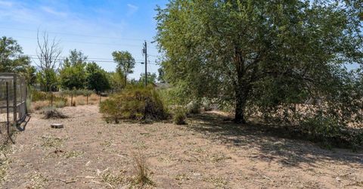
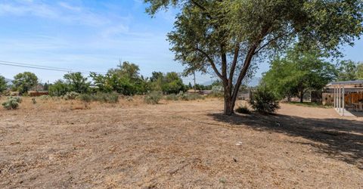
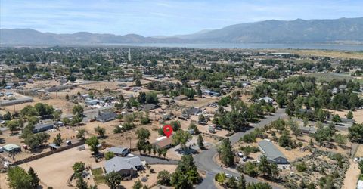
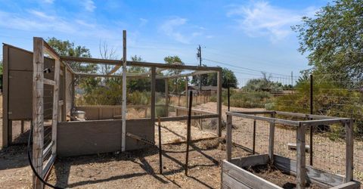
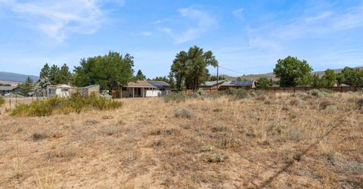
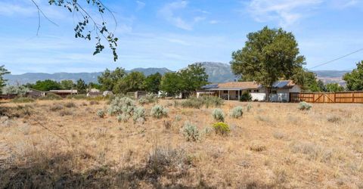
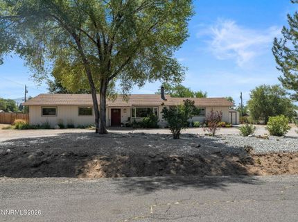
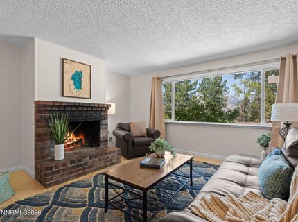
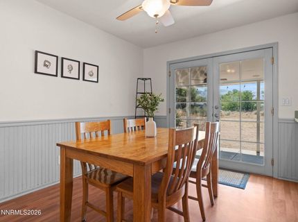
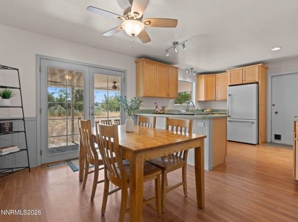
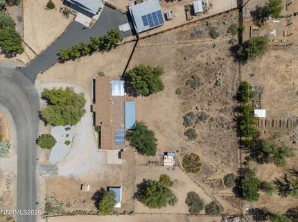
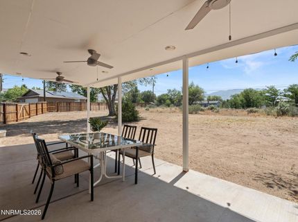
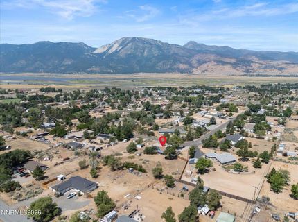
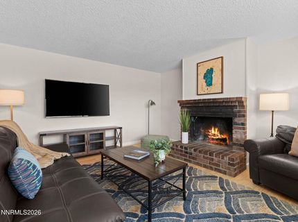
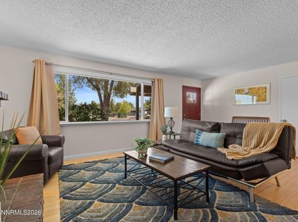
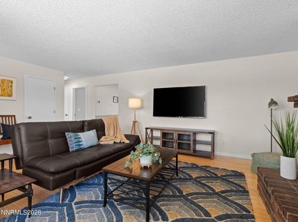
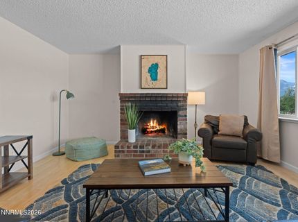
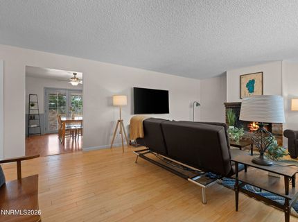
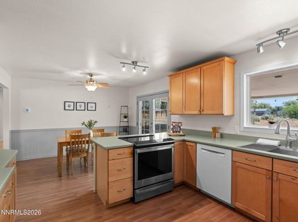
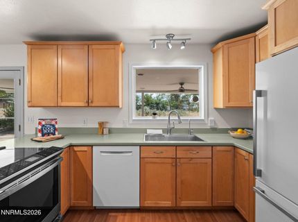
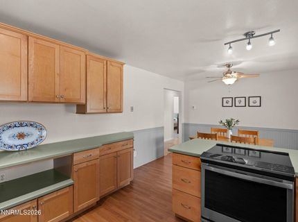
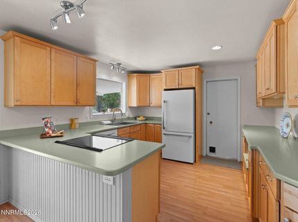
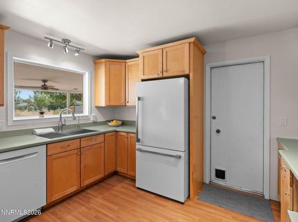
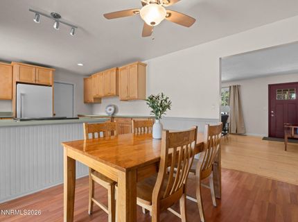
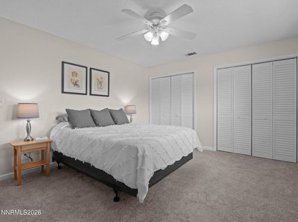
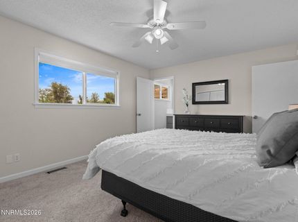
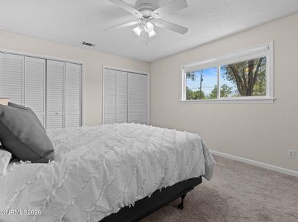
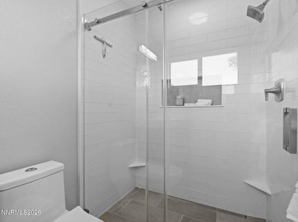
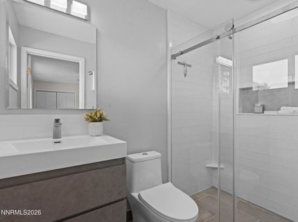
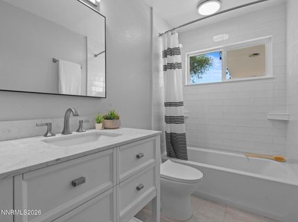
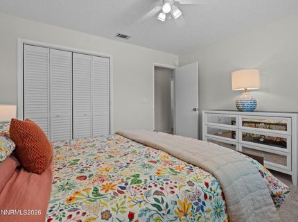
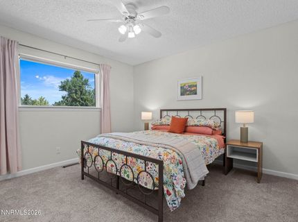
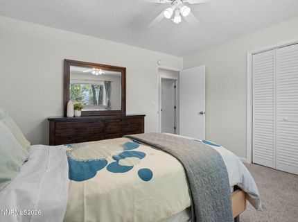
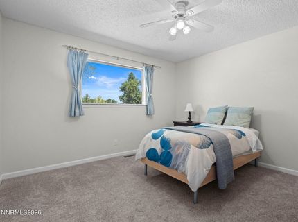
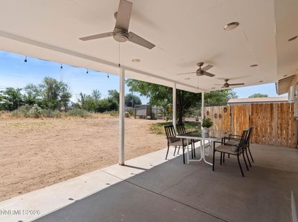
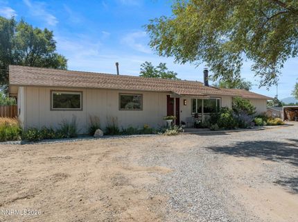
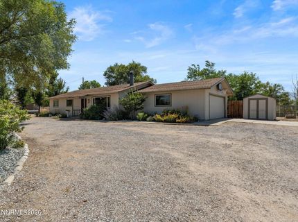
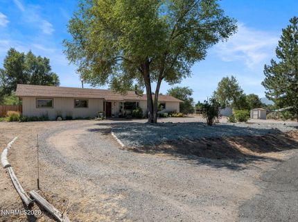
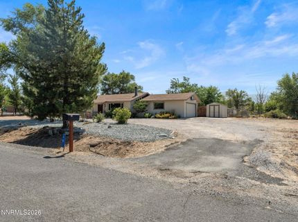
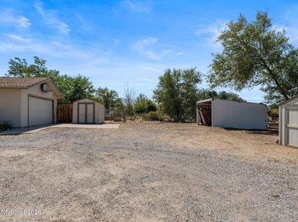
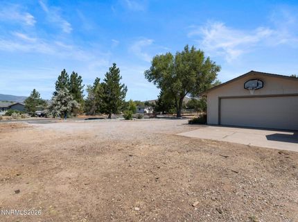
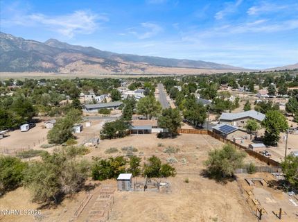
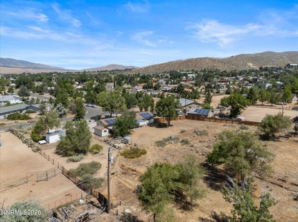
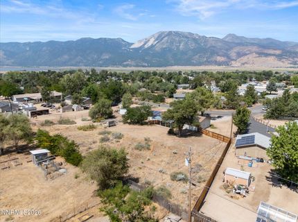
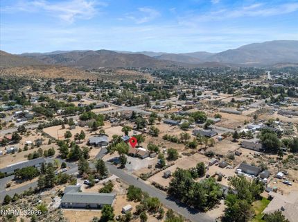
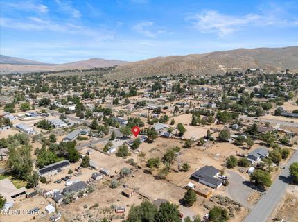
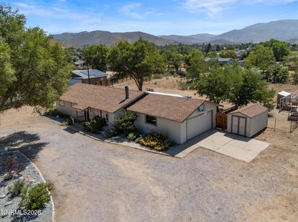
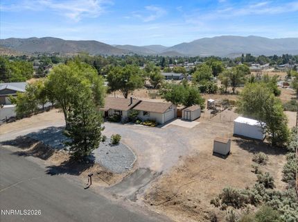
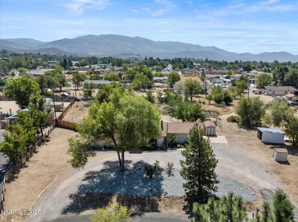
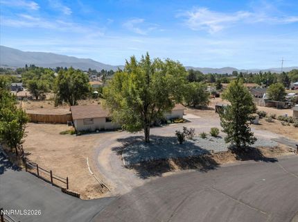
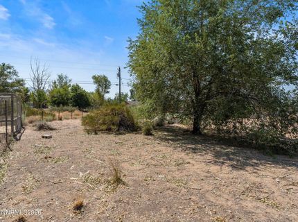
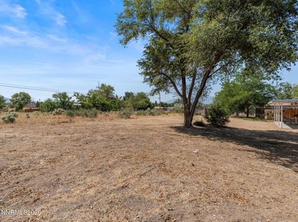
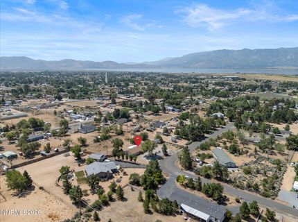
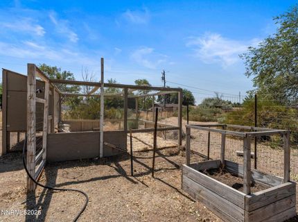
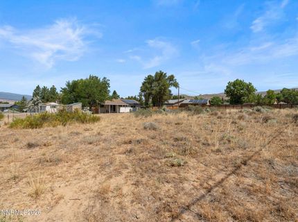
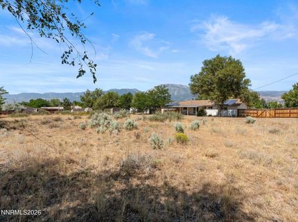
If you've been craving a little more space, a little more quiet, and a lot more freedom, welcome home. Set on nearly an acre in beautiful Washoe Valley, this thoughtfully updated 1-story home offers the space and freedom that's becoming harder to find. Whether you've dreamed of keeping horses, gathering fresh eggs from your own chicken coop, parking the RV at home, or simply enjoying the peace and privacy of country living, this property makes it possible. Inside, you'll find a move-in-ready interior featuring an updated kitchen, remodeled bathrooms, bamboo flooring throughout the living room and hallway, newer carpet in the bedrooms, and fresh interior paint. Large windows create a warm and welcoming atmosphere by inviting plenty of natural light inside while framing views of the Mount Rose Ski Resort and the mature trees and surrounding landscape. Step outside to a spacious covered patio designed for slow mornings, evening barbecues, and quiet nights beneath Nevada's star-filled skies. The nearly one-acre lot offers ample RV parking, a dog run, storage shed, chicken coop, and room to garden, play, or simply enjoy the extra space. Horses are permitted, offering even more possibilities for your country lifestyle. Ideally located between Reno and Carson City, you'll enjoy the serenity of Washoe Valley without giving up the convenience of shopping, dining, and everyday amenities. This home is more than a home; it's a lifestyle.

Listed By / Presented By

Listed By

Agency Name: RE/MAX Professionals-Reno
Agent Name: Michelle Hammond
Agency Phone: 775-345-3070
Agent Phone: 775-762-3590

Presented By

Agency Title: Chase International Real Estate
Agency Phone: 775.588.6130

IDX logo

Contact a Chase Agent for More Information

Property Details

Property Type: Residential - Single Family
Cooling: Attic Fan, Central Air, Electric
Fireplaces: 1
Garage: 2 car attached
Heating: Fireplace(s), Forced Air, Natural Gas, Solar
Lot Size: 0.96 Acres
Roof Type: Composition, Shingle, Pitched
Stories: 1.0
Taxes: $1,607
Year Built: 1976
MLS ID: 260010179

Feature Descriptions

Additional Rooms: None
Appliances: Dishwasher, Refrigerator, Smart Appliance(s), Water Softener Owned, Oven, Electric Cooktop
City Limits: No
Construction Type: Site/Stick-Built
Cooling Y/N: Yes
Days on Site: 1
Dining: Ceiling Fan(s), Kitchen Combination
Exterior: Board & Batten Siding, Batts Insulation, Wood Siding
Fencing: Back Yard
Fireplace: Wood Burning, Living Room
Fireplace Y/N: Yes
Flooring: Carpet, Laminate, Luxury Vinyl, Tile, Varies, Plank
Foundation: Crawl Space, Concrete Perimeter, Full Perimeter
Heating Y/N: Yes
Horse Y/N: Yes
Kitchen: Breakfast Bar, Built-In Dishwasher, Built-In Single Oven, Electric Cooktop, Smart Appliance(s)
Laundry Features: In Garage, Washer Hookup, Electric Dryer Hookup
Living Room: None
Lot Features: Level
Master Bedroom: Ceiling Fan(s), Shower Stall
OtherStructures: Other, Shed(s)
Parcel #: 050-385-24
Parking: Attached, Garage, Garage Door Opener, RV Access/Parking, Additional Parking
Patio/Porch: Patio, Covered, Awning(s)
Road Frontage: Public
Road Responsibility: Public Maintained Road
Security Features: Carbon Monoxide Detector(s), Fire Alarm, Smoke Detector(s), Security Lights, Video Doorbell
Sewer: Septic Tank
Special View Info: Desert, Mountain(s), Trees/Woods, Ski Resort
Sprinklers: Drip System
SQFT Living: 1400
Utilities: Cable Available, Cable Connected, Electricity Available, Electricity Connected, Natural Gas Available, Natural Gas Connected, Phone Available, Sewer Not Available, Water Not Available, Cellular Coverage, Internet Available
Water: Private, Well
Water Rights Y/N: No
Window Features: Drapes, Double Pane Windows, Window Coverings, Metal Frames, Vinyl Frames, Rods

Amenities

Ceiling Fan(s)
No Interior Steps
Smart Thermostat
Breakfast Bar
Awning(s)
Dog Run

Schools

High School: Galena
Middle School: Marce Herz
Elementary School: Pleasant Valley

Neighborhood Map

Driving Directions

Demographics

Estimate My Payments

  • Estimated Payment
    $1,814.17
  • Principal & Interest
    $1,485.57
  • Property Tax
    $133.92
  • Homeowner's Insurance
    $194.69
(Payments are an estimate and may vary by lender)

Mortgage Calculator

Change Payment Information

%
years/fixed
yearly
yearly (est.)
Contact Photo

We're Here to Help

Connect with our team of knowlegable local agents to guide your next move with style and grace.

Login to My Homefinder


