
Company Logo
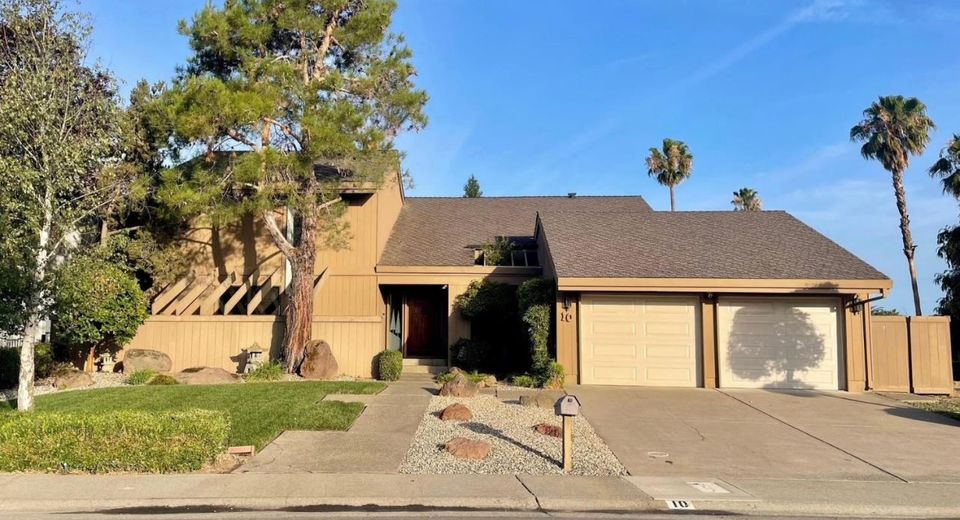
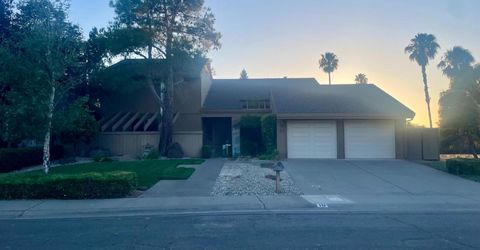
10 Lookout Ct, Sacramento, CA 95831 Photo

20 Total Photos [Click to View All]

10 Lookout Ct
Sacramento, CA 95831
$809,000
4 Beds | 2.1 Baths | 2802 sqft | 0.20 Acreage

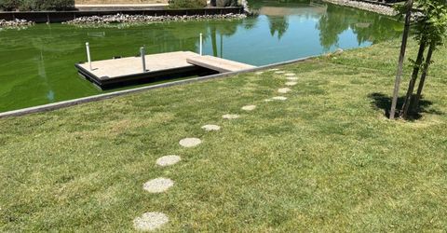
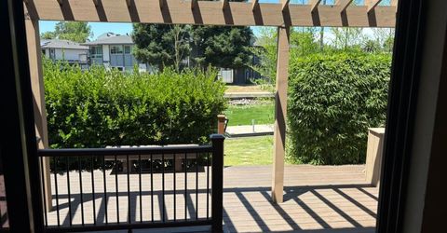
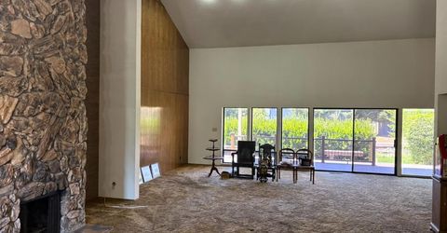
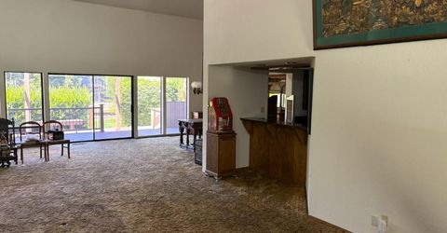
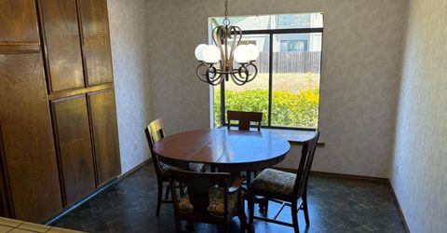
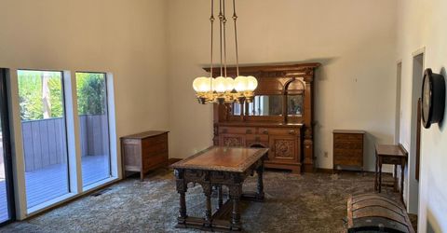
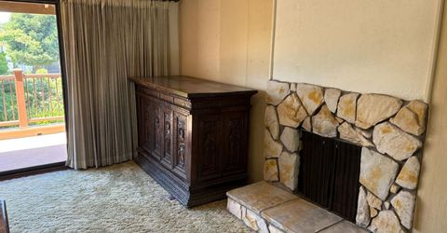
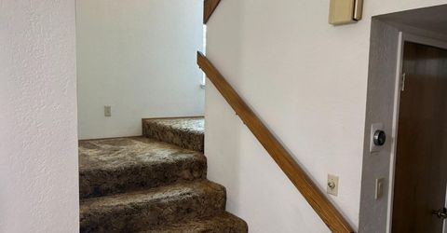
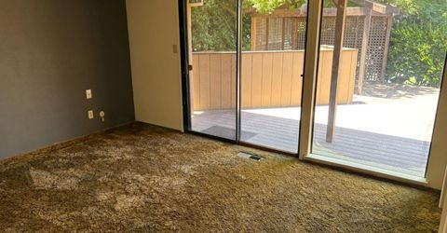
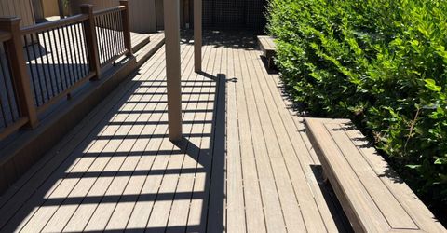
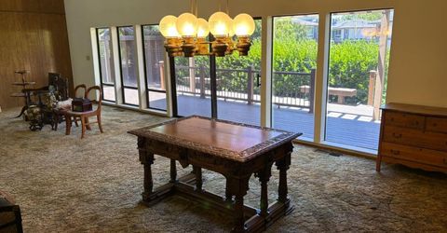
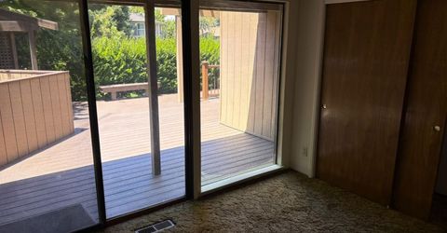
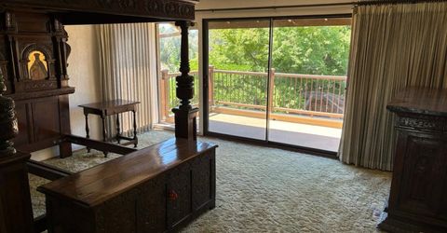
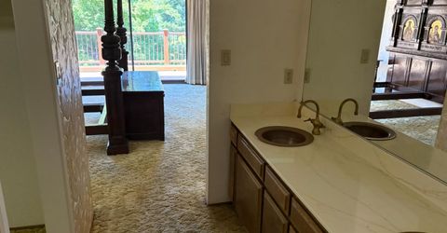
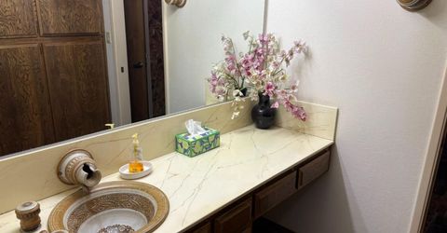
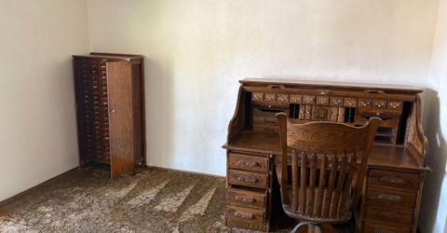
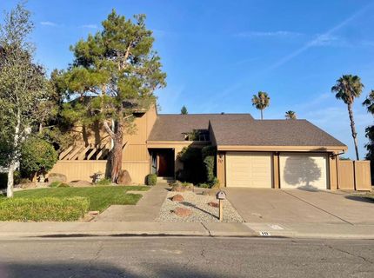
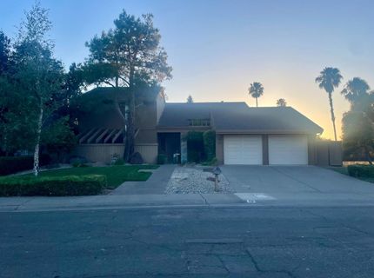
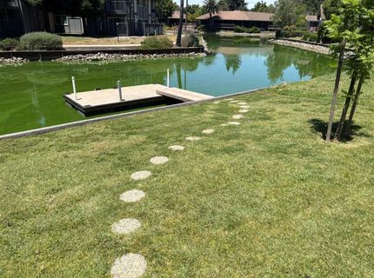
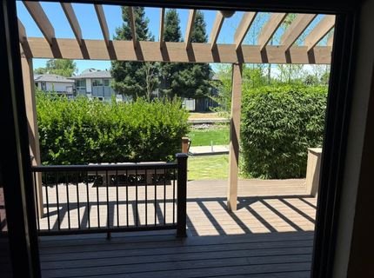
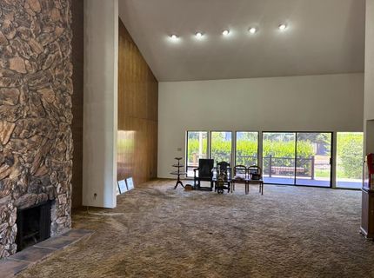
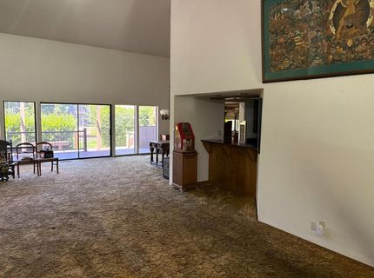
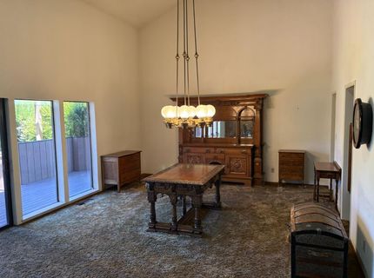
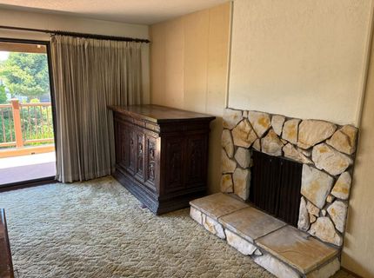
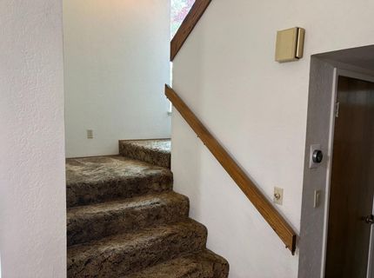
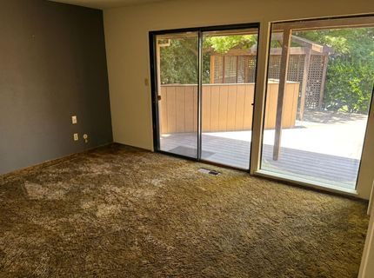
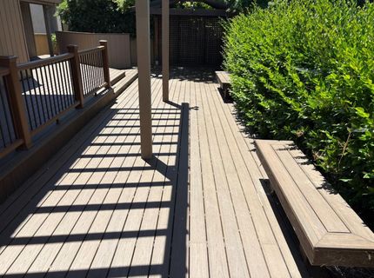
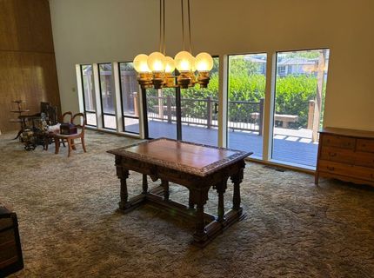
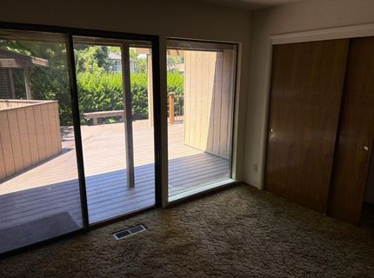
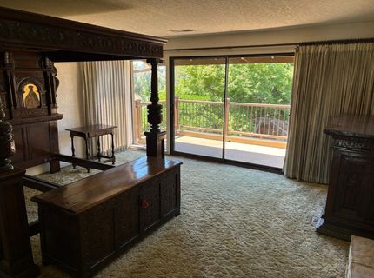
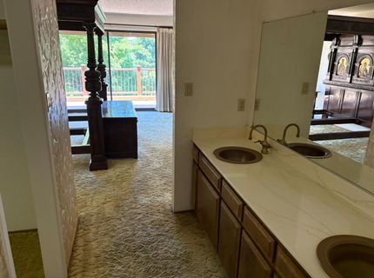
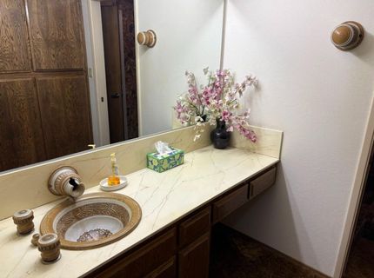
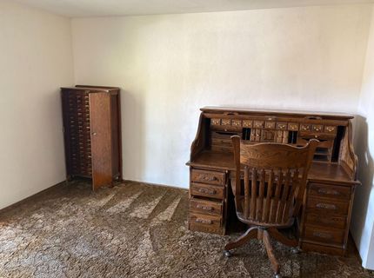
Nestled on the shores of Lake Greenhaven, this home offers its own private dock and water views that set the tone from the moment you arrive. Step inside to a soaring great room where 24-foot vaulted ceilings and a dramatic fireplace create an instant sense of comfort. The main level offers a formal dining room, two comfortable bedrooms, and 1.5 bathrooms, while the private primary suite is tucked upstairs, complete with its own fireplace for cozy evenings. A two-car garage adds everyday convenience. Out back, new Trex decking provides the perfect stage for lakefront entertaining, whether you're hosting guests or simply soaking in the serene waterfront setting. Recent upgrades including a new Presidential TL roof and LeafFilter gutters offering low maintenance living and long term durability.

Listed By / Presented By

Listed By

Agency Name: Berkshire Hathaway HomeServices-Drysdale Properties
Agent Name: Catherine Myers
Agency Phone: 925-244-1933

Presented By

Agency Title: Chase International Real Estate
Agency Phone: 775.588.6130

IDX logo

Contact a Chase Agent for More Information

Property Details

Property Type: Residential - Single Family
Basement: None
Cooling: Central
Fireplaces: 2
Garage: 2 car attached
Heating: Central
Home Style: Traditional
Lot Size: 0.20 Acres
Roof Type: Composition
Stories: 2.0
Year Built: 1980
MLS ID: 226069935

Feature Descriptions

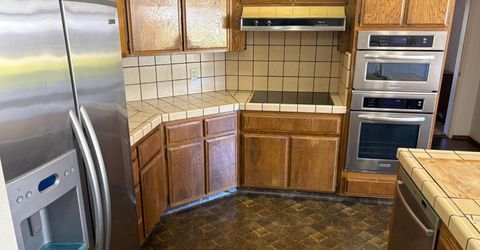
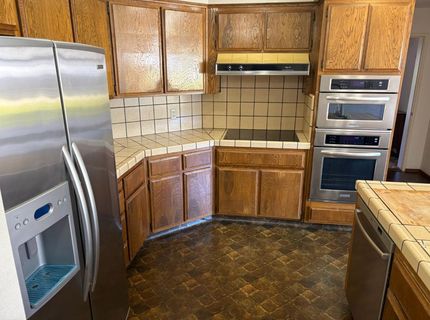
Appliances: Free Standing Refrigerator, Gas Water Heater, Hood Over Range, Dishwasher, Disposal, Microwave, Double Oven, Plumbed For Ice Maker, Electric Cook Top
Association Amenities: Greenbelt, Lake
Bathroom Features: Sunken Tub, Tub w/Shower Over, Window
Days on Site: 41
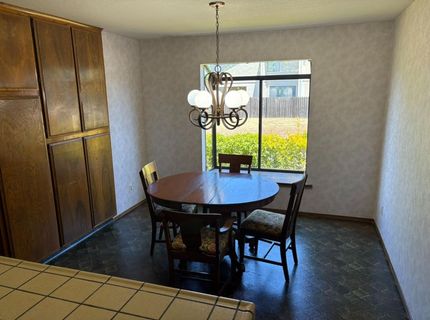
Dining Room Features: Formal Area
Exterior: Wood Siding
Fencimg: Partial, Wood
Fireplace: Living Room, Master Bedroom, Wood Burning
Flooring: Carpet, Linoleum
HOA Fee: 1340/ Annually
HOA Fee Includes: 0
Kitchen Features: Breakfast Area, Pantry Closet, Island w/Sink, Tile Counter
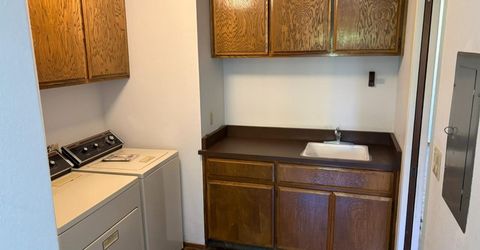
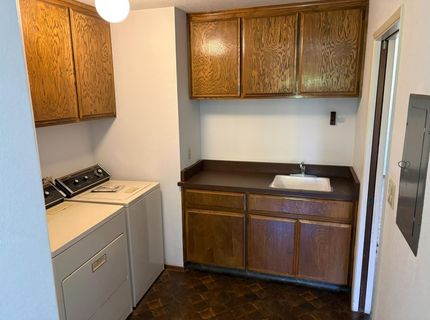
Laundry: Dryer Included, Sink, Electric, Gas Hook-Up, Ground Floor, Washer Included, Inside Room
Laundry Features: Dryer Included, Sink, Electric, Gas Hook-Up, Ground Floor, Washer Included, Inside Room
Lot: Auto Sprinkler F&R, Navigable Waterway, Court, Shape Regular, Lake Access, Landscape Back, Landscape Front
Master Bedroom Features: Balcony, Walk-In Closet
Parcel#: 030-0650-017-0000
Parking: Attached, Boat Dock, Garage Door Opener, Garage Facing Front, Interior Access
Patio/Porch: Covered Deck
Sewer: Public Sewer
Utilities: Cable Connected, Public, Sewer Connected, Internet Available, Natural Gas Connected
Water: Public

Amenities

Cathedral Ceiling
Balcony
Built-In Barbeque

Schools

High School: Sacramento Unified
Middle School: Sacramento Unified
Elementary School: Sacramento Unified

Neighborhood Map

Driving Directions

Demographics

Estimate My Payments

  • Estimated Payment
    $2,036.44
  • Principal & Interest
    $1,800.48
  • Property Tax
    $0.00 (data not provided by mls)
  • Homeowner's Insurance
    $235.96
(Payments are an estimate and may vary by lender)

Mortgage Calculator

Change Payment Information

%
years/fixed
yearly
yearly (est.)
Contact Photo

We're Here to Help

Connect with our team of knowlegable local agents to guide your next move with style and grace.

Login to My Homefinder

Pixel


