


Company Logo
100 Lake Village Drive, Unit # D, Stateline, NV 89449 Photo

52 Total Photos [Click to View All]

100 Lake Village Drive, # D
Stateline, NV 89449
$995,000
4 Beds | 3 full Baths | 3504 sqft | 0.02 Acreage

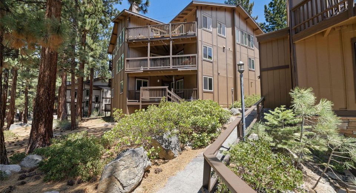
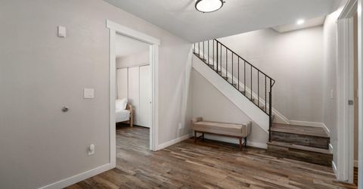
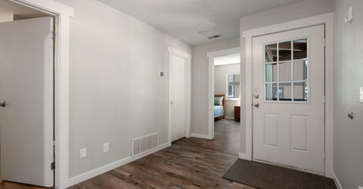
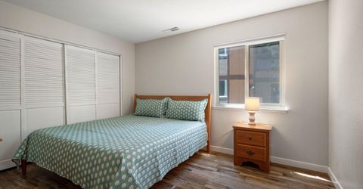
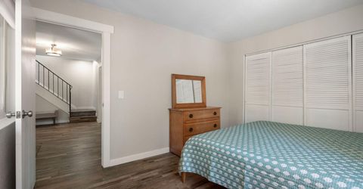
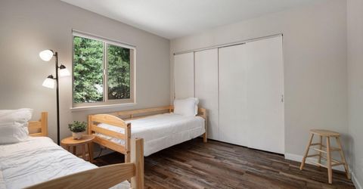
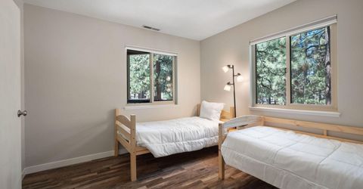
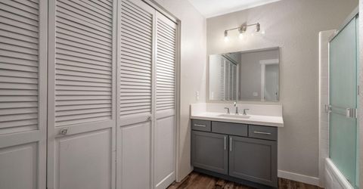
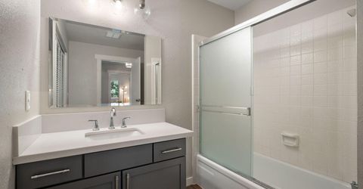
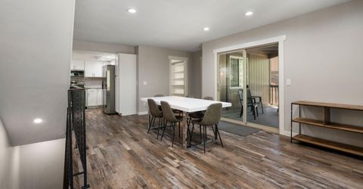
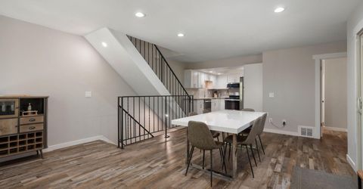
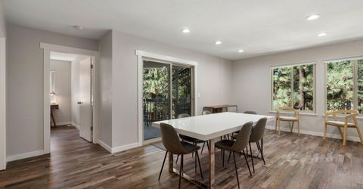
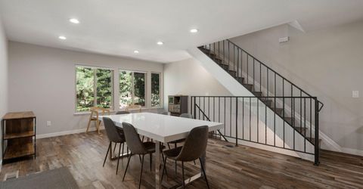
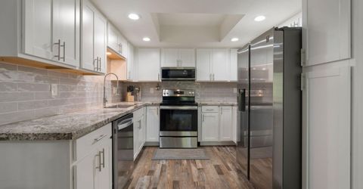
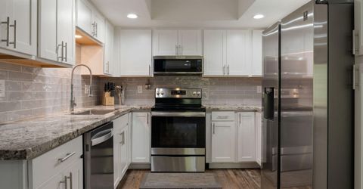
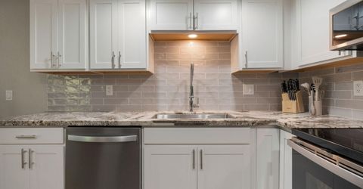
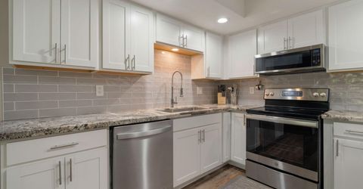
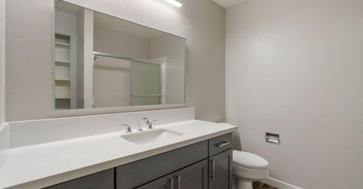
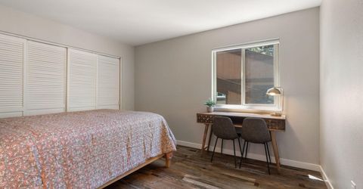
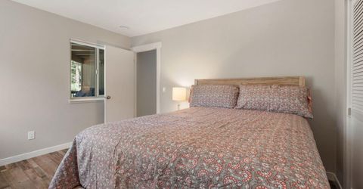
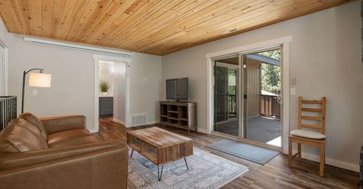
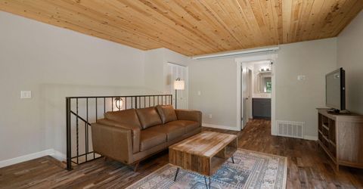
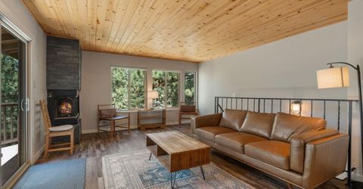
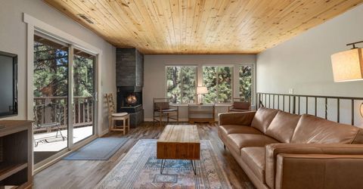
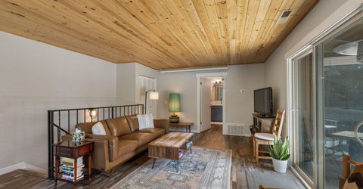
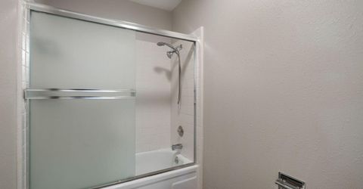
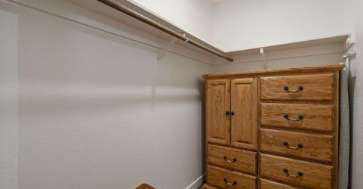
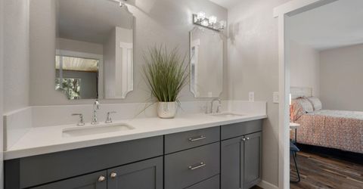
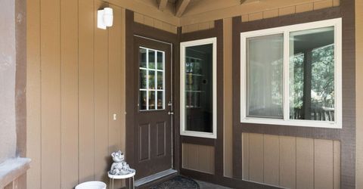
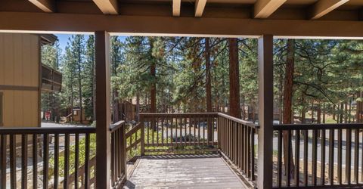
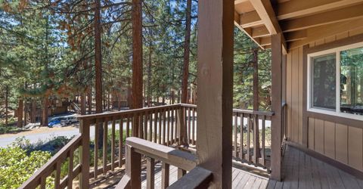
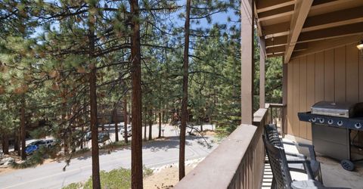
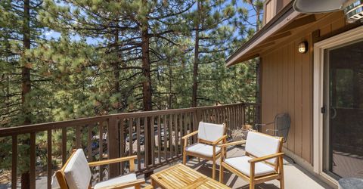
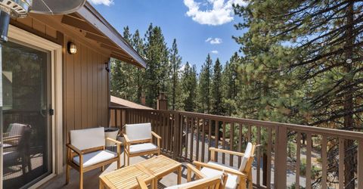
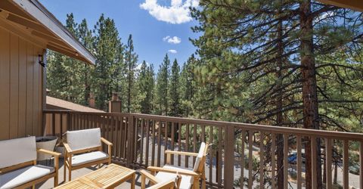
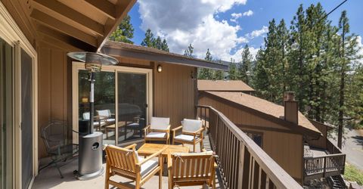
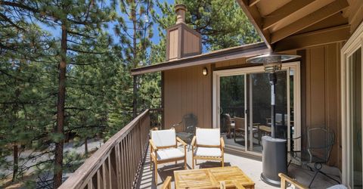
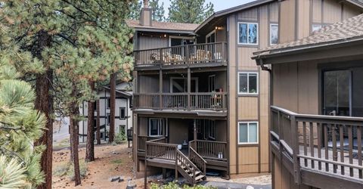
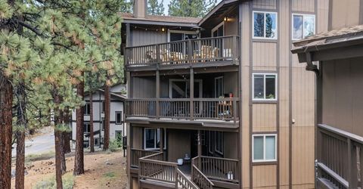
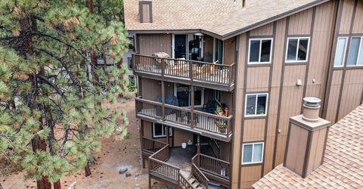
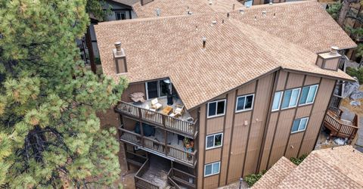
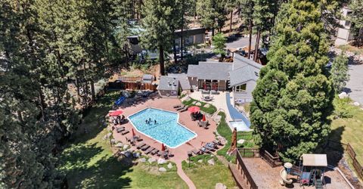
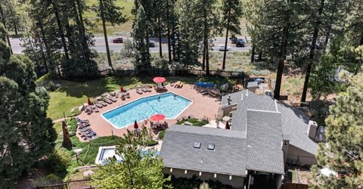
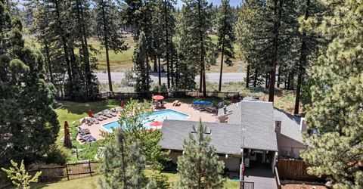
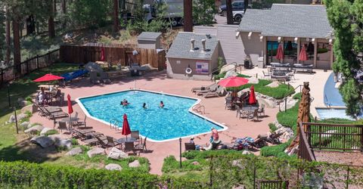
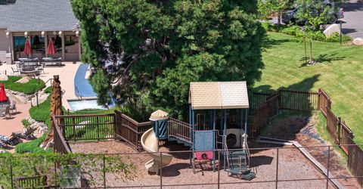
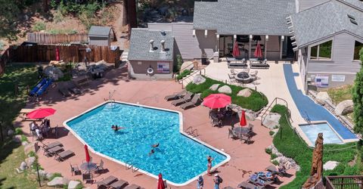
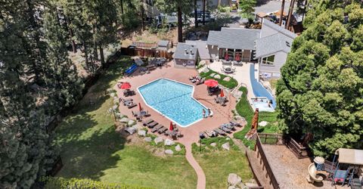
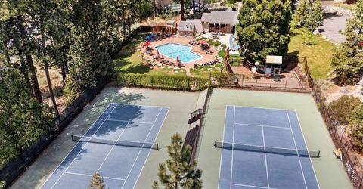
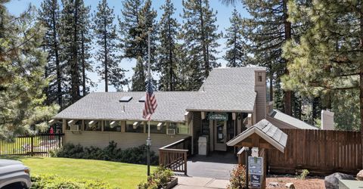
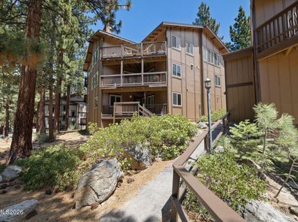
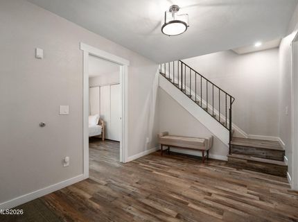
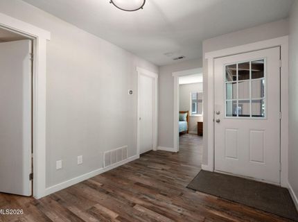
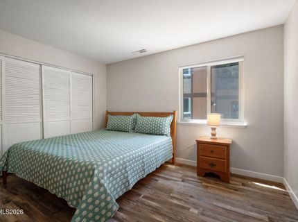
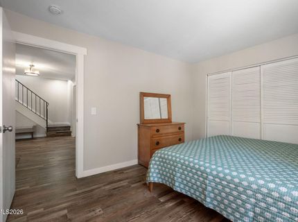
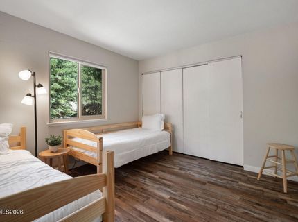
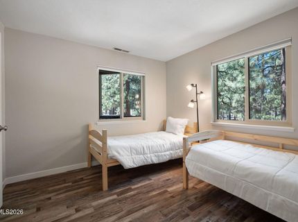
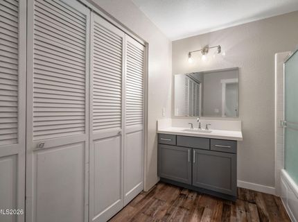
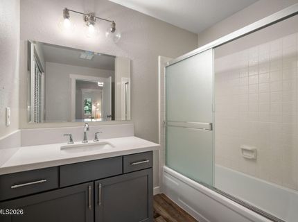
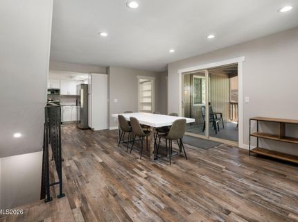
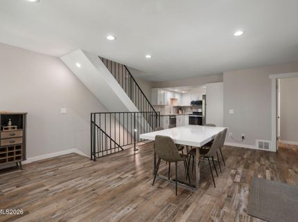
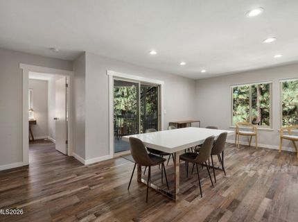
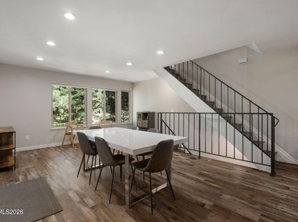
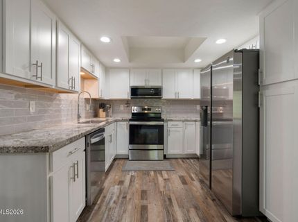
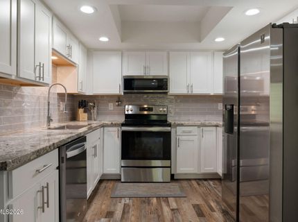
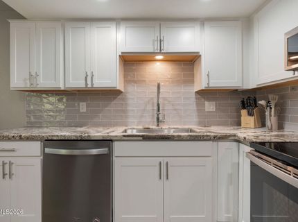
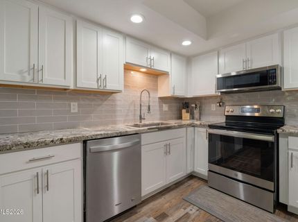
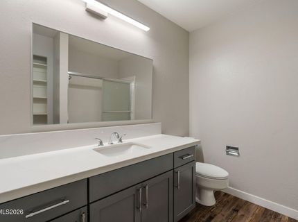
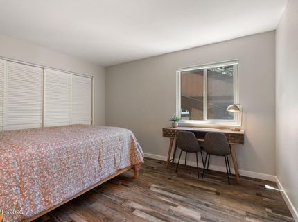
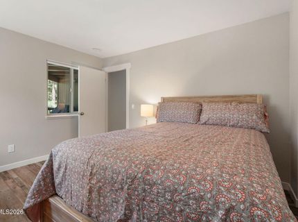
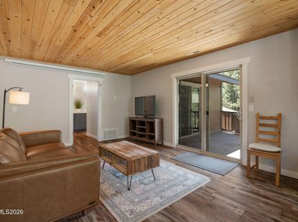
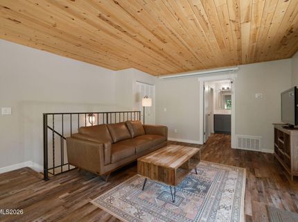
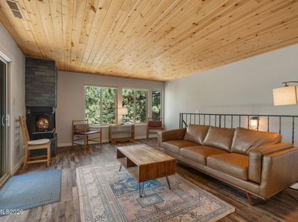
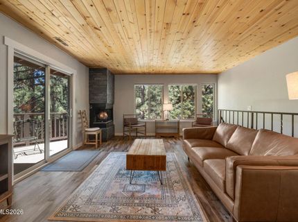
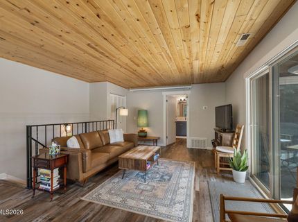
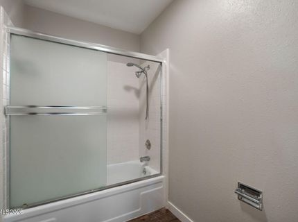
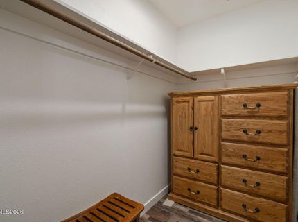
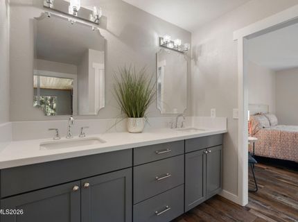
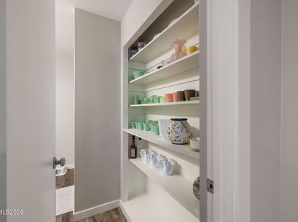
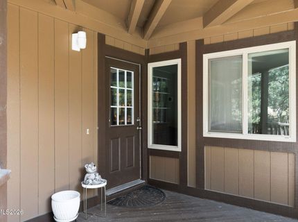
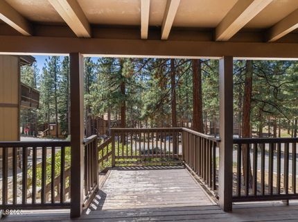
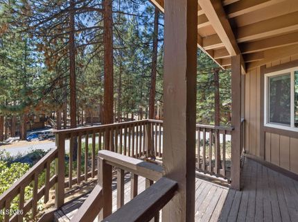
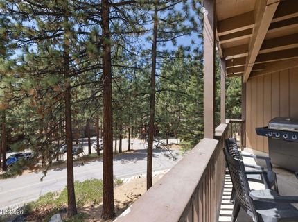
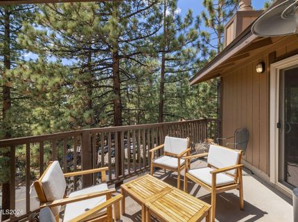
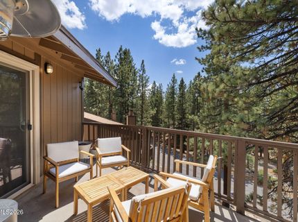
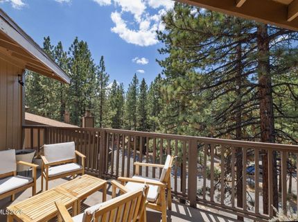
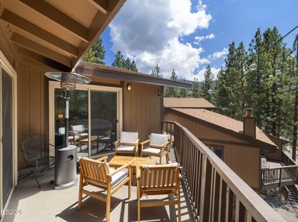
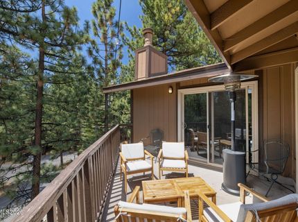
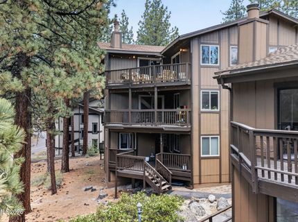
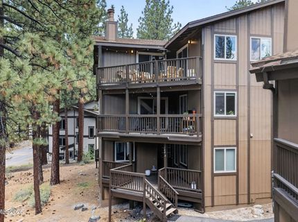
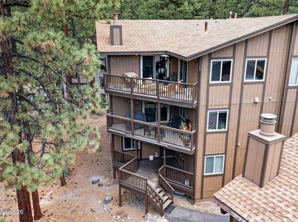
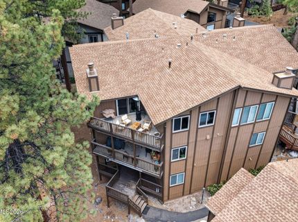
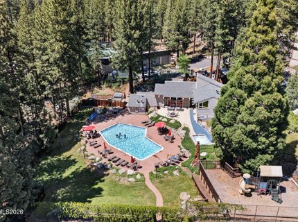
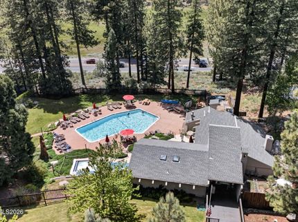
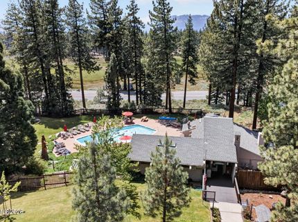
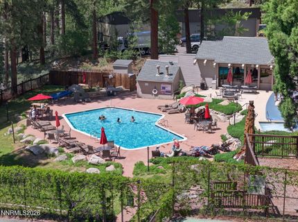
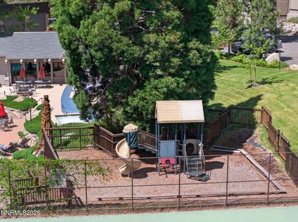
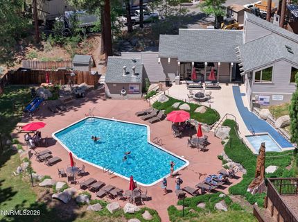
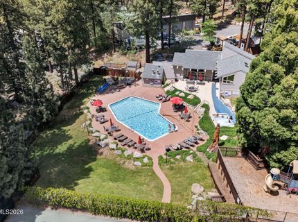
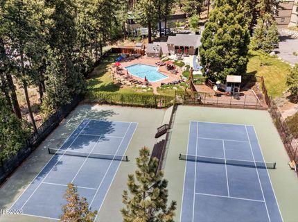
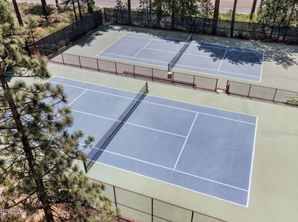
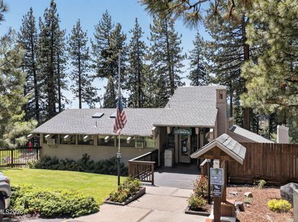
Big Tahoe living in the heart of Lake Village. This spacious triple-level townhouse offers the kind of flexibility that is hard to find, with 4 bedrooms, 3 full baths, multiple gathering areas, generous storage, and plenty of room for everyone to spread out. Offered furnished, the home is set up for year-round enjoyment, whether you are looking for a Tahoe getaway, a full-time Nevada residence, or a property with strong lifestyle appeal. Each level offers its own thoughtful layout, with bedrooms and baths spread throughout, multiple decks, and inviting spaces for relaxing after a day at the lake, on the trails, or at Heavenly. The upper level is a standout, featuring a warm knotty pine ceiling, wood-burning fireplace with gas feed, additional living space, and direct access to the top deck. The primary bedroom also opens to the upper deck and includes a walk-in closet, linen closet, and ensuite bath with dual vanity sinks. The main level includes the kitchen, dining and living area, an additional bedroom and bath, storage cabinetry, and access to the mid-level deck with gas BBQ. The lower level offers two bedrooms, a full bath, laundry with full-sized washer and dryer, utility room, and entry access. Lake Village continues to be one of Tahoe's most versatile and desirable communities, offering a prime Nevada-side location with amenities including a pool, tennis courts, spa, sauna, clubhouse, and more. Enjoy the advantages of Nevada living, easy access to beaches, skiing, dining, hiking, and everything Tahoe has to offer. Recent features and improvements include, dual-zone Nest thermostats, vinyl-framed windows and sliders, updated countertops, newer roof, two furnaces, and water heater. Spacious, furnished, amenity-rich, and ideally located - this is a rare Lake Village opportunity that is tough to match.

Listed By / Presented By

Listed By

Agency Name: Sierra Sotheby's International
Agent Name: Stephanie Griffith
Agency Phone: 775-502-0440
Agent Phone: 775-450-0688

Presented By

Agency Title: Chase International Real Estate
Agency Phone: 775.588.6130

IDX logo

Contact a Chase Agent for More Information

Property Details

Property Type: Residential - Condominium
Fireplaces: 1
Heating: Natural Gas
Lot Size: 0.02 Acres
Roof Type: Composition, Shingle, Pitched
Stories: 3.0
Taxes: $2,811
Year Built: 1974
MLS ID: 260006775

Feature Descriptions

Additional Rooms: Entrance Foyer
Association Fee Includes: Insurance, Security, Snow Removal, Trash
City Limits: No
Construction Type: Site/Stick-Built
Days on Site: 1
Dining: Kitchen Combination
Exterior: Wood Siding
Family Room: Separate/Formal Room
Fireplace: Gas, Living Room
Fireplace Y/N: Yes
Flooring: Luxury Vinyl
Foundation: Crawl Space
Heating Y/N: Yes
HOA Amenities: Clubhouse, Landscaping, Management, Pool, Recreation Room, Sauna, Security, Spa/Hot Tub, Tennis Court(s), Parking
HOA Fee: $851.98/MonthlyAppliances:
HOA Y/N: Yes
Kitchen: Breakfast Bar, Built-In Dishwasher, Built-In Microwave, Built-In Single Oven, Disposal, Electric Cooktop, Pantry
Laundry Features: Laundry Room
Living Room: Family Room Combination
Lot Features: Landscaped
Master Bedroom: Double Sinks, Tub/Shower Combination, Walk-In Closet(s)
OtherStructures: None
Parcel #: 1318-23-218-008
Parking: Additional Parking
Patio/Porch: Deck, Covered, Uncovered
Road Frontage: Other
Road Responsibility: Public Maintained Road
Security Features: Smoke Detector(s)
Sewer: Public Sewer
Sprinklers: None
SQFT Living: 3504
Utilities: Cable Available, Electricity Available, Natural Gas Available, Phone Available, Sewer Available, Water Available, Cellular Coverage, Internet Available
Water: Public
Water Rights Y/N: No
Window Features: Blinds, Drapes, Double Pane Windows, Single Pane Windows, Rods

Amenities

Breakfast Bar
Pantry
Walk-In Closet(s)
Entrance Foyer

Schools

High School: Whittell - Grades 9-12
Middle School: Whittell High School - Grades 7 + 8
Elementary School: Zephyr Cove

Neighborhood Map

Driving Directions

Demographics

Estimate My Payments

  • Estimated Payment
    $2,738.90
  • Principal & Interest
    $2,214.44
  • Property Tax
    $234.25
  • Homeowner's Insurance
    $290.21
(Payments are an estimate and may vary by lender)

Mortgage Calculator

Change Payment Information

%
years/fixed
yearly
yearly (est.)
Contact Photo

We're Here to Help

Connect with our team of knowlegable local agents to guide your next move with style and grace.

Login to My Homefinder

Pixel


