
Company Logo
100 N Arlington Avenue, Unit #10G, Reno, NV 89501 Photo

38 Photos

100 N Arlington Avenue, #10G
Reno, NV 89501
$285,000
1 Beds | 1 full 1 partial Baths | 674 sqft | 0.02 Acreage

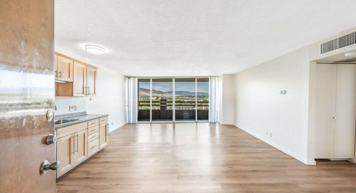
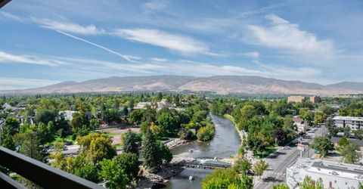
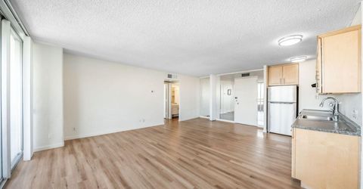
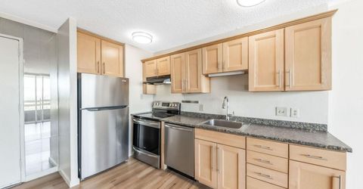
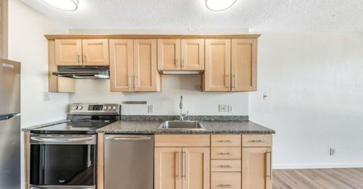
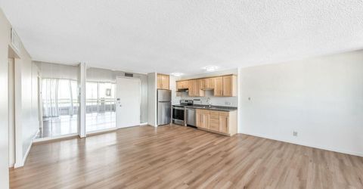
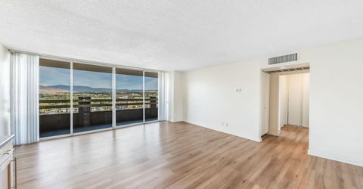
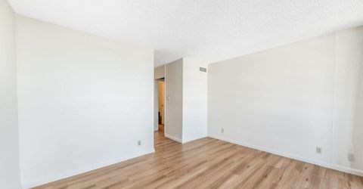
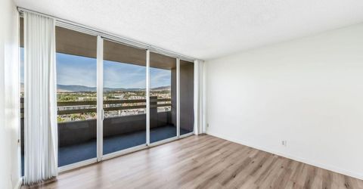
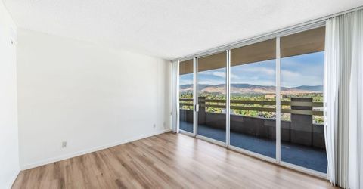
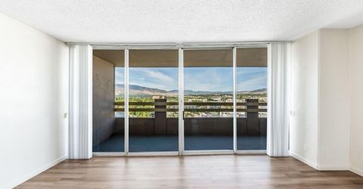
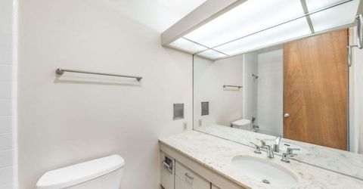
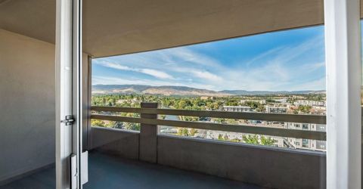
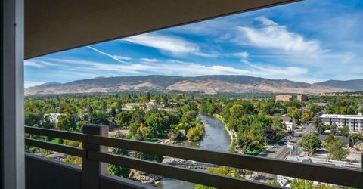
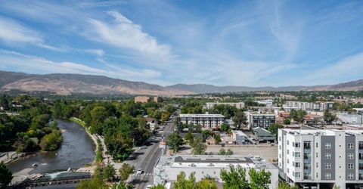
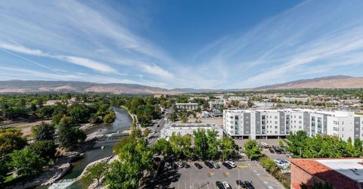
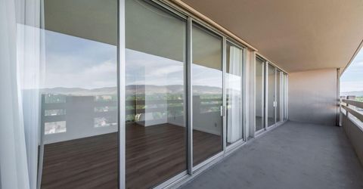
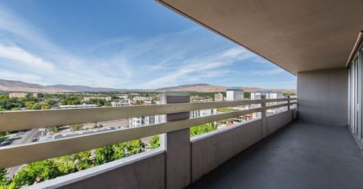
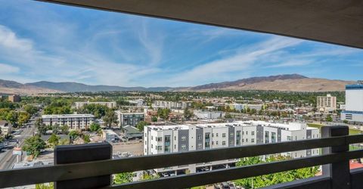
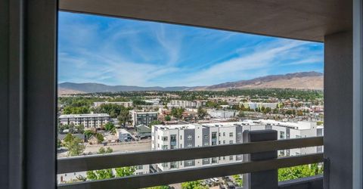
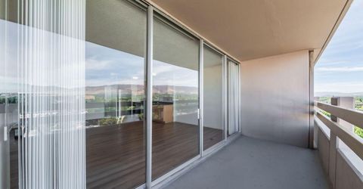
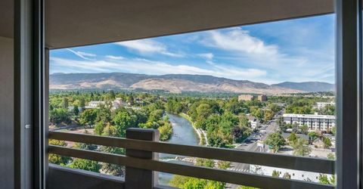
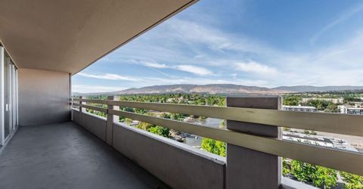
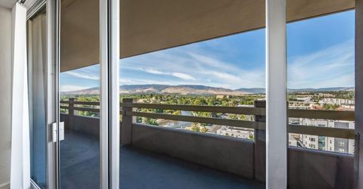
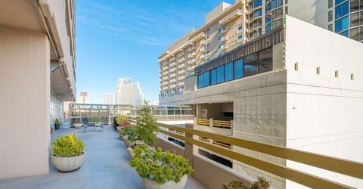
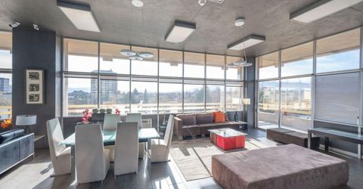
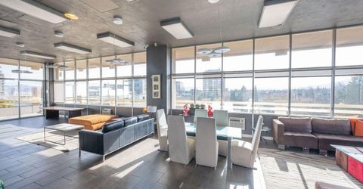
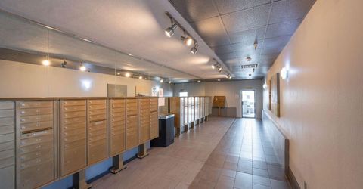
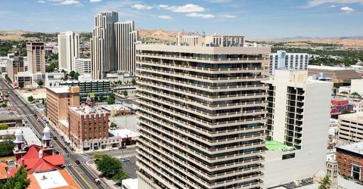
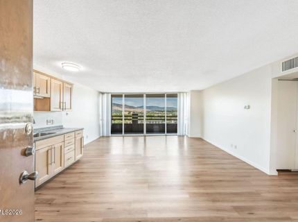
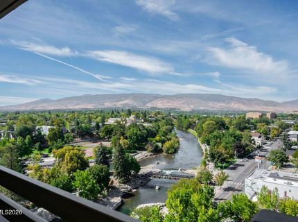
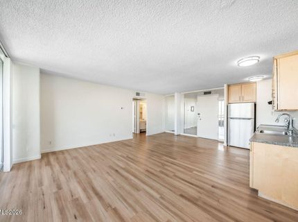
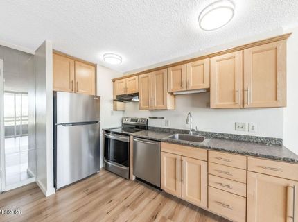
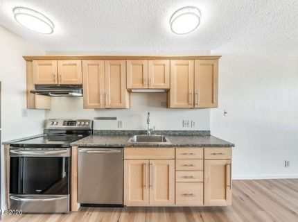
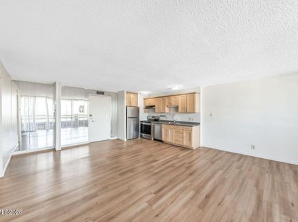
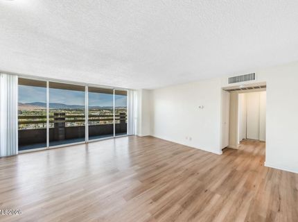
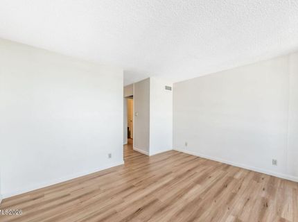
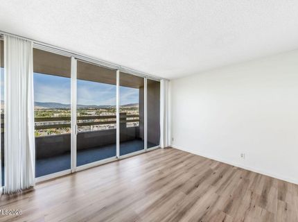
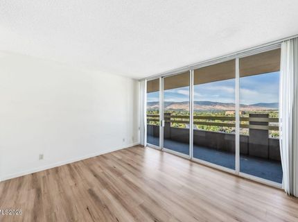
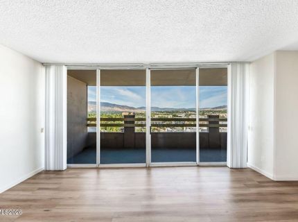
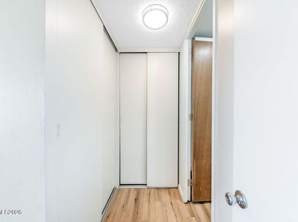
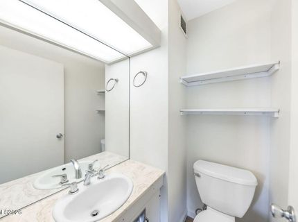
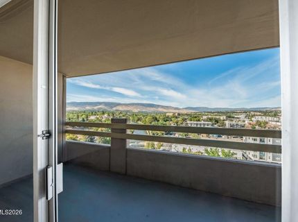
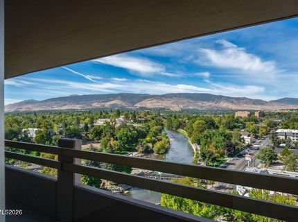
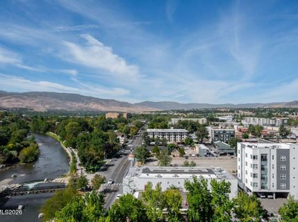
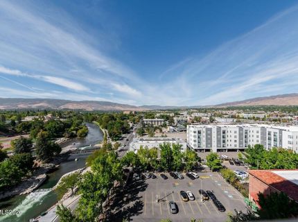
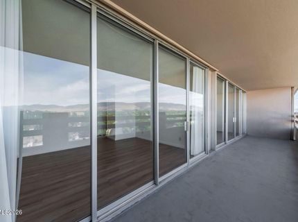
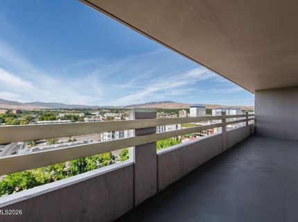
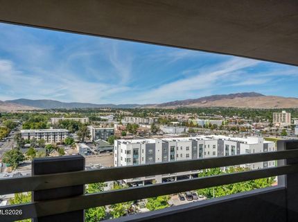
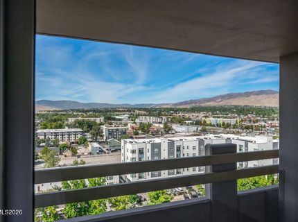
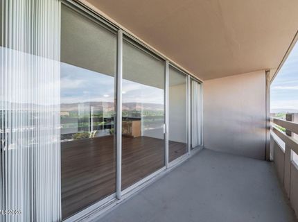
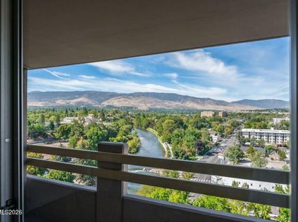
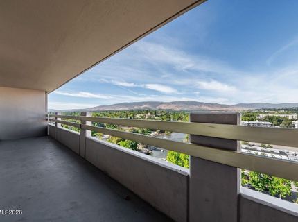
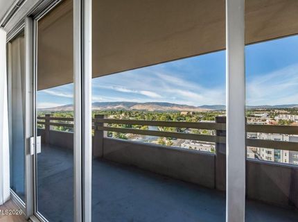
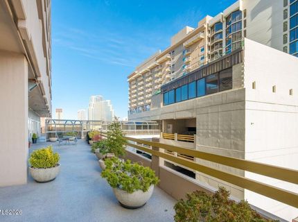
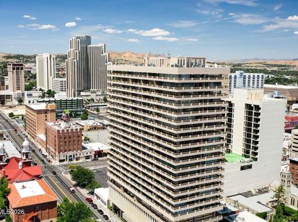
Enjoy elevated downtown living from this 1-bedroom condo in Arlington Towers, featuring expansive windows and impressive views of the Truckee River and surrounding mountains. The bright, open-concept living area offers plenty of natural light and flows seamlessly into the kitchen connecting the kitchen and living room to one and other finished off with LVP Flooring throughout. Step outside onto the private covered balcony and take in sweeping views overlooking the Truckee River and the Sierra Nevada mountains. The wall-to-wall windows make the scenery a focal point from inside the home as well. Located in the heart of downtown Reno, this condo puts the Truckee Riverwalk, Wingfield Park, restaurants, entertainment, and downtown amenities just outside your door. Whether you're looking for a primary residence, low-maintenance city retreat, or investment property, this Arlington Towers condo offers a combination of location, views, and convenience that's hard to duplicate

Listed By / Presented By

Listed By

Agency Name: Dickson Realty - Downtown
Agent Name: Robert Gales
Agency Phone: 775-324-7000
Agent Phone: 530-205-6780

Presented By

Agency Title: Chase International Real Estate
Agency Phone: 775.588.6130

IDX logo

Contact a Chase Agent for More Information

Property Details

Property Type: Residential - Condominium
Cooling: Central Air
Garage: 1
Heating: Forced Air
Lot Size: 0.02 Acres
Roof Type: Flat
Stories: 1.0
Taxes: $1,750
Year Built: 1966
MLS ID: 260011669

Feature Descriptions

Additional Rooms: None
Association Fee Includes: Maintenance Grounds, Trash, Water, Cooling, Common Area - Maintenance
City Limits: Yes
Construction Type: Site/Stick-Built
Cooling Y/N: Yes
Days on Site: 11
Dining: Kitchen Combination, Living Room Combination
Exterior: Concrete, Glass
Flooring: Luxury Vinyl
Foundation: Concrete Perimeter, Slab
Heating Y/N: Yes
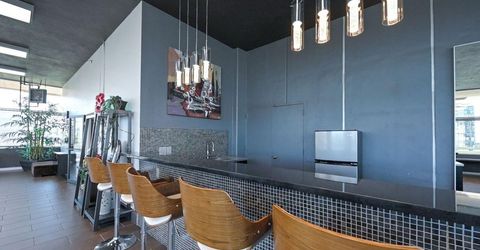
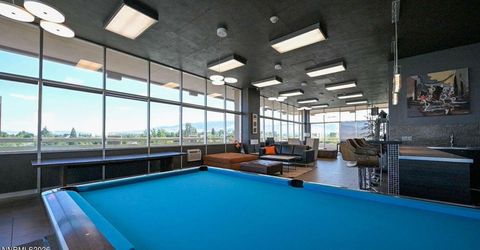
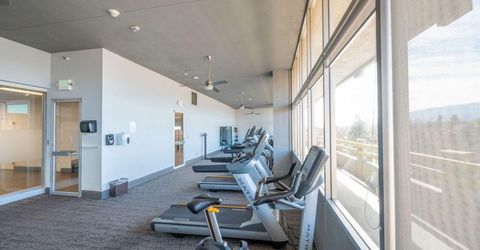
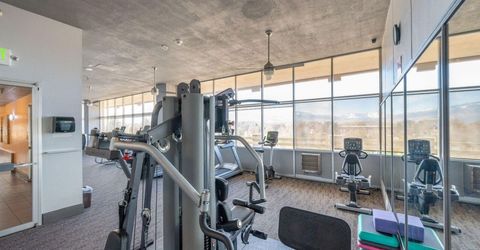
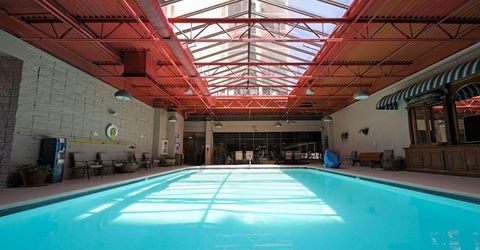
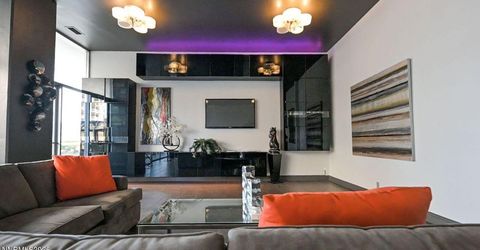
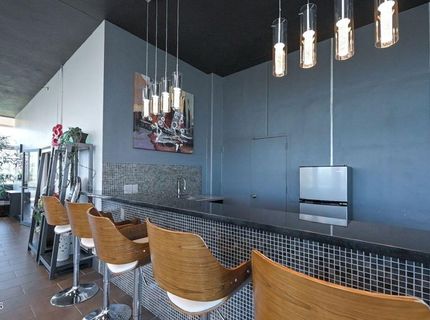
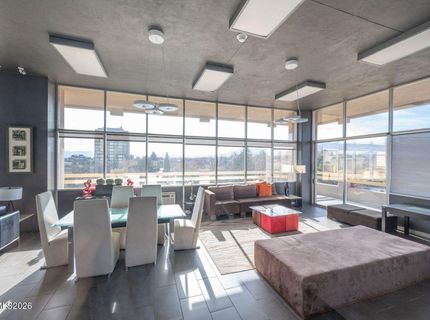
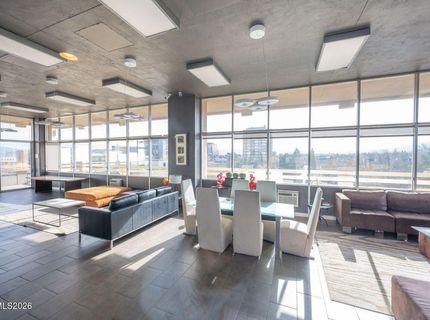
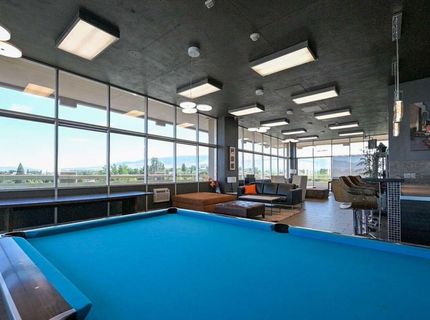
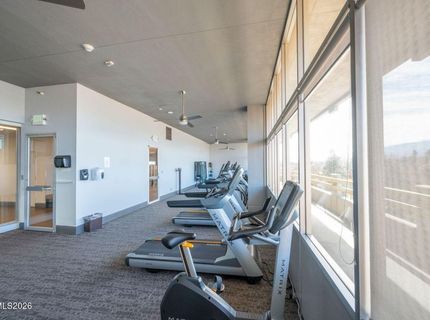
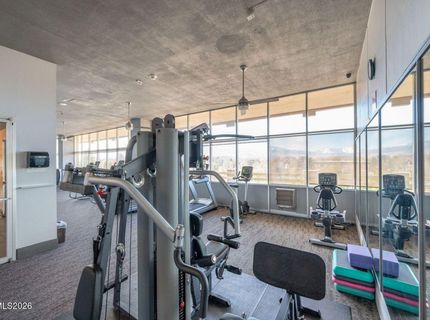
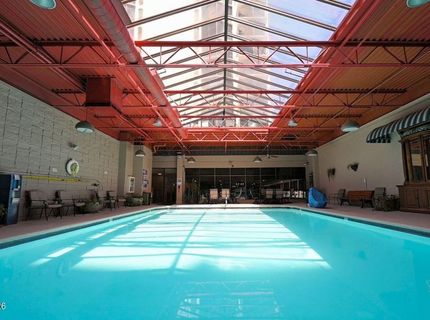
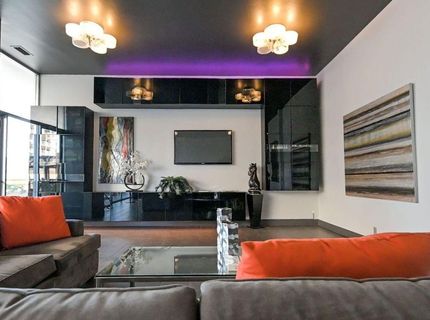
HOA Amenities: Barbecue, Elevator(s), Fitness Center, Pool, Recreation Room, Security, Storage
HOA Fee: $536.8/MonthlyAppliances:
HOA Y/N: Yes
Kitchen: Built-In Dishwasher, Built-In Single Oven, Disposal, Electric Cooktop
Laundry Features: None
Living Room: Great Room
Lot Features: Level
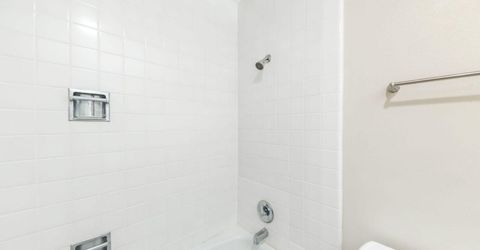
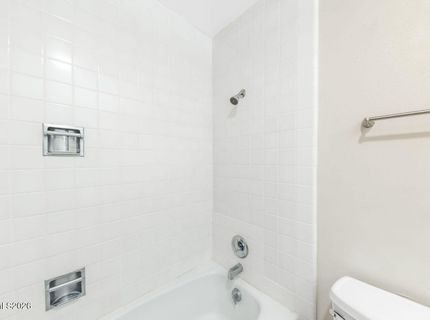
Master Bedroom: Tub/Shower Combination
OtherStructures: None
Parcel #: 011-621-08
Parking: Garage, None
Patio/Porch: Patio, Covered
Road Frontage: Public
Road Responsibility: Public Maintained Road
Security Features: Smoke Detector(s)
Sewer: Public Sewer
Special View Info: Mountain(s), Trees/Woods
Sprinklers: None
SQFT Living: 674
Utilities: Cable Available, Electricity Available, Electricity Connected, Sewer Available, Sewer Connected, Water Available, Water Connected, Cellular Coverage, Internet Available
Water: Public
Water Rights Y/N: No
Window Features: Double Pane Windows, Metal Frames

Schools

High School: Reno
Middle School: Swope
Elementary School: Hunter Lake

Neighborhood Map

Driving Directions

Demographics

Estimate My Payments

  • Estimated Payment
    $863.24
  • Principal & Interest
    $634.29
  • Property Tax
    $145.83
  • Homeowner's Insurance
    $83.13
(Payments are an estimate and may vary by lender)

Mortgage Calculator

Change Payment Information

%
years/fixed
yearly
yearly (est.)
Contact Photo

We're Here to Help

Connect with our team of knowlegable local agents to guide your next move with style and grace.

Login to My Homefinder

