






Company Logo
100 N Arlington Avenue, Unit 12K, Reno, NV 89501 Photo

48 Photos

100 N Arlington Avenue, UNIT 12K
Reno, NV 89501
$379,900
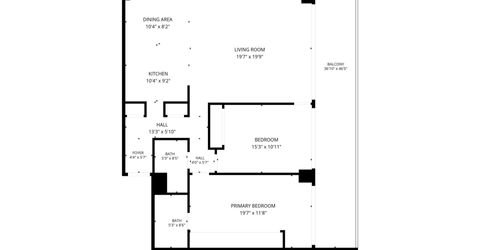
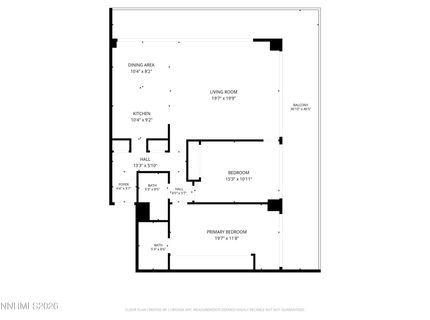
2 Beds | 2 full Baths | 1144 sqft | 0.03 Acreage

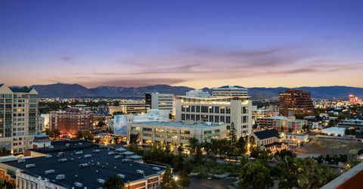
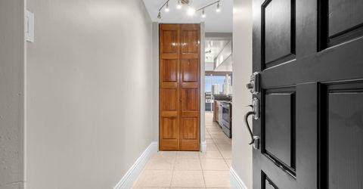
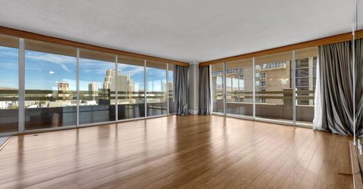
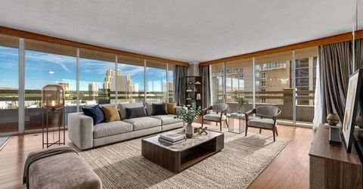
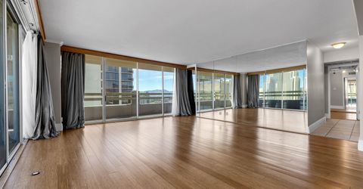
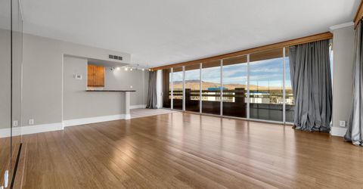
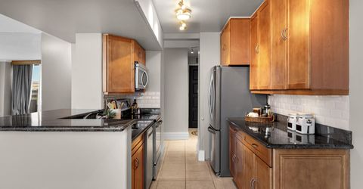
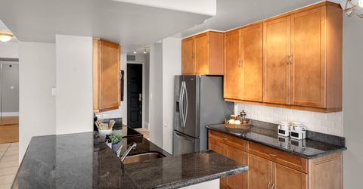
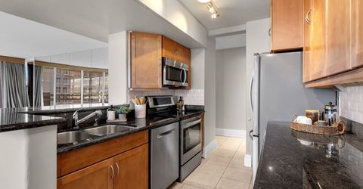
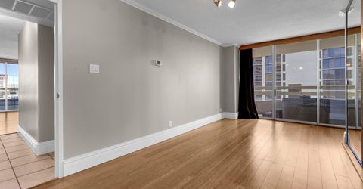
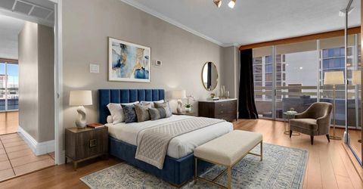
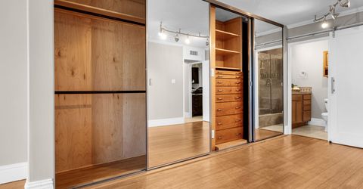
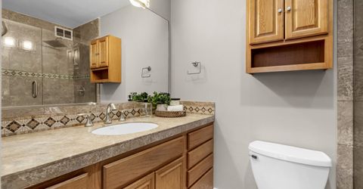
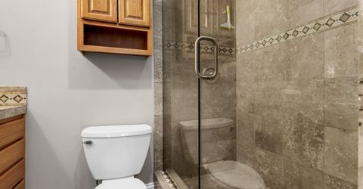
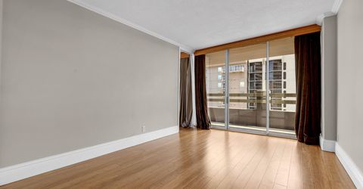
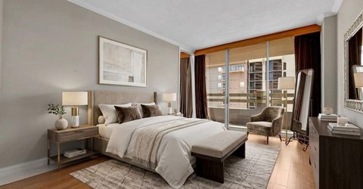
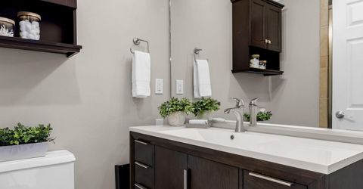
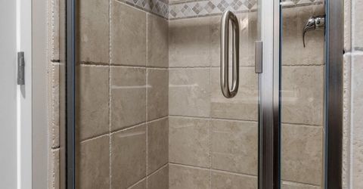
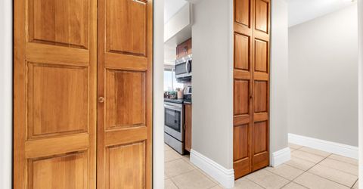
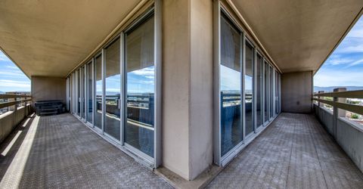
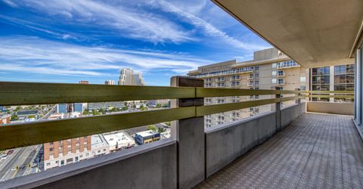
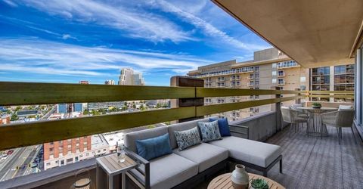
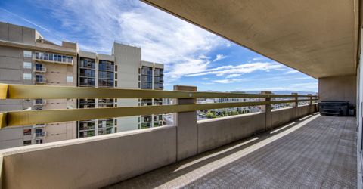
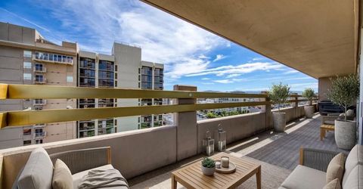
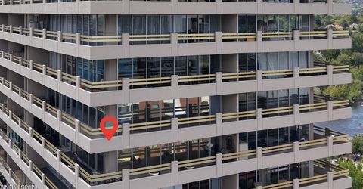
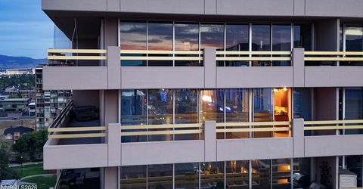
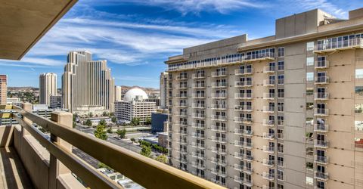
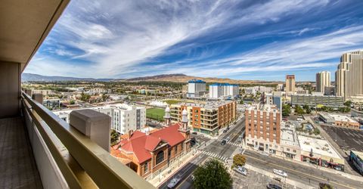
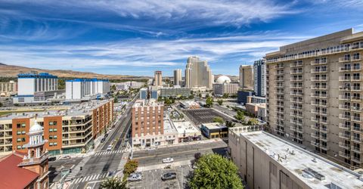
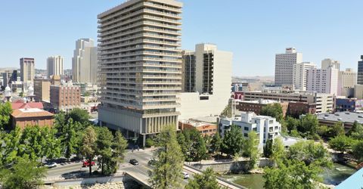
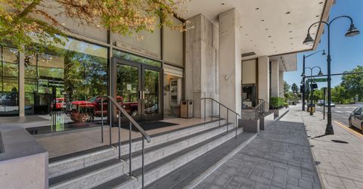
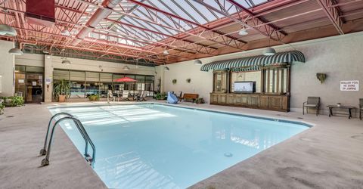
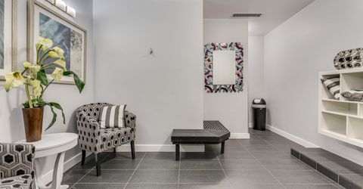
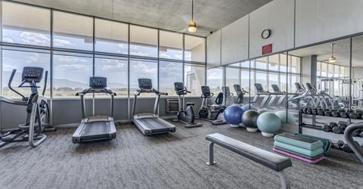
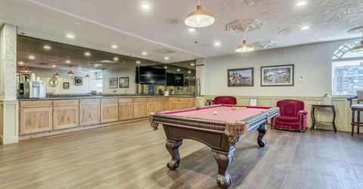
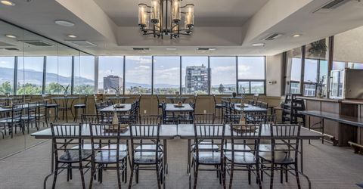
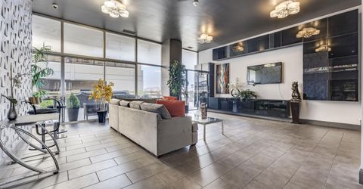
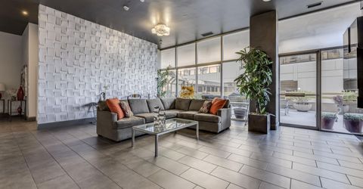
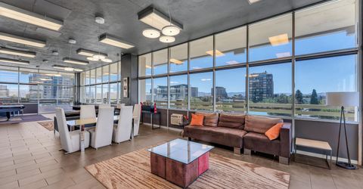
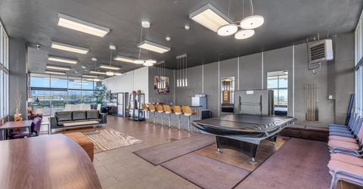
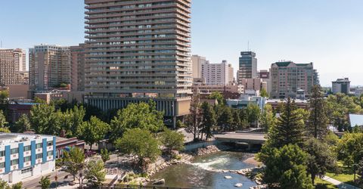
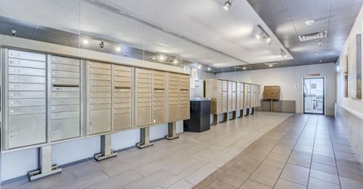
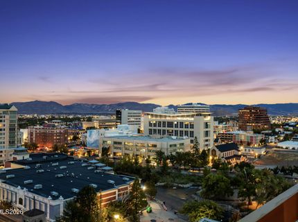
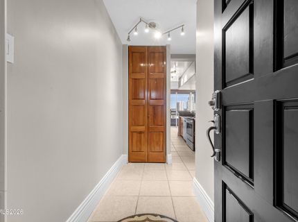
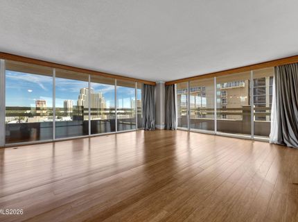
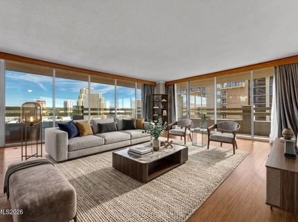
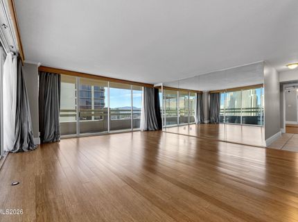
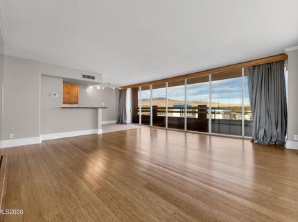
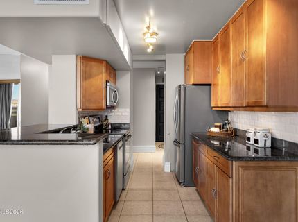
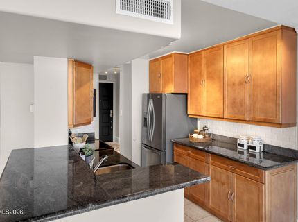
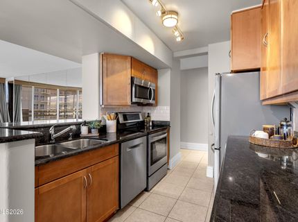
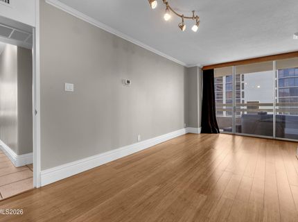
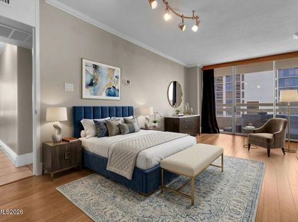
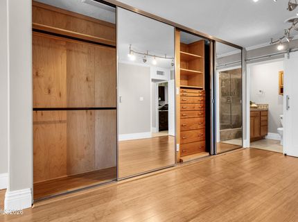
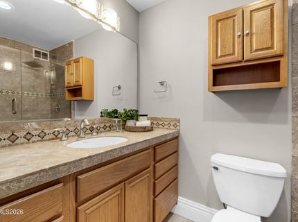
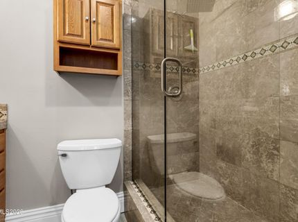
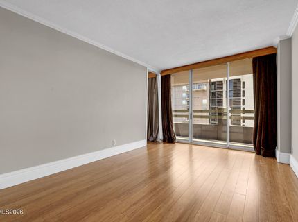
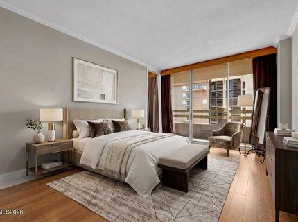
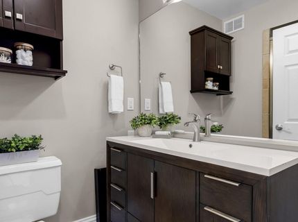
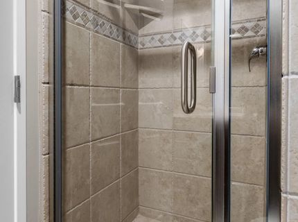
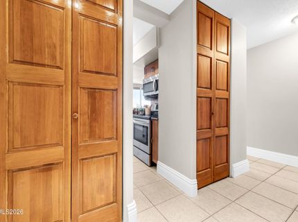
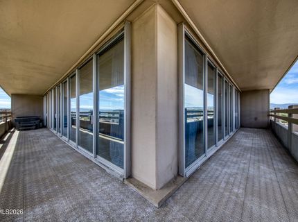
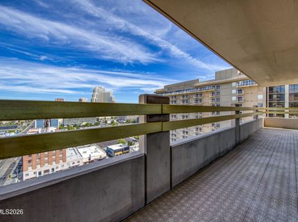
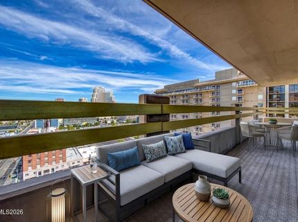
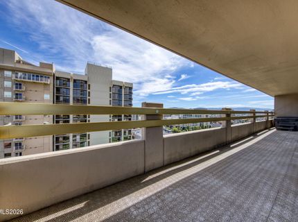
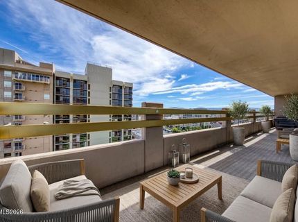
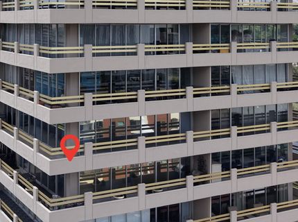
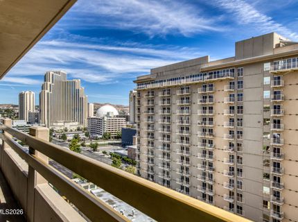
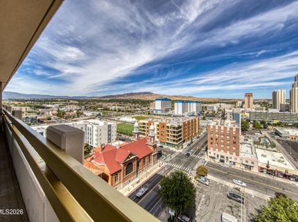
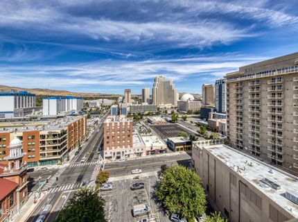
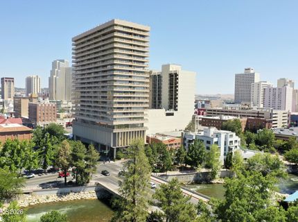
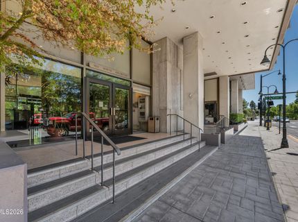
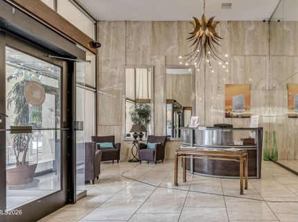
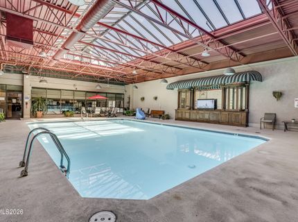
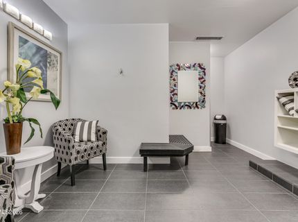
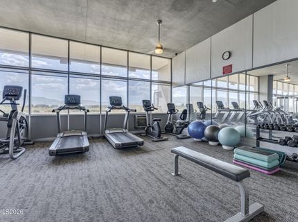
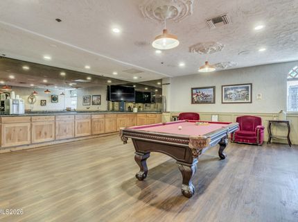
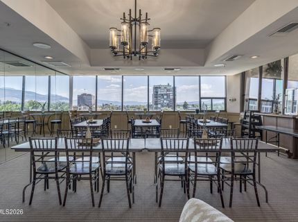
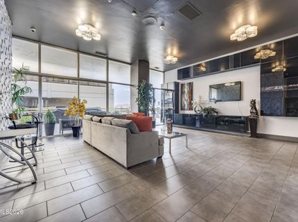
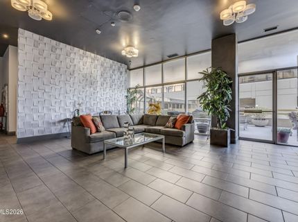
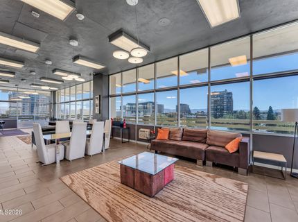
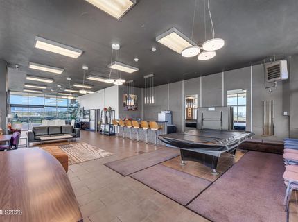
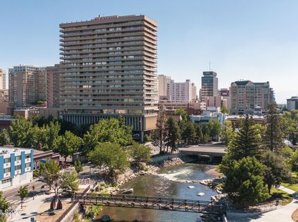
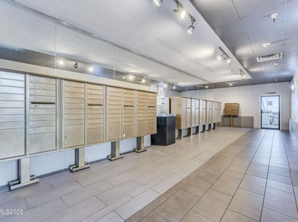
Step into downtown Reno living at its finest in this beautifully updated condo at the Arlington Towers. From the moment you walk in, the updated kitchen sets the tone that this unit is full of great upgrades. There are sleek stainless appliances and granite countertops, complemented by warm bamboo flooring throughout that naturally makes this unit feel larger. Both bathrooms have also been nicely updated with tile flooring and newer style cabinetry. From top to bottom this unit is polished. The showstopper, though, is the wraparound balcony. Wrapped in walls of windows, it floods the unit with natural light. With its north-facing orientation, it delivers a front-row seat to the glittering downtown skyline after dark. From summer fireworks to balloon races, you can catch a glimpse of it all right from home. Another bonus is the living room wall to wall power curtains making closing up for the night a breeze. Location doesn't get more dialed-in than this. Tucked just past the new Arlington Bridge, you're steps from the Truckee River recreation paths for morning walks or sunset strolls and surrounded by some of downtown's best eateries. Everything you need is right outside your door. The Arlington Towers itself delivers full service, low-maintenance living. You have onsite 24/7 front desk security (including building cameras) for peace of mind, an on-site management office, a dedicated recreation space, a fitness center, and a pool. Select utilities are included in the HOA fee, and an assigned parking space is available for an additional monthly fee. Everything you need is at one address. *Note: Some photos are virtually staged*

Listed By / Presented By

Listed By

Agency Name: Dickson Realty - Caughlin
Agent Name: The Dees Group
Agency Phone: 775-746-7000

Presented By

Agency Title: Chase International Real Estate
Agency Phone: 775.588.6130

IDX logo

Contact a Chase Agent for More Information

Property Details

Property Type: Residential - Condominium
Cooling: Central Air
Garage: 1
Heating: Forced Air
Lot Size: 0.03 Acres
Roof Type: Flat
Stories: 1.0
Taxes: $2,009
Year Built: 1966
MLS ID: 260011809

Feature Descriptions

Additional Rooms: None
Association Fee Includes: Insurance, Maintenance Grounds, Security, Trash, Water, Cooling, Common Area - Maintenance
City Limits: Yes
Construction Type: Masonry
Cooling Y/N: Yes
Dining: None
Exterior: Concrete, Glass
Flooring: Tile, Wood
Foundation: Concrete Perimeter, Slab
Heating Y/N: Yes
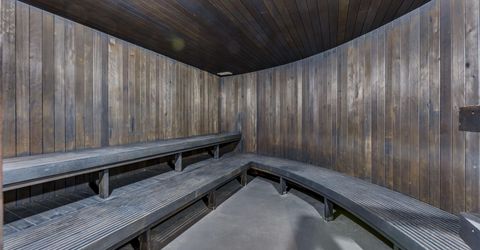
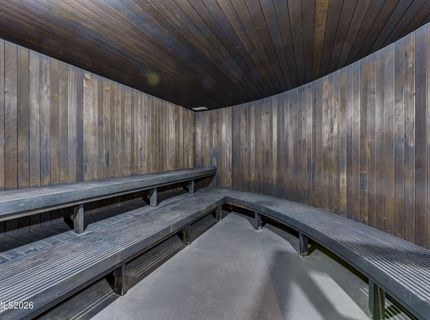
HOA Amenities: Barbecue, Elevator(s), Fitness Center, Landscaping, Management, Pool, Recreation Room, Sauna, Security, Spa/Hot Tub, Storage, Parking
HOA Fee: $915/MonthlyAppliances:
HOA Y/N: Yes
Kitchen: Breakfast Nook, Built-In Dishwasher, Built-In Microwave
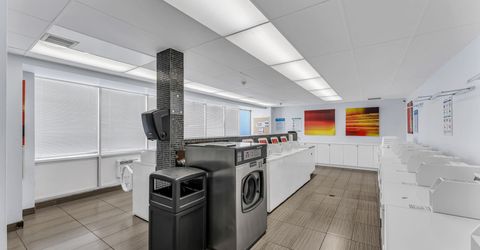
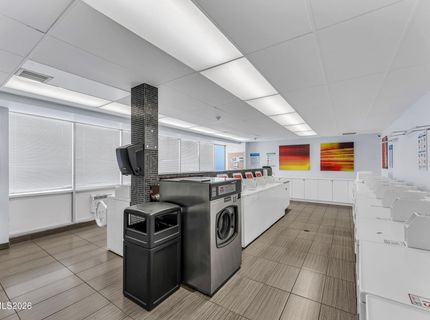
Laundry Features: Common Area
Living Room: Family Room Combination
Lot Features: Corner Lot, Level
Master Bedroom: Shower Stall
OtherStructures: None
Parcel #: 011-623-01
Parking: Garage, None
Patio/Porch: Patio, Wrap Around
Road Frontage: Public
Road Responsibility: Public Maintained Road
Security Features: Keyless Entry
Sewer: Public Sewer
Special View Info: City
Sprinklers: None
SQFT Living: 1144
Utilities: Electricity Connected, Natural Gas Connected, Sewer Connected, Water Connected, Internet Available
Water: Public
Water Rights Y/N: No
Window Features: Aluminum Frames, Drapes, Double Pane Windows, Rods

Amenities

Balcony

Schools

High School: Reno
Middle School: Swope
Elementary School: Hunter Lake

Neighborhood Map

Driving Directions

Demographics

Estimate My Payments

  • Estimated Payment
    $1,123.71
  • Principal & Interest
    $845.49
  • Property Tax
    $167.42
  • Homeowner's Insurance
    $110.80
(Payments are an estimate and may vary by lender)

Mortgage Calculator

Change Payment Information

%
years/fixed
yearly
yearly (est.)
Contact Photo

We're Here to Help

Connect with our team of knowlegable local agents to guide your next move with style and grace.

Login to My Homefinder

