Company Logo
100 N Arlington Avenue, Unit 4-C, Reno, NV 89501 Photo

34 Photos

100 N Arlington Avenue, 4-C
Reno, NV 89501
$349,000
2 Beds | 1 full 1 partial Baths | 880 sqft | 0.02 Acreage

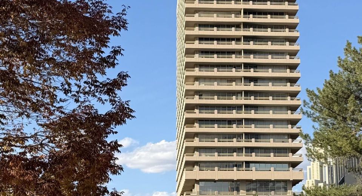
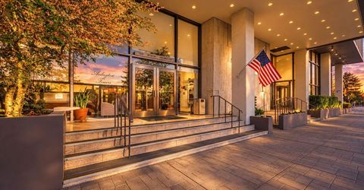
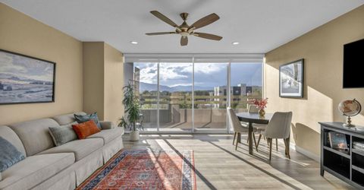
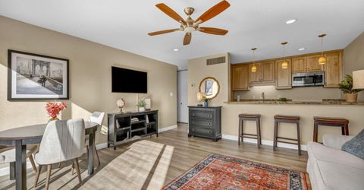
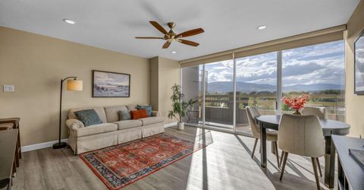
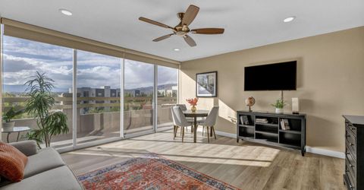
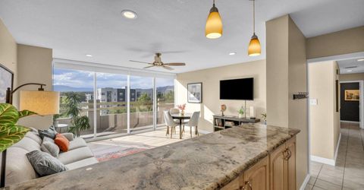
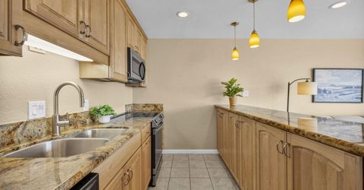
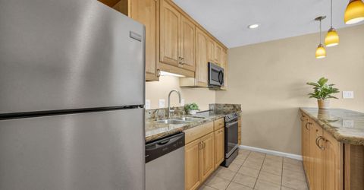
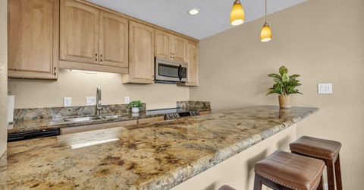
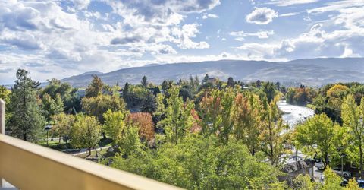
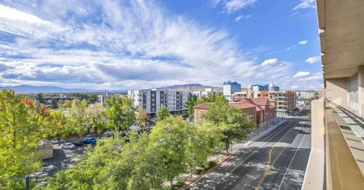
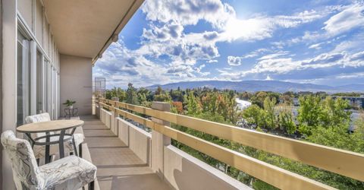
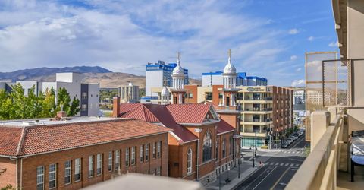
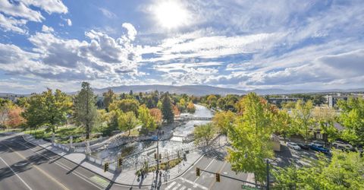
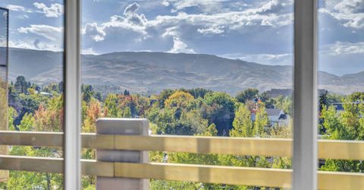
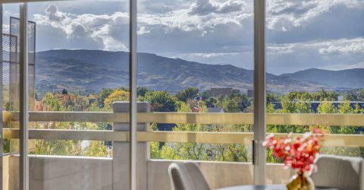
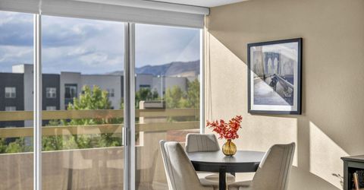
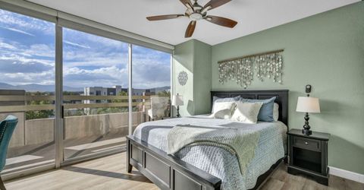
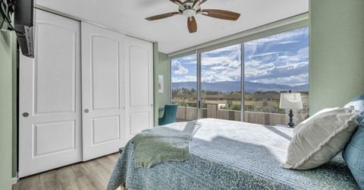
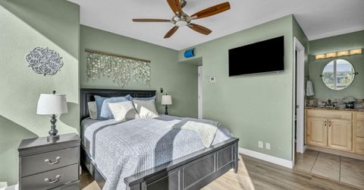
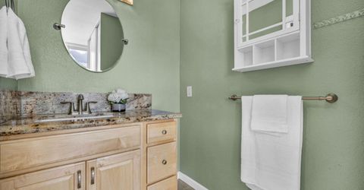
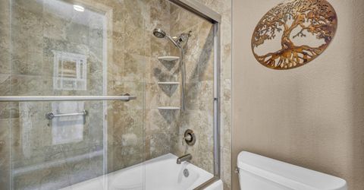
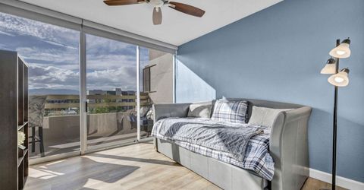
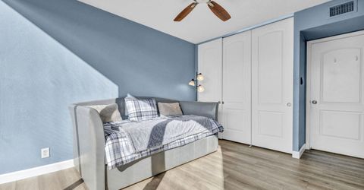
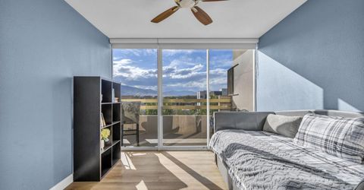
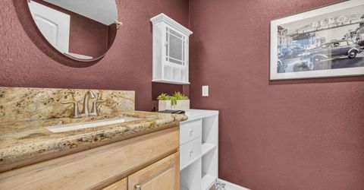
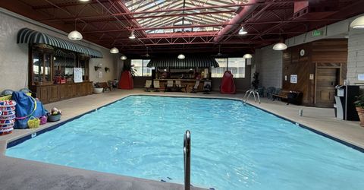
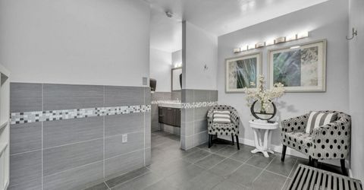
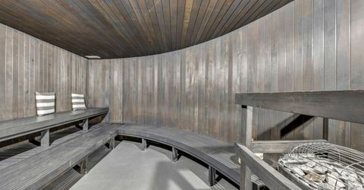
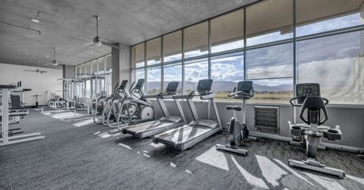
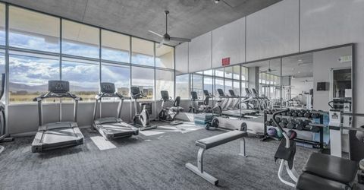
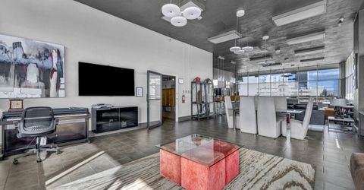
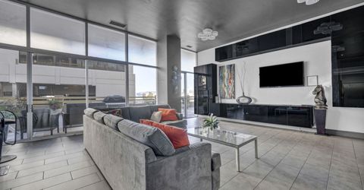
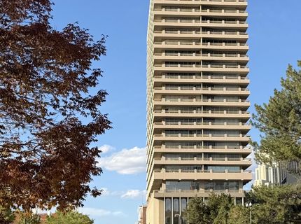
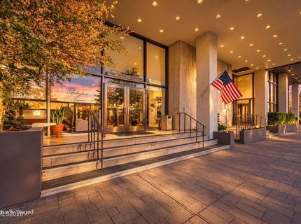
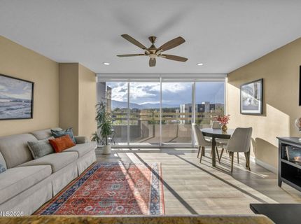
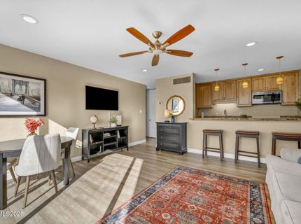
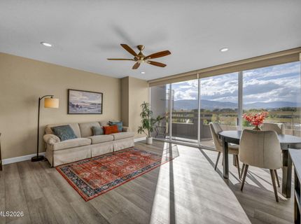
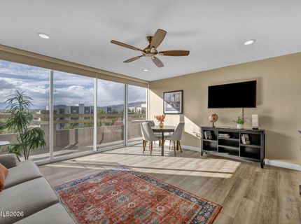
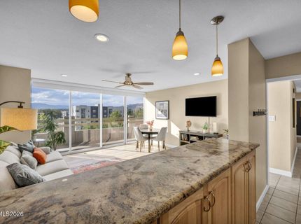
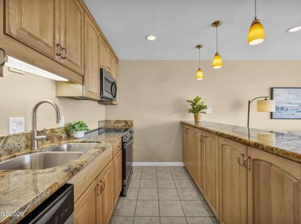
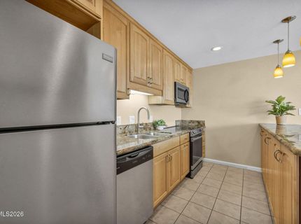
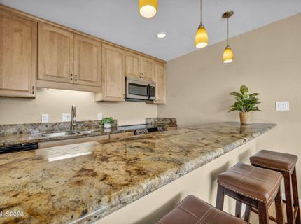
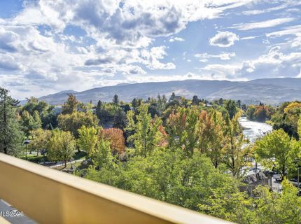
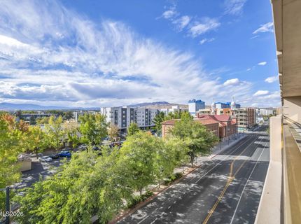
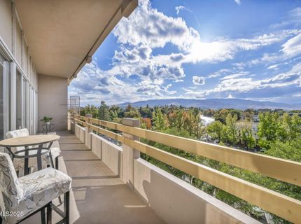
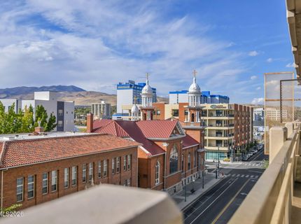
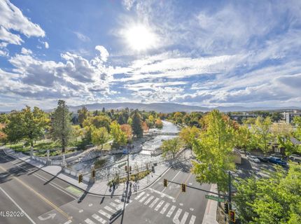
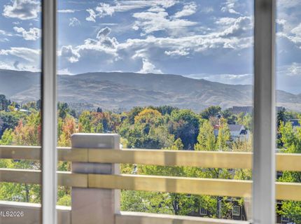
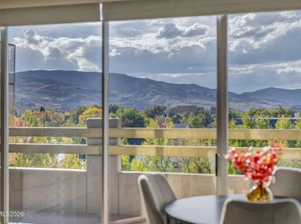
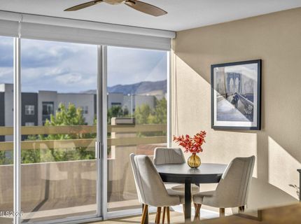
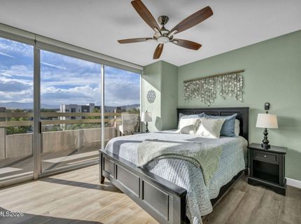
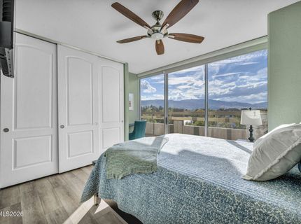
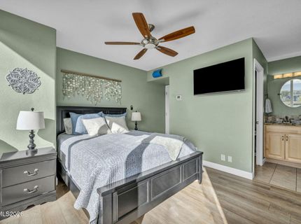
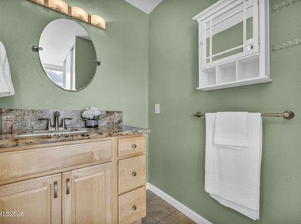
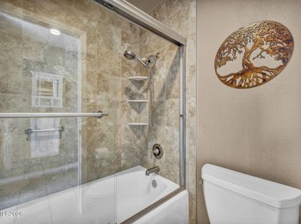
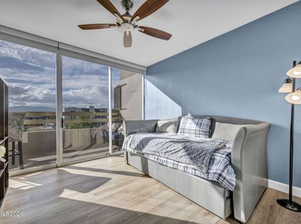
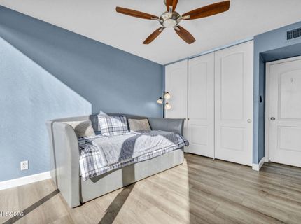
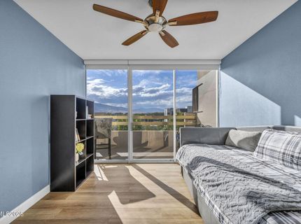
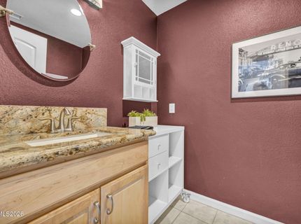
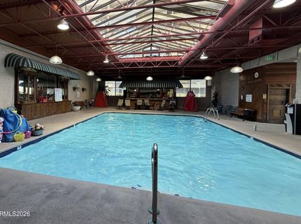
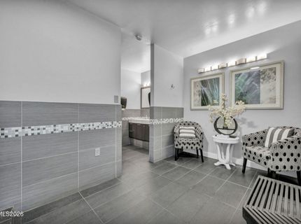
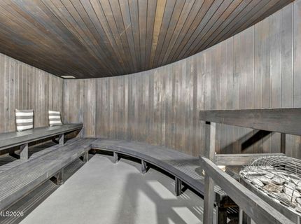
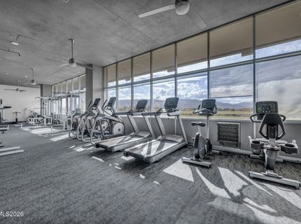
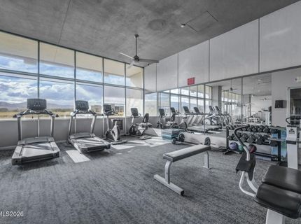
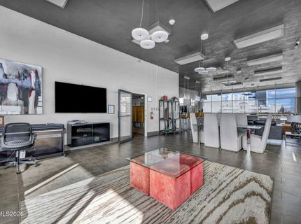
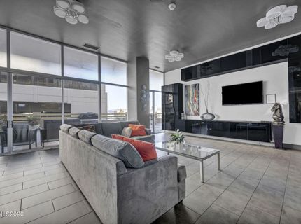
Experience the best of downtown Reno living in this lovely 2-bedroom, 1.5-bath, 4th floor condo at the iconic Arlington Towers. Enjoy amazing views of the Truckee River, sunsets over the Sierra Nevada range and Peavine Mountain. This unit is unique because it is the only one with the convenience of being on the same floor as the building's amenities including the gym, sauna, owners' lounge, recreation room, and large decks with areas to relax in the sun. Another convenience is that the first stop of the elevator is the fourth floor which makes this unit the shortest elevator ride in the building. The interior has been thoughtfully refreshed by the owners with fresh paint, new luxury vinyl plank (LVP) flooring, custom window shades valued at $14,000, and a new oven. The layout offers comfortable living with the kitchen open to the living room and floor to ceiling sliding glass doors to the outdoor deck allowing for plenty of natural light inside the unit and lounge space outside. The incredible location puts you within walking distance of great restaurants, downtown amenities, and a scenic trail along the Truckee River. Additional conveniences include a dedicated storage space in the basement measuring approximately 6' x 4' x 8' tall and an easily accessible parking garage, located just one floor below the bridge connecting to the parking building. All appliances and furniture are included in the sale, with the exception of one mattress and small decorative staging items. Enjoy a distinctive combination of spectacular views, updated interiors, convenient amenities, and the vibrant downtown Reno lifestyle.

Contact Agent(s) for More Information

Property Details

Property Type: Residential - Condominium
Cooling: Central Air
Garage: 1
Heating: Forced Air
Lot Size: 0.02 Acres
Roof Type: Flat
Stories: 1.0
Taxes: $1,522
Year Built: 1966
MLS ID: 260013503

Listing Video

Feature Descriptions

Additional Rooms: None
Association Fee Includes: Insurance, Maintenance Structure, Security, Trash, Water, Heating, Cooling
City Limits: Yes
Construction Type: Site/Stick-Built
Cooling Y/N: Yes
Dining: Living Room Combination
Exterior: Glass, Stucco
Flooring: Ceramic Tile, Luxury Vinyl
Foundation: Slab
Heating Y/N: Yes
HOA Amenities: Elevator(s), Fitness Center, Pool, Recreation Room, Sauna, Security, Storage
HOA Fee: $702.4/MonthlyAppliances:
HOA Y/N: Yes
Kitchen: Breakfast Bar, Built-In Dishwasher, Built-In Microwave, Built-In Single Oven, Disposal, Electric Cooktop
Laundry Features: Common Area, Washer Hookup
Living Room: Ceiling Fan(s)
Lot Features: Level
Master Bedroom: Ceiling Fan(s), On Main Floor, Tub/Shower Combination
OtherStructures: None
Parcel #: 011-615-01
Parking: Alley Access, Detached, Garage, Permit Required
Patio/Porch: Deck, Covered
Road Frontage: Public
Road Responsibility: Public Maintained Road
Security Features: Smoke Detector(s), Keyless Entry
Sewer: Public Sewer
Special View Info: City, Mountain(s)
Sprinklers: None
SQFT Living: 880
Utilities: Cable Available, Phone Available, Sewer Connected, Cellular Coverage, Internet Available
Water: Public
Water Rights Y/N: No
Window Features: Aluminum Frames, Blinds, Double Pane Windows, Window Coverings

Amenities

Ceiling Fan(s)
No Interior Steps
Breakfast Bar
Primary Downstairs
Balcony

Schools

High School: Reno
Middle School: Swope
Elementary School: Hunter Lake

Neighborhood Map

Driving Directions

Demographics

Estimate My Payments

  • Estimated Payment
    $1,005.35
  • Principal & Interest
    $776.72
  • Property Tax
    $126.83
  • Homeowner's Insurance
    $101.79
(Payments are an estimate and may vary by lender)

Mortgage Calculator

Change Payment Information

%
years/fixed
yearly
yearly (est.)
Contact Photo

We're Here to Help

Connect with our team of knowlegable local agents to guide your next move with style and grace.

Login to My Homefinder