
Company Logo
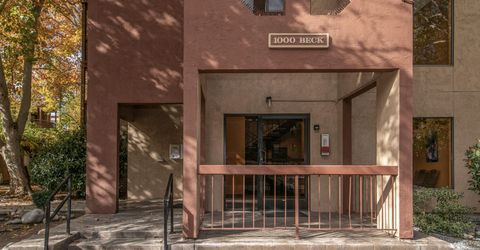
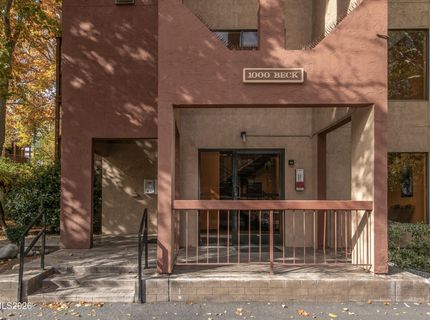
1000 Beck Street, Unit 255, Reno, NV 89509 Photo

19 Photos

1000 Beck Street, 255
Reno, NV 89509
$190,000
1 Beds | 1 full Baths | 788 sqft | 0.00 Acreage

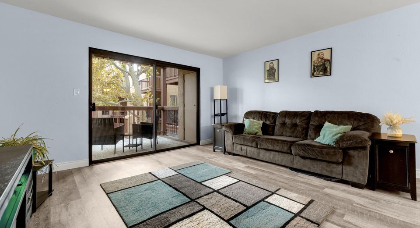
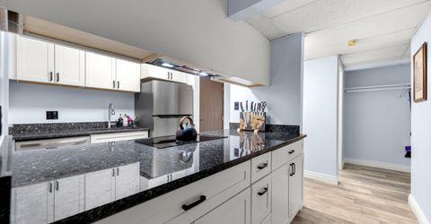
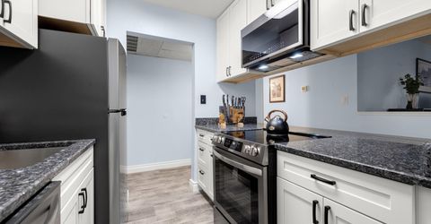
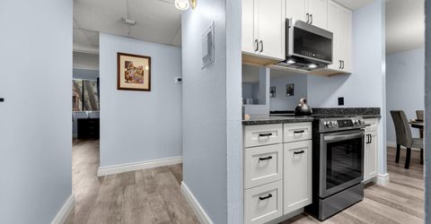
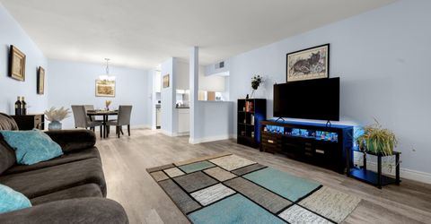
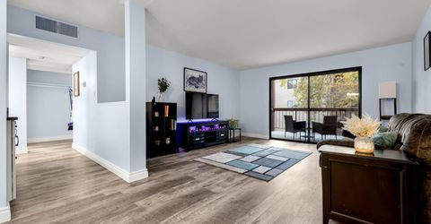
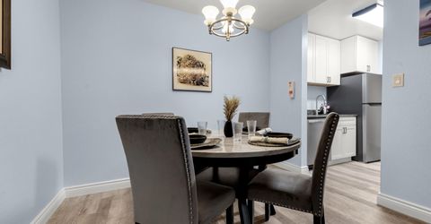
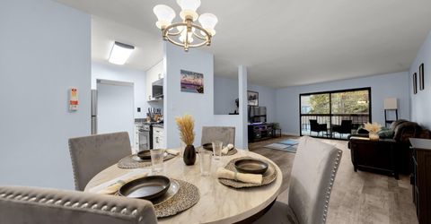
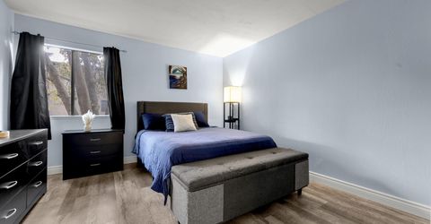
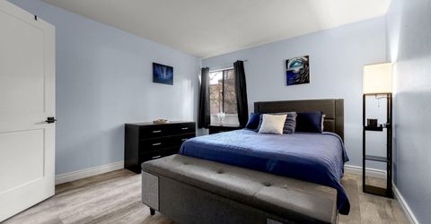
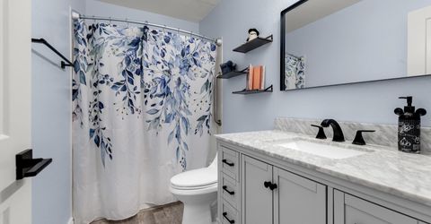
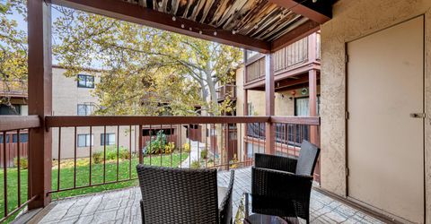
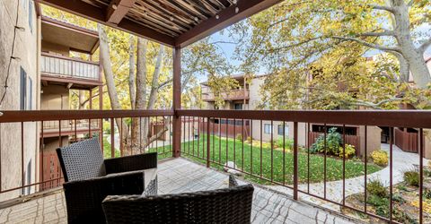
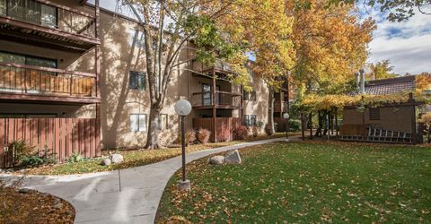
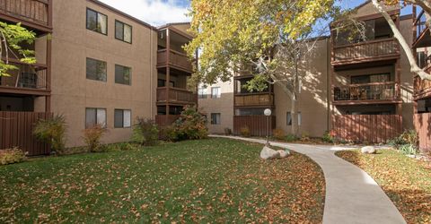
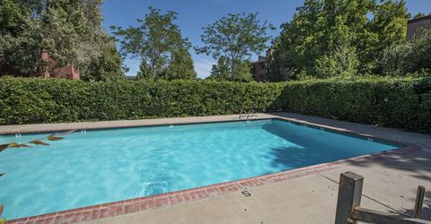
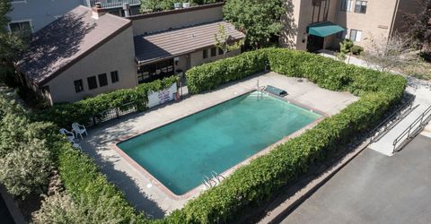
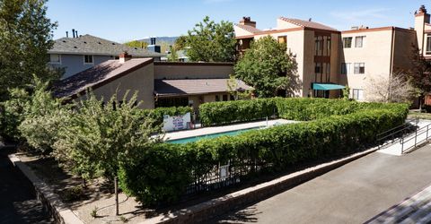
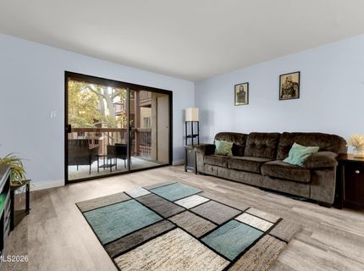
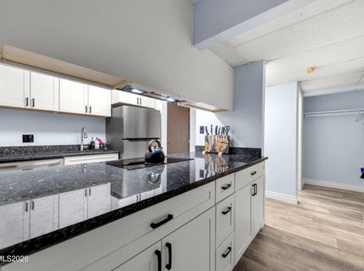
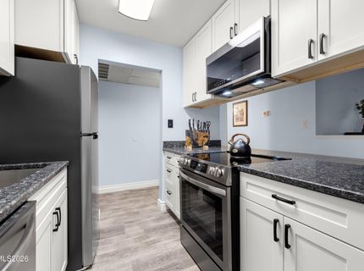
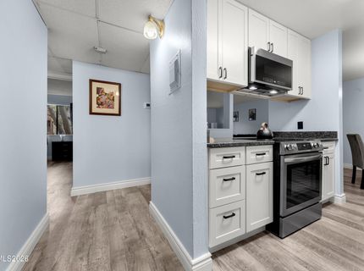
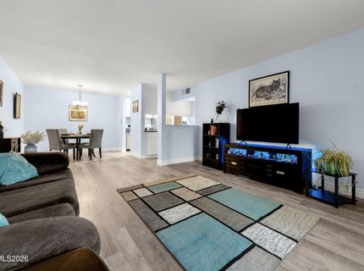
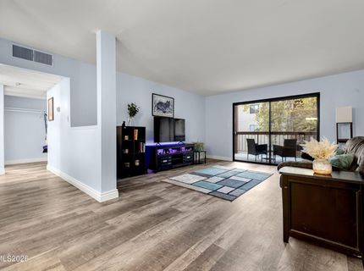
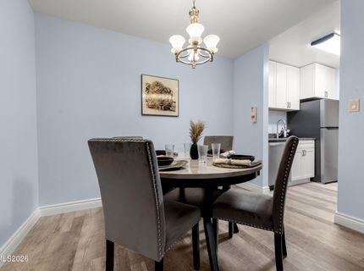
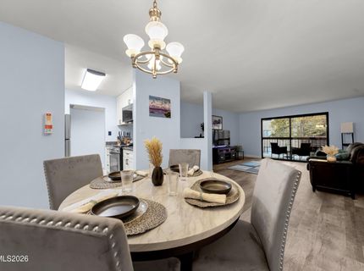
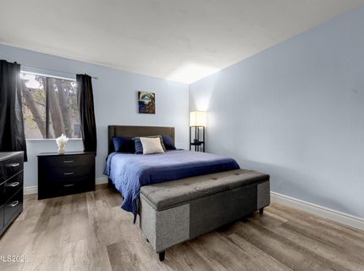
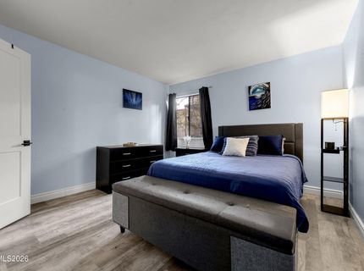
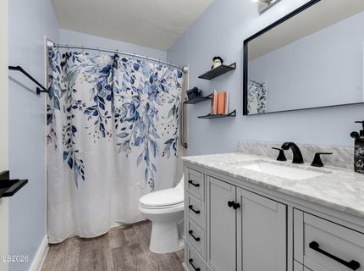
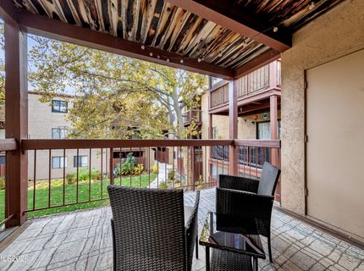
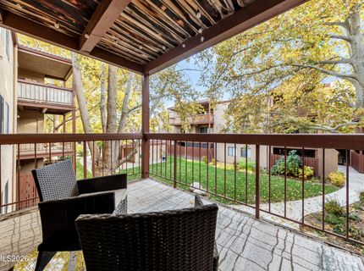
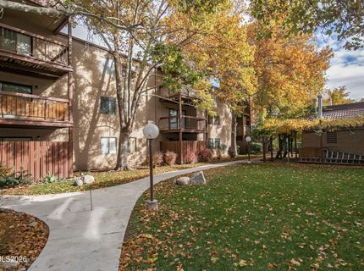
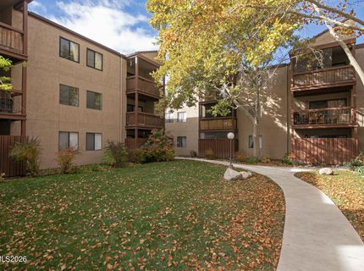
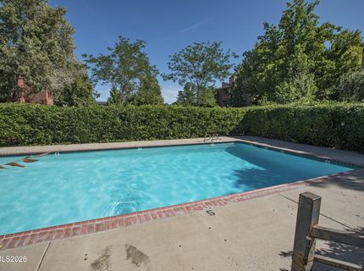
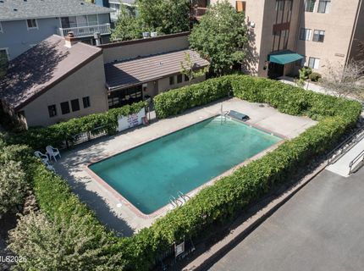
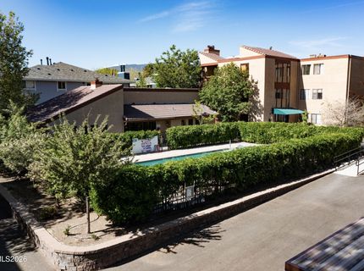
Location is everything, and this updated Beck Street condo puts you just a 2-minute walk from Virginia Lake Park, the dog park, and walking paths, with all the restaurants, coffee shops, and local favorites of Midtown and Downtown Reno just minutes away.The kitchen has been fully remodeled kitchen with granite countertops, new appliances, plenty of cabinet space, and additional custom cabinetry in the breakfast nook for even more storage. The home has had fresh paint and new flooring installed in the last year along with updated lighting, and a refreshed bathroom with a new sink and vanity.The private balcony overlooks a beautiful grassy area and a shared courtyard with mature trees, and there's a community pool to enjoy during Reno's warmer months. Water and trash are all included in the HOA fees. Perfect for a first home or simply if you're looking for a place with less upkeep. With Virginia Lake practically at your doorstep and Midtown and Downtown just a short drive away, it's a great spot to enjoy everything Reno has to offer in this convenient location.

Listed By / Presented By

Listed By

Agency Name: Real Broker LLC
Agent Name: Whitney Myer
Agency Phone: 775-406-1946
Agent Phone: 775-354-5347

Presented By

Agency Title: Chase International Real Estate
Agency Phone: 775.588.6130

IDX logo

Contact a Chase Agent for More Information

Property Details

Property Type: Residential - Condominium
Cooling: Central Air
Heating: Forced Air, Natural Gas
Lot Size: 0.00 Acres
Roof Type: Shingle
Stories: 1.0
Taxes: $489
Year Built: 1979
MLS ID: 260014194

Feature Descriptions

Additional Rooms: None
Association Fee Includes: Maintenance Grounds, Snow Removal
Carport Spaces: 1
Carport Y/N: 1
City Limits: Yes
Construction Type: Site/Stick-Built
Cooling Y/N: Yes
Dining: Kitchen Combination
Exterior: Stucco
Flooring: Carpet
Foundation: Slab
Heating Y/N: Yes
HOA Amenities: Landscaping, Pool, Parking
HOA Fee: $441.28/MonthlyAppliances:
HOA Y/N: Yes
Kitchen: Breakfast Bar, Built-In Dishwasher, Disposal
Laundry Features: Common Area
Living Room: Family Room Combination
Lot Features: Landscaped, Level
Master Bedroom: None
OtherStructures: None
Parcel #: 019-442-06
Parking: Carport, None
Patio/Porch: Deck, Covered
Road Frontage: Public
Road Responsibility: Public Maintained Road
Security Features: Smoke Detector(s)
Sewer: Public Sewer
Special View Info: Trees/Woods
Sprinklers: None
SQFT Living: 788
Utilities: Cable Available, Electricity Available, Natural Gas Available, Phone Available, Sewer Available, Water Available, Internet Available
Water: Public
Water Rights Y/N: No
Window Features: Double Pane Windows

Amenities

Breakfast Bar

Schools

High School: Reno
Middle School: Swope
Elementary School: Anderson

Neighborhood Map

Driving Directions

Demographics

Estimate My Payments

  • Estimated Payment
    $519.02
  • Principal & Interest
    $422.86
  • Property Tax
    $40.75
  • Homeowner's Insurance
    $55.42
(Payments are an estimate and may vary by lender)

Mortgage Calculator

Change Payment Information

%
years/fixed
yearly
yearly (est.)
Contact Photo

We're Here to Help

Connect with our team of knowlegable local agents to guide your next move with style and grace.

Login to My Homefinder