
Company Logo
1001 Commonwealth Drive , Unit #86, Kings Beach, CA 96143 Photo

28 Total Photos [Click to View All]

1001 Commonwealth Drive , #86
Kings Beach, CA 96143
$595,000
2 Beds | 2 full Baths | 1422 sqft

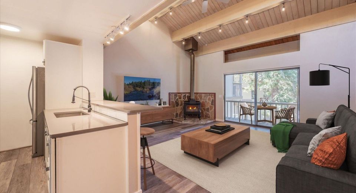
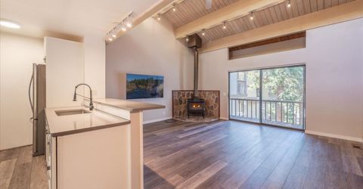
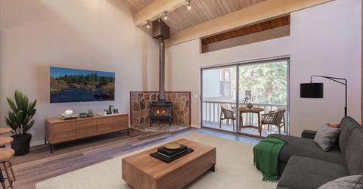
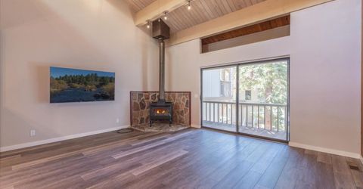
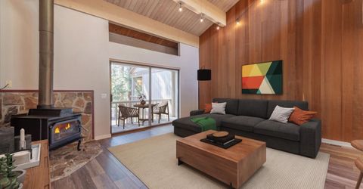
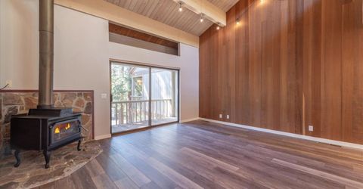
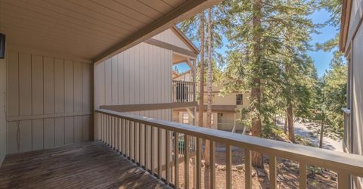
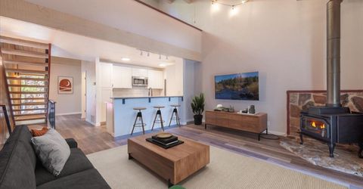
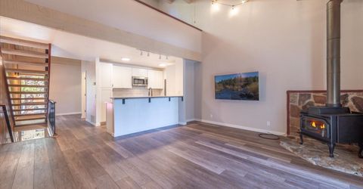
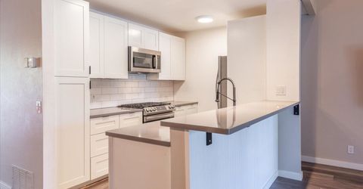
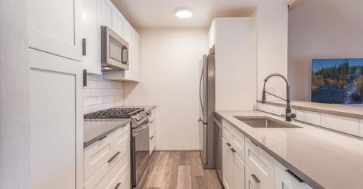
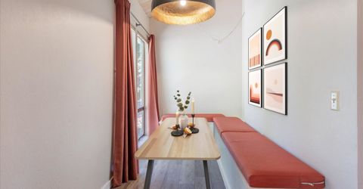
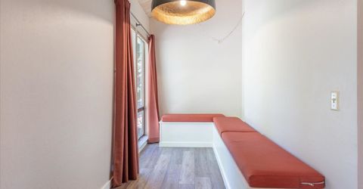
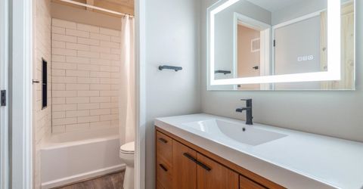
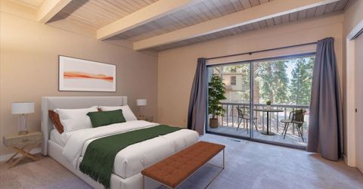
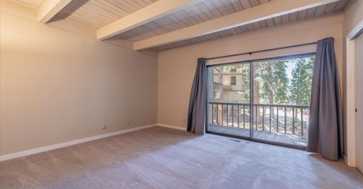
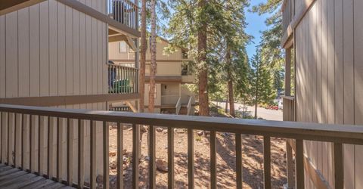
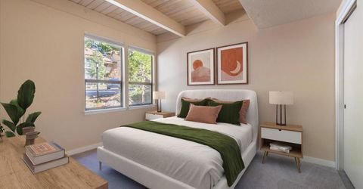
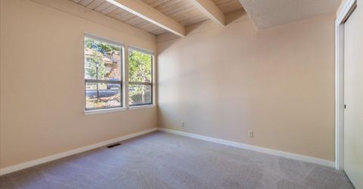
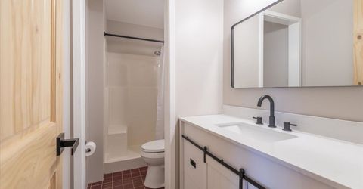
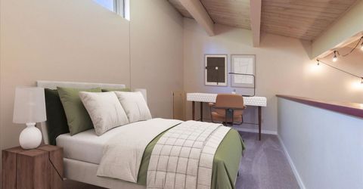
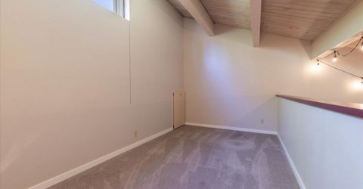
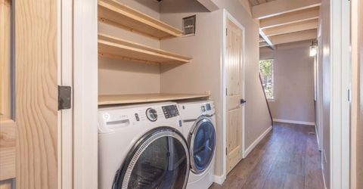
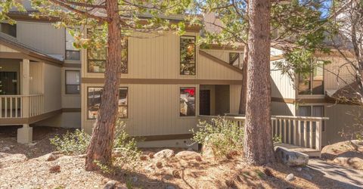
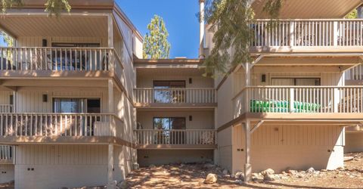
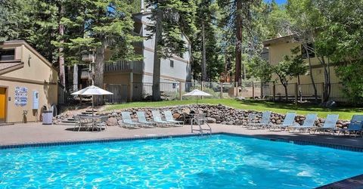
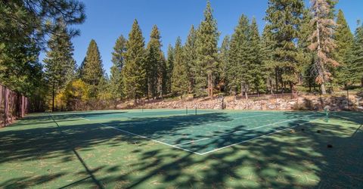
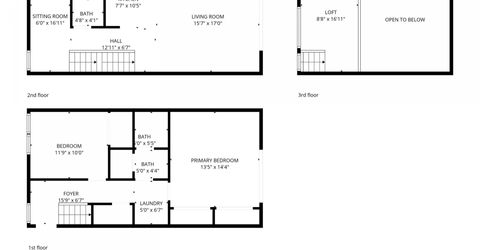
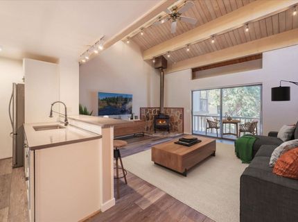
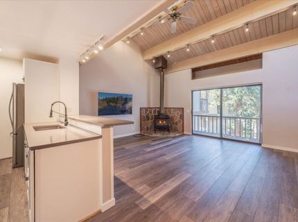
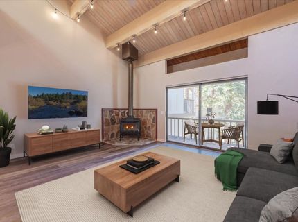
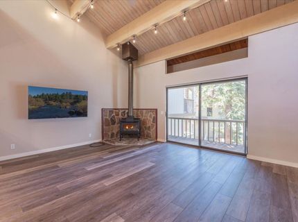
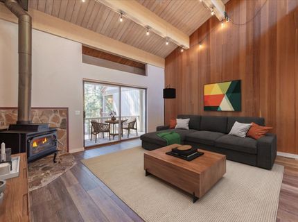
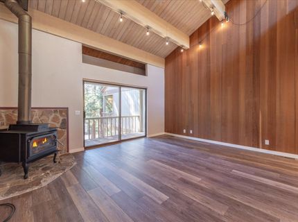
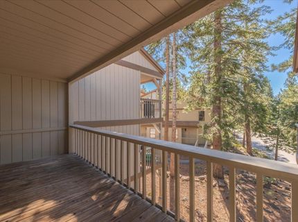
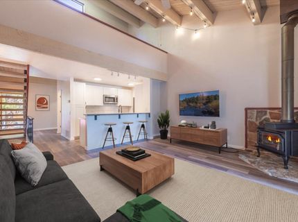
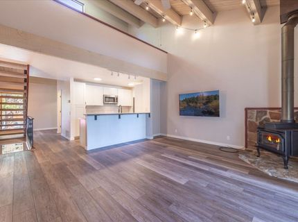
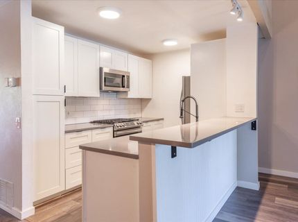
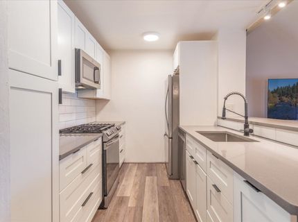
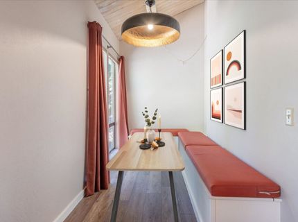
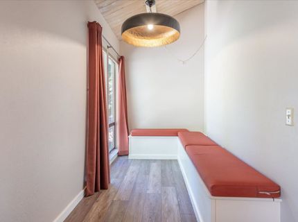
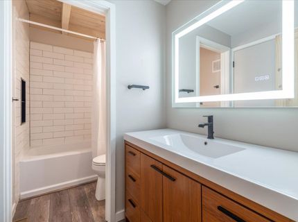
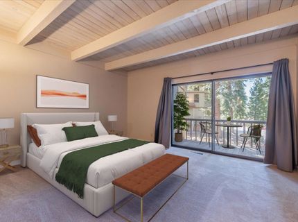
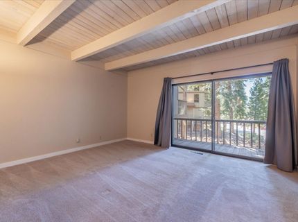
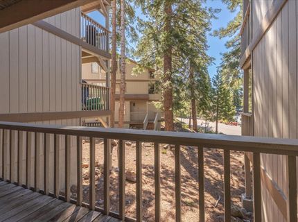
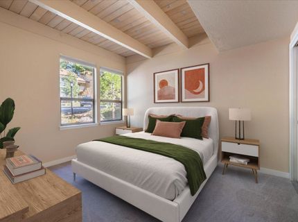
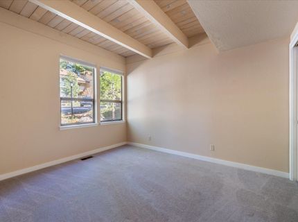
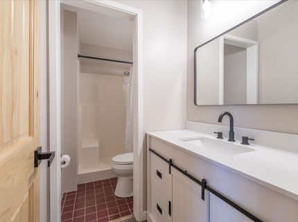
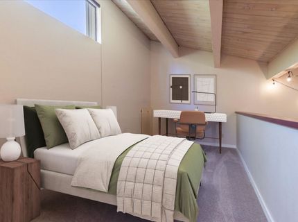
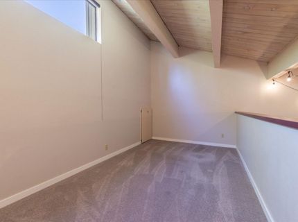
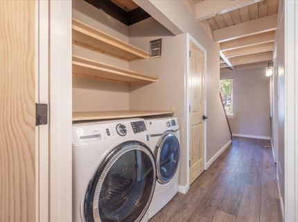
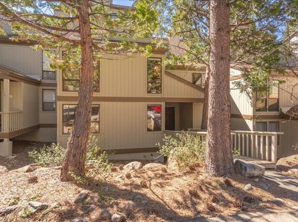
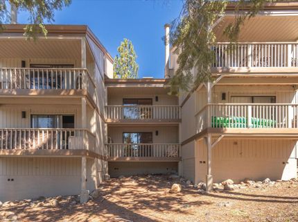
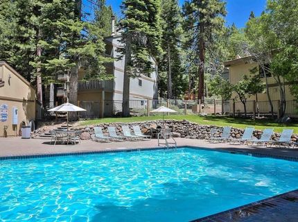
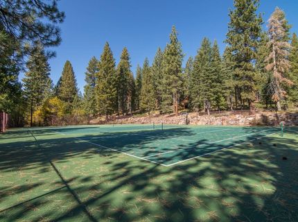
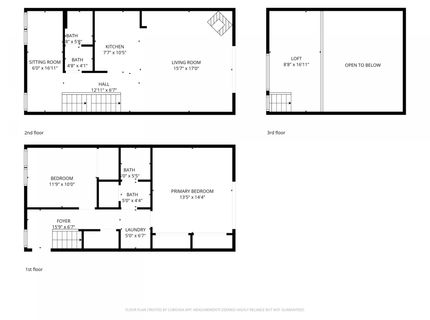
Beautifully remodeled 2-bedroom + loft, 2-bath townhome in Kings Beach's Kingswood Village, just minutes from Lake Tahoe's shoreline, downtown Kings Beach, and Northstar California Resort. This 1,422 sq ft home is move-in ready for summer, with two private decks for indoor-outdoor living and a spacious loft overlooking the great room. The interior has been extensively updated: refreshed kitchen with soft-close cabinetry and quiet stainless steel appliances, remodeled bathrooms, new luxury vinyl plank flooring, newer carpet and washer/dryer, fresh paint, and solid pine doors throughout. The lower level offers two bedrooms, a full bath, and laundry, including a private primary suite deck. Upstairs, the main living area opens to a second deck, with a flexible alcove for dining, office, or storage nearby, and a loft ideal for extra sleeping space, media, or reading. Set back from the road and backed by Cambridge Street for added privacy, the home is just a stone's throw to Lake Tahoe's pristine beaches, Brockway Golf Course, hiking/biking trails, and year-round outdoor recreation. Kingswood Village HOA amenities include a pool, spa, fitness center, tennis, pickleball, basketball, and bocce. Ideal as a primary residence, second home, or an income generating property. This Kings Beach gem is ready for summer.

Listed By / Presented By

Listed By

Agency Name: Sierra Sotheby's Int - Rock
Agent Name: David J Abarta

Presented By

Agency Title: Chase International Real Estate
Agency Phone: 775.588.6130

IDX logo

Contact a Chase Agent for More Information

Property Details

Property Type: Residential - Townhouse
Heating: Natural Gas, CFAH
Home Style: Mountain
Roof Type: Composition
Stories: 3.0
Year Built: 1972
MLS ID: 20261477

Feature Descriptions

Appliances: Range, Oven, Microwave, Disposal, Dishwasher, Refrigerator, Washer, Dryer
Association Amenities: Pool, Tennis Court(s), Exercise Equipment, Other/See Remarks
Community Features: Gated: No
Days on Site: 44
Exterior: Frame
Fireplace: Fireplace: Living Room, Freestanding, Stone
Flooring: Mixed
HOA Fee: 796/ Monthly
Laundry: Laundry Room
Lot: Condo/PUD Project
Parcel#: 111220021000
Parking: None, Oversized, Parking Pad
Parking Notes: None, Oversized, Parking Pad
Patio/Porch: Deck(s): 2
Security: Audio Surveillance, Closed Circuit Camera(s)
Sewer: Utility District
Special View Info: Trees/Woods
Topography: Level
Utilities: Natural Gas Available
Water: Utility District

Amenities

High Ceilings
High Speed Internet
Loft

Neighborhood Map

Driving Directions

Demographics

Estimate My Payments

  • Estimated Payment
    $1,497.75
  • Principal & Interest
    $1,324.21
  • Property Tax
    $0.00 (data not provided by mls)
  • Homeowner's Insurance
    $173.54
(Payments are an estimate and may vary by lender)

Mortgage Calculator

Change Payment Information

%
years/fixed
yearly
yearly (est.)
Contact Photo

We're Here to Help

Connect with our team of knowlegable local agents to guide your next move with style and grace.

Login to My Homefinder


