
Company Logo
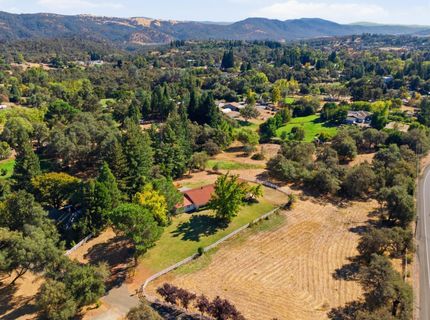
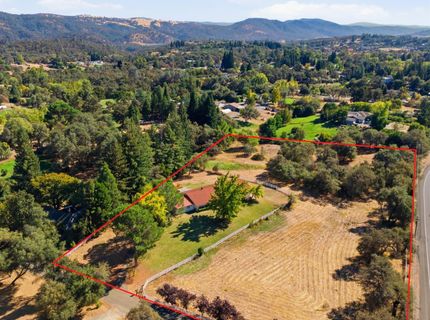
10020 Van Riper Ln, Newcastle, CA 95658 Photo

61 Photos

10020 Van Riper Ln
Newcastle, CA 95658
$899,000
3 Beds | 2.0 Baths | 2004 sqft | 4.30 Acreage

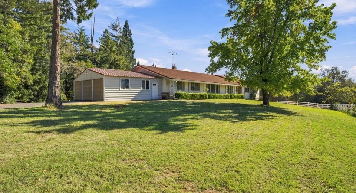
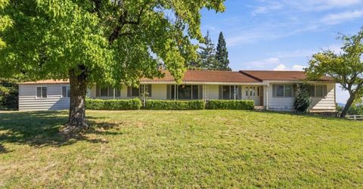
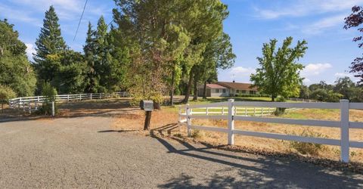
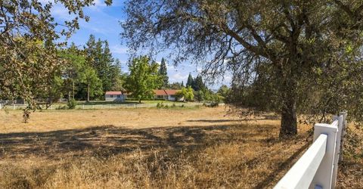
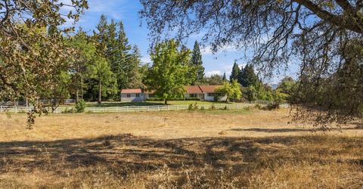
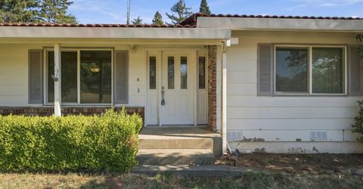
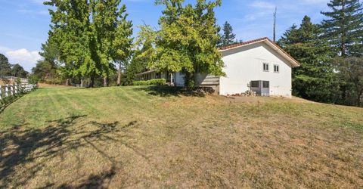
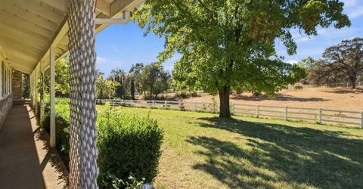
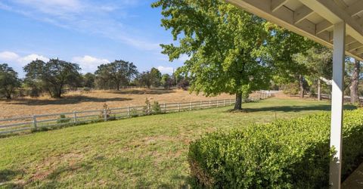
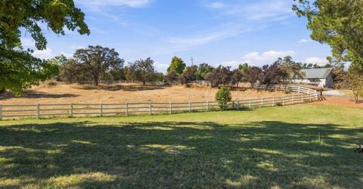
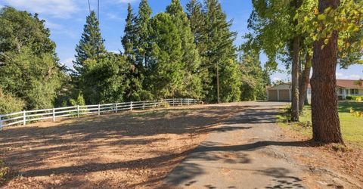
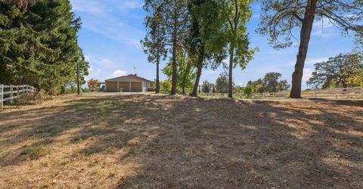
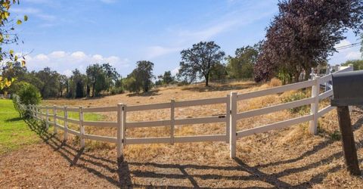
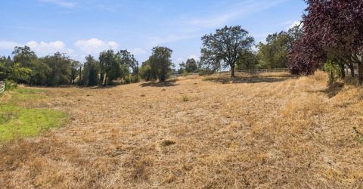
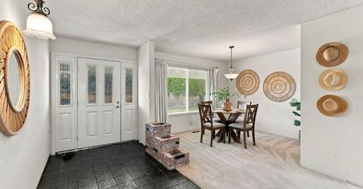
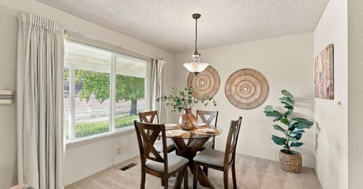
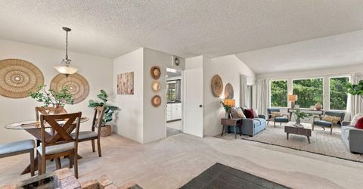
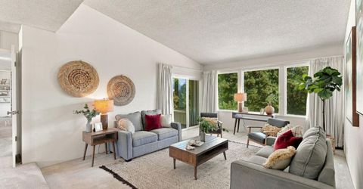
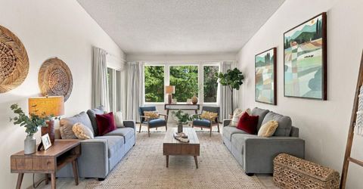
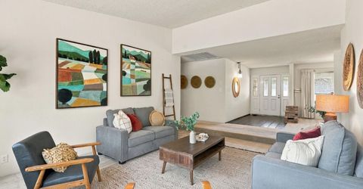
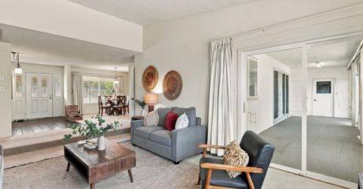
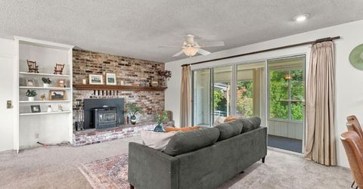
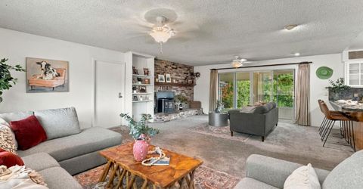
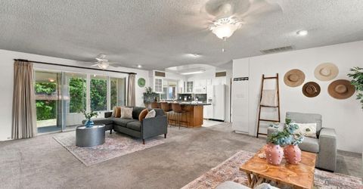
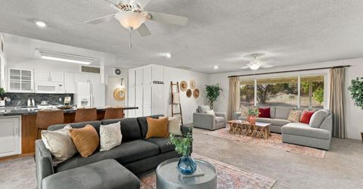
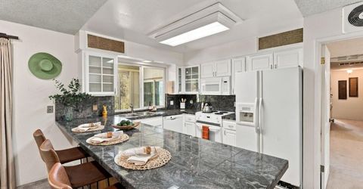
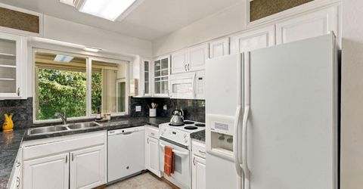
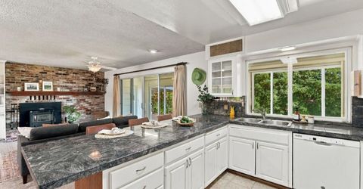
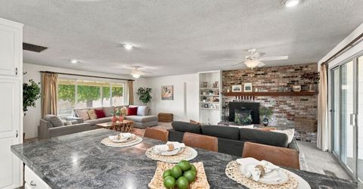
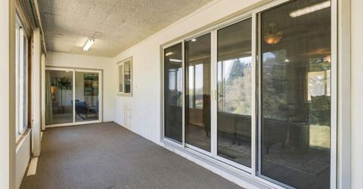
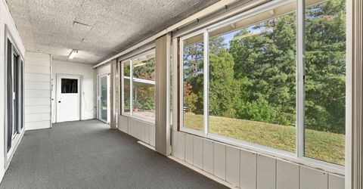
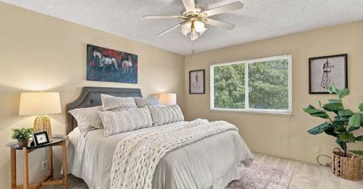
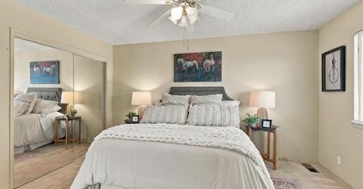
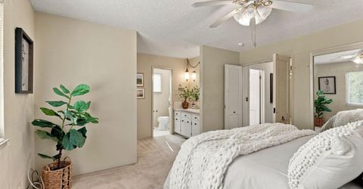
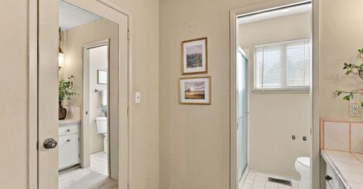
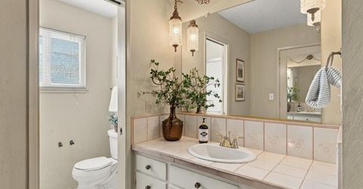
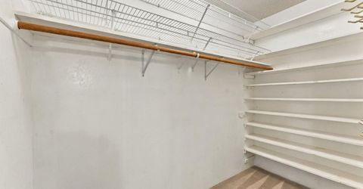
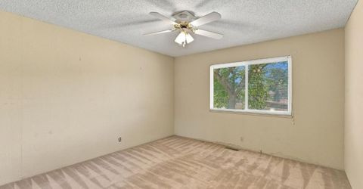
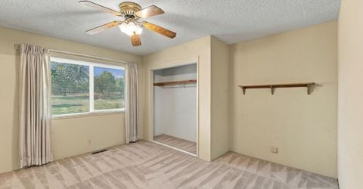
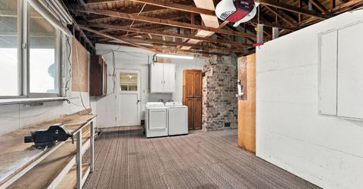
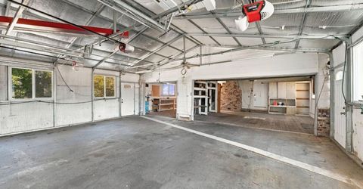
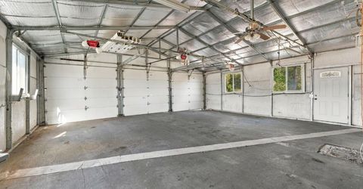
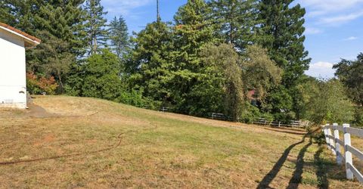
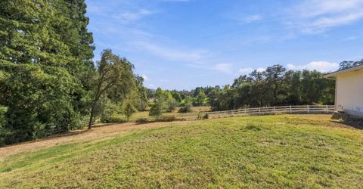
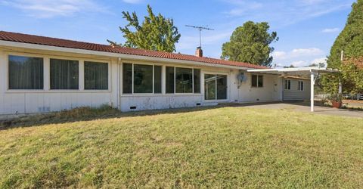
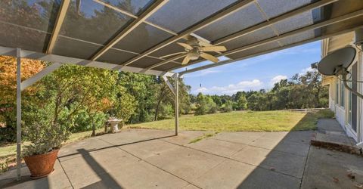
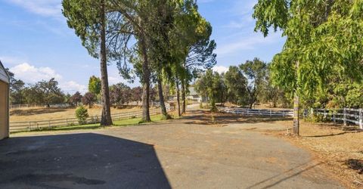
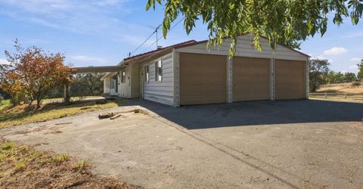
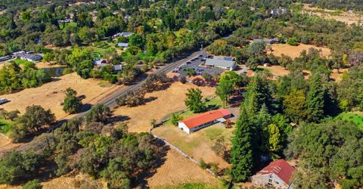
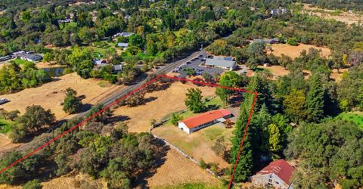
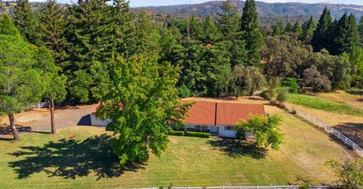
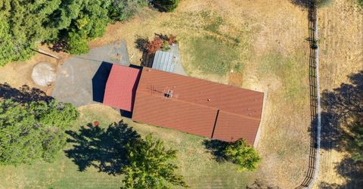
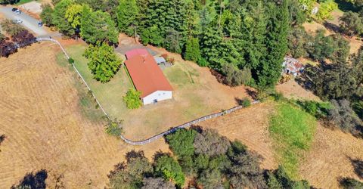
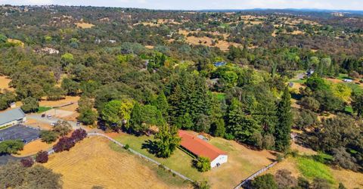
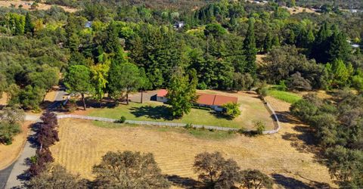
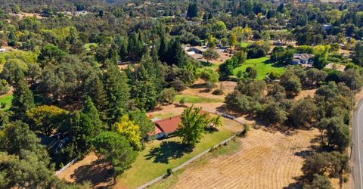
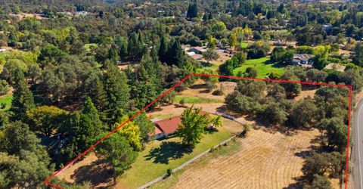
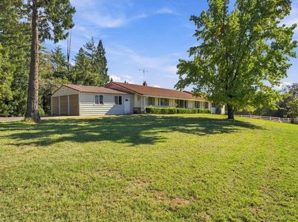
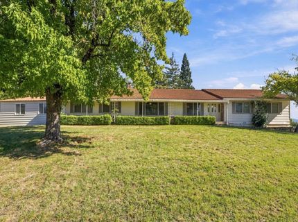
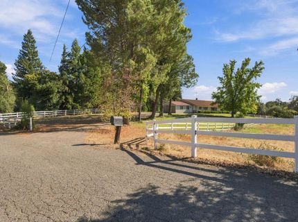
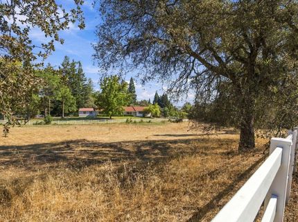
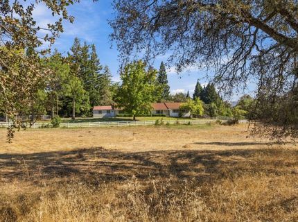
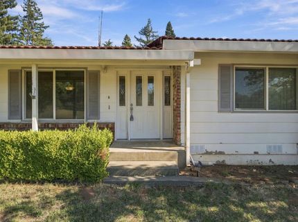
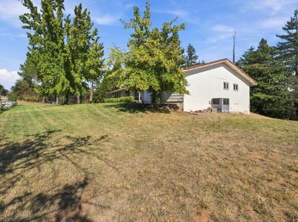
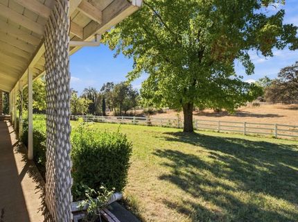
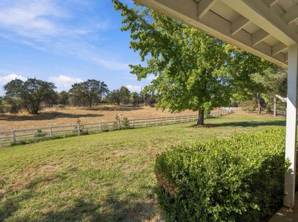
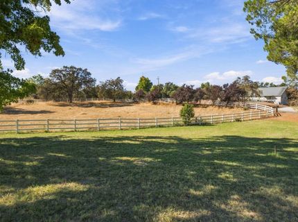
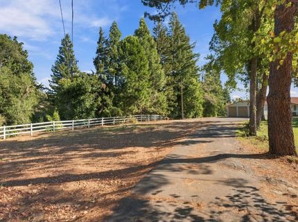
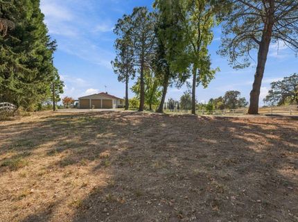
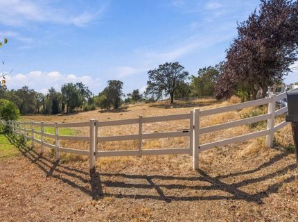
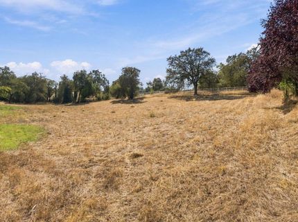
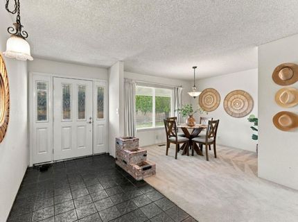
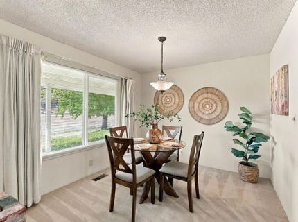
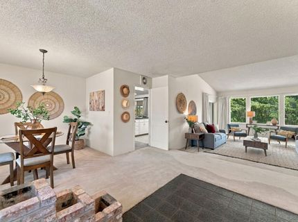
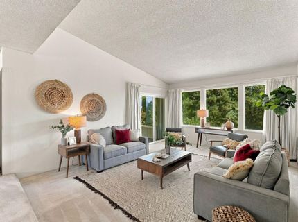
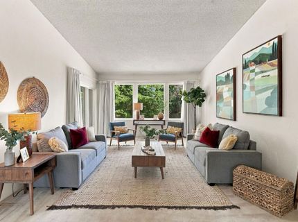
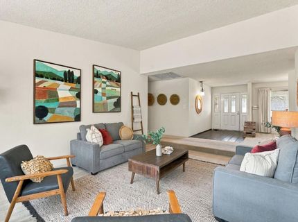
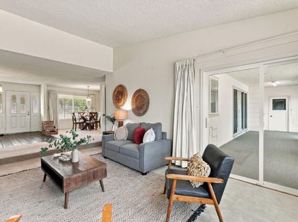
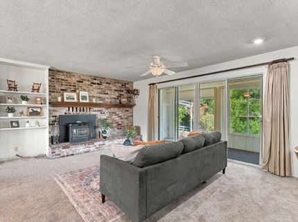
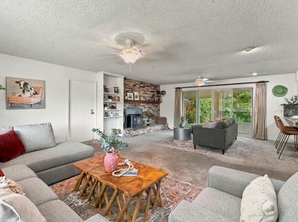
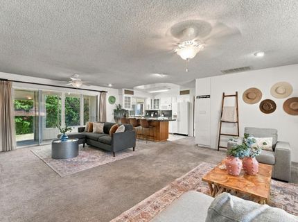
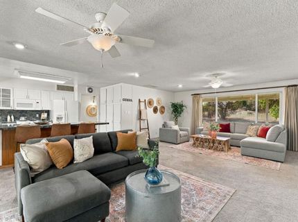
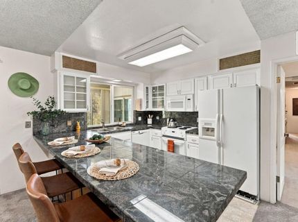
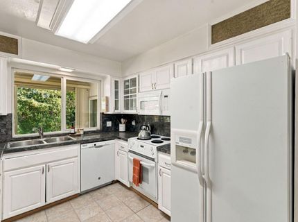
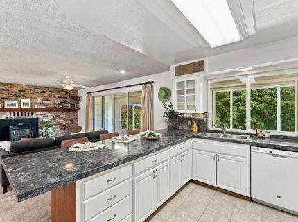
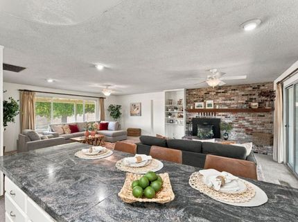
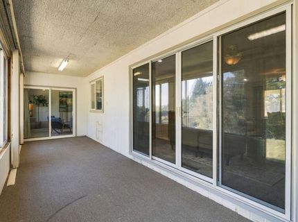
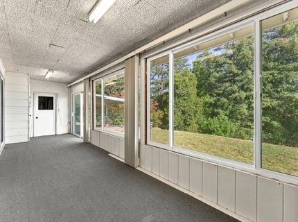
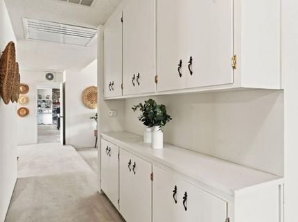
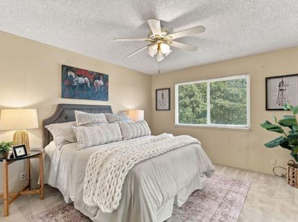
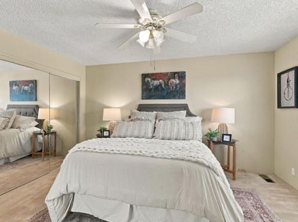
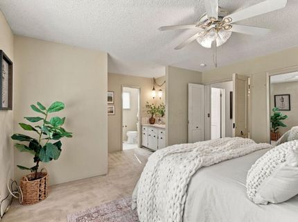
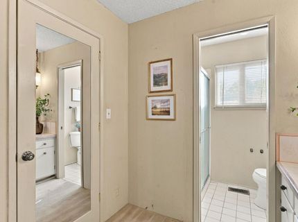
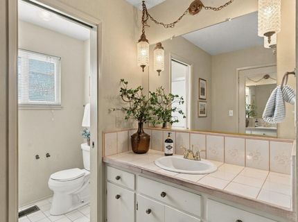
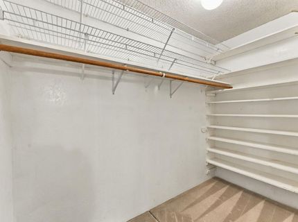
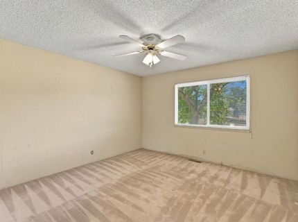
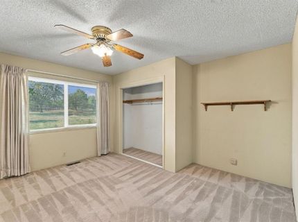
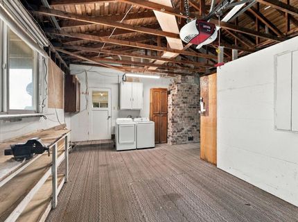
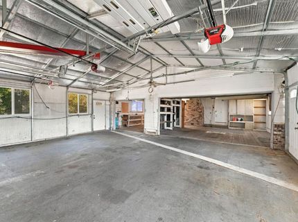
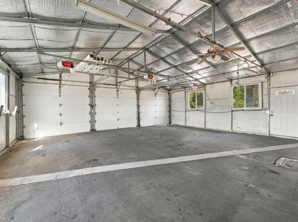
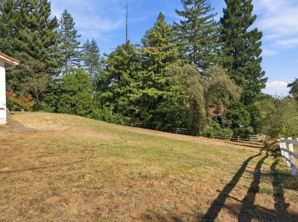
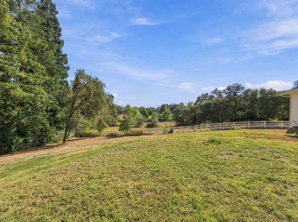
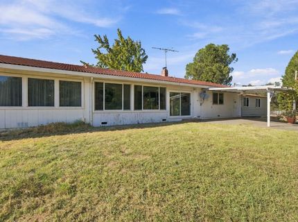
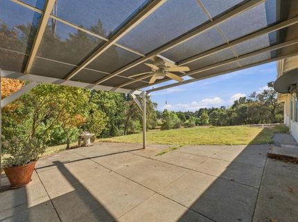
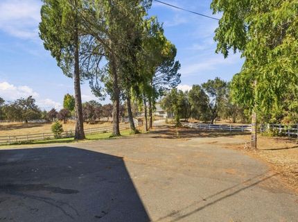
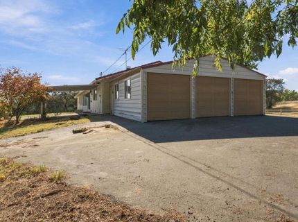
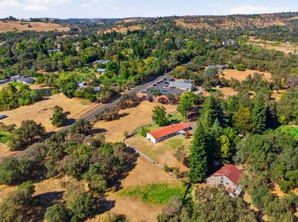
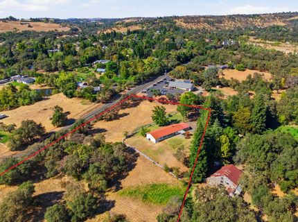
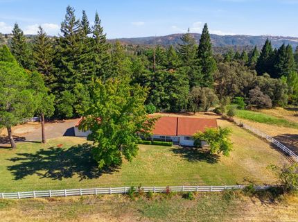
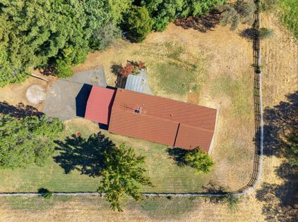
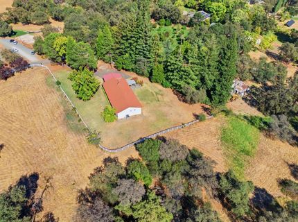
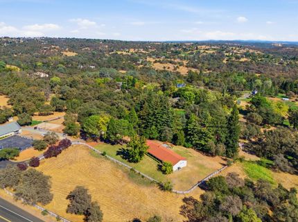
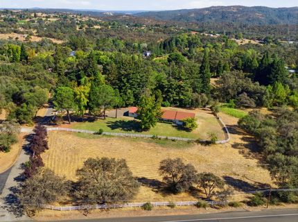
Fabulous floorplan on just over 4 acres - this corner lot is packed with potential! Enjoy gorgeous views from your front porch & back patio! Formal living/dining greet guests w/brick accents & vaulted ceiling. The spacious den has a floor-to-ceiling brick fireplace w/insert & bench hearth plus plenty of room for multiple seating areas. An enclosed porch off this room is perfect for mudroom, pets, storage & more. Kitchen is centrally located for easy access & boasts tons of storage & counter space plus bar seating. Primary suite incl. huge closet & private water closet. A standout feature is the impressive 6-car tandem insulated garage - ideal for a car enthusiast, collector, workshop space, or extra storage. Plenty of parking space along the driveway for large get-togethers. Enjoy outdoor dining/lounging on the semi-covered patio out back complete w/ceiling fan & light. Let your imagination run wild in the enclosed pasture - the sky's the limit! Minutes from Old Auburn, Penryn, Loomis, Folsom Lake, & freeway access. Property to be sold AS IS

Listed By / Presented By

Listed By

Agency Name: Nick Sadek Sotheby's International Realty
Agent Name: Betty Brody
Agency Phone: 916-784-7444

Presented By

Agency Title: Chase International Real Estate
Agency Phone: 775.588.6130

IDX logo

Contact a Chase Agent for More Information

Property Details

Property Type: Residential - Single Family
Cooling: Central, Whole House Fan
Fireplaces: 1
Garage: 6
Heating: Pellet Stove, Central, Fireplace(s), Heat Pump
Home Style: Ranch
Lot Size: 4.30 Acres
Roof Type: Tile
Stories: 1.0
Year Built: 1974
MLS ID: 226125841

Feature Descriptions

Appliances: Ice Maker, Dishwasher, Disposal, Microwave, Plumbed For Ice Maker, Free Standing Electric Range
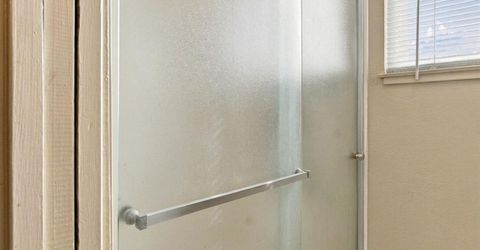
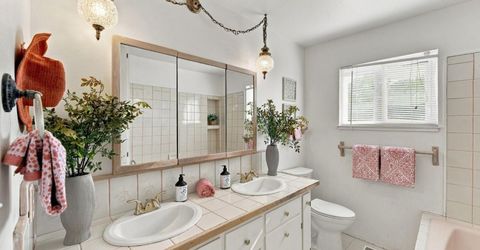
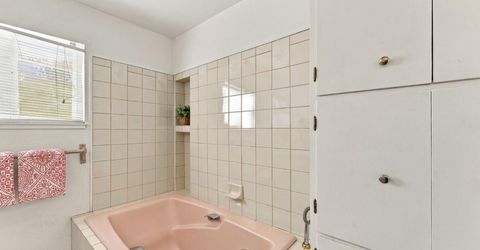
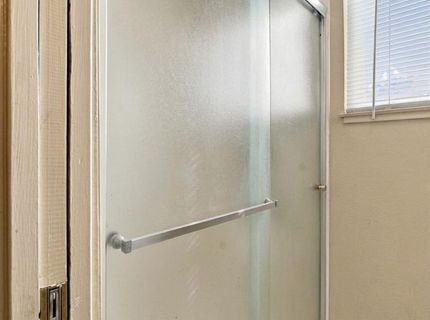
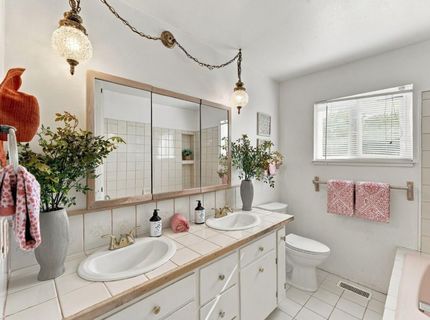
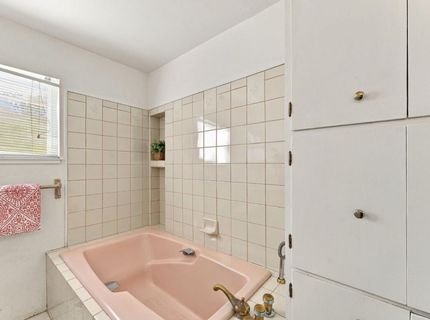
Bathroom Features: Shower Stall(s), Double Sinks, Tile, Tub w/Shower Over, Window
Days on Site: 6
Dining Room Features: Formal Room, Formal Area
Exterior: Brick, Wood
Fencimg: Back Yard, Wood, Front Yard
Fireplace: Family Room, Wood Burning
Flooring: Carpet, Tile
Kitchen Features: Pantry Cabinet, Granite Counter, Kitchen/Family Combo
Laundry: Cabinets, Dryer Included, Washer Included
Laundry Features: Cabinets, Dryer Included, Washer Included
Lot: Auto Sprinkler F&R, Landscape Back, Landscape Front, Low Maintenance
Parcel#: 042-212-031-000
Parking: 24'+ Deep Garage, Detached, RV Storage, Tandem Garage, Uncovered Parking Spaces 2+, Garage Facing Side, Guest Parking Available, Workshop in Garage
Patio/Porch: Covered Patio
Sewer: Septic System, Private Sewer, Septic Connected
Utilities: Other
Water: Well
Window: Dual Pane Full

Schools

High School: Placer Union High
Middle School: Auburn Union
Elementary School: Auburn Union

Neighborhood Map

Driving Directions

Demographics

Estimate My Payments

  • Estimated Payment
    $2,262.99
  • Principal & Interest
    $2,000.78
  • Property Tax
    $0.00 (data not provided by mls)
  • Homeowner's Insurance
    $262.21
(Payments are an estimate and may vary by lender)

Mortgage Calculator

Change Payment Information

%
years/fixed
yearly
yearly (est.)
Contact Photo

We're Here to Help

Connect with our team of knowlegable local agents to guide your next move with style and grace.

Login to My Homefinder


