
Company Logo
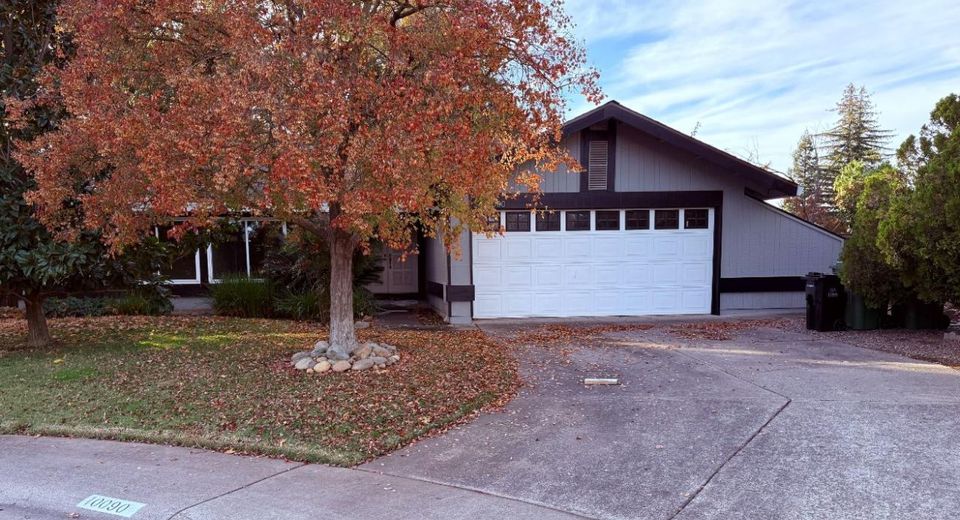
10090 Shady View Ct, Elk Grove, CA 95624 Photo

2 Photos

10090 Shady View Ct
Elk Grove, CA 95624
$525,000
3 Beds | 2.0 Baths | 1403 sqft | 0.22 Acreage

Mature trees, established landscaping, and a court location give this single-story Parkside Meadows home a welcoming feel. With 3 bedrooms, 2 bathrooms, and approximately 1,403 square feet, it sits on a generous 9,458-square-foot lot with space to garden, spend time outdoors, or add your own touches. Several of the bigger updates are already in place, including a newer roof, HVAC system, and water heater, plus partially replaced fencing. Section 1 and Section 2 pest clearance is complete as well. Inside, flooring replacement, popcorn ceiling removal, and interior painting are underway; the work is not yet finished. An attached two-car garage and wide driveway provide parking, with possible RV or trailer parking in the front side yard. Close to Elk Grove Park and Elk Grove High School, this home offers an established neighborhood setting with room to make it your own.

Listed By / Presented By

Listed By

Agency Name: Keller Williams Realty
Agent Name: Jesse Garcia
Agency Phone: 916-788-8800

Presented By

Agency Title: Chase International Real Estate
Agency Phone: 775.588.6130

IDX logo

Contact a Chase Agent for More Information

Property Details

Property Type: Residential - Single Family
Cooling: Ceiling Fan(s), Central
Fireplaces: 1
Garage: 2 car attached
Heating: Central
Home Style: Ranch, Traditional
Lot Size: 0.22 Acres
Roof Type: Shingle, Composition
Stories: 1.0
Year Built: 1979
MLS ID: 226138491

Feature Descriptions

Appliances: Dishwasher, Disposal, Free Standing Electric Range
Bathroom Features: Tub w/Shower Over, Window
Days on Site: 1
Dining Room Features: Dining/Family Combo
Exterior: Stucco, Frame, Wood
Fencimg: Back Yard, Wood
Fireplace: Brick, Family Room
Flooring: Laminate, Tile, See Remarks
Kitchen Features: Laminate Counter
Laundry: In Garage
Laundry Features: In Garage
Lot: Court, Cul-De-Sac, Landscape Back, Landscape Front
Master Bedroom Features: Closet
Parcel#: 134-0420-029-000
Parking: Attached, RV Possible, Garage Door Opener, Garage Facing Front
Patio/Porch: Front Porch, Covered Patio
Sewer: Public Sewer
Utilities: Public, Sewer Connected, Electric
Water: Public
Window: Window Coverings

Schools

High School: Elk Grove Unified
Middle School: Elk Grove Unified
Elementary School: Elk Grove Unified

Neighborhood Map

Driving Directions

Demographics

Estimate My Payments

  • Estimated Payment
    $1,321.55
  • Principal & Interest
    $1,168.42
  • Property Tax
    $0.00 (data not provided by mls)
  • Homeowner's Insurance
    $153.13
(Payments are an estimate and may vary by lender)

Mortgage Calculator

Change Payment Information

%
years/fixed
yearly
yearly (est.)
Contact Photo

We're Here to Help

Connect with our team of knowlegable local agents to guide your next move with style and grace.

Login to My Homefinder


