
Company Logo
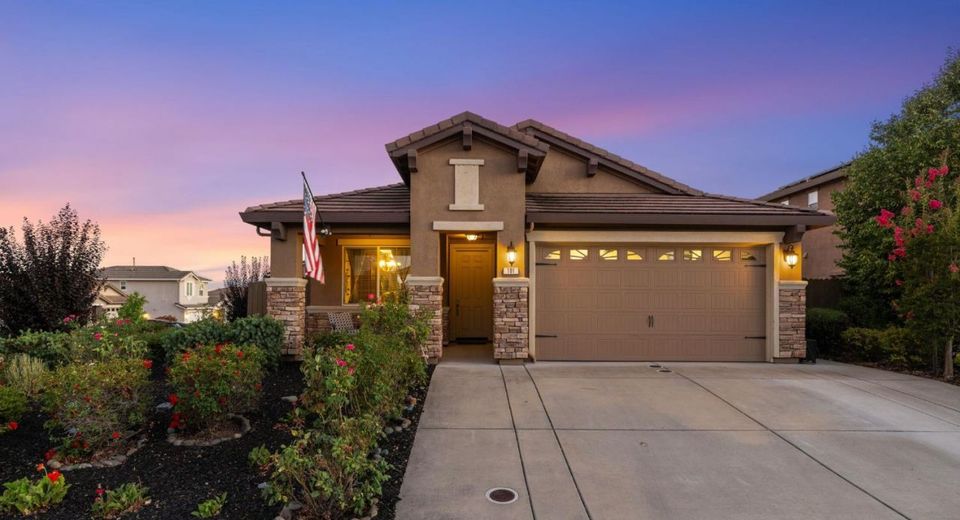
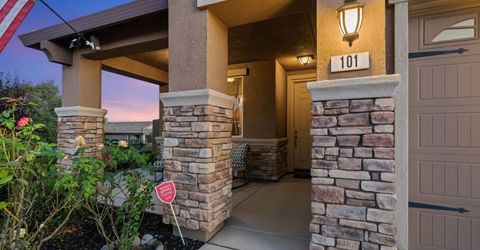
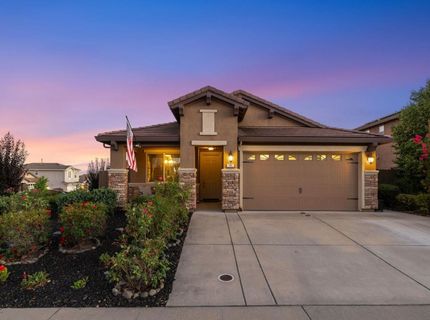
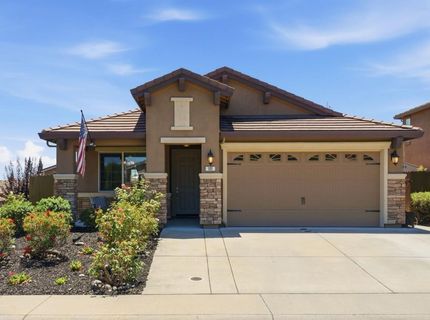
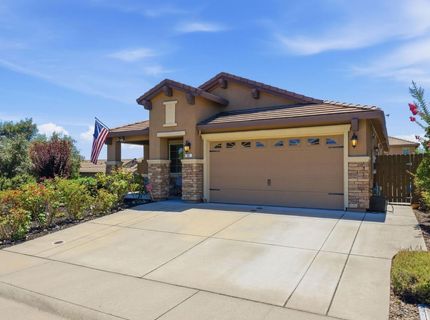
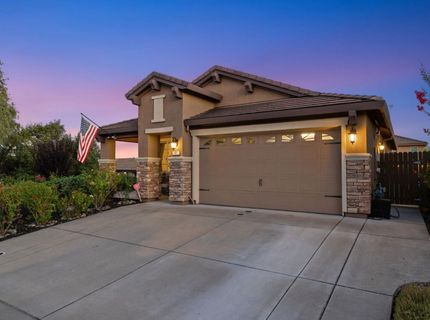
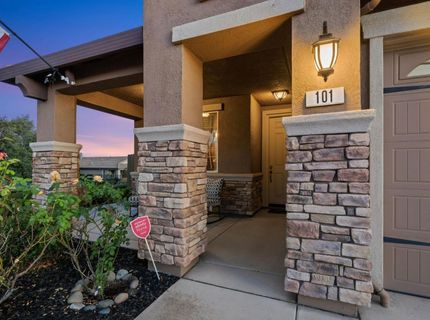
101 Gerrard Ct, Roseville, CA 95661 Photo

44 Total Photos [Click to View All]

101 Gerrard Ct
Roseville, CA 95661
$695,000
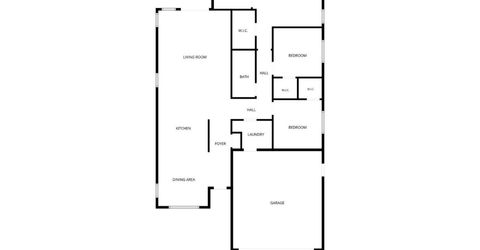
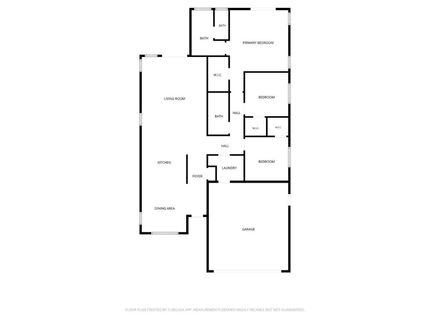
3 Beds | 2.0 Baths | 1458 sqft | 0.17 Acreage

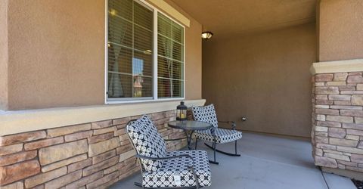
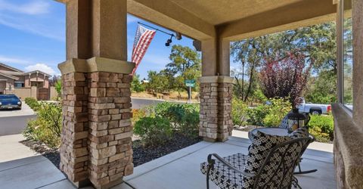
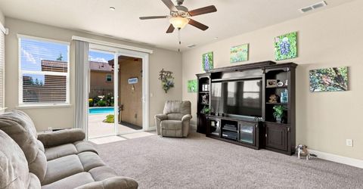
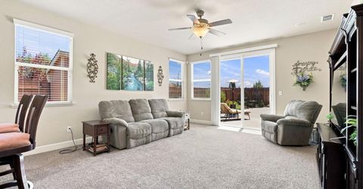
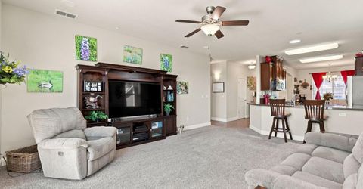
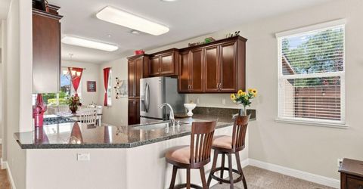
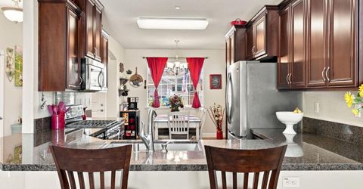
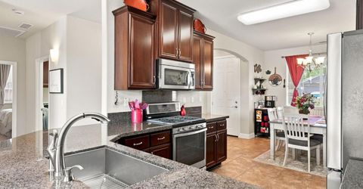
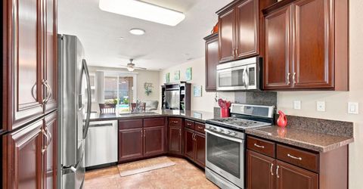
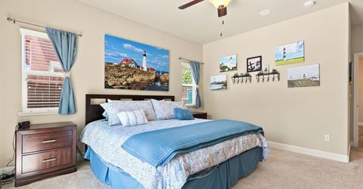
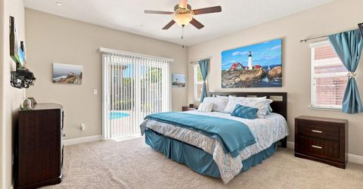
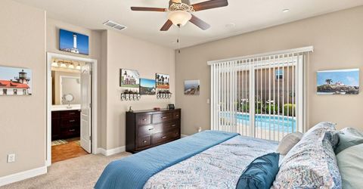
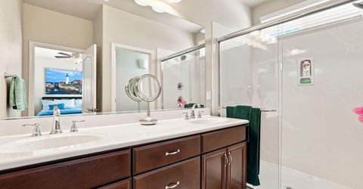
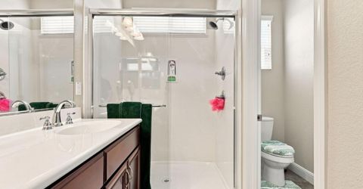
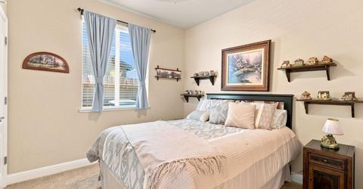
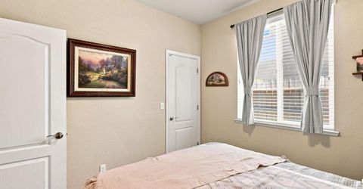
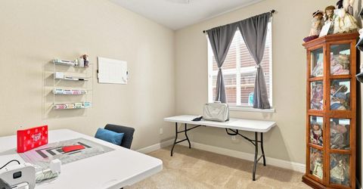
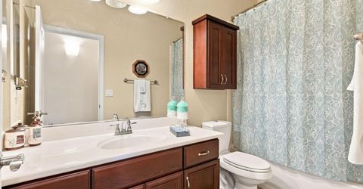
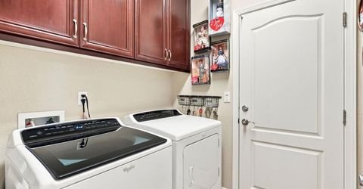
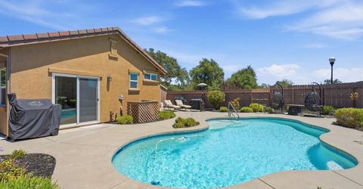
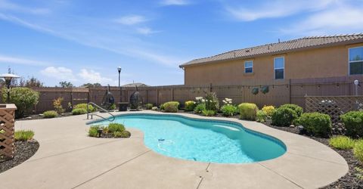
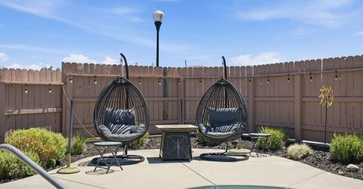
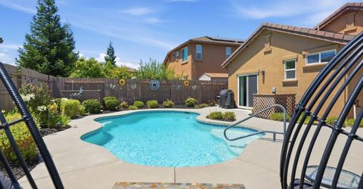
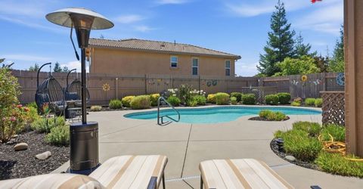
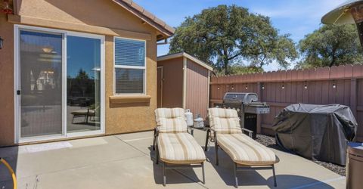
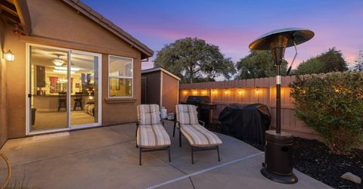
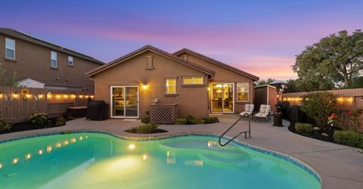
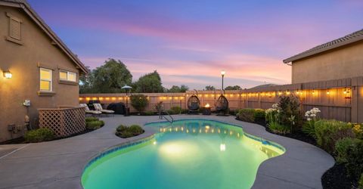
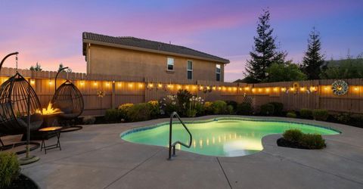
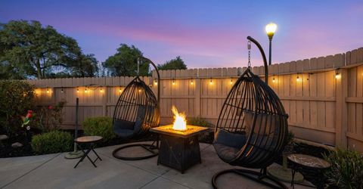
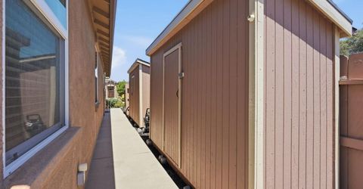
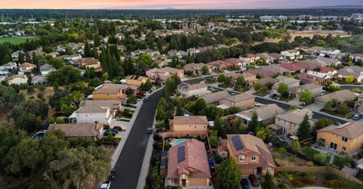
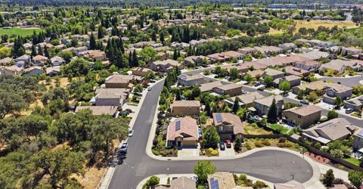
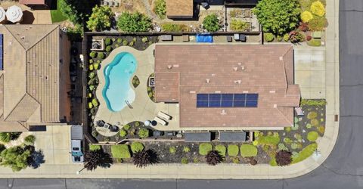
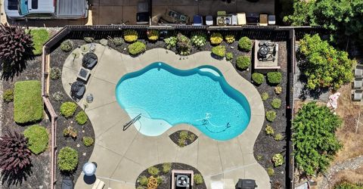
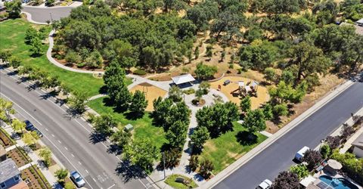
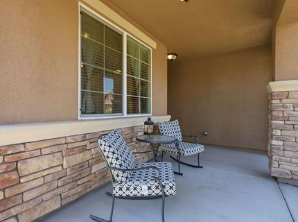
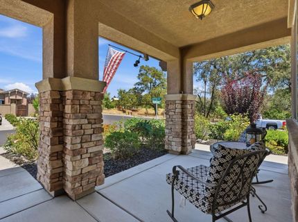
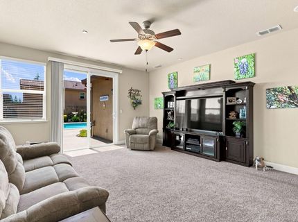
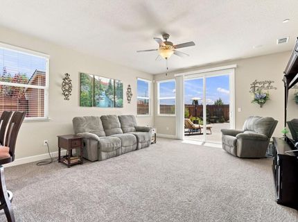
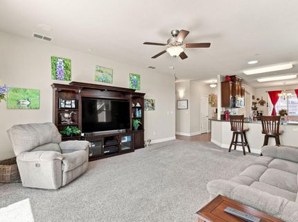
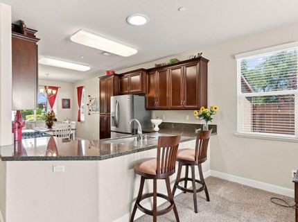
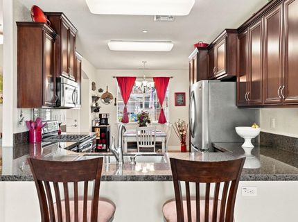
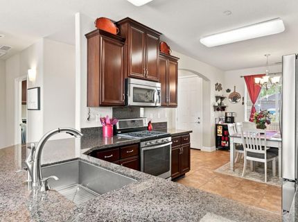
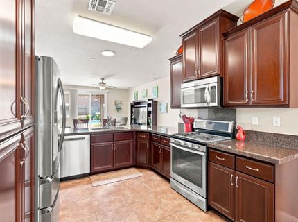
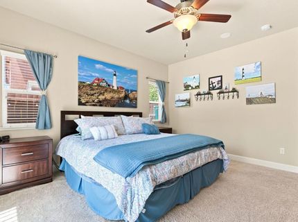
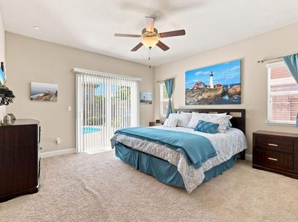
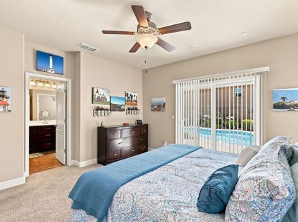
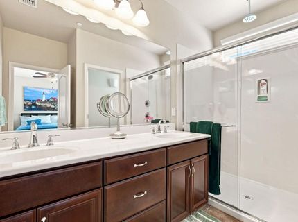
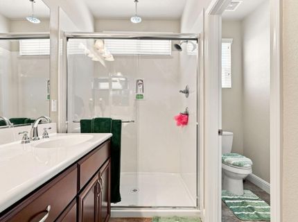
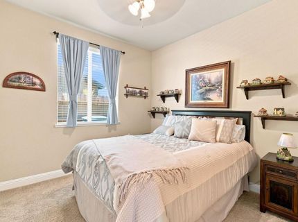
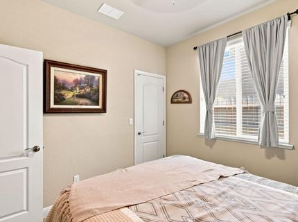
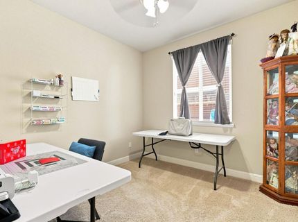
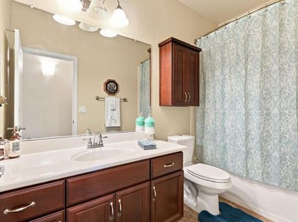
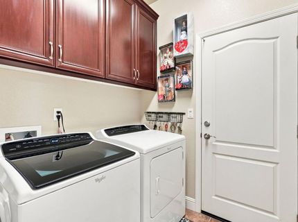
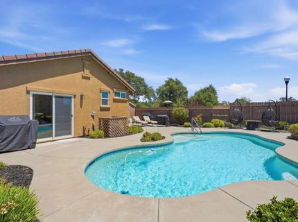
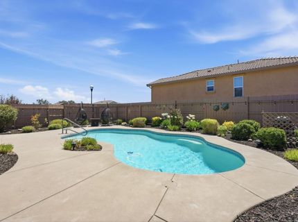
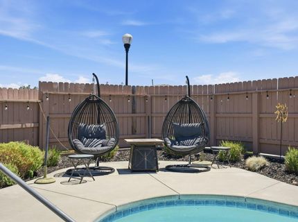
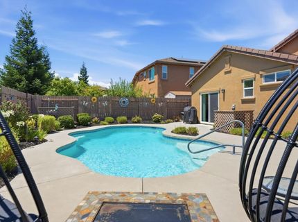
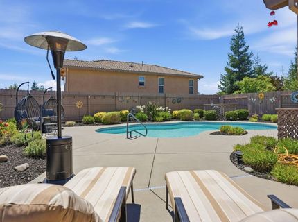
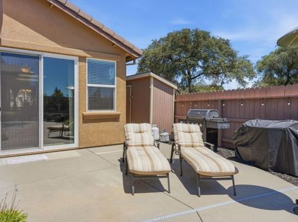
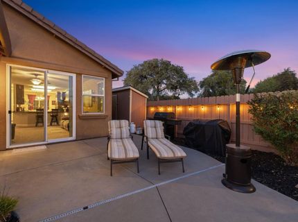
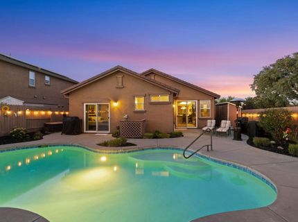
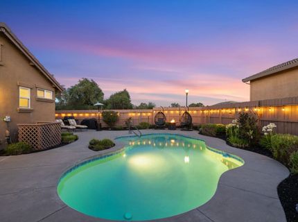
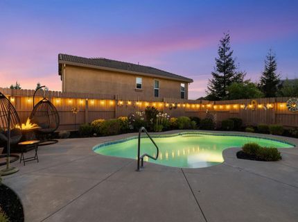
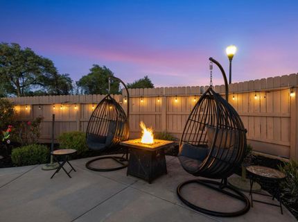
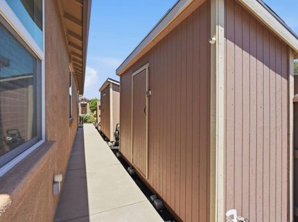
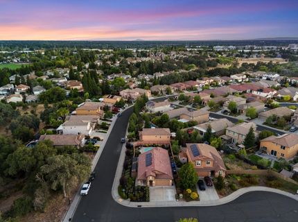
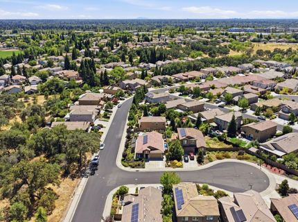
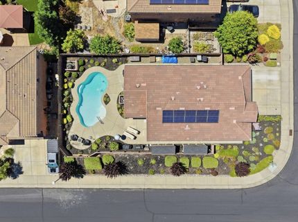
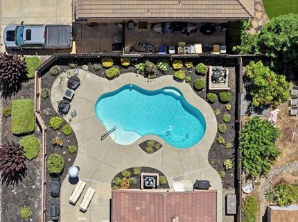
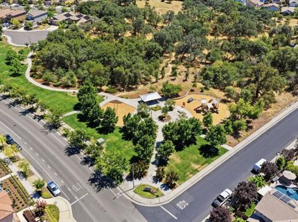
Welcome to this beautifully maintained 3-bedroom, 2-bath home, perfectly situated on a desirable corner lot in a quiet cul-de-sac directly across from the park and the scenic Miners Ravine walking trails. Designed for comfortable living and effortless entertaining, this home features a sparkling pool, built-in indoor speakers, and a beautifully landscaped backyard complete with in-ground lighting and wiring for a future hot tub. Holiday decorating is a breeze with the home's convenient Christmas light setup. Inside, you'll find thoughtful upgrades throughout, including a converted pantry for added kitchen storage, custom closet shelving, and ceiling fans in all three bedrooms. The washer, dryer, and refrigerator are included, making this home truly move-in ready. Enjoy the benefits of solar, helping improve energy efficiency and reduce utility costs. The spacious garage includes built-in cabinets and a workbench, while two storage sheds offer plenty of additional space for tools, hobbies, and outdoor equipment. Best of all, there's NO HOA, giving you the freedom to enjoy your property without monthly dues or restrictive rules. Combining an unbeatable location, modern upgrades, exceptional storage, and outstanding indoor and outdoor amenities, this home is the complete package and ready for its next owners.

Listed By / Presented By

Listed By

Agency Name: Century 21 Select Real Estate
Agent Name: Mike Southwick
Agency Phone: 916-786-2121

Presented By

Agency Title: Chase International Real Estate
Agency Phone: 775.588.6130

IDX logo

Contact a Chase Agent for More Information

Property Details

Property Type: Residential - Single Family
Cooling: Ceiling Fan(s), Central
Garage: 2
Heating: Central, Natural Gas
Lot Size: 0.17 Acres
Roof Type: Tile
Stories: 1.0
Year Built: 2015
MLS ID: 226086451

Feature Descriptions

Appliances: Free Standing Gas Range, Free Standing Refrigerator, Ice Maker, Dishwasher, Disposal, Microwave, Tankless Water Heater, Free Standing Gas Oven
Bathroom Features: Tub w/Shower Over
Days on Site: 7
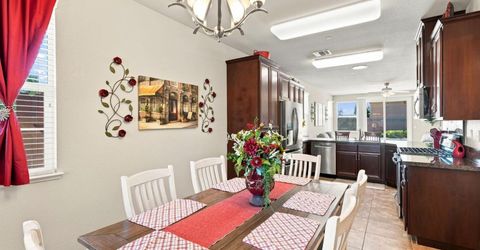
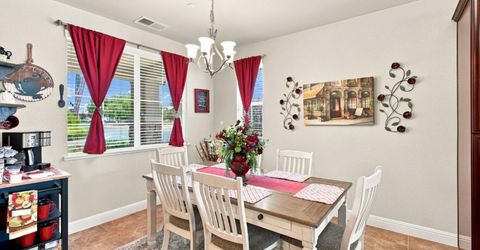
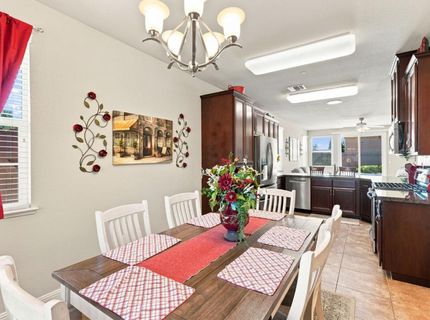
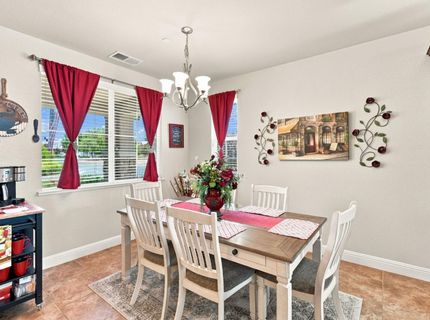
Dining Room Features: Space in Kitchen
Exterior: Stucco, Wood
Fencimg: Wood, Fenced, Full
Flooring: Carpet, Tile
Kitchen Features: Pantry Closet, Granite Counter
Laundry: Cabinets, Dryer Included, Gas Hook-Up, Washer Included, Inside Room
Laundry Features: Cabinets, Dryer Included, Gas Hook-Up, Washer Included, Inside Room
Lot: Auto Sprinkler F&R, Corner, Court, Cul-De-Sac, Curb(s), Street Lights, Landscape Back, Landscape Front, Low Maintenance
Master Bedroom Features: Walk-In Closet
Parcel#: 455-270-002-000
Parking: Garage Facing Front
Patio/Porch: Uncovered Patio
Pool: Pool Sweep, Gunite Construction
Sewer: Public Sewer
Utilities: Cable Connected, Internet Available, Natural Gas Connected
Water: Public
Window: Window Coverings, Skylight(s), Window Screens

Schools

High School: Roseville Joint
Middle School: Roseville City
Elementary School: Roseville City

Neighborhood Map

Driving Directions

Demographics

Estimate My Payments

  • Estimated Payment
    $1,749.48
  • Principal & Interest
    $1,546.77
  • Property Tax
    $0.00 (data not provided by mls)
  • Homeowner's Insurance
    $202.71
(Payments are an estimate and may vary by lender)

Mortgage Calculator

Change Payment Information

%
years/fixed
yearly
yearly (est.)
Contact Photo

We're Here to Help

Connect with our team of knowlegable local agents to guide your next move with style and grace.

Login to My Homefinder

Pixel

