
Company Logo
1010 Bidwell St, Folsom, CA 95630 Photo

41 Photos

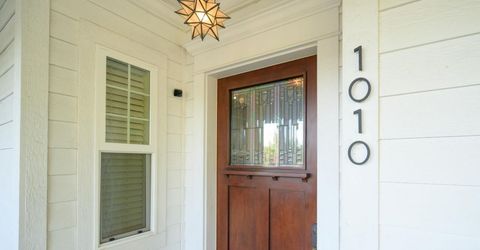
1010 Bidwell St
Folsom, CA 95630
$955,000
3 Beds | 2.0 Baths | 2050 sqft | 0.19 Acreage

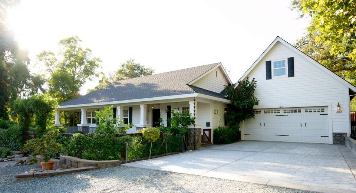
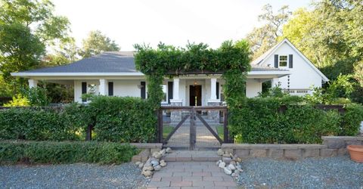
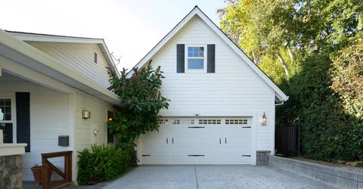
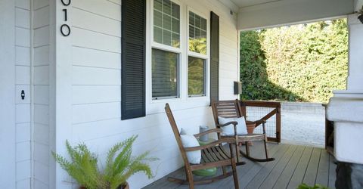
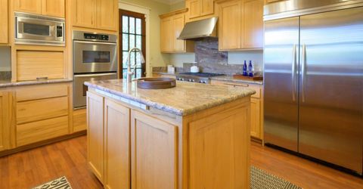
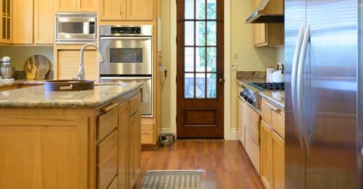
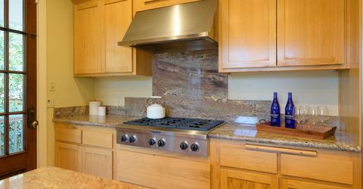
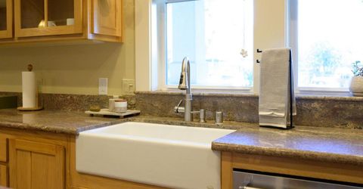
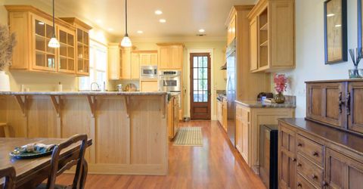
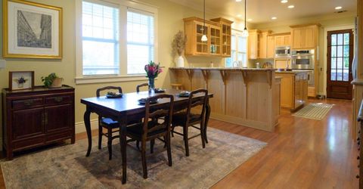
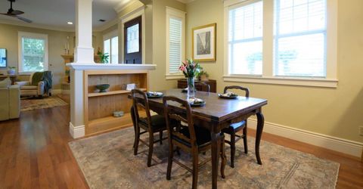
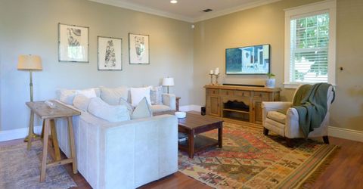
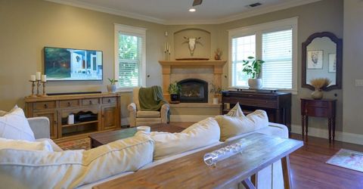
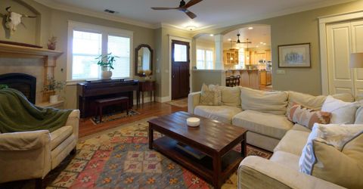
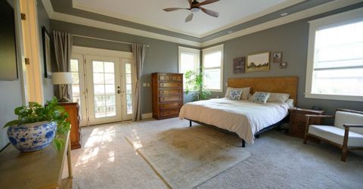
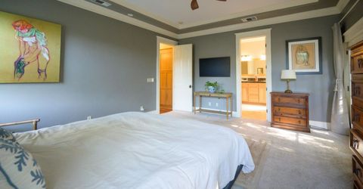
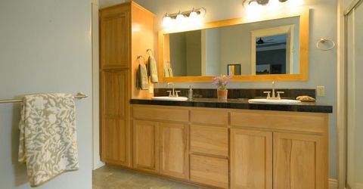
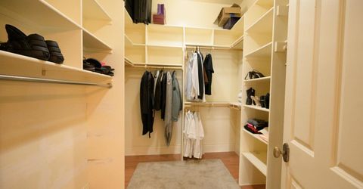
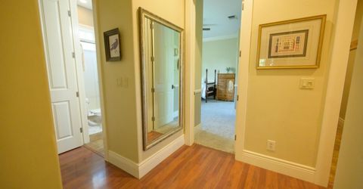
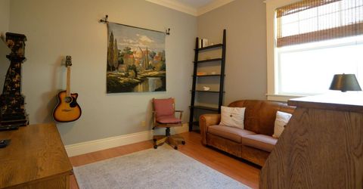
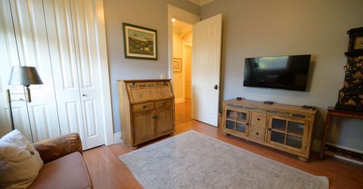
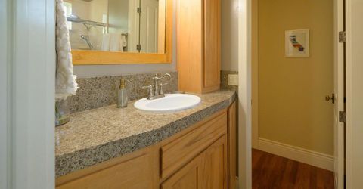
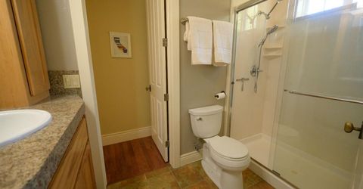
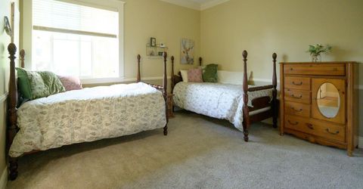
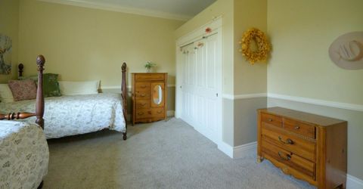
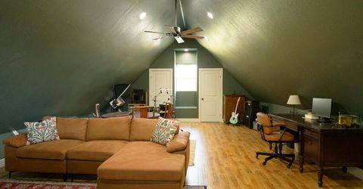
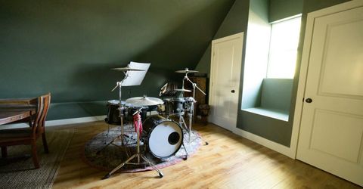
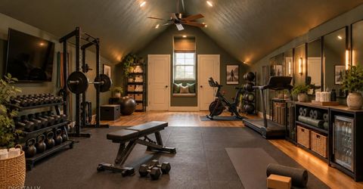
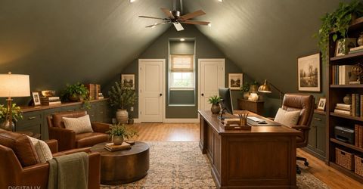
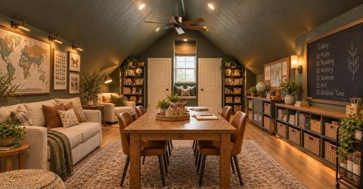
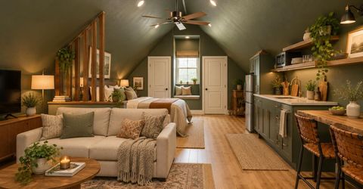
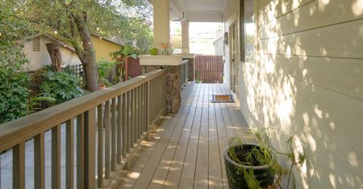
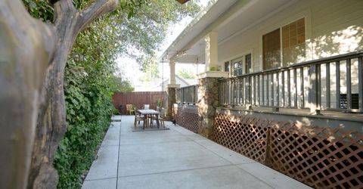
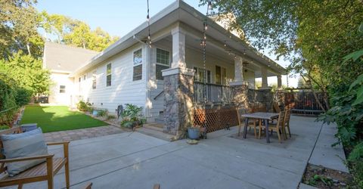
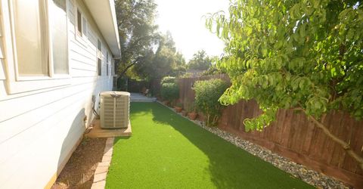
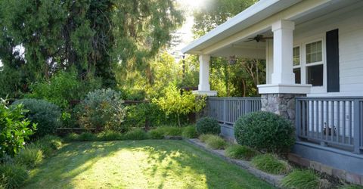
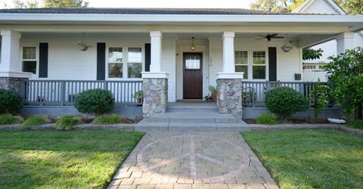
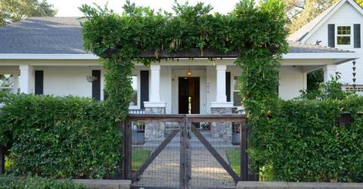
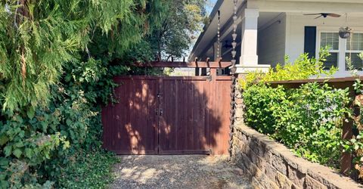
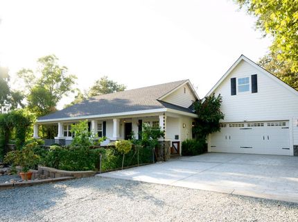
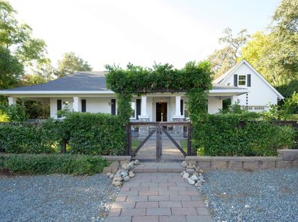
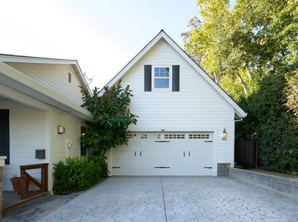
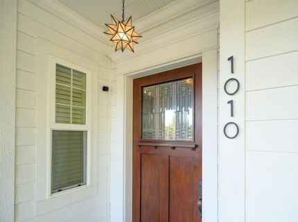
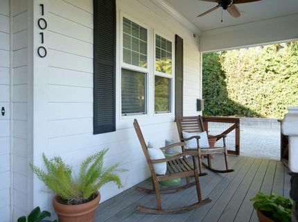
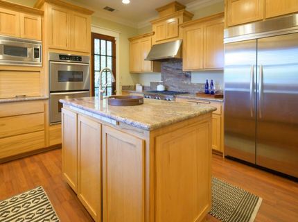
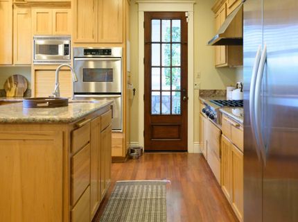
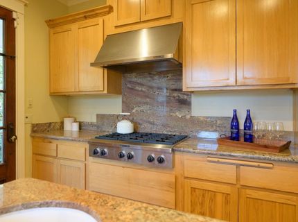
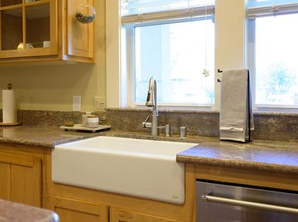
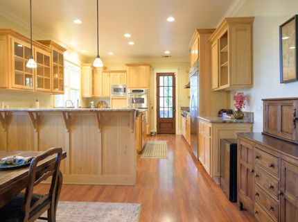
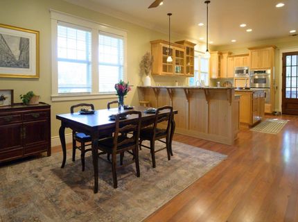
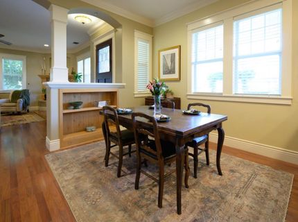
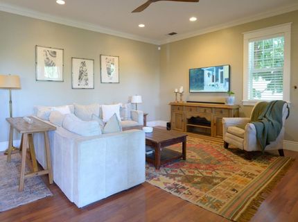
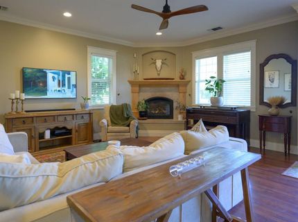
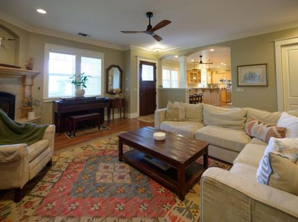
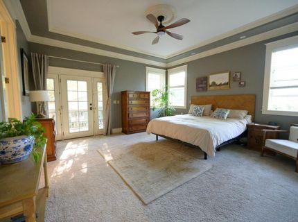
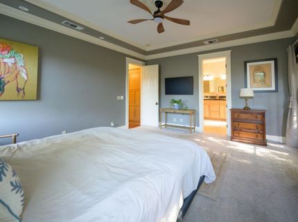
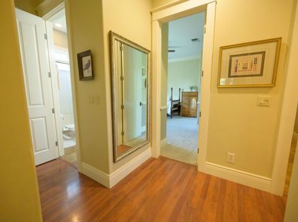
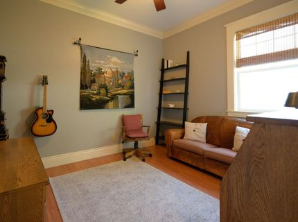
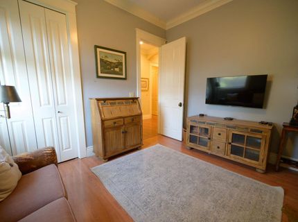
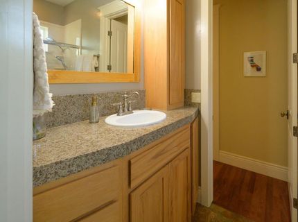
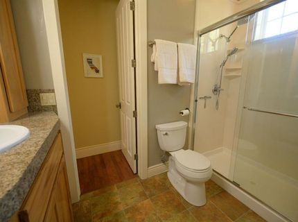
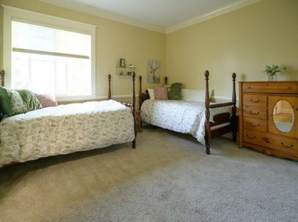
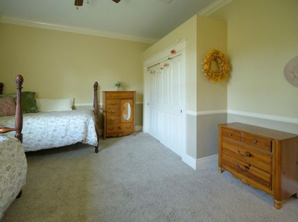
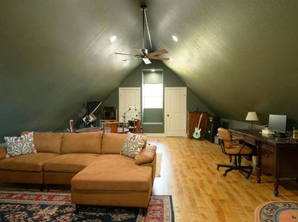
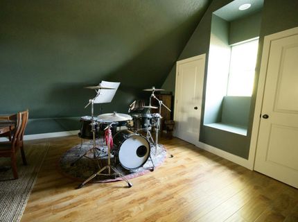
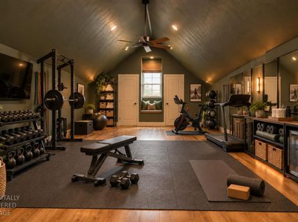
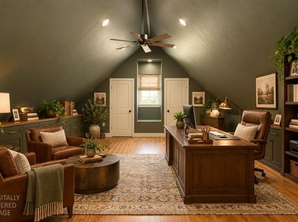
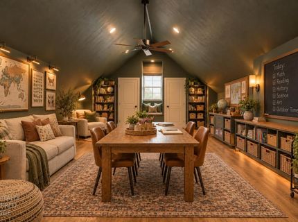
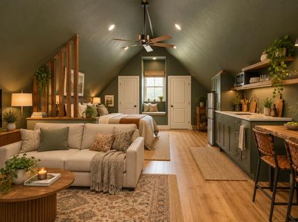
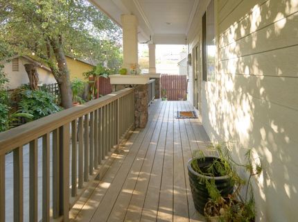
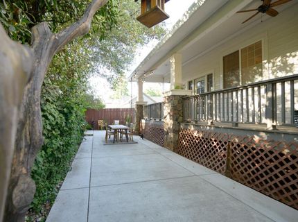
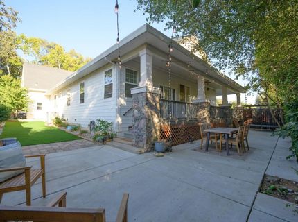
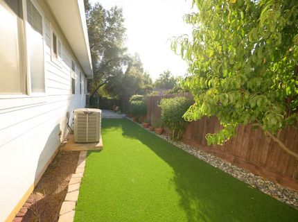
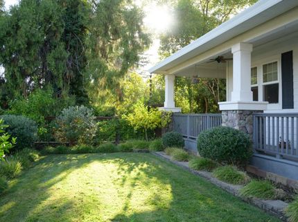
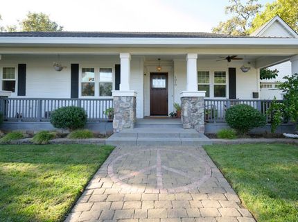
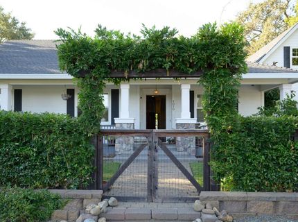
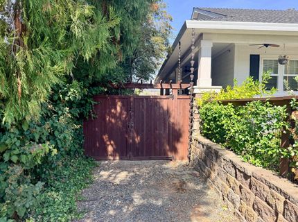
Custom-built Craftsman in Folsom's designated Historic District, thoughtfully designed, exceptionally maintained and truly turnkey. Soaring 10-foot ceilings, 8-foot doorways, double crown molding and a wraparound porch give the home a strong sense of character from the moment you arrive. The kitchen features rustic hickory cabinetry, granite counters, a six-burner commercial-style range, farmhouse sink and walk-in pantry. Additional 550 sq. ft. above the oversized two-car garage adds incredible flexibility for an office, studio, gym, game room or retreat, while the garage is already plumbed for a future bath. Outside, the property really shines with a long driveway, additional gravel parking and a second gated driveway with room for an RV, boat or extra vehicles. Milgard windows, whole-house fan and dual attic fans round out the thoughtful upgrades. Located near Sutter Street, trails, dining, schools and local amenities.

Listed By / Presented By

Listed By

Agency Name: Roxanne Quane, Real Estate Broker
Agent Name: Roxanne Quane
Agency Phone: 916-426-6939

Presented By

Agency Title: Chase International Real Estate
Agency Phone: 775.588.6130

IDX logo

Contact a Chase Agent for More Information

Property Details

Property Type: Residential - Single Family
Cooling: Central
Fireplaces: 1
Garage: 2
Heating: Central
Home Style: Ranch, Cottage, Craftsman
Lot Size: 0.19 Acres
Roof Type: Composition
Stories: 1.0
Year Built: 2005
MLS ID: 226109909

Feature Descriptions

Appliances: Built-In Refrigerator, Compactor, Dishwasher, Disposal, Double Oven
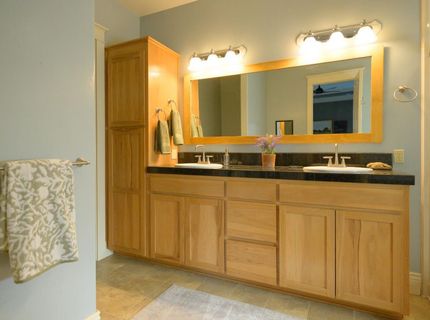
Bathroom Features: Tile
Days on Site: 8
Dining Room Features: Dining Bar
Exterior: Wood
Fencimg: Metal, Wood, Fenced
Fireplace: Gas Piped
Flooring: Wood
Kitchen Features: Granite Counter, Island, Island w/Sink
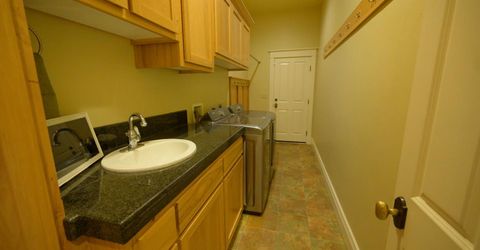
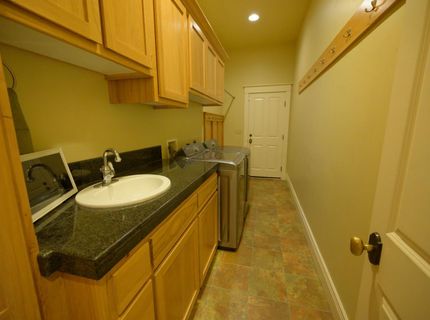
Laundry: Sink, Gas Hook-Up
Laundry Features: Sink, Gas Hook-Up
Lot: Auto Sprinkler Front
Parcel#: 070-0193-012-0000
Parking: Garage Facing Front, Uncovered Parking Spaces 2+, Guest Parking Available
Patio/Porch: Front Porch, Uncovered Patio, Wrap Around Porch
Sewer: Public Sewer
Topography: Level
Utilities: Cable Connected, Public, Sewer Connected, Electric, Internet Available, Natural Gas Available, Underground Utilities
Water: Public

Amenities

Dog Run

Schools

High School: Folsom-Cordova
Middle School: Folsom-Cordova
Elementary School: Folsom-Cordova

Neighborhood Map

Driving Directions

Demographics

Estimate My Payments

  • Estimated Payment
    $2,403.96
  • Principal & Interest
    $2,125.42
  • Property Tax
    $0.00 (data not provided by mls)
  • Homeowner's Insurance
    $278.54
(Payments are an estimate and may vary by lender)

Mortgage Calculator

Change Payment Information

%
years/fixed
yearly
yearly (est.)
Contact Photo

We're Here to Help

Connect with our team of knowlegable local agents to guide your next move with style and grace.

Login to My Homefinder


