
Company Logo
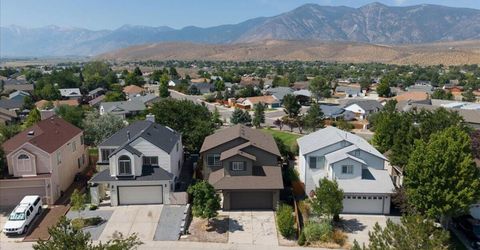
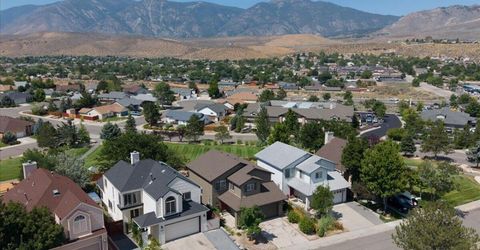
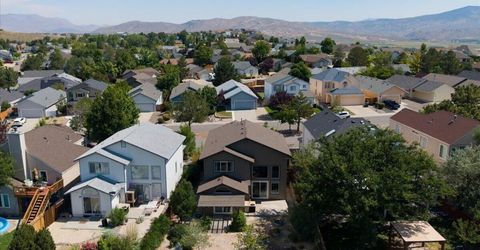
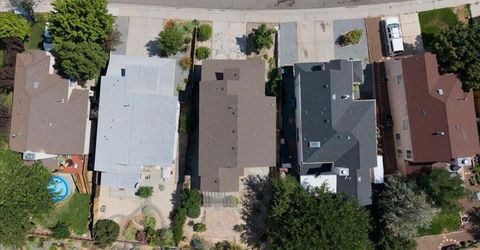
1011 Mica Drive, Carson City, NV 89705 Photo

41 Total Photos [Click to View All]

1011 Mica Drive
Carson City, NV 89705
$535,000
3 Beds | 2 full 1 partial Baths | 1583 sqft | 0.10 Acreage

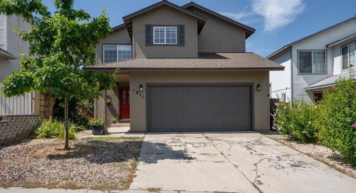
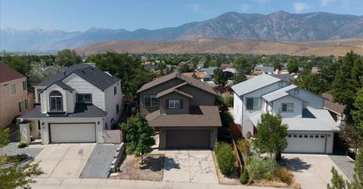
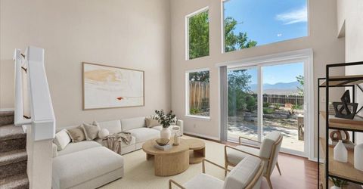

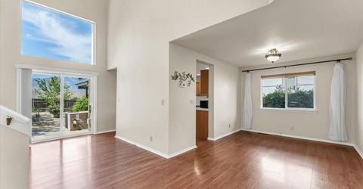
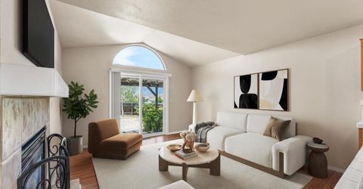
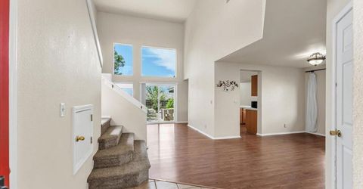
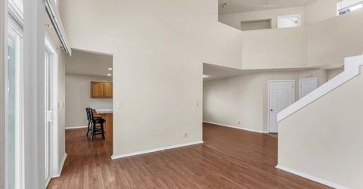
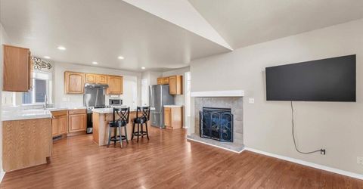
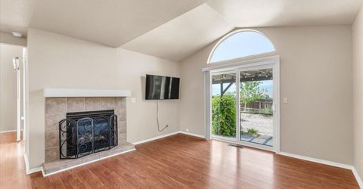
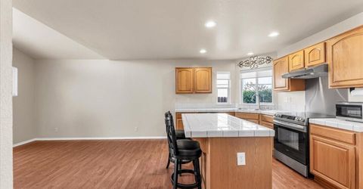
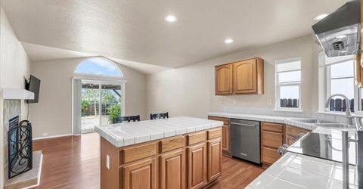
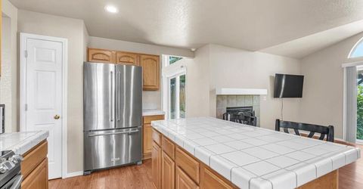
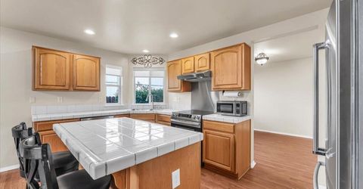
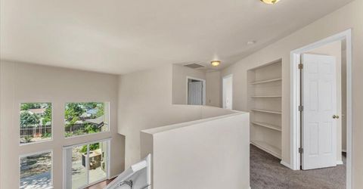
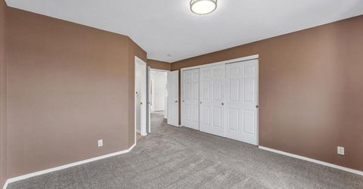
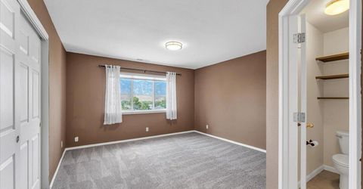
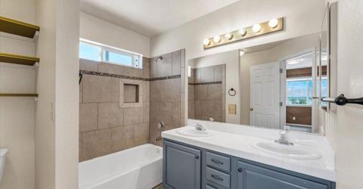
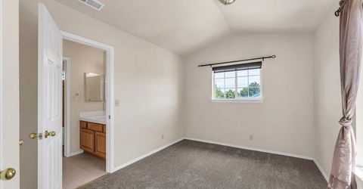
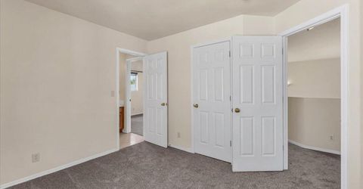
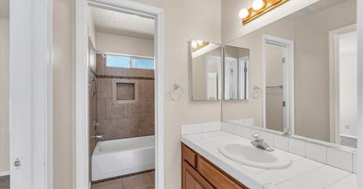
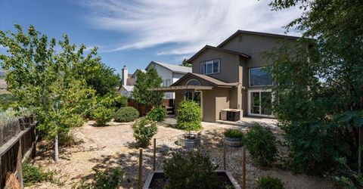
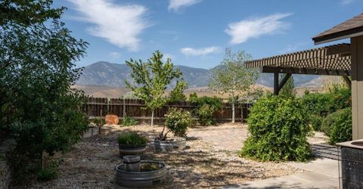
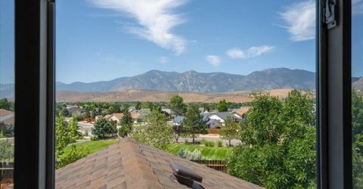
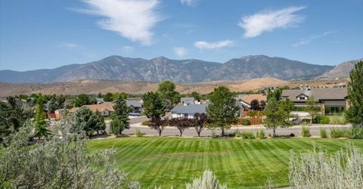
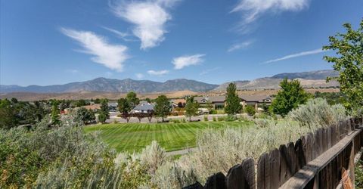
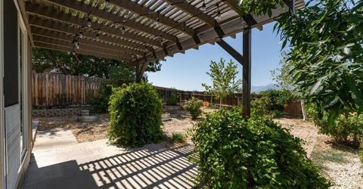
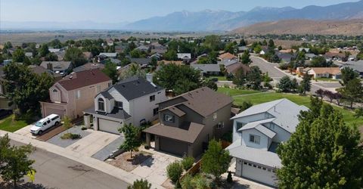
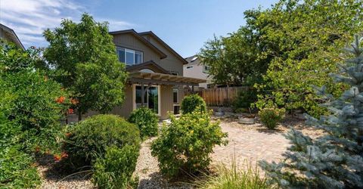
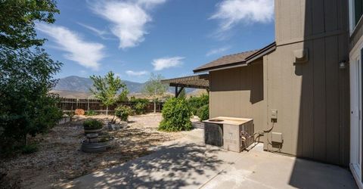
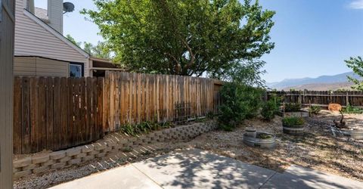
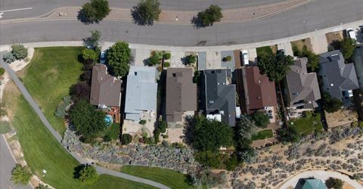
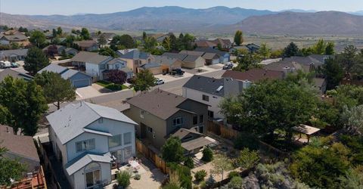
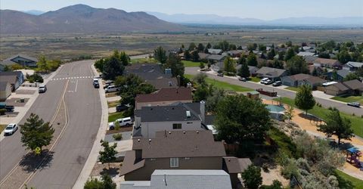
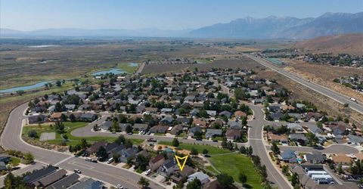
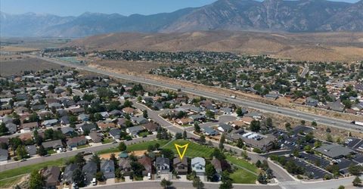
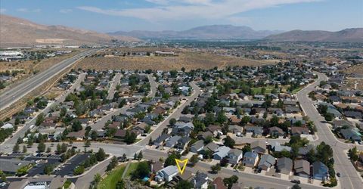
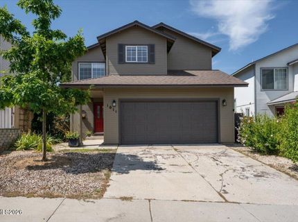
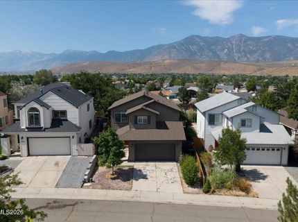
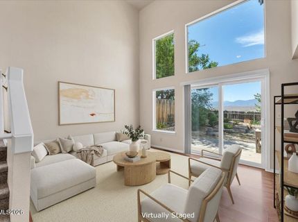
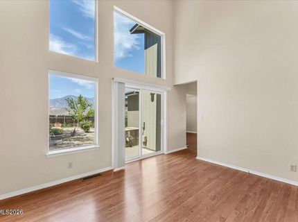
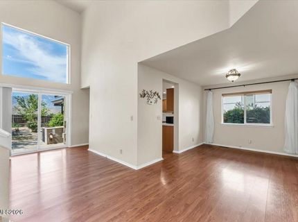
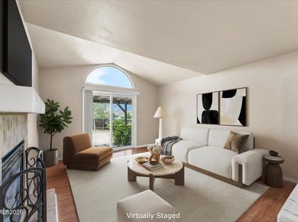
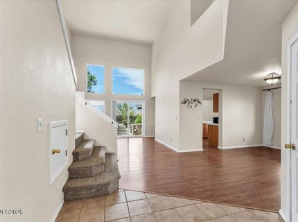
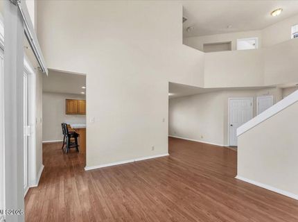
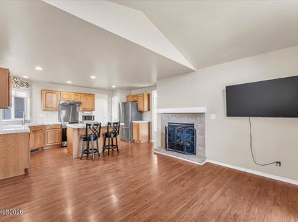
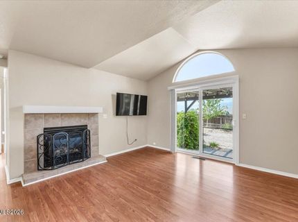
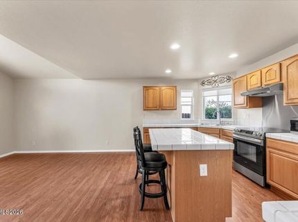
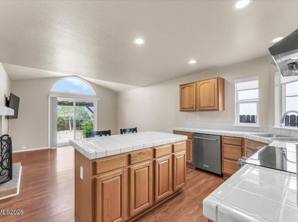
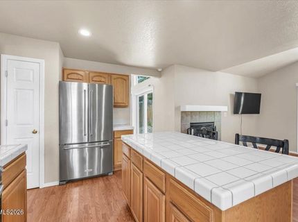
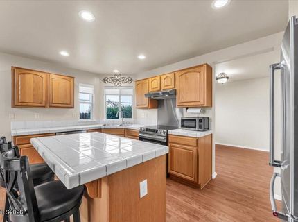
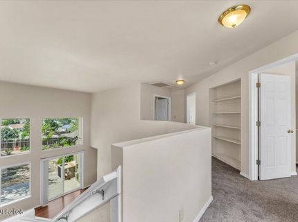
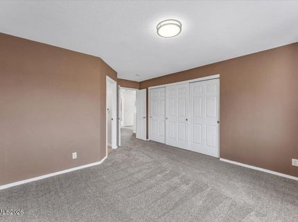
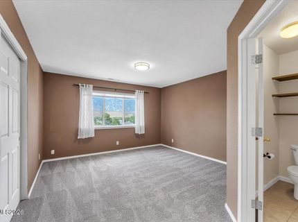
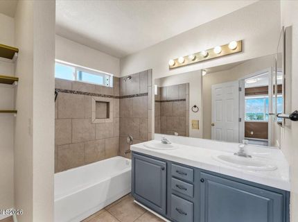
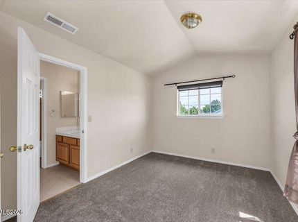
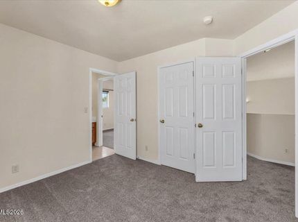
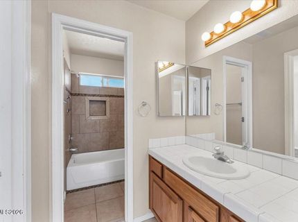
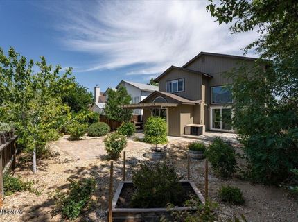
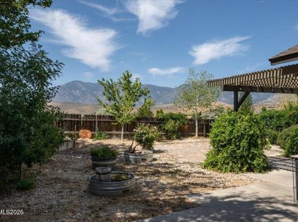
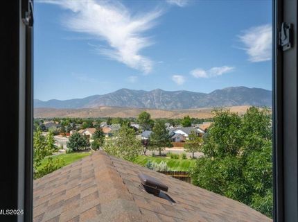
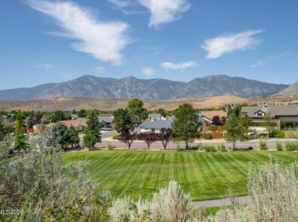
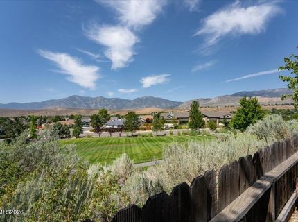
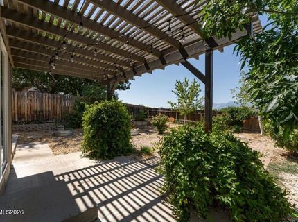
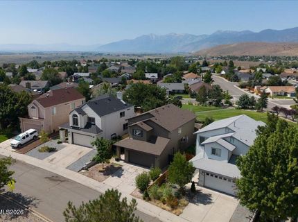
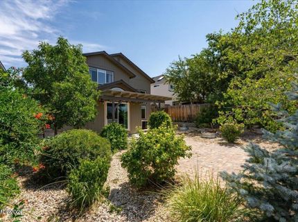
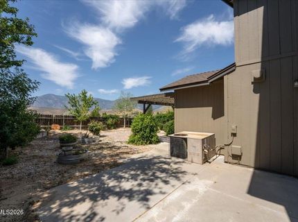
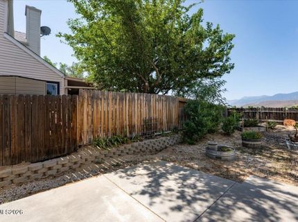
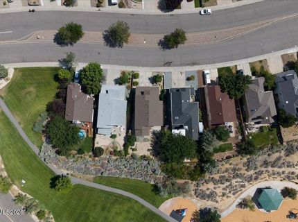
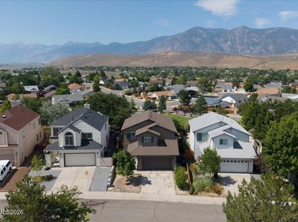
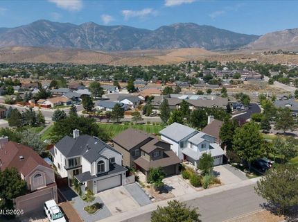
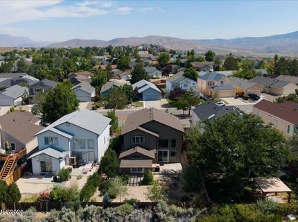
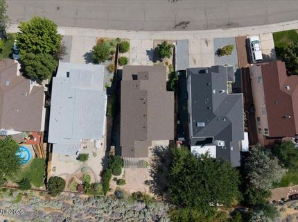
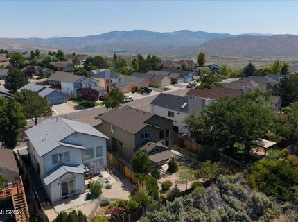
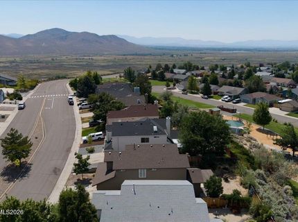
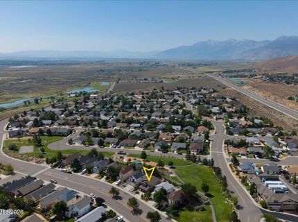
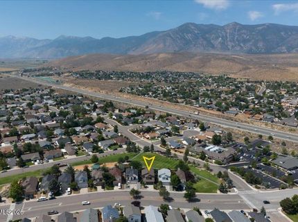
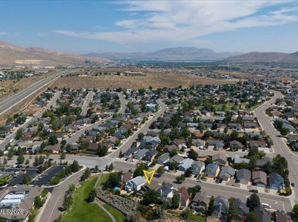
Backing up to South Sunridge Park, this Carson City home boasts a bright open floor plan and an abundance of practical upgrades. As you meander through the sensible-yet-stunning ground level, enjoy panoramic Sierra Mountain views framed by soaring ceilings and huge windows. The kitchen showcases space and functionality, highlighted by stainless steel appliances and a center island that doubles as a breakfast bar. The living area flows seamlessly off the kitchen and features a fireplace for maximum coziness. Upstairs, the hallway features built-in shelving and leads to a generous primary suite with a bathroom containing dual sinks and a shower/tub combo. Two additional bedrooms, one of which is ensuite, provide excellent space for any lifestyle or purpose. Outside, your peaceful haven awaits! From the porch gazebo to the shrubbery, the fully-enclosed backyard offers privacy and tranquility. Additionally, noteworthy updates include a newer roof (2024), fresh exterior paint (2024), new carpet (8/2026), a new vapor barrier (8/2026), and upgraded Low-E tint glass on downstairs windows and sliders(2025). If you're looking for a turn-key home that checks all of the boxes and then some, look no further!

Listed By / Presented By

Listed By

Agency Name: RE/MAX Gold-Midtown
Agent Name: Becky Patterson
Agency Phone: 775-391-5435
Agent Phone: 775-846-4150

Presented By

Agency Title: Chase International Real Estate
Agency Phone: 775.588.6130

IDX logo

Contact a Chase Agent for More Information

Property Details

Property Type: Residential - Single Family
Cooling: Central Air
Fireplaces: 1
Garage: 2 car attached
Heating: Fireplace(s), Forced Air, Natural Gas
Lot Size: 0.10 Acres
Roof Type: Composition, Shingle, Pitched
Stories: 2.0
Taxes: $2,729
Year Built: 1999
MLS ID: 260010219

Feature Descriptions

Additional Rooms: Entrance Foyer
Appliances: Disposal, Dishwasher, Electric Oven, Electric Range, Refrigerator
City Limits: Yes
Construction Type: Site/Stick-Built
Cooling Y/N: Yes
Dining: Separate/Formal Room
Exterior: Wood Siding
Family Room: Great Room, Separate/Formal Room, Kitchen Combination
Fencing: Back Yard
Fireplace: Gas, Family Room
Fireplace Y/N: Yes
Flooring: Carpet, Ceramic Tile, Laminate
Foundation: Crawl Space
Heating Y/N: Yes
Kitchen: Breakfast Bar, Built-In Dishwasher, Disposal, Kitchen Island, Pantry
Laundry Features: In Garage, Shelves, Electric Dryer Hookup, Gas Dryer Hookup
Living Room: High Ceilings, Separate/Formal Room
Lot Features: Landscaped, Level
Master Bedroom: Double Sinks, Tub/Shower Combination
OtherStructures: Pergola
Parcel #: 1420-07-711-027
Parking: Attached, Garage, Garage Door Opener, Garage Door Opener Controls
Patio/Porch: Patio, Covered, Uncovered, Awning(s)
Road Frontage: Public
Road Responsibility: Public Maintained Road
Security Features: Smoke Detector(s)
Sewer: Public Sewer
Special View Info: Mountain(s), Park/Greenbelt, Valley
Sprinklers: Drip System
SQFT Living: 1583
Utilities: Cable Available, Electricity Connected, Natural Gas Connected, Phone Available, Sewer Connected, Water Connected, Cellular Coverage, Internet Available
Water: Public
Water Rights Y/N: No
Window Features: Blinds, Drapes, Double Pane Windows, Low-Emissivity Windows, Window Coverings, Vinyl Frames, Rods

Amenities

High Ceilings
Vaulted Ceiling(s)
Breakfast Bar
Kitchen Island
Pantry
Entrance Foyer
None
Courtyard

Schools

High School: Douglas
Middle School: Carson Valley
Elementary School: Jacks Valley

Neighborhood Map

Driving Directions

Demographics

Estimate My Payments

  • Estimated Payment
    $1,574.14
  • Principal & Interest
    $1,190.68
  • Property Tax
    $227.42
  • Homeowner's Insurance
    $156.04
(Payments are an estimate and may vary by lender)

Mortgage Calculator

Change Payment Information

%
years/fixed
yearly
yearly (est.)
Contact Photo

We're Here to Help

Connect with our team of knowlegable local agents to guide your next move with style and grace.

Login to My Homefinder


