
Truckee, CA 96161
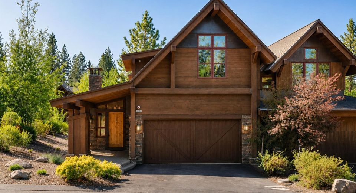
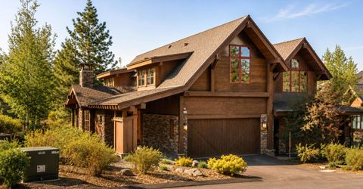
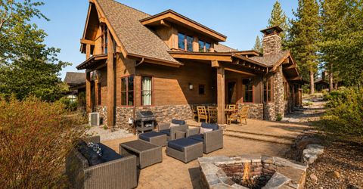
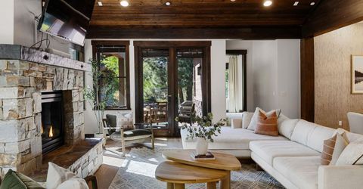
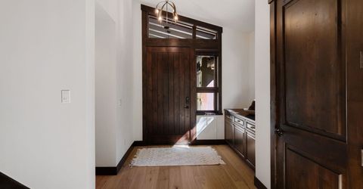
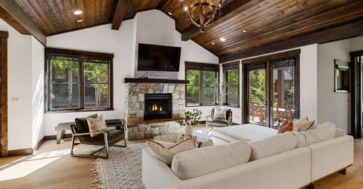
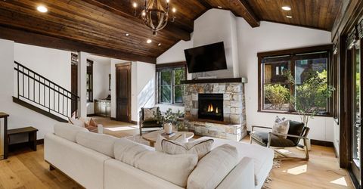
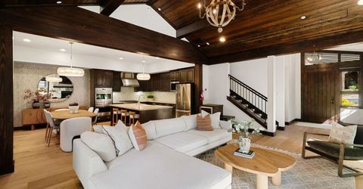
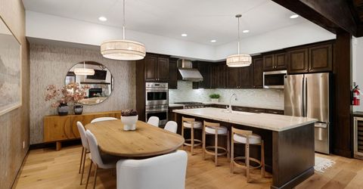
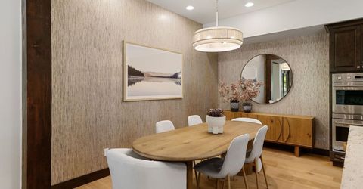
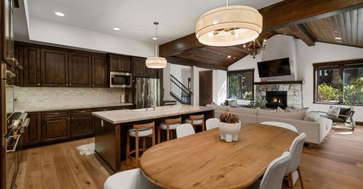
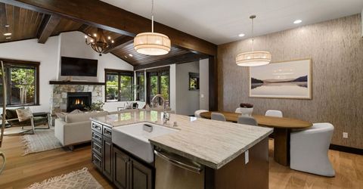
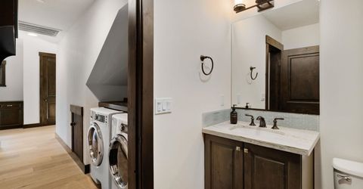
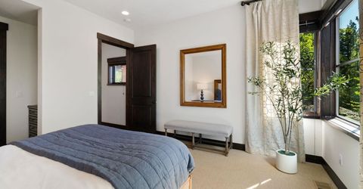
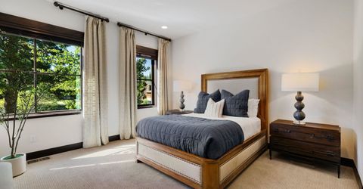
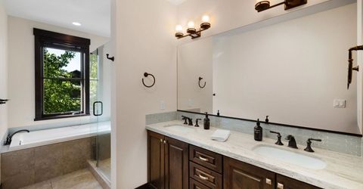
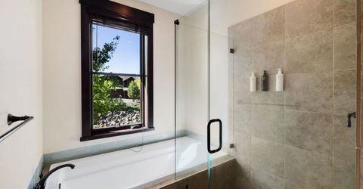
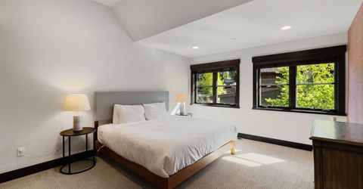
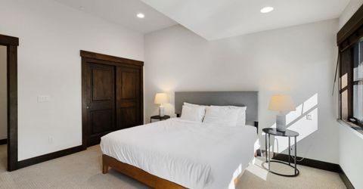
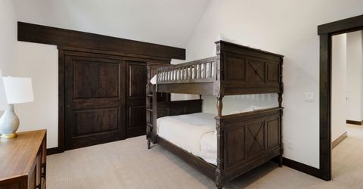
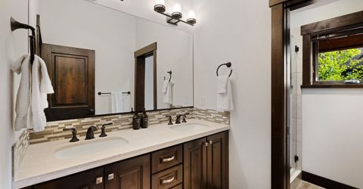
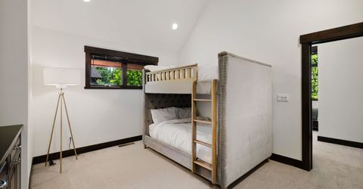
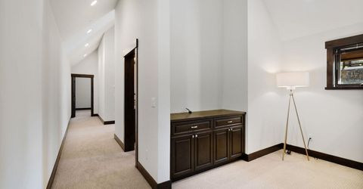
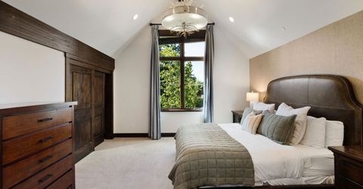
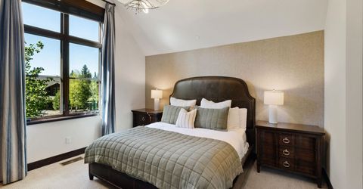
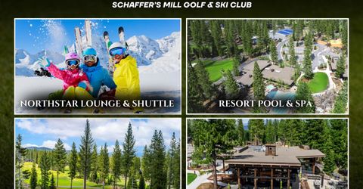
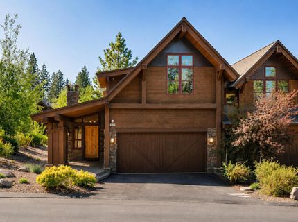
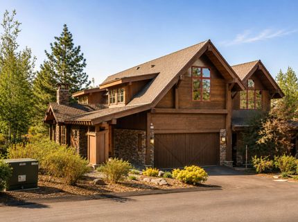
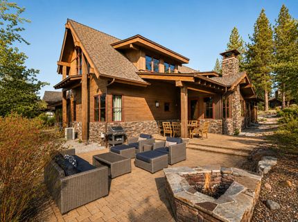
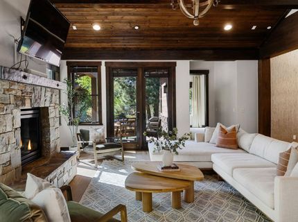
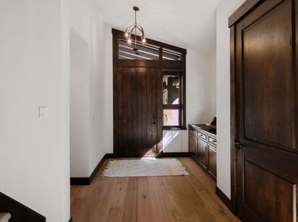
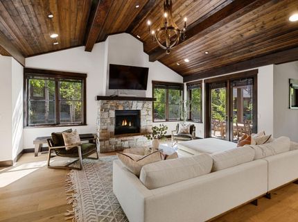
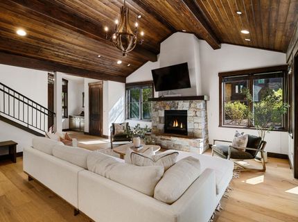
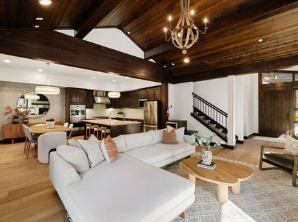
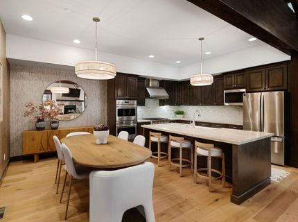
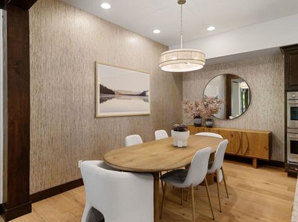
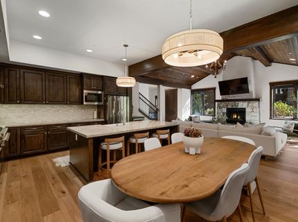
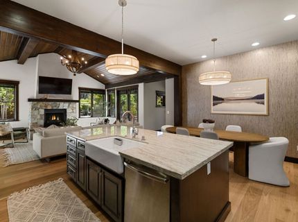
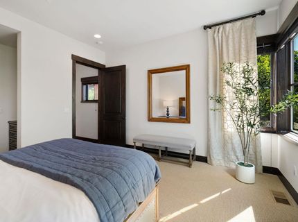
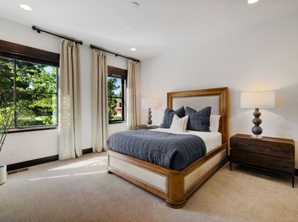
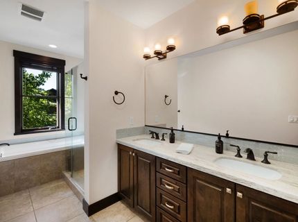
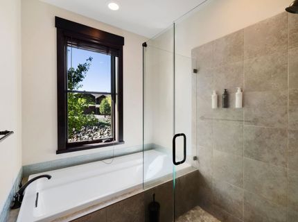
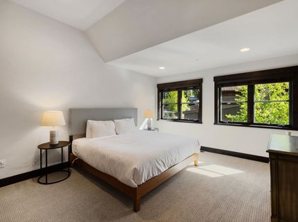
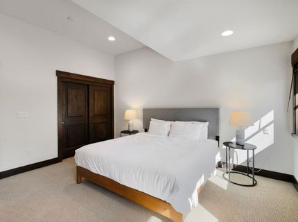
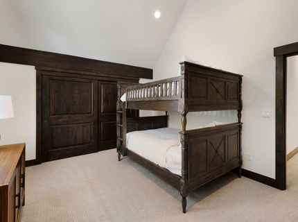
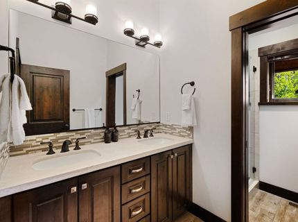
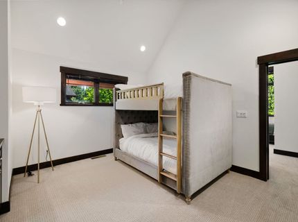
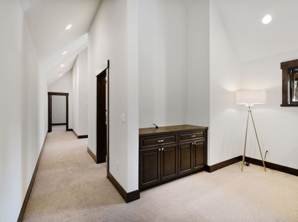
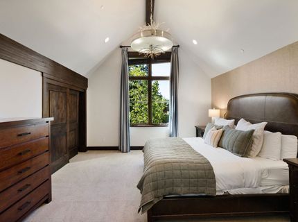
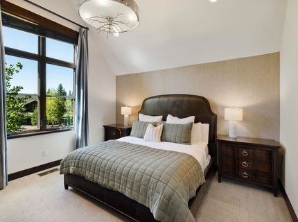
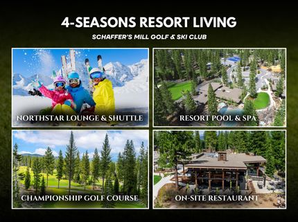
Looking for a spacious Tahoe getaway that feels like a true mountain home?without all the maintenance that typically comes with it? These Schaffer's Mill Mountain Lodges offer the perfect balance of luxury, comfort, and ease of ownership within one of Truckee's premier gated golf communities. Blending timeless Tahoe architecture with warm, refined interiors, this thoughtfully designed home features soaring wood-clad ceilings, exposed beams, expansive windows, and a stunning stone fireplace that anchors the main living space. Plus, enjoy brand new wood floors and thoughtful upgrades throughout! The open-concept layout flows seamlessly into the dining area and chef's kitchen, creating an inviting setting for entertaining after a day on the slopes, trails, or golf course. The home offers 4 bedrooms plus an additional upstairs bunk room/media room, providing exceptional flexibility for hosting family and guests. Currently configured to comfortably sleep up to 12 people, this layout creates incredible appeal for both personal use and rental potential. Large glass doors open to a private outdoor patio complete with a firepit lounge, dining area, and peaceful forest surroundings?perfect for enjoying summer evenings and snowy Tahoe mornings alike. Located just a short walk from the Schaffer's Mill clubhouse, owners enjoy access to resort-style amenities including golf, fitness center, pool, dining, tennis, private ski shuttle service to Northstar, and miles of nearby hiking and biking trails. Whether you are searching for a full-time mountain retreat, second home, or investment opportunity with strong rental appeal, this home delivers the ideal blend of mountain charm, functionality, and lock-and-leave convenience. This home received over $100K in net rental income in 2024 due to it's unique floor plan offering 4 bedrooms + an overflow sleeping area upstairs that separates itself from others offered in the community. Located behind the gates of Schaffer's Mill, one of Truckee's premier private golf and mountain communities, owners enjoy exceptional amenities and a prime location just minutes from Northstar California Resort, Lake Tahoe, and endless year-round recreation. HOA fees include the community's Social Membership with no additional initiation fee, providing access to Schaffer's Mill's on-site amenities, dining, fitness facilities, resort-style pool, and family programming, as well as exclusive access to the private Northstar ski lounge and seasonal shuttle service to Northstar. For golf members, ownership also offers access to the prestigious Troon Privé Privilege program, providing reciprocal playing opportunities and preferred access at an exclusive network of private clubs and premier golf destinations worldwide. This Mountain Lodge residence is subject to two HOA associations. In addition to the Schaffer's Mill HOA, the Mountain Lodge HOA covers exterior building maintenance, landscaping, snow removal, property insuranc
Listed By / Presented By
Listed By
Agency Name: COMPASS
Agent Name: Eric A Navarro
Presented By
Agency Title: Chase International Real Estate
Agency Phone: 775.588.6130

Contact a Chase Agent for More Information
Property Details
Feature Descriptions
Amenities
Demographics
10120 Sagebrush Court, Truckee, CA 96161
Estimate My Payments
- Estimated Payment$5,525.33
- Principal & Interest$4,885.12
- Property Tax$0.00 (data not provided by mls)
- Homeowner's Insurance$640.21
Mortgage Calculator
Change Payment Information
Select a format below, new window will open and will prompt you to print.



