Company Logo
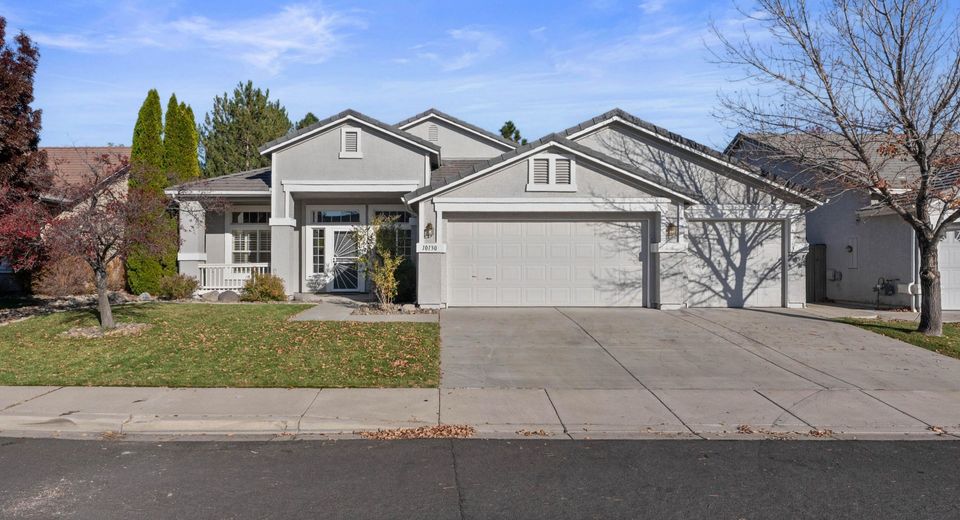
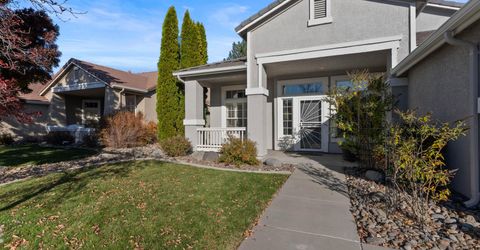
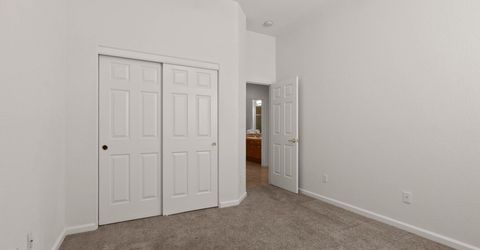
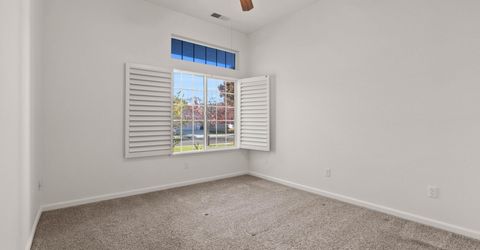
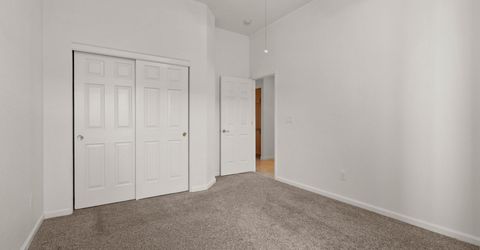
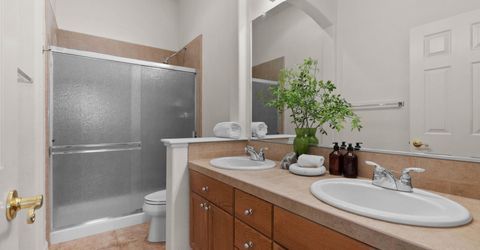
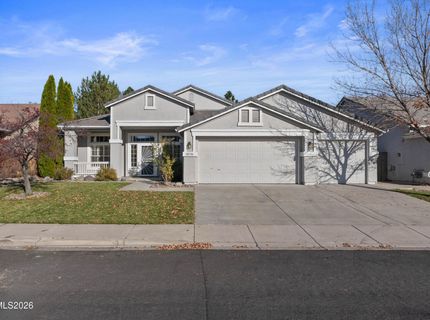
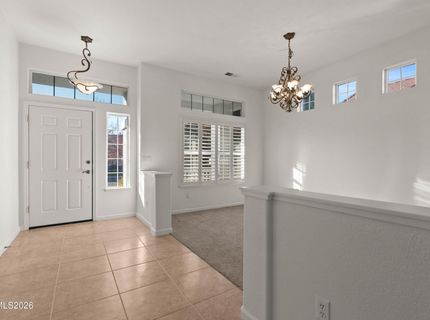
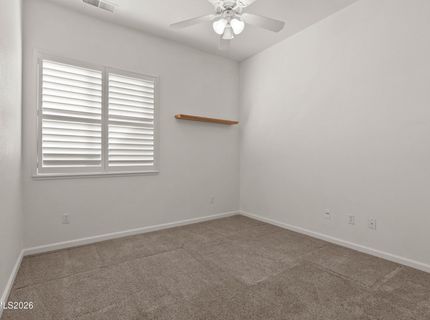
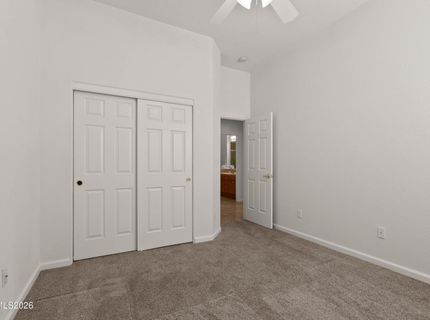
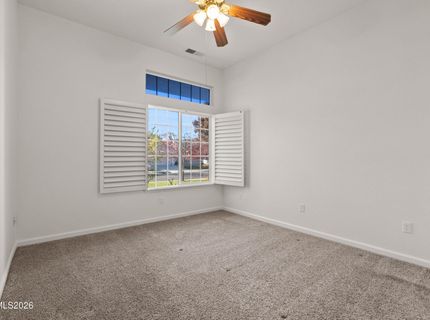
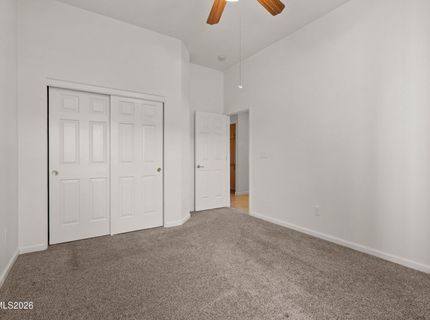
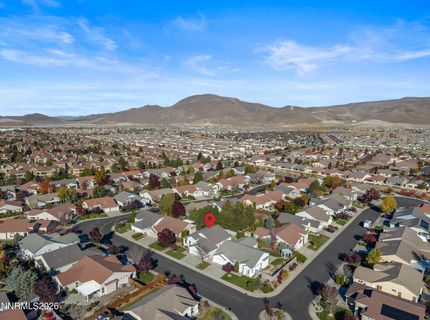
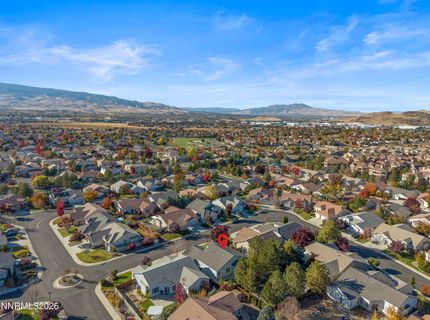
10130 Lucente Way, Reno, NV 89521 Photo

37 Photos

10130 Lucente Way
Reno, NV 89521
$725,000
4 Beds | 2 full Baths | 2068 sqft | 0.16 Acreage

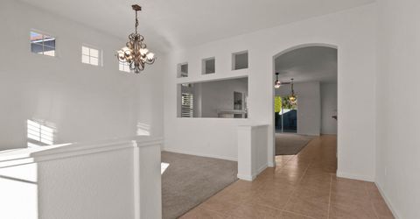
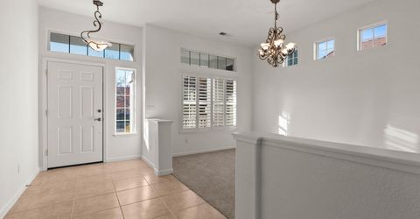
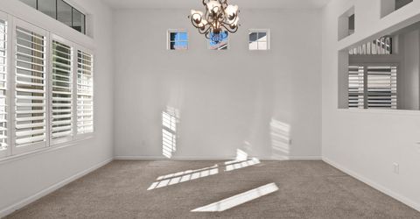
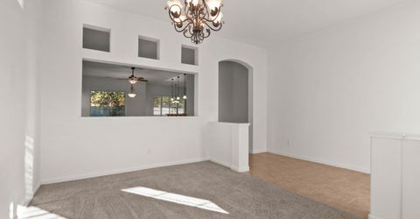
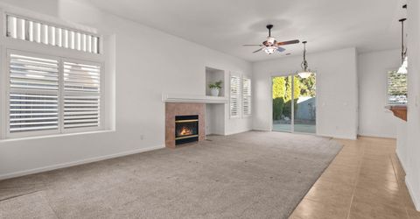
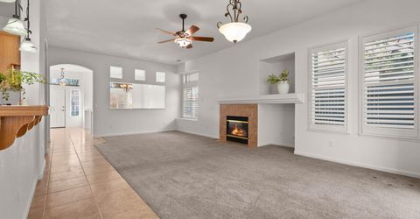
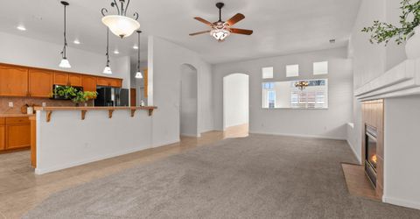
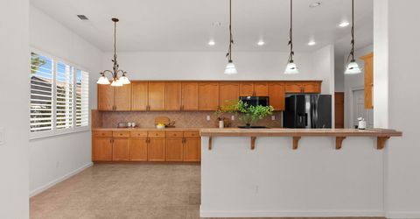
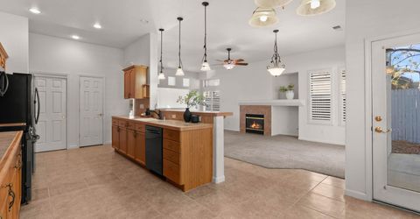
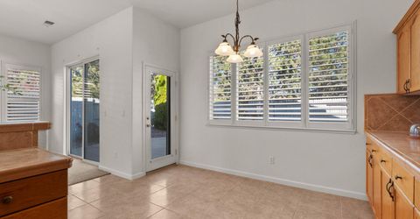
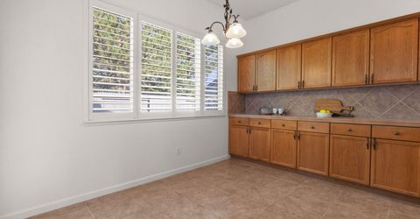
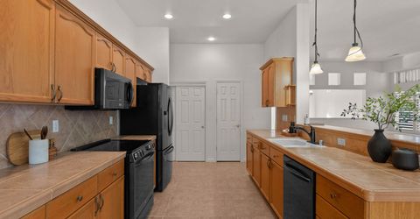
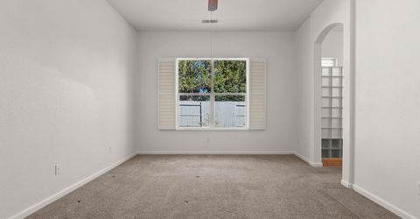
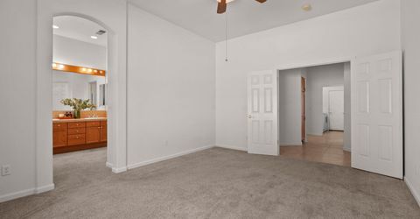
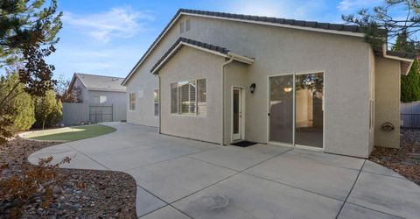
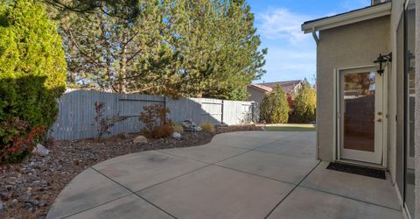
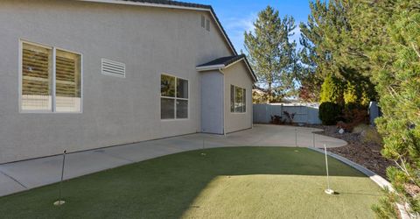
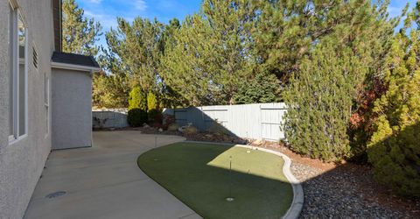
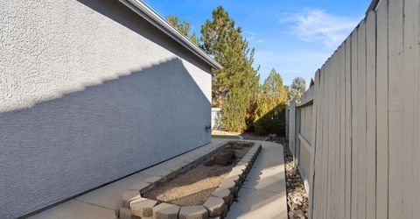
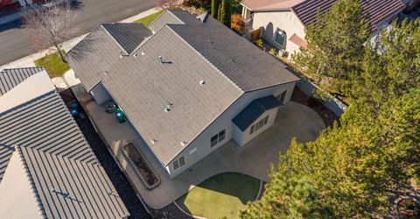
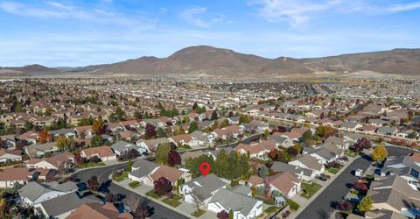
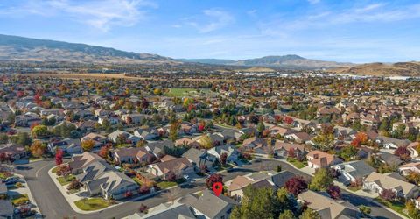
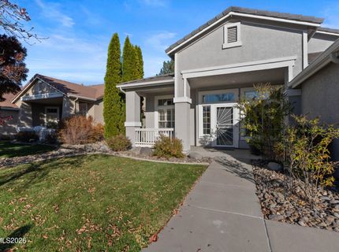
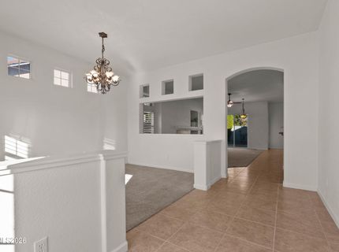
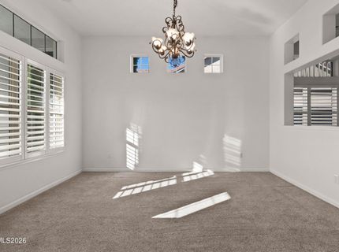
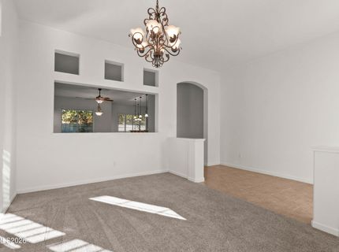
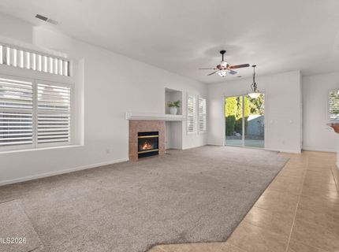
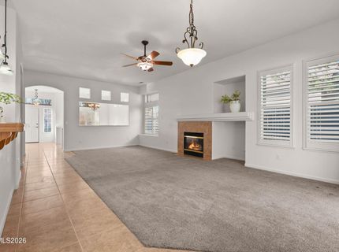
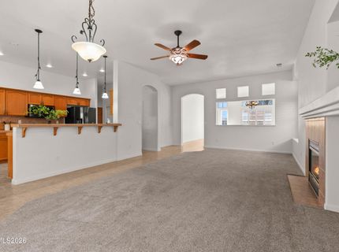
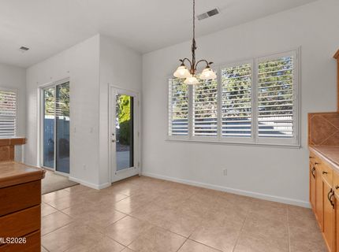
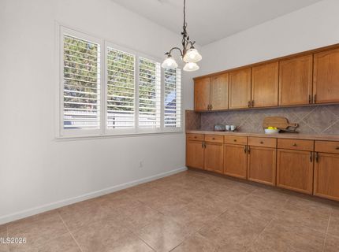
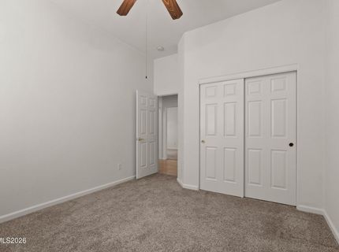
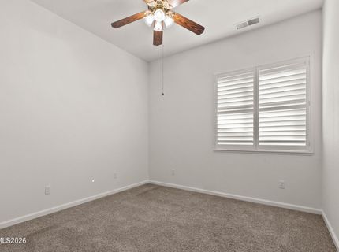
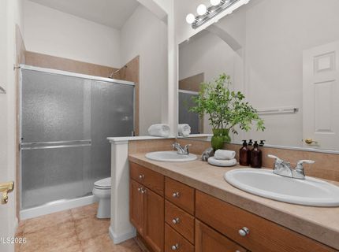
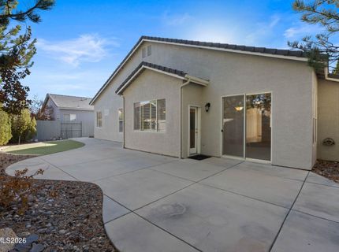
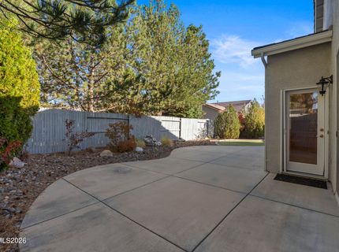
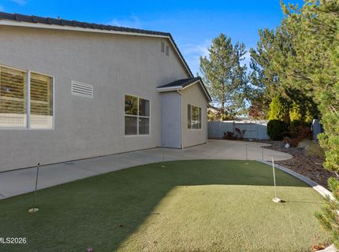
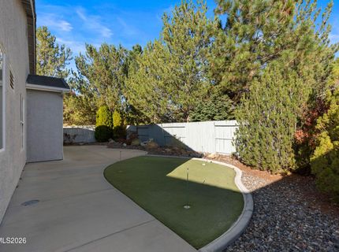
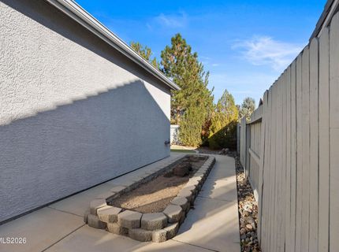
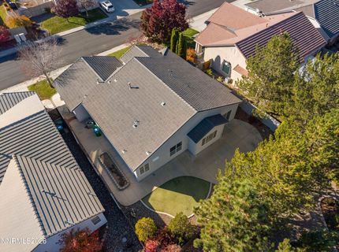
Enjoy the best of South Reno living at 10130 Lucente Way! Ideally located just minutes from Downtown Damonte Ranch, shopping, dining, and nearby parks, this home offers everyday convenience with plenty of opportunities to enjoy the outdoors. Lake Tahoe is approximately 50 minutes away, providing easy access to weekend getaways, hiking, skiing, and scenic adventures. Inside, a freshly painted interior and updated hallway bathroom flooring add a refreshed feel, while the low-maintenance backyard offers a place to relax and unwind without the extra upkeep. A spacious 3-car garage provides added flexibility for parking and storage. Experience the convenience of South Reno living with Northern Nevada's outdoor destinations within reach!

Listed By / Presented By

Listed By

Agency Name: Harcourts Vanguard
Agent Name: Karina Sanchez
Agency Phone: 775-453-4044
Agent Phone: 775-250-5043

Presented By

Agency Title: Chase International Real Estate
Agency Phone: 775.588.6130

IDX logo

Contact a Chase Agent for More Information

Property Details

Property Type: Residential - Single Family
Cooling: Central Air
Fireplaces: 1
Garage: 3
Heating: Natural Gas
Lot Size: 0.16 Acres
Roof Type: Tile
Stories: 1.0
Taxes: $3,721
Year Built: 2004
MLS ID: 260013656

Feature Descriptions

Additional Rooms: None
City Limits: Yes
Construction Type: Site/Stick-Built
Cooling Y/N: Yes
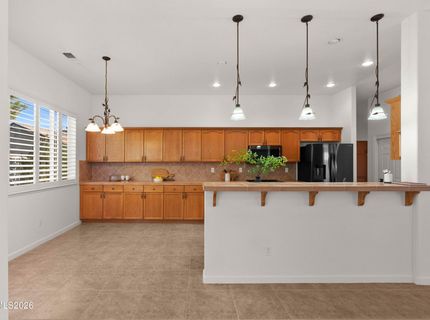
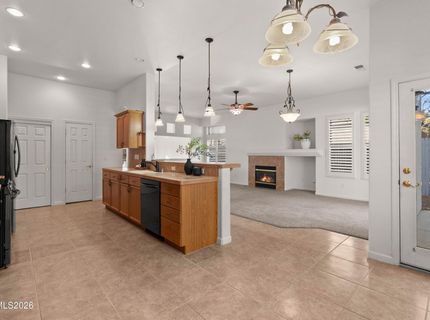
Dining: Family Room Combination, Kitchen Combination, Living Room Combination
Exterior: Stucco
Family Room: Ceiling Fan(s), Dining Room Combination, Kitchen Combination
Fencing: Back Yard
Fireplace: Living Room
Fireplace Y/N: Yes
Flooring: Carpet, Tile
Foundation: Slab
Heating Y/N: Yes
HOA Fee: $120/QuarterlyAppliances:
HOA Y/N: Yes
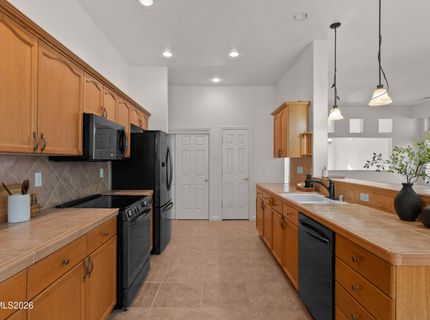
Kitchen: Breakfast Bar, Built-In Dishwasher, Built-In Microwave, Disposal, Electric Cooktop, Pantry, Smart Appliance(s)
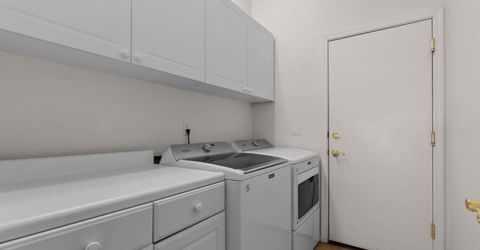
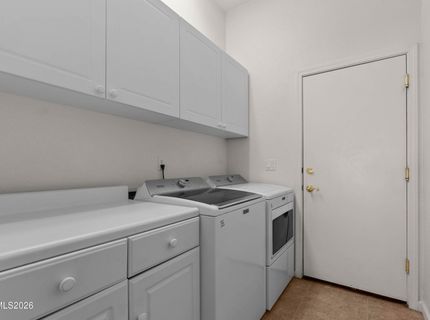
Laundry Features: In Hall, Laundry Room, Cabinets, Shelves
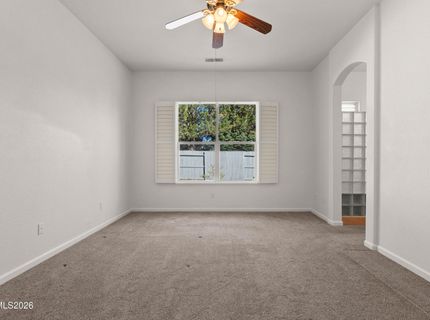
Living Room: Ceiling Fan(s), Family Room Combination, Great Room, Separate/Formal Room
Lot Features: Level, Sprinklers In Front
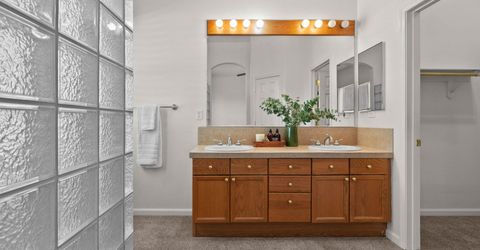
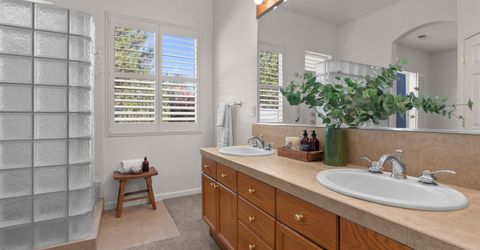
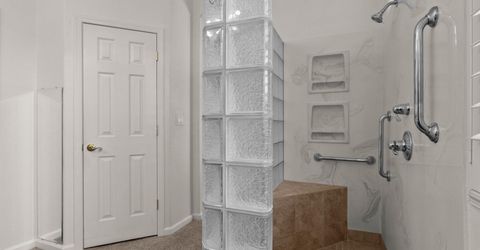
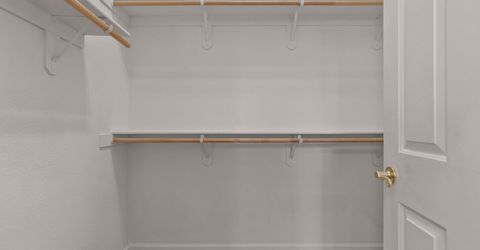
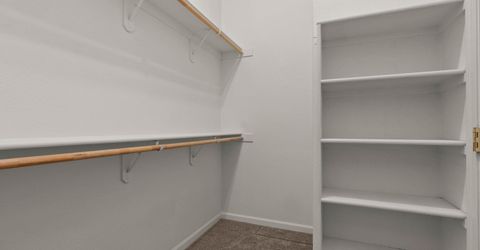
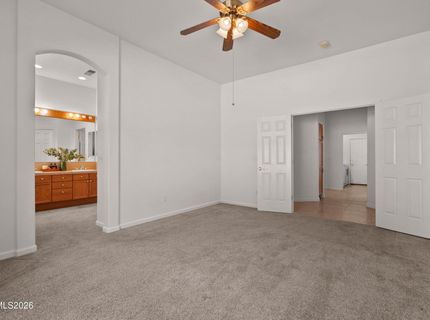
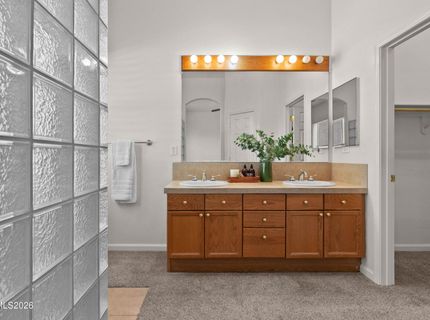
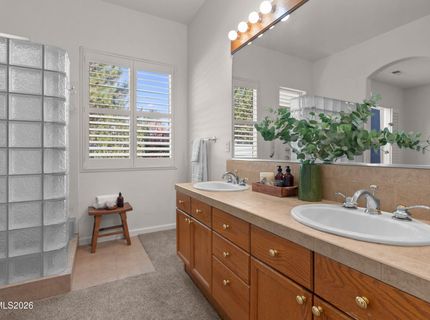
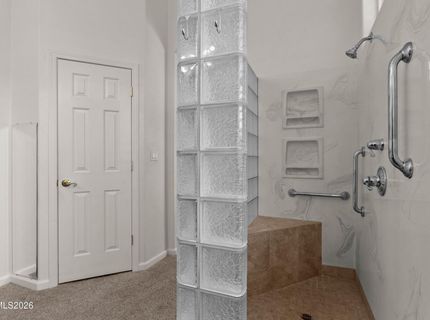
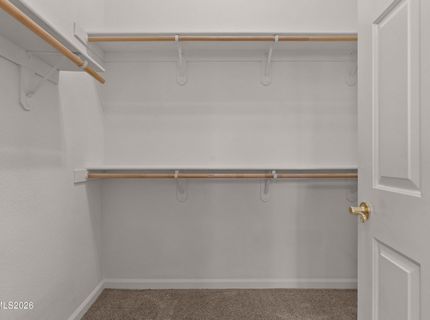
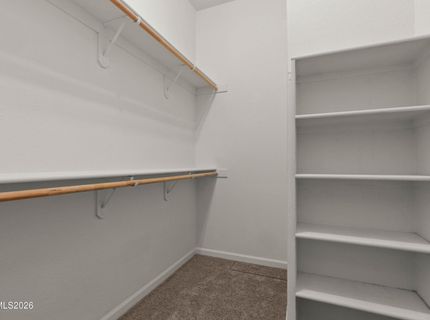
Master Bedroom: Ceiling Fan(s), Double Sinks, Shower Stall, Walk-In Closet(s)
OtherStructures: None
Parcel #: 161-222-18
Parking: Garage
Patio/Porch: Patio, Covered, Porch
Road Frontage: Public
Security Features: Smoke Detector(s)
Sewer: Public Sewer
Sprinklers: Front
SQFT Living: 2068
Utilities: Electricity Available, Sewer Available, Water Available
Water: Public
Water Rights Y/N: No

Amenities

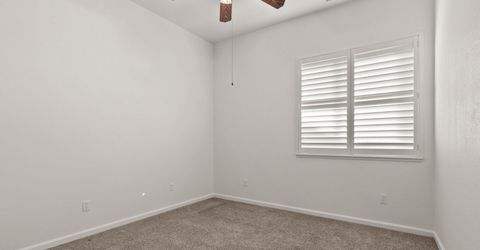
Ceiling Fan(s)
Breakfast Bar
Pantry
Walk-In Closet(s)
Rain Gutters

Schools

High School: Damonte
Middle School: Depoali
Elementary School: Double Diamond

Neighborhood Map

Driving Directions

Demographics

Estimate My Payments

  • Estimated Payment
    $2,135.08
  • Principal & Interest
    $1,613.54
  • Property Tax
    $310.08
  • Homeowner's Insurance
    $211.46
(Payments are an estimate and may vary by lender)

Mortgage Calculator

Change Payment Information

%
years/fixed
yearly
yearly (est.)
Contact Photo

We're Here to Help

Connect with our team of knowlegable local agents to guide your next move with style and grace.

Login to My Homefinder