
Company Logo
10227 E Laburnham Circle, Truckee, CA 96161 Photo

28 Total Photos [Click to View All]

10227 E Laburnham Circle
Truckee, CA 96161
$937,500
3 Beds | 2 full Baths | 1408 sqft | 0.28 Acreage

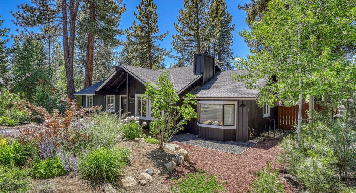
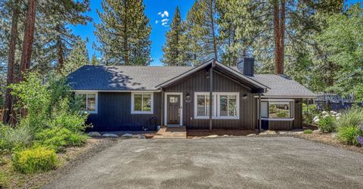
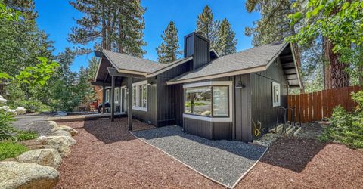
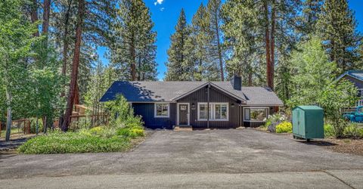
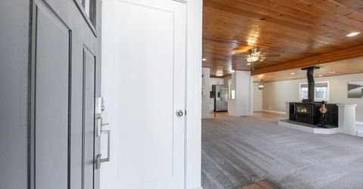
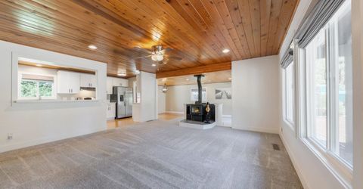
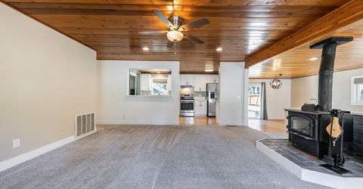
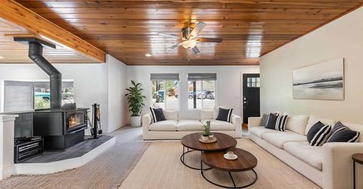
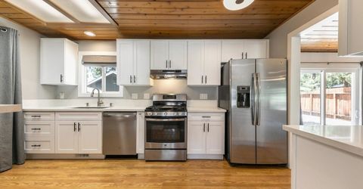
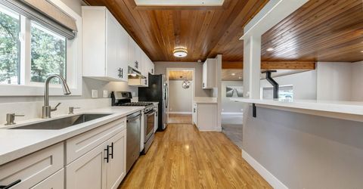
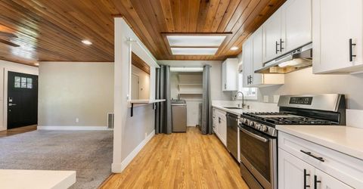
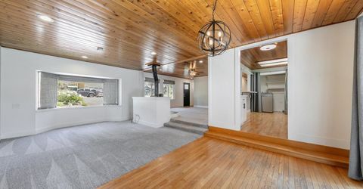
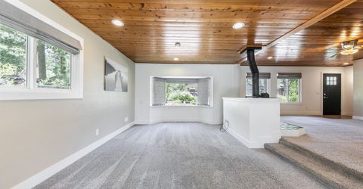
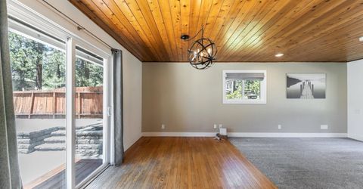
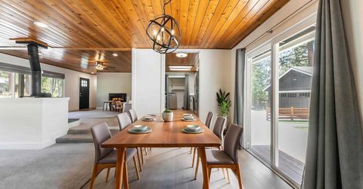
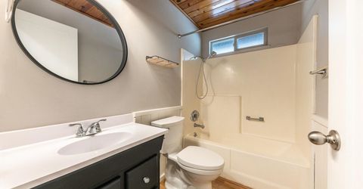
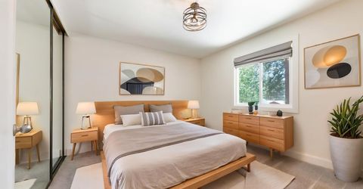
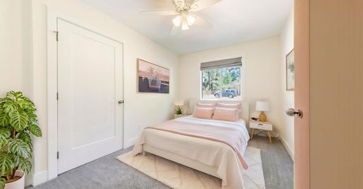
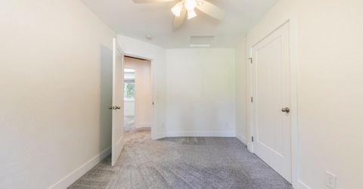
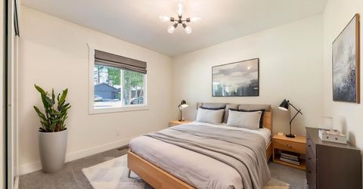
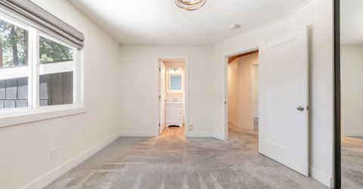
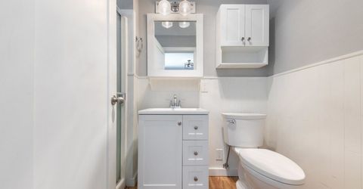
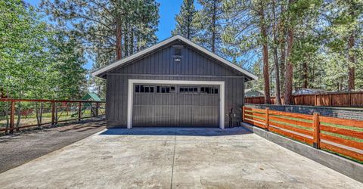
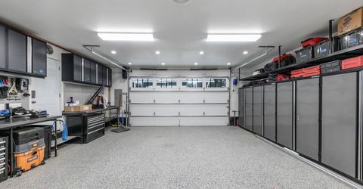
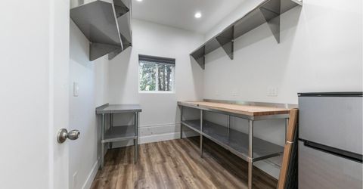
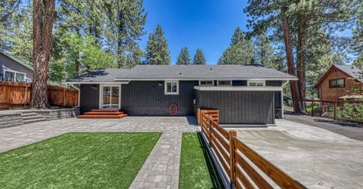
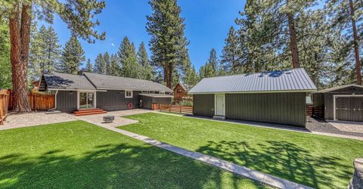
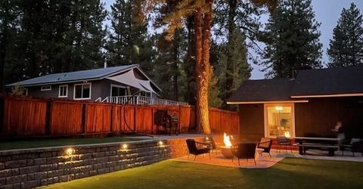
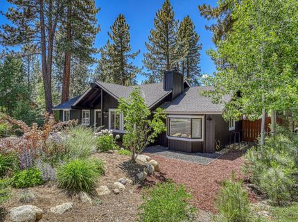
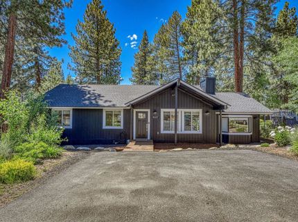
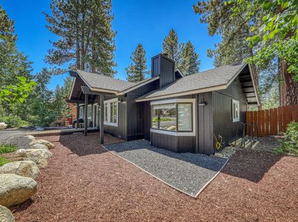
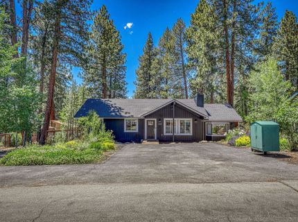
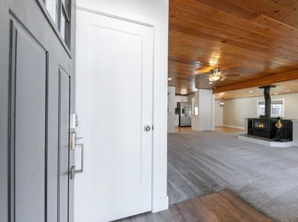
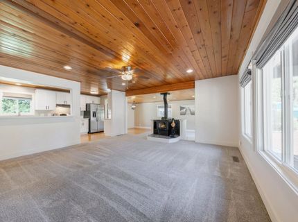
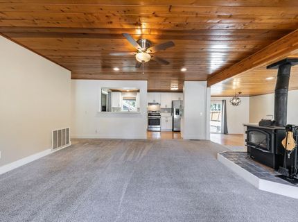
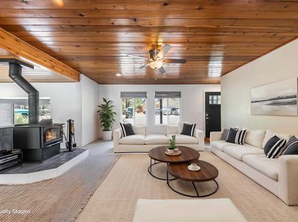
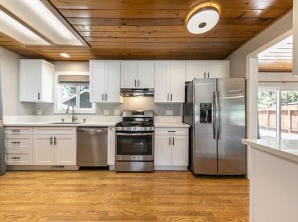
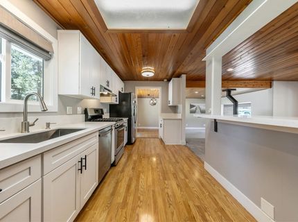
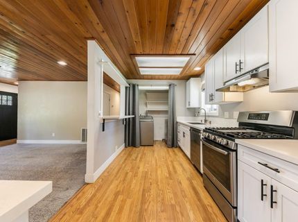
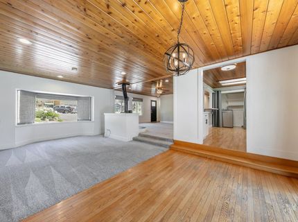
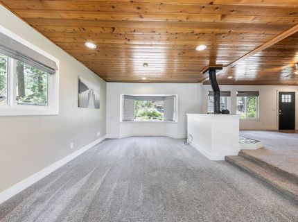
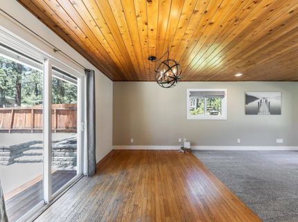
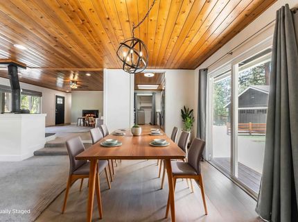
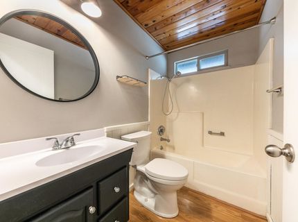
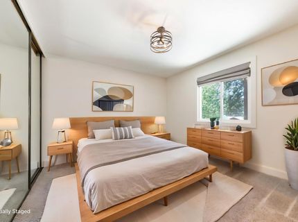
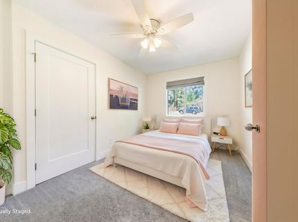
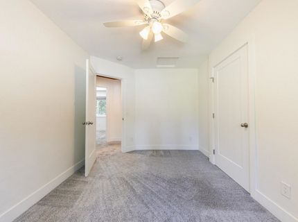
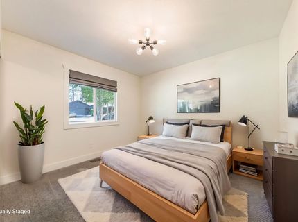
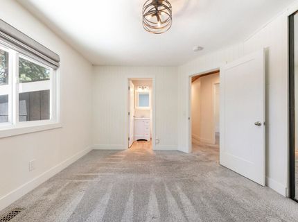
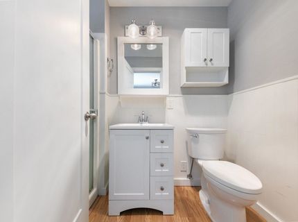
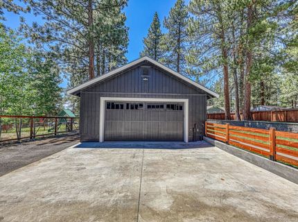
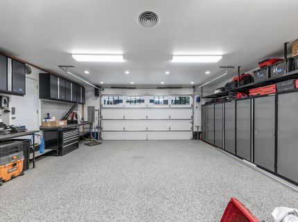
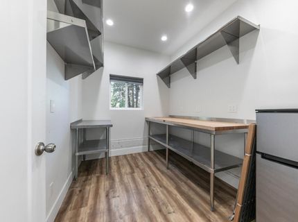
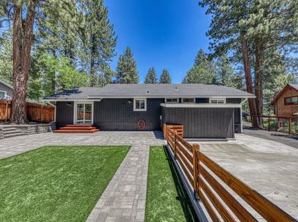
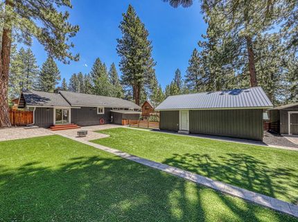
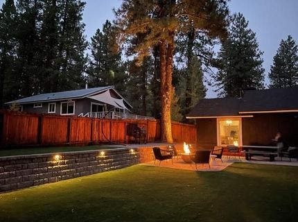
Tucked away on a quiet cul-de-sac in the Glenshire neighborhood of Truckee, this fully renovated home offers a rare combination of thoughtful design, functional upgrades, and inviting outdoor living. Located within walking distance to Glenshire Elementary, the setting provides both convenience and a strong sense of community, all within a peaceful, tree-lined environment. The home has been completely reimagined with a clean, modern aesthetic and an emphasis on livability. An open floorplan creates an easy flow between the kitchen, dining, and living areas, while large windows bring in natural light and connect the interior to the surrounding landscape. The kitchen is finished with stainless steel appliances, new cabinetry, and updated quartz countertops, blending style and practicality. Throughout the home, new windows, doors, trim, and built-in closet organizers reflect a consistent level of quality and attention to detail. The primary suite offers a comfortable retreat with its own ensuite bath, providing both privacy and functionality. Outdoor living is a central focus of the property. The backyard has been fully transformed into a highly usable and well-designed space, featuring professional landscaping, ambient lighting, and a built-in fire pit. Multiple seating and gathering areas create flexibility for both entertaining and everyday use, while the fully fenced yard adds privacy and ease. Two detached sheds?both fully insulated and equipped with power?offer additional versatility for storage, hobbies, or workspace. The oversized two-car garage functions as more than just parking, with epoxy flooring, insulation, and a 100-amp subpanel, along with gas, water, and full electrical service. The space is well-suited for a workshop, gear storage, or future customization. A flat driveway and ample off-street parking further enhance the property's practicality, with room for vehicles, recreational equipment, or trailers. Well-executed renovations, a highly functional layout, and a thoughtfully designed outdoor environment come together to create a property that feels complete and easy to enjoy from day one.

Listed By / Presented By

Listed By

Agency Name: COMPASS
Agent Name: Jenna J Belden

Presented By

Agency Title: Chase International Real Estate
Agency Phone: 775.588.6130

IDX logo

Contact a Chase Agent for More Information

Property Details

Property Type: Residential - Single Family
Garage: 2
Heating: Natural Gas, Wood, CFAH
Home Style: Ranch
Lot Size: 0.28 Acres
Roof Type: Composition
Stories: 1.0
Year Built: 1978
MLS ID: 20261177

Feature Descriptions

Accessibility: Few Steps
Appliances: Range, Oven, Microwave, Disposal, Dishwasher, Refrigerator, Washer, Dryer
Association Amenities: Pool, Tennis Court(s)
Days on Site: 28
Exterior: Frame
Fireplace: Woodstove: Living Room, Brick/Tile
Flooring: Carpet, Wood, Mixed
HOA Fee: 561/ Annually
Laundry: In Kitchen
Lot: Street, Landscaped, Cul-De-Sac
Parcel#: 4034011
Parking: Two, Detached, Insulated, Plumbing, Boat, RV Access/Parking, Garage Door Opener, Oversized, Parking Pad
Parking Notes: Two, Detached, Insulated, Plumbing, Boat, RV Access/Par
Sewer: Utility District
Special View Info: Trees/Woods
Topography: Level
Utilities: Natural Gas Available
Water: Utility District

Amenities

Pantry
Phone
High Speed Internet
Family Room
Great Room
Workshop
1 Ensuite

Neighborhood Map

Driving Directions

Demographics

Estimate My Payments

  • Estimated Payment
    $2,359.91
  • Principal & Interest
    $2,086.47
  • Property Tax
    $0.00 (data not provided by mls)
  • Homeowner's Insurance
    $273.44
(Payments are an estimate and may vary by lender)

Mortgage Calculator

Change Payment Information

%
years/fixed
yearly
yearly (est.)
Contact Photo

We're Here to Help

Connect with our team of knowlegable local agents to guide your next move with style and grace.

Login to My Homefinder

Pixel

