
Company Logo
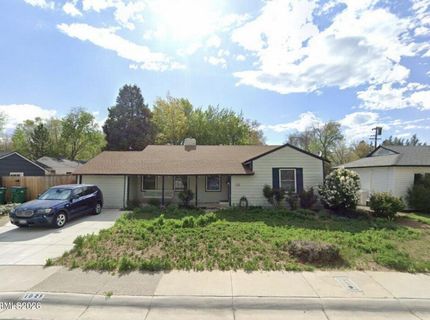
1025 Primrose Street, Reno, NV 89509 Photo

26 Total Photos [Click to View All]

1025 Primrose Street
Reno, NV 89509
$600,000
3 Beds | 2 full Baths | 1920 sqft | 0.17 Acreage

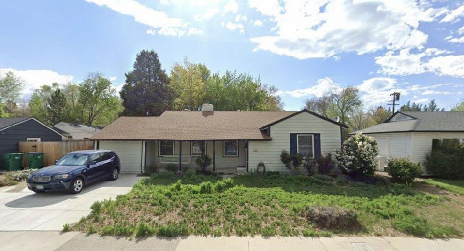
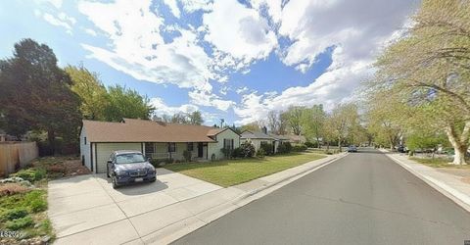
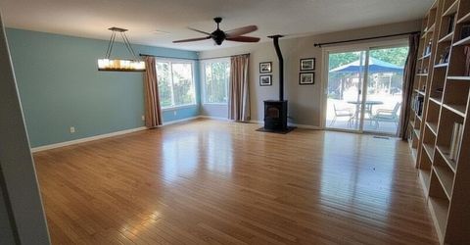
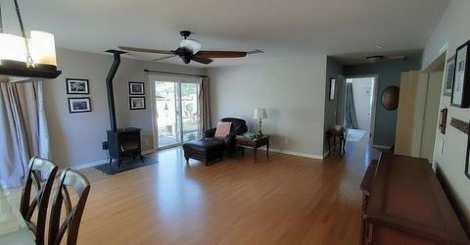
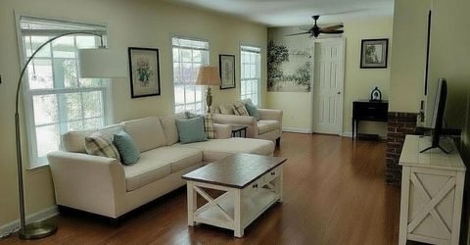
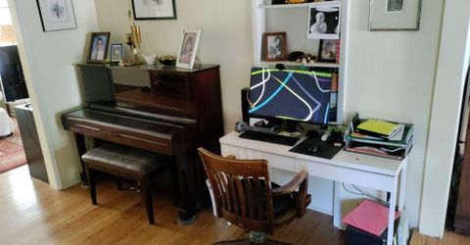
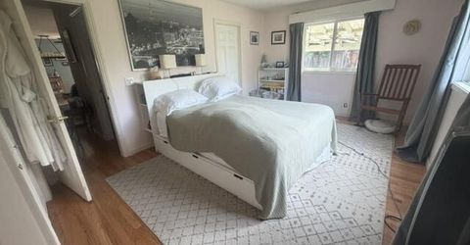
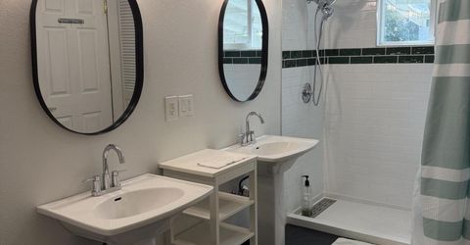
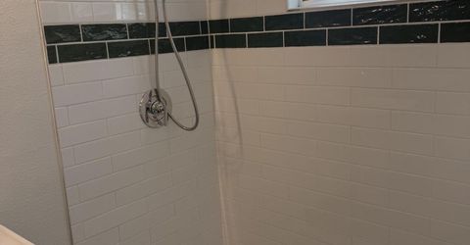
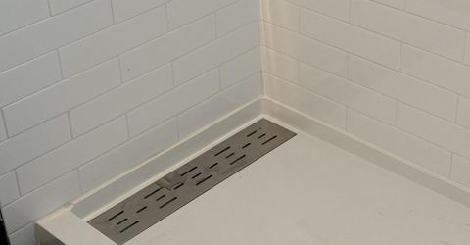
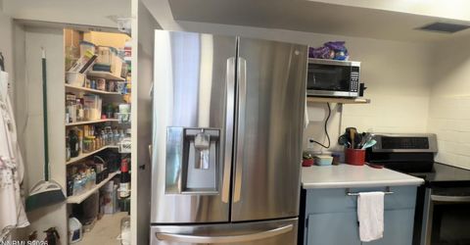
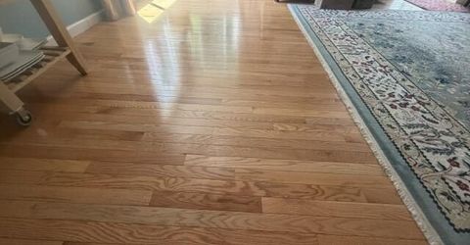
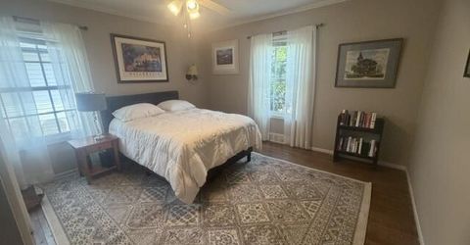
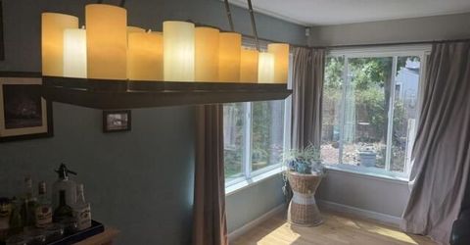
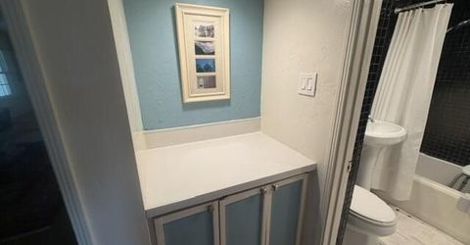
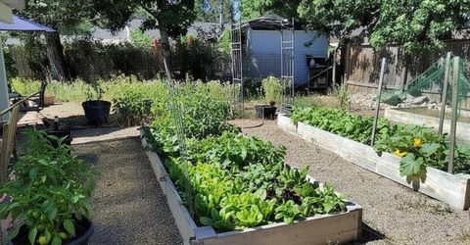
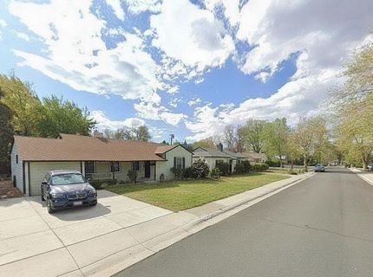
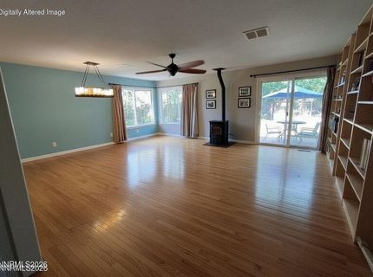
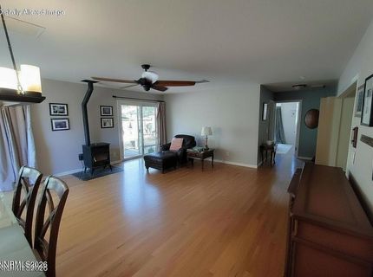
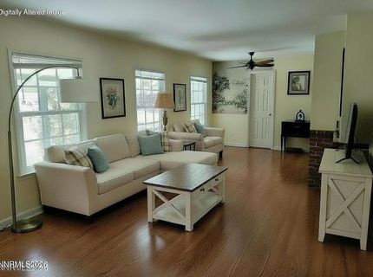
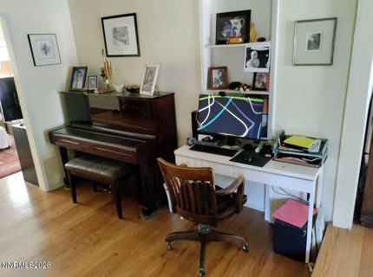
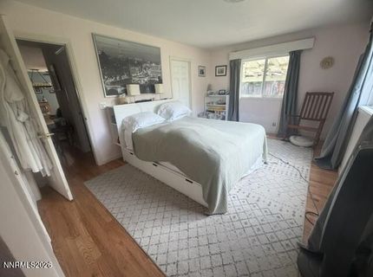
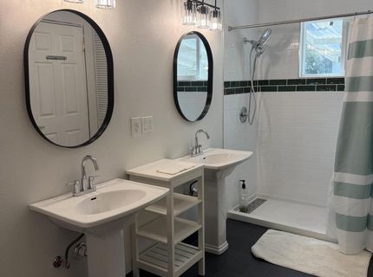
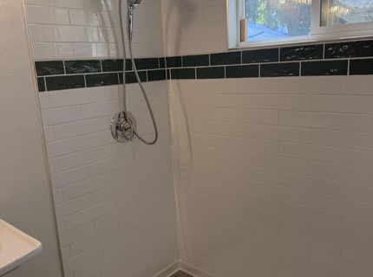
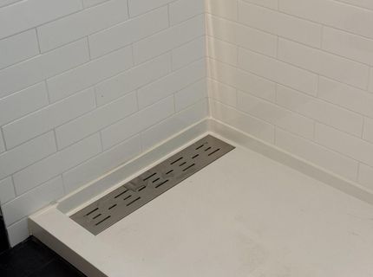
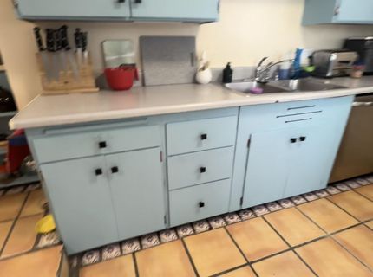
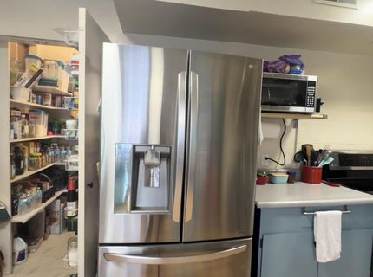
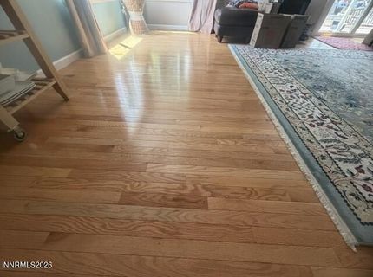
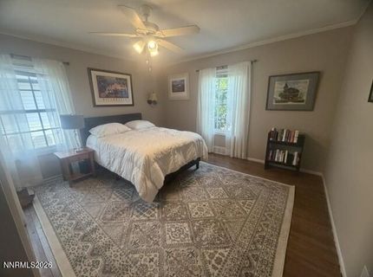
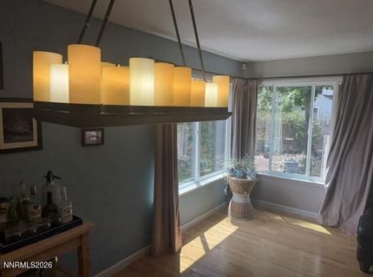
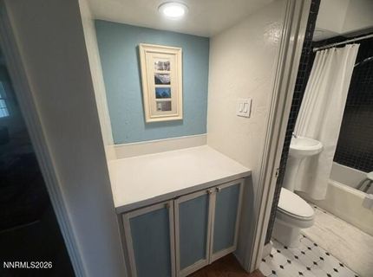
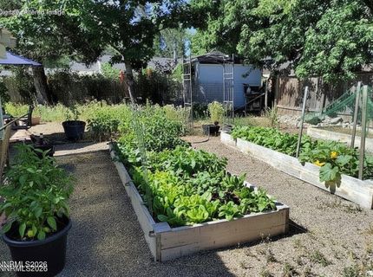
**Old Southwest Reno Gem Nestled in the heart of Old Southwest Reno, this charming **1,920-square-foot with 3 bedrooms and 2 bathrooms. This home is full of character and timeless appeal. Beautiful hardwood floors flow throughout the home, creating a warm and inviting atmosphere. Thoughtfully updated, the home features **new electrical, updated sewer, newer windows, and a roof that was replaced years ago**, offering peace of mind while preserving its classic charm. One of the property's most extraordinary features is its breathtaking landscaping. Each spring and summer, the entire front and backyard transform into a spectacular display of vibrant wildflowers. With countless varieties blooming throughout the season, the gardens have become a local attraction, drawing visitors from all over to admire their beauty. It's truly a one-of-a-kind setting that must be experienced in person. **Priced to sell!** Washer and dryer can be moved to the garage where there are hookups. Also a newer extra wide driveway was installed. Primary bathroom has just been completely remodeled with a walk in shower, dual sinks, new fixtures and lighting. For a personal tour, contact the listing agent:

Listed By / Presented By

Listed By

Agency Name: eXp Realty, LLC
Agent Name: Jonathan Wornardt
Agency Phone: 702-727-1050
Agent Phone: 775-771-8800

Presented By

Agency Title: Chase International Real Estate
Agency Phone: 775.588.6130

IDX logo

Contact a Chase Agent for More Information

Property Details

Property Type: Residential - Single Family
Cooling: Electric, Evaporative Cooling, Wall/Window Unit(s)
Fireplaces: 1
Garage: 1 car attached
Heating: Fireplace(s), Forced Air, Oil, Pellet Stove
Lot Size: 0.17 Acres
Roof Type: Composition
Stories: 1.0
Taxes: $2,685
Year Built: 1946
MLS ID: 260010855

Feature Descriptions

Additional Rooms: Entrance Foyer
Appliances: Dryer, Disposal, Dishwasher, Electric Oven, Electric Range, Refrigerator, Washer, Oven, Electric Cooktop
City Limits: Yes
Construction Type: Site/Stick-Built
Cooling Y/N: Yes
Dining: Ceiling Fan(s), Family Room Combination
Exterior: Wood Siding
Family Room: Ceiling Fan(s), Dining Room Combination, Great Room, High Ceilings
Fencing: Back Yard, Partial
Fireplace: Circulating, Pellet Stove, Living Room
Fireplace Y/N: Yes
Flooring: Stone, Tile, Wood
Foundation: Crawl Space
Heating Y/N: Yes
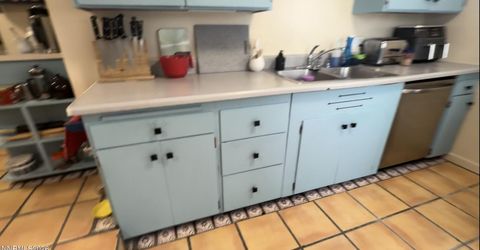
Kitchen: Built-In Dishwasher, Built-In Single Oven, Disposal, Electric Cooktop, Pantry
Laundry Features: In Kitchen, Cabinets
Living Room: High Ceilings, Separate/Formal Room
Lot Features: Level
Master Bedroom: On Main Floor, Shower Stall
OtherStructures: Shed(s)
Parcel #: 010-192-09
Parking: Attached, Garage
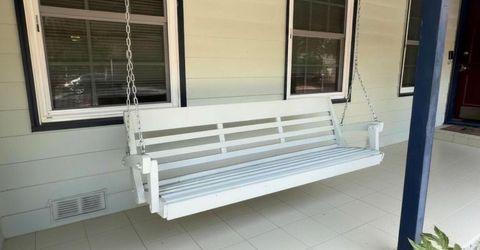
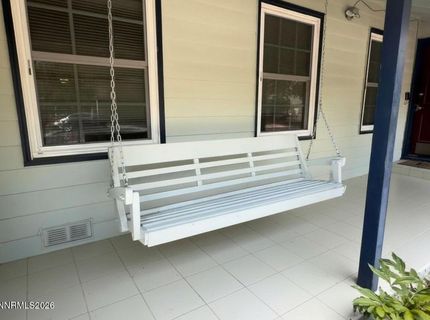
Patio/Porch: Patio, Awning(s)
Road Frontage: Public, City Street
Road Responsibility: Public Maintained Road
Security Features: Carbon Monoxide Detector(s), Smoke Detector(s), Video Doorbell
Sewer: Public Sewer
Special View Info: Trees/Woods
Sprinklers: None
SQFT Living: 1920
Utilities: Cable Connected, Electricity Connected, Phone Connected, Sewer Connected, Water Connected, Cellular Coverage, Internet Connected, Oil
Water: Public
Water Rights Y/N: No
Window Features: Blinds, Double Pane Windows, Vinyl Frames

Amenities

Ceiling Fan(s)
High Ceilings
Pantry
Primary Downstairs
Entrance Foyer
Awning(s)
Dog Run

Schools

High School: Reno
Middle School: Swope
Elementary School: Beck

Neighborhood Map

Driving Directions

Demographics

Estimate My Payments

  • Estimated Payment
    $1,734.09
  • Principal & Interest
    $1,335.34
  • Property Tax
    $223.75
  • Homeowner's Insurance
    $175.00
(Payments are an estimate and may vary by lender)

Mortgage Calculator

Change Payment Information

%
years/fixed
yearly
yearly (est.)
Contact Photo

We're Here to Help

Connect with our team of knowlegable local agents to guide your next move with style and grace.

Login to My Homefinder


