
Company Logo
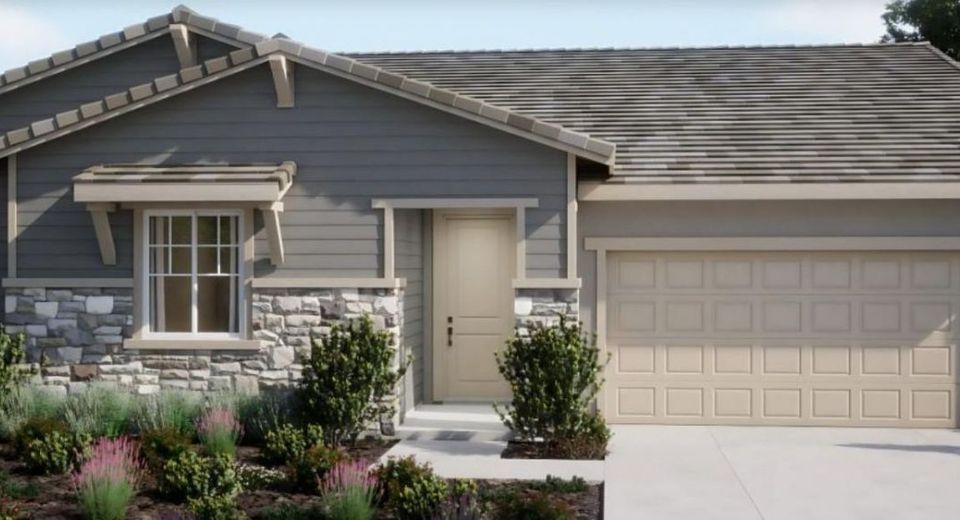
10355 Ducasse Way, Elk Grove, CA 95757 Photo

8 Total Photos [Click to View All]

10355 Ducasse Way
Elk Grove, CA 95757
$849,940
4 Beds | 3.1 Baths | 2586 sqft | 0.14 Acreage

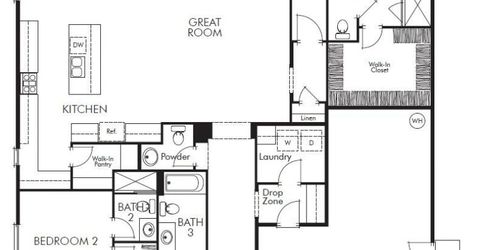
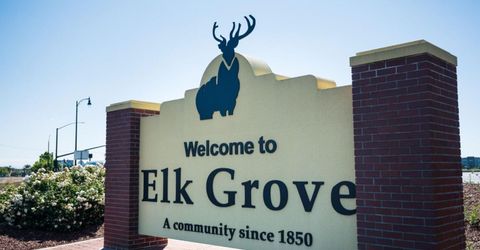
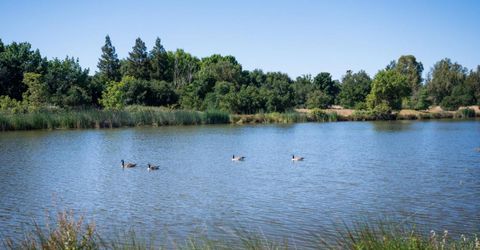
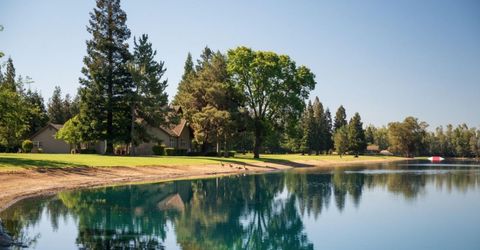
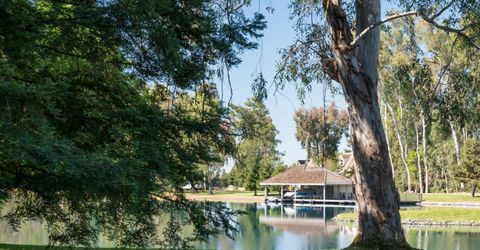
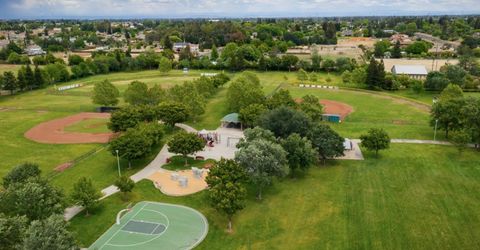
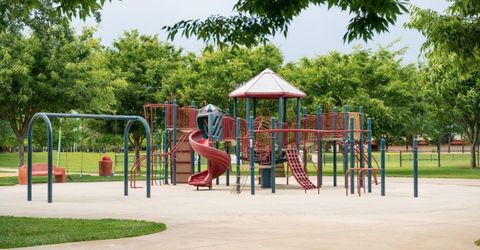
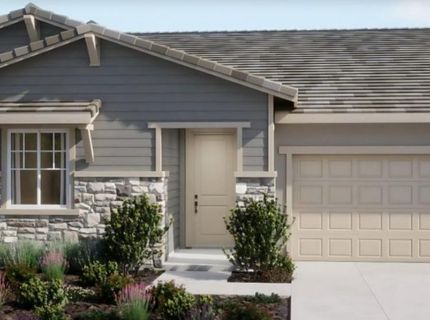
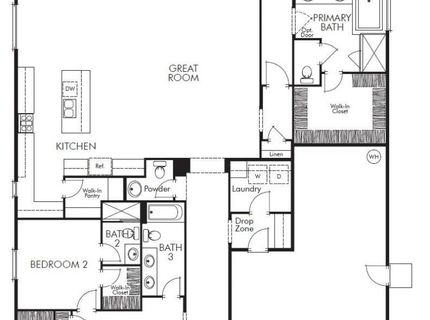
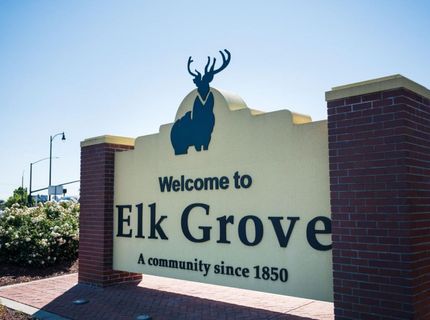
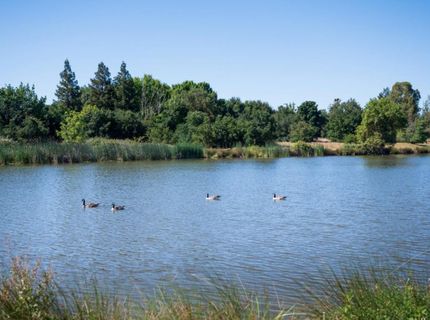
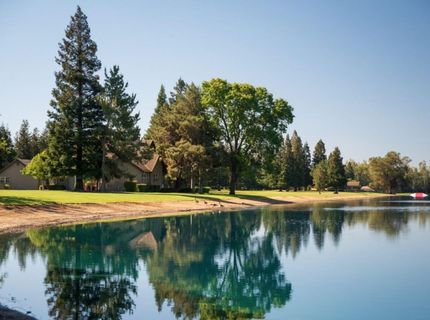
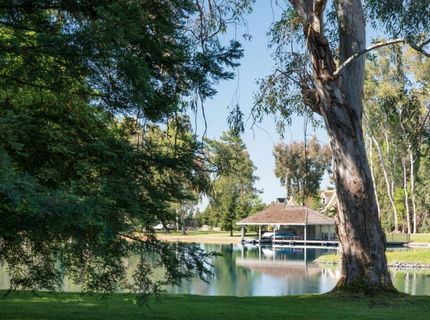
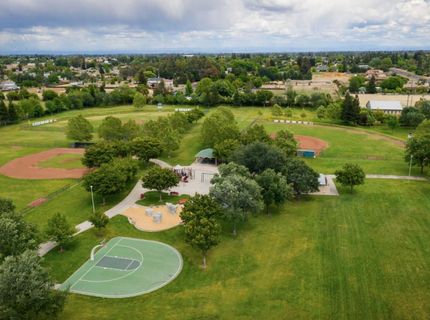
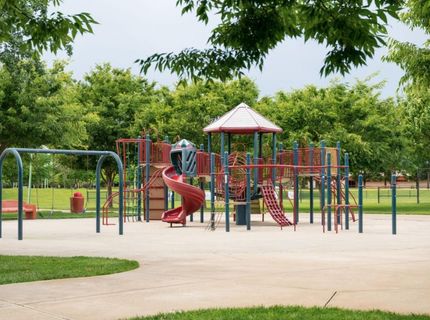
One of the final chances to own a stunning SINGLE‑STORY home in the Arbor Ranch Residences community awaits you. This move-in ready residence offers 2,586 square feet of thoughtfully designed living space with 4 bedrooms, 3.5 bathrooms, and a spcaious 3-car garage. Beautifully appointed with a professionally curated Design Studio package, this home blends style and functionality throughout. Designed with privacy in mind, the luxurious primary suite is tucked away at the rear of the home, creating a peaceful retreat. The spa-inspired primary bath features a relaxing soaking tub, separate shower, dual vanities, and an oversized walk-in closet. Spacious secondary bedrooms, open-concept living areas, and quality finishes make this home ideal for both everyday living and entertaining. This is a rare opportunity to own one of the community's final single-story homes. Located just southeast of Sacramento, Elk Grove offers the perfect balance of historic charm and modern living. Residents enjoy top-rated parks, recreation, shopping, dining, and entertainment, along with convenient access to Highway 5 and I-80 for easy commuting.

Listed By / Presented By

Listed By

Agency Name: The New Home Company
Agent Name: Justyna Korczynski
Agency Phone: 949-382-7800

Presented By

Agency Title: Chase International Real Estate
Agency Phone: 775.588.6130

IDX logo

Contact a Chase Agent for More Information

Property Details

Property Type: Residential - Single Family
Cooling: Central
Garage: 3 car attached
Heating: Central
Home Style: Craftsman
Lot Size: 0.14 Acres
Roof Type: Tile
Stories: 1.0
MLS ID: 226083428

Feature Descriptions

Appliances: Free Standing Refrigerator, Hood Over Range, Dishwasher, Disposal, Microwave
Bathroom Features: Shower Stall(s), Tub w/Shower Over
Days on Site: 14
Dining Room Features: Dining/Family Combo
Exterior: Stucco
Fencimg: Other
Flooring: Carpet, Tile, Luxury Vinyl Plank, Other
Kitchen Features: Pantry Closet, Island, Stone Counter, Island w/Sink, Kitchen/Family Combo
Laundry: Laundry Closet, Ground Floor, Hookups Only, Inside Room
Laundry Features: Laundry Closet, Ground Floor, Hookups Only, Inside Room
Lot: Curb(s), Street Lights, Other
Master Bedroom Features: Walk-In Closet
Parcel#: 132-317-139
Parking: Attached, Side-by-Side, Garage Door Opener
Pets Allowed: Yes
Sewer: Public Sewer
Topography: Level
Utilities: Cable Available, Internet Available, Underground Utilities, Other
Water: Public
Window: Low E Glass Full, Window Screens

Schools

High School: Other
Middle School: Other
Elementary School: Other

Neighborhood Map

Driving Directions

Demographics

Estimate My Payments

  • Estimated Payment
    $2,139.50
  • Principal & Interest
    $1,891.60
  • Property Tax
    $0.00 (data not provided by mls)
  • Homeowner's Insurance
    $247.90
(Payments are an estimate and may vary by lender)

Mortgage Calculator

Change Payment Information

%
years/fixed
yearly
yearly (est.)
Contact Photo

We're Here to Help

Connect with our team of knowlegable local agents to guide your next move with style and grace.

Login to My Homefinder

Pixel


