
Company Logo
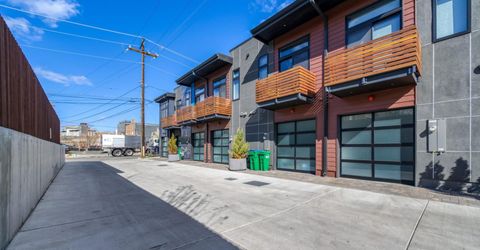
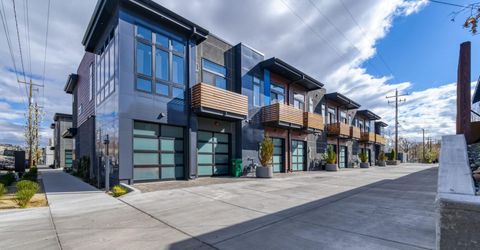
104 High Street, Reno, NV 89502 Photo

28 Total Photos [Click to View All]

104 High Street
Reno, NV 89502
$2,700.00 / Monthly
1 Beds | 1 full 1 partial Baths | 1016 sqft | 0.02 Acreage

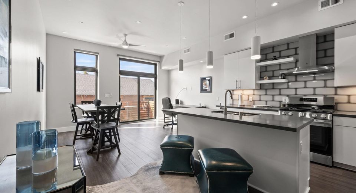
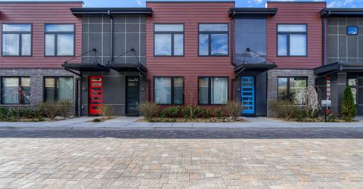
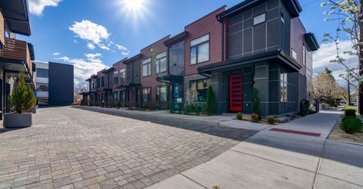
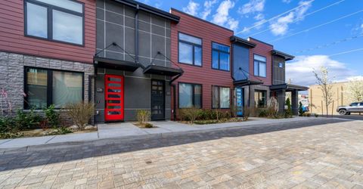
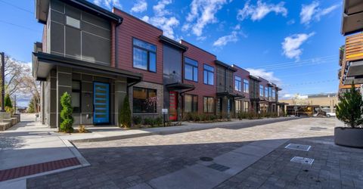
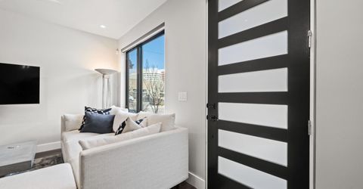
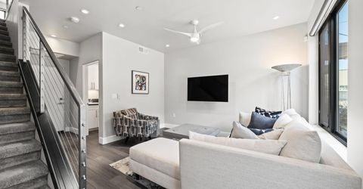
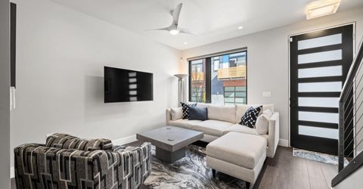
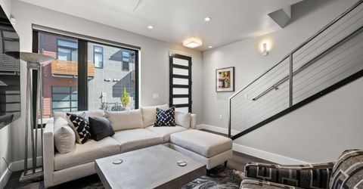
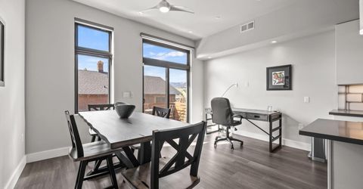
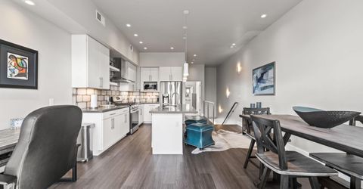
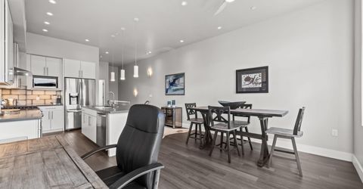
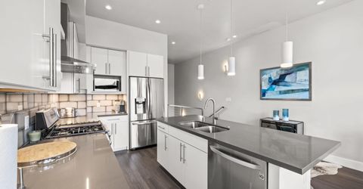
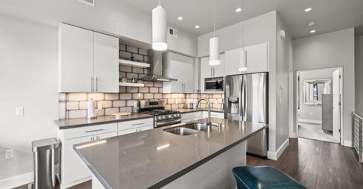
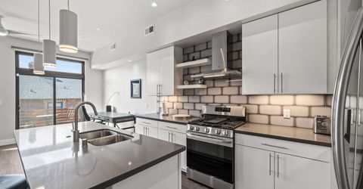
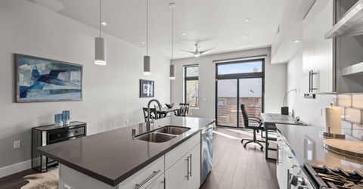
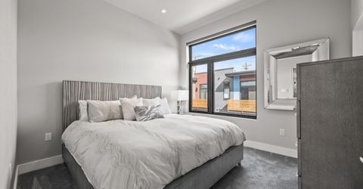
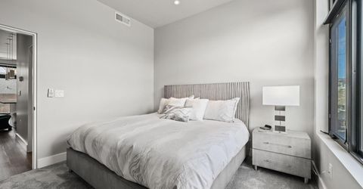
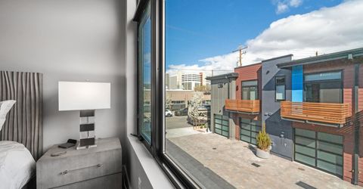
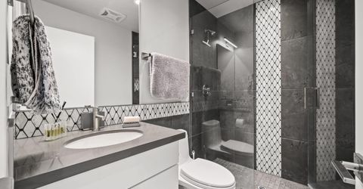
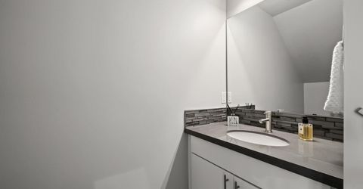
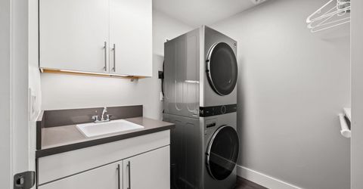
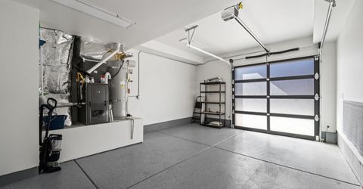
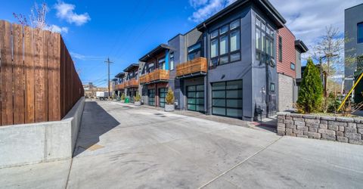
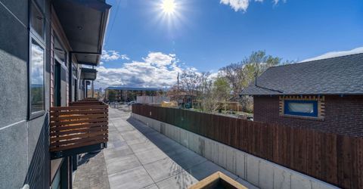
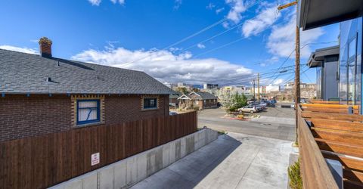
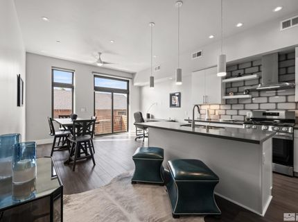
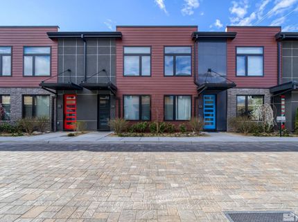
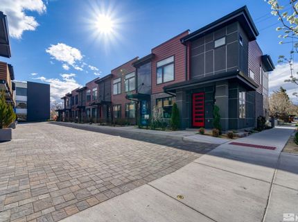
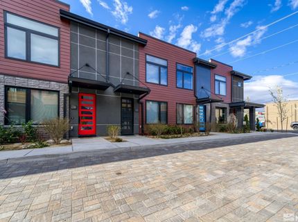
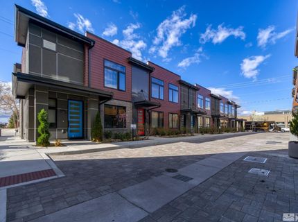
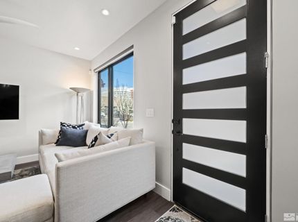
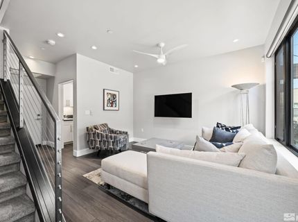
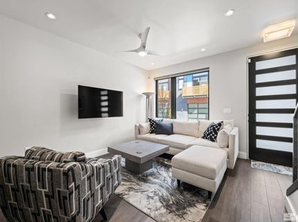
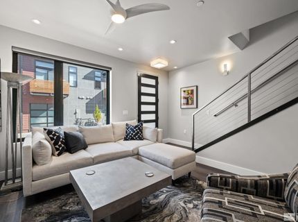
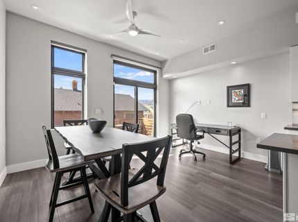
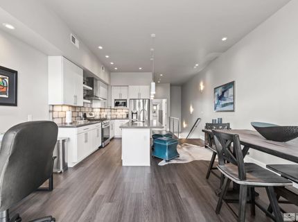
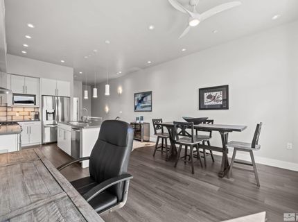
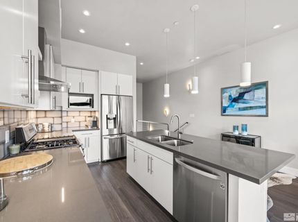
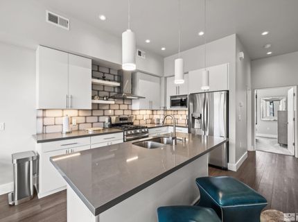
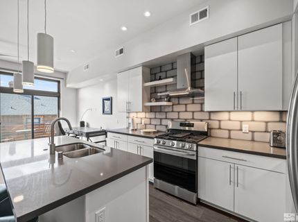
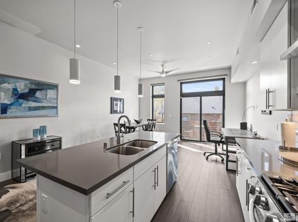
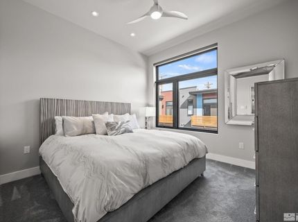
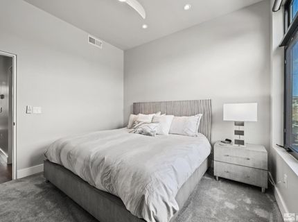
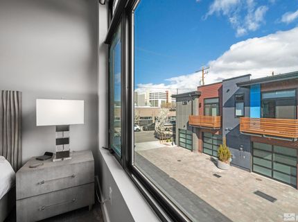
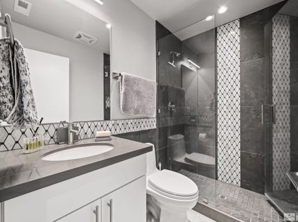
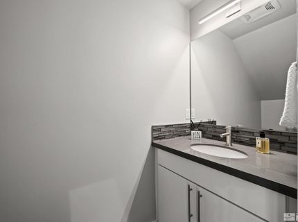
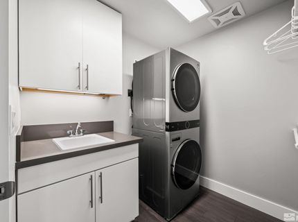
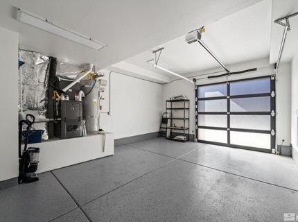
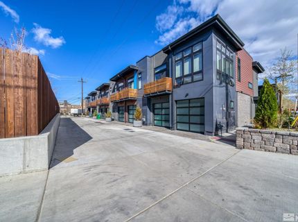
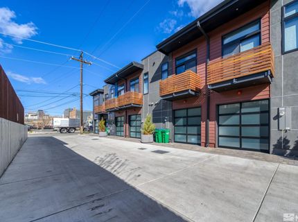
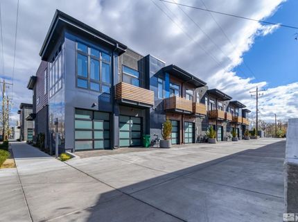
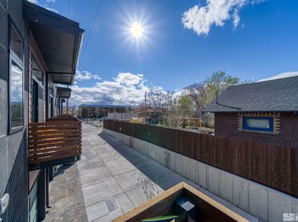
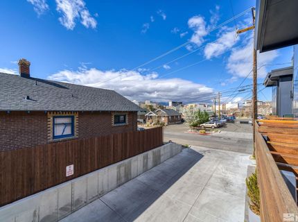
Enjoy all the perks of downtown living in this stylish FULLY FURNISHED townhome. Walk to the river for a swim or sip on some craft spirits next door at 10 Torr Brewing and Distilling. Head over to nearby Midtown to experience all the unique cuisines. With Midtown and downtown so close, the possibilities are endless., Besides location, this home features quality construction completed in 2020 with a floor plan that is sure to impress. Some of the features include quartz countertops, custom soft close cabinetry, gas cooktop, solid core doors, kitchen island, all stainless steel appliances, recessed lighting, personal balcony, garage, laundry room, etc. The feature list goes on. Rent this property before it's gone! Flexible Lease terms. All utilities included.

Listed By / Presented By

Listed By

Agency Name: Blue Sierra Realty
Agent Name: Penny Johnson
Agency Phone: 775-720-4677
Agent Phone: 775-770-0029

Presented By

Agency Title: Chase International Real Estate
Agency Phone: 775.588.6130

IDX logo

Contact a Chase Agent for More Information

Property Details

Property Type: Rental - Townhouse
Cooling: Central Air
Garage: 1 car attached
Heating: Forced Air, Natural Gas
Lot Size: 0.02 Acres
Stories: 2.0
MLS ID: 260008651

Feature Descriptions

Additional Rooms: None
Amenities: Landscaping, Maintenance Grounds
Appliances: Disposal, Dishwasher, Gas Range, Oven, Dryer, Microwave, Refrigerator, Washer
Association Fee Includes: Insurance
Cooling Y/N: Yes
Days on Site: 1
Dining: Ceiling Fan(s), High Ceilings, Kitchen Combination
Flooring: Carpet, Ceramic Tile, Laminate
Furnished: Furnished
Heating Y/N: Yes
HOA Amenities: Landscaping, Maintenance Grounds
HOA Y/N: Yes
Kitchen: Built-In Microwave, Built-In Single Oven, Disposal, Kitchen Island, Built-In Dishwasher
Laundry Features: Laundry Room, Sink, Cabinets, Laundry Area
Lease Term: Negotiable
Living Room: Ceiling Fan(s), High Ceilings, Separate/Formal Room
Lot Features: Landscaped, Level
Master Bedroom: Ceiling Fan(s), Shower Stall, Walk-In Closet(s)
Owner Pays: Association Fees, Electricity, Gas, Internet, Sewer, Trash Collection, Water, Heat, Hot Water
Parcel #: 012-641-11
Parking: Attached, Garage, Garage Door Opener
Patio/Porch: Deck
Pool Features: None
Security Features: Smoke Detector(s)
Sewer: Public Sewer
Special View Info: Mountain(s)
Sprinklers: None
SQFT Living: 1016
Utilities: Cellular Coverage, Internet Connected, Water Meter Installed, Electricity Connected, Natural Gas Connected, Phone Available, Sewer Not Available, Water Connected, Underground Utilities
Water: Public
Window Features: Vinyl Frames, Double Pane Windows

Amenities

Ceiling Fan(s)
High Ceilings
Smart Thermostat
Kitchen Island
Walk-In Closet(s)

Schools

High School: Wooster
Middle School: Vaughn
Elementary School: Booth

Neighborhood Map

Driving Directions

Demographics

Contact Photo

We're Here to Help

Connect with our team of knowlegable local agents to guide your next move with style and grace.

Login to My Homefinder

Pixel


