
Company Logo
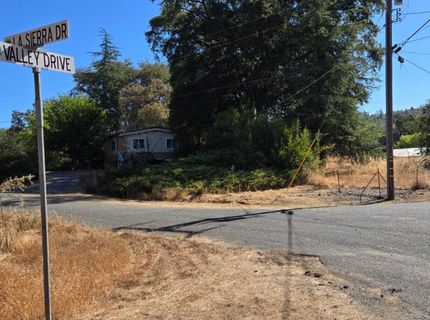
10467 La Sierra Dr, Rough and Ready, CA 95975 Photo

29 Photos

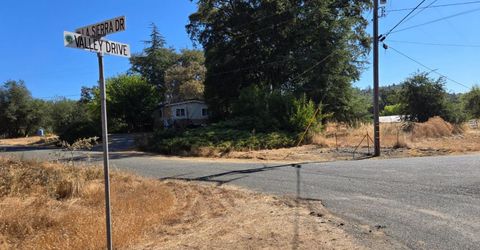
10467 La Sierra Dr
Rough And Ready, CA 95975
$355,000
4 Beds | 2.0 Baths | 1440 sqft | 1.11 Acreage

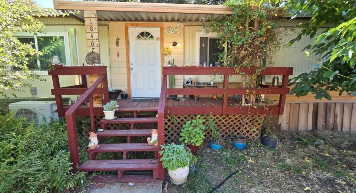
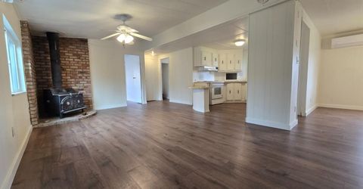
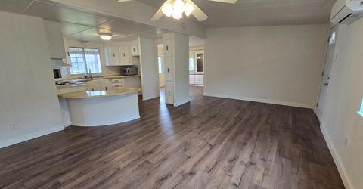
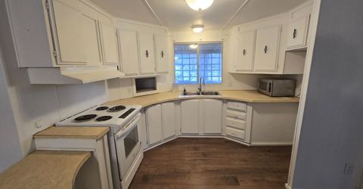
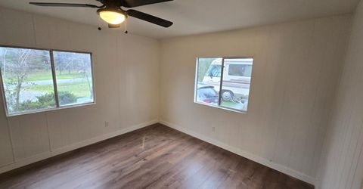
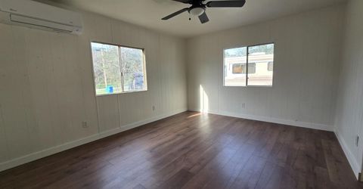
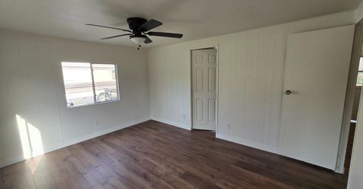
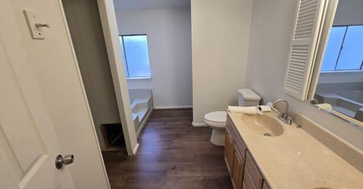
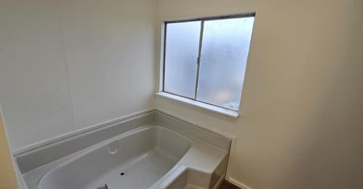
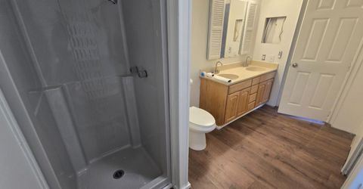
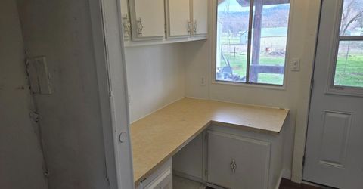
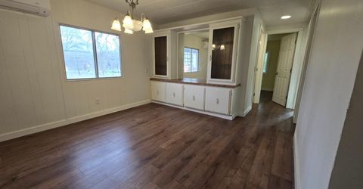
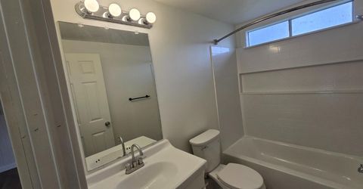
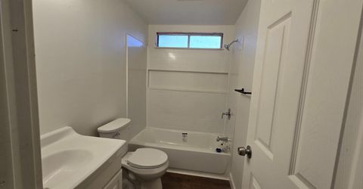
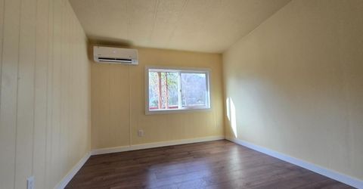
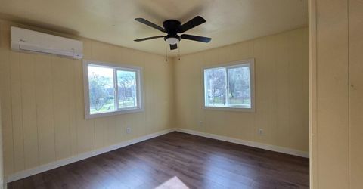
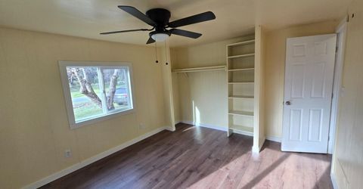
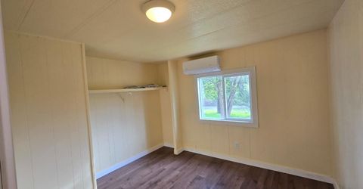
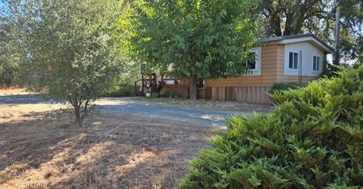
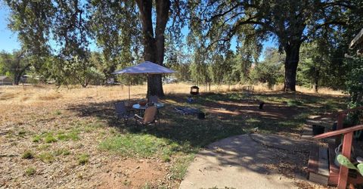
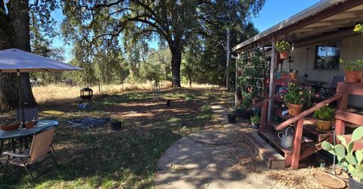
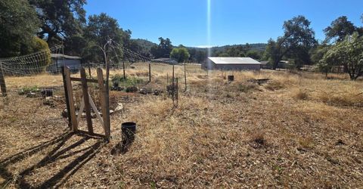
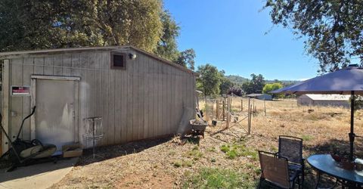
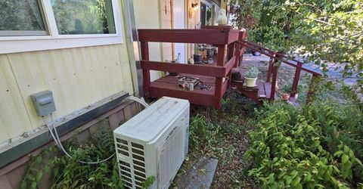
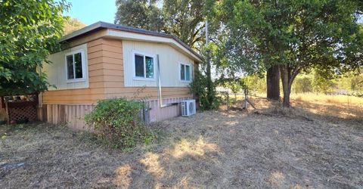
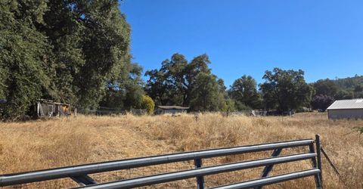
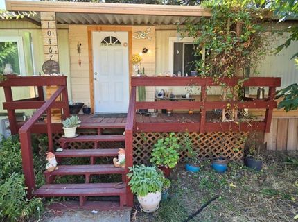
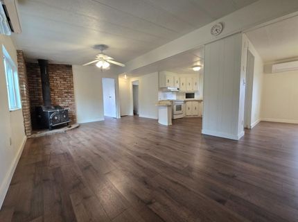
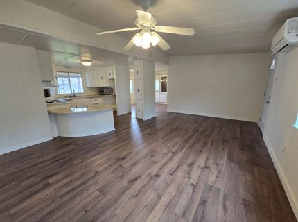
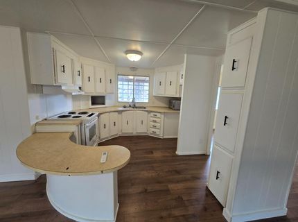
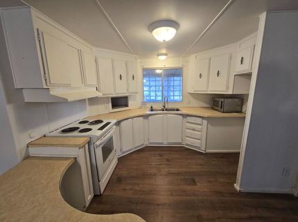
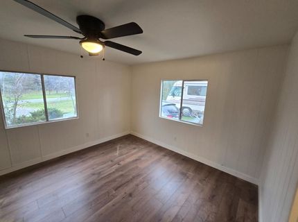
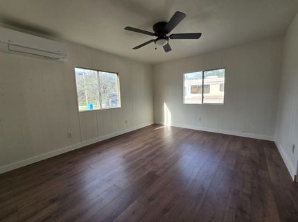
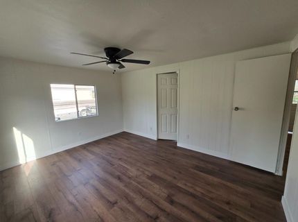
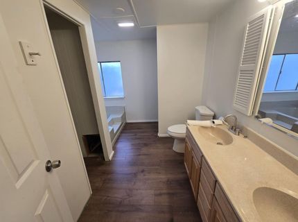
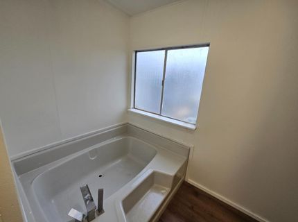
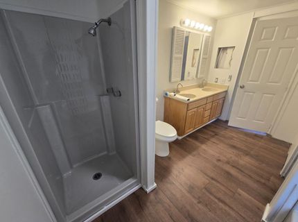
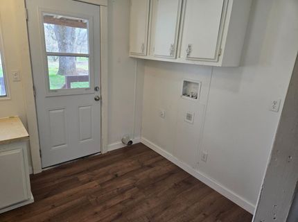
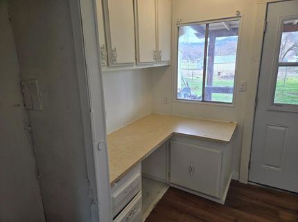
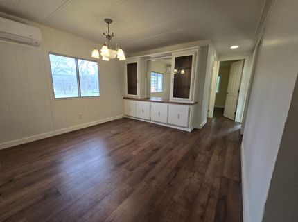
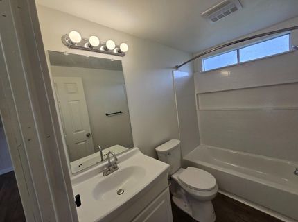
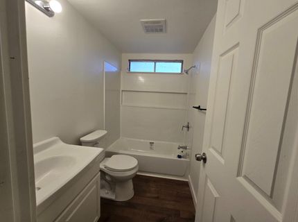
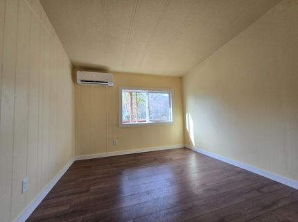
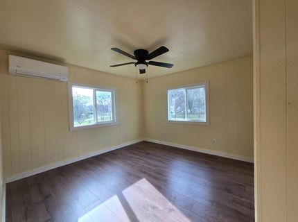
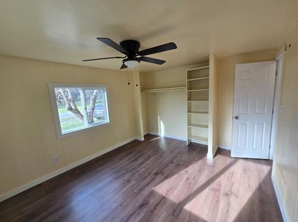
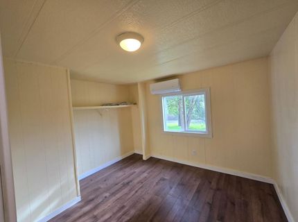
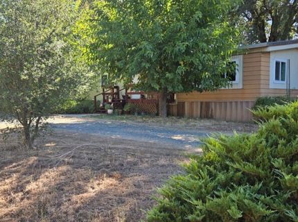
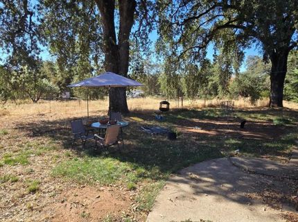
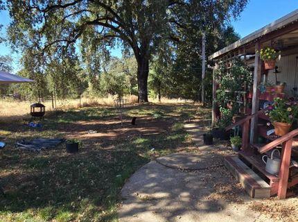
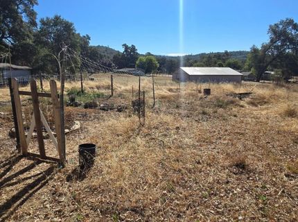
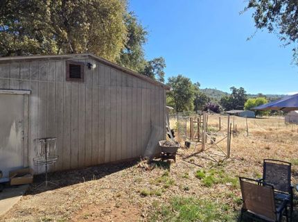
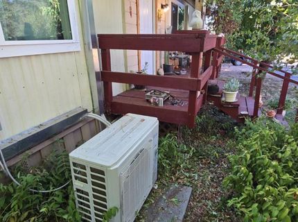
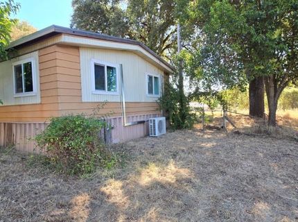
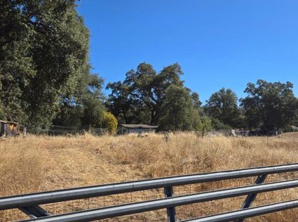
Charming Country Living with Room to Grow in Rough and Ready Enjoy the space, and flexibility of 1.11 usable acres at 10467 La Sierra Dr in Rough and Ready. This inviting property offers 3 bedrooms, a dedicated office, and 2 full bathrooms, making it an ideal home for comfortable everyday living, working from home, or creating space for family and guests. Inside, new flooring throughout gives the home a fresh, updated feel. Two dual-zone mini-split heating and cooling systems provide efficient climate control across six separate interior zones, allowing you to customize the temperature in different areas of the home while keeping energy use efficient. Outside, the generous acreage gives you room to enjoy the best of country living without sacrificing convenience. The property offers plenty of usable space for gardening, hobbies, recreation, Horse, goats, sheep, pets, and other livestock or simply enjoying the peaceful surroundings. There may also be an exciting opportunity for future expansion. The property's zoning may allow for a smaller second residence, potentially including a manufactured home, providing possibilities for extended family, guests, rental income, or a future multigenerational living arrangement. Buyers should verify all development possibilities and requirements with the appropriate local agencies. Located in the Rough and Ready / Penn Valley area, you're surrounded by the natural beauty and rural character of Nevada County while remaining within easy reach of the amenities of Grass Valley and Nevada City. Enjoy nearby outdoor recreation, scenic country roads, local shops and restaurants, community events, and the relaxed mountain lifestyle that makes this area so desirable.

Listed By / Presented By

Listed By

Agency Name: RE/MAX Gold
Agent Name: Christopher Dobbins
Agency Phone: 530-477-0711

Presented By

Agency Title: Chase International Real Estate
Agency Phone: 775.588.6130

IDX logo

Contact a Chase Agent for More Information

Property Details

Property Type: Residential -
Basement: None
Cooling: Ceiling Fan(s), Ductless, Heat Pump, MultiUnits, Multi
Fireplaces: 1
Garage: 2
Heating: Ductless, Fireplace(s), Heat Pump, Wood Stove, MultiUn
Lot Size: 1.11 Acres
Roof Type: Other
Stories: 1.0
Year Built: 1979
MLS ID: 226108346

Feature Descriptions

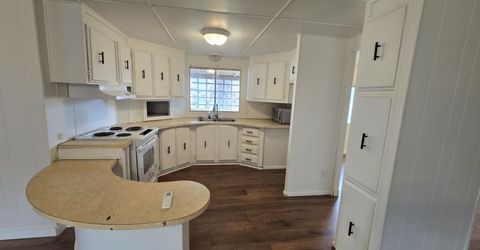
Appliances: Hood Over Range, Microwave, Electric Water Heater, Free Standing Electric Oven, Free Standing Electric Range
Bathroom Features: Double Sinks
Days on Site: 4
Dining Room Features: Formal Area
Equipment: Water Filter System
Exterior: Metal Siding
Fencimg: Back Yard, Partial
Fireplace: Living Room, Wood Burning
Flooring: Laminate
Horse Amenities: Pasture
Kitchen Features: Island
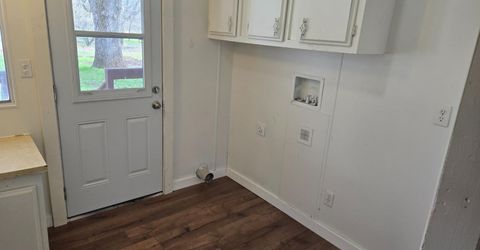
Laundry: Hookups Only, Inside Room
Laundry Features: Hookups Only, Inside Room
Lot: Corner, Dead End
Other Equipment: Water Filter System
Parcel#: 053-030-004-000
Parking: Boat Storage, RV Access, Detached, Garage Facing Front, Workshop in Garage
Patio/Porch: Back Porch, Covered Deck
Sewer: Septic System
Topography: Snow Line Below, Level, Trees Few
Utilities: Electric
Water: Private, Well
Window: Dual Pane Partial

Schools

High School: Nevada Joint Union
Middle School: Penn Valley
Elementary School: Penn Valley

Neighborhood Map

Driving Directions

Demographics

Estimate My Payments

  • Estimated Payment
    $893.62
  • Principal & Interest
    $790.08
  • Property Tax
    $0.00 (data not provided by mls)
  • Homeowner's Insurance
    $103.54
(Payments are an estimate and may vary by lender)

Mortgage Calculator

Change Payment Information

%
years/fixed
yearly
yearly (est.)
Contact Photo

We're Here to Help

Connect with our team of knowlegable local agents to guide your next move with style and grace.

Login to My Homefinder


