
Company Logo
105 Arabian Way, Reno, NV 89508 Photo

20 Photos

105 Arabian Way
Reno, NV 89508
$699,000
4 Beds | 3 full Baths | 1944 sqft | 10.85 Acreage

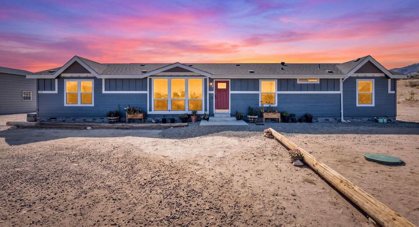
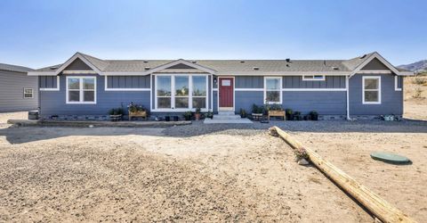
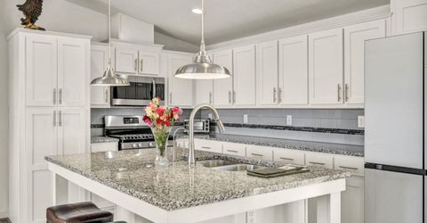
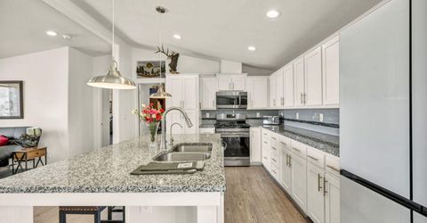
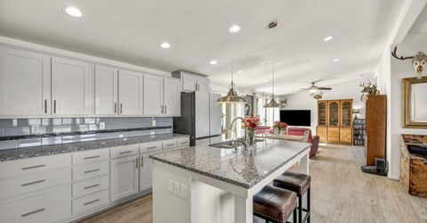
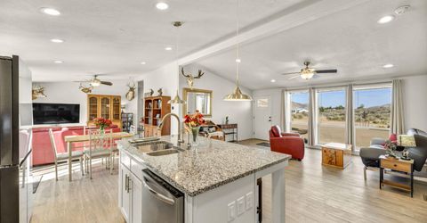
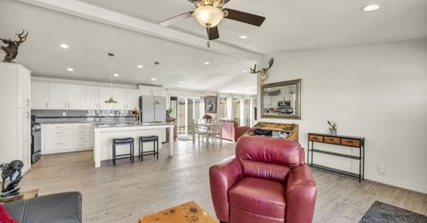
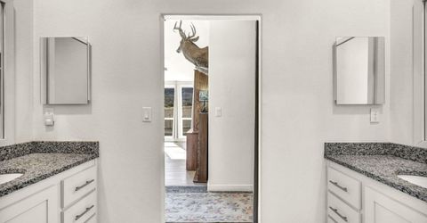
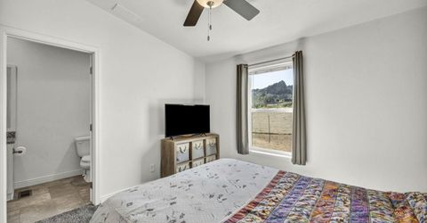
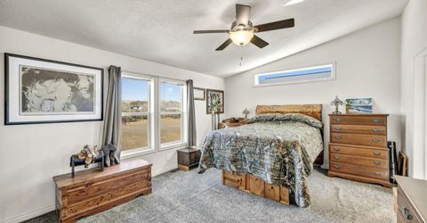
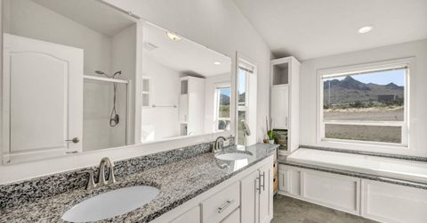
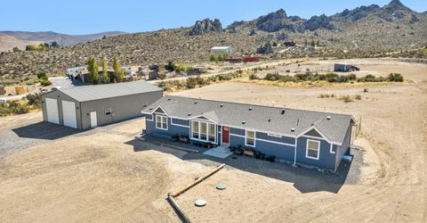
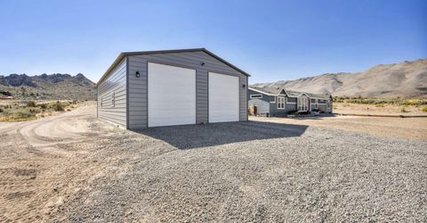
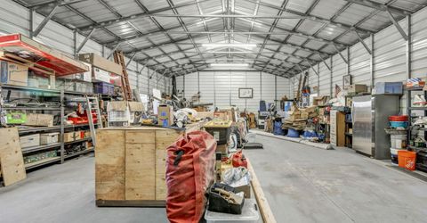
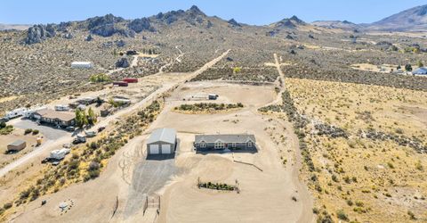
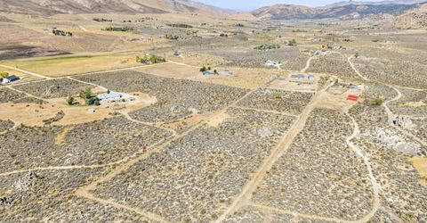
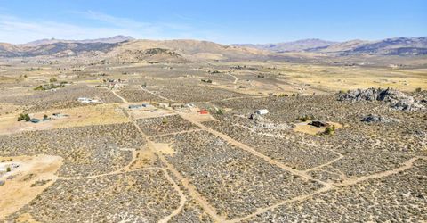
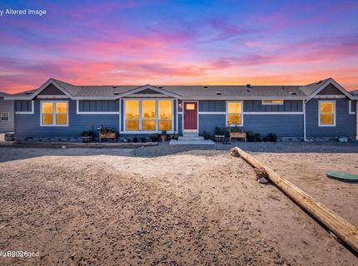
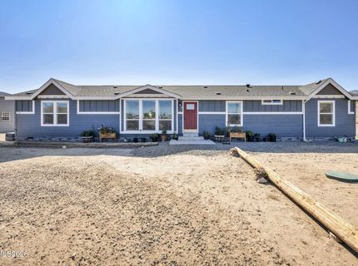
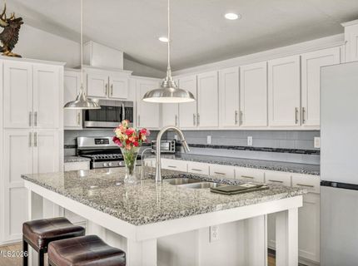
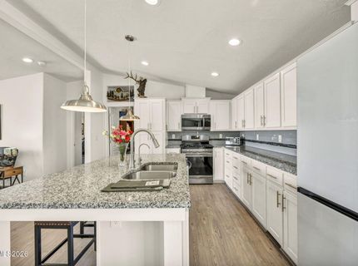
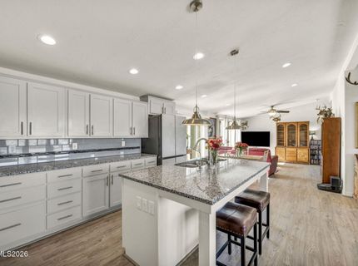
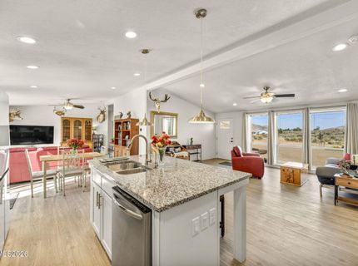
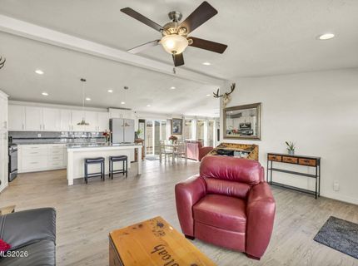
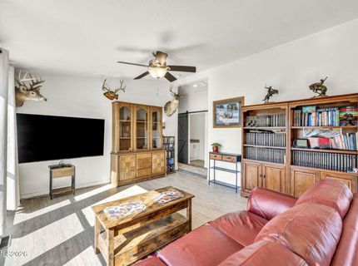
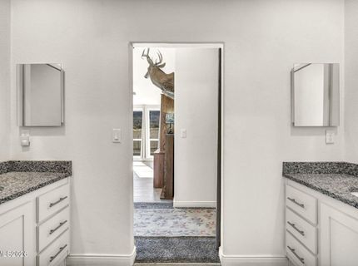
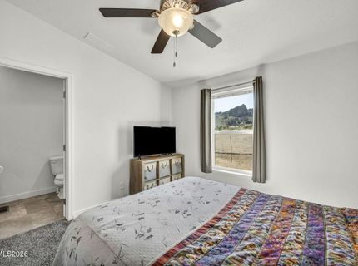
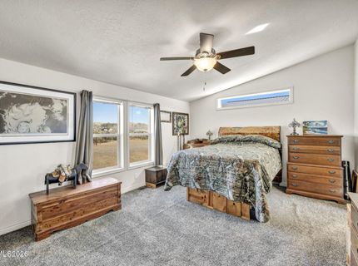
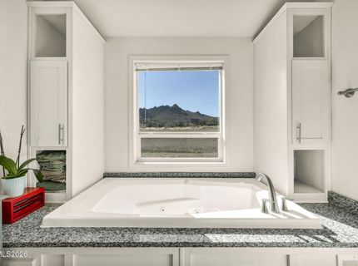
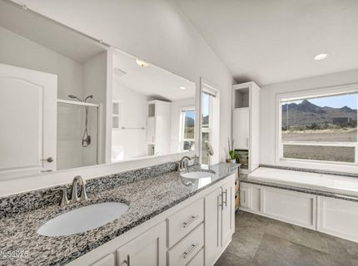
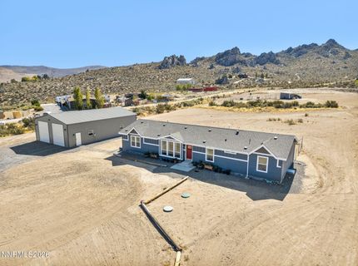
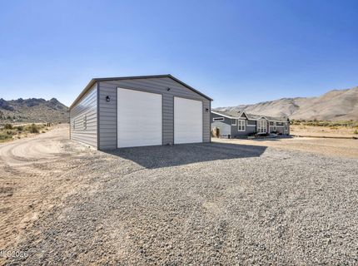
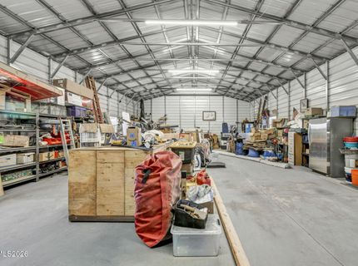
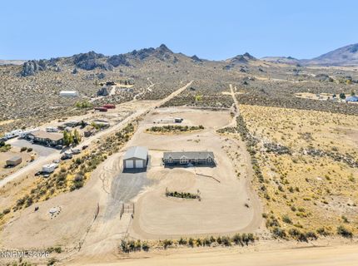
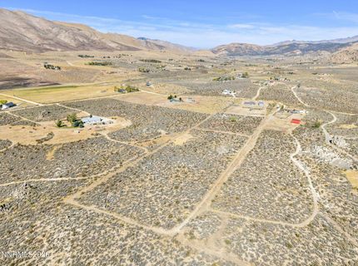
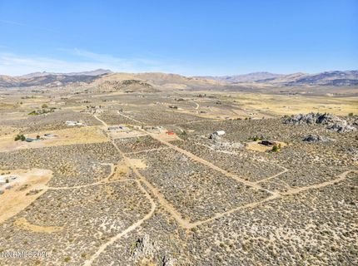
Escape to 10.85 acres of gentle, usable land with sweeping 360-degree views! This private, gated, fully fenced and cross-fenced retreat sits in the desirable Rancho Haven community. This horse property offers access to extensive hiking and riding trails right out your door, along with endless potential for homesteading and beyond. Just half a mile from pavement and approximately 6 miles to Highway 395, this location offers the perfect blend of seclusion and convenience - with BLM land close by! The massive 30x50 detached shop features large automatic doors and an RV electrical hookup inside, offering exceptional space for equipment, toys, or a workshop of your own design. Matching granite countertops flow throughout the like-new home for a cohesive, upscale feel, complemented by a bright, open floor plan. This home offers superior energy efficiency along with an on-demand, tankless water heater that delivers modern comfort and lower utility costs. With wide-open, usable acreage and panoramic views in every direction, this is a rare opportunity to enjoy the Northern Nevada lifestyle you've been dreaming of!

Listed By / Presented By

Listed By

Agency Name: eXp Realty
Agent Name: Rachel Gonzalez
Agency Phone: 888-788-5494
Agent Phone: 928-925-6512

Presented By

Agency Title: Chase International Real Estate
Agency Phone: 775.588.6130

IDX logo

Contact a Chase Agent for More Information

Property Details

Property Type: Residential - Mobile Home
Cooling: Central Air, Electric, ENERGY STAR Qualified Equipme
Garage: 6
Heating: ENERGY STAR Qualified Equipment, Forced Air, Propane
Lot Size: 10.85 Acres
Roof Type: Composition
Stories: 1.0
Taxes: $2,537
Year Built: 2022
MLS ID: 260012411

Feature Descriptions

Additional Rooms: None
Association Fee Includes: Snow Removal
City Limits: No
Construction Type: Manufactured Construction
Cooling Y/N: Yes
Dining: High Ceilings, Kitchen Combination
Exterior: Cement Siding, HardiPlank Type, Lap Siding
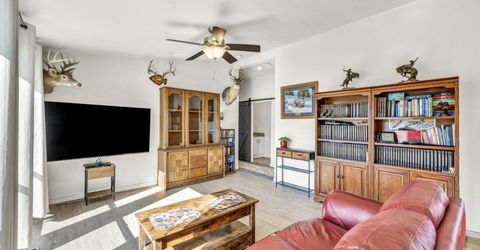
Family Room: Ceiling Fan(s), High Ceilings
Fencing: Back Yard, Full
Flooring: Carpet, Luxury Vinyl, Linoleum
Foundation: Crawl Space, Concrete Perimeter, Full Perimeter
Heating Y/N: Yes
HOA Fee: $110/QuarterlyAppliances:
HOA Y/N: Yes
Horse Y/N: Yes
Kitchen: Breakfast Bar, Built-In Dishwasher, Built-In Microwave, Disposal, ENERGY STAR Qualified Appliances, Gas Cooktop, Kitchen Island
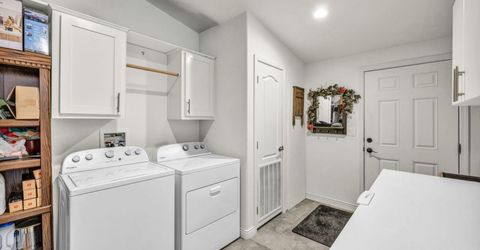
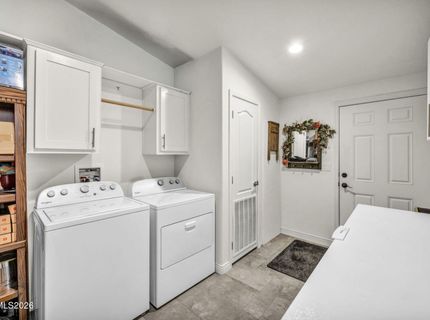
Laundry Features: Washer Hookup, Laundry Room, Shelves, Electric Dryer Hookup
Living Room: Ceiling Fan(s), Family Room Combination, Great Room, High Ceilings
Lot Features: Gentle Sloping, Level
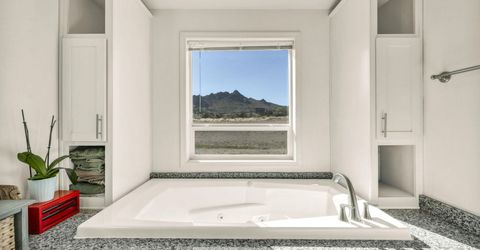
Master Bedroom: Ceiling Fan(s), High Ceilings, Additional Primary Bedroom, Bathtub, Double Sinks, Jetted Tub, On Main Floor, Shower Stall, Walk-In Closet(s)
OtherStructures: Corral(s), Other, Storage
Parcel #: 078-142-06
Parking: Detached, Garage, Garage Door Opener, RV Access/Parking, RV Garage
Road Frontage: Private Road
Road Responsibility: Road Maintenance Agreement
Security Features: Carbon Monoxide Detector(s), Smoke Detector(s)
Sewer: Septic Tank
Special View Info: Desert, Mountain(s), Valley
Sprinklers: None
SQFT Living: 1944
Utilities: Electricity Connected, Phone Available, Water Connected, Cellular Coverage, Internet Available, Propane Leased
Water: Private, Well
Waterfront Type: Pond
Water Rights Y/N: No
Window Features: Double Pane Windows, ENERGY STAR Qualified Windows

Amenities

Ceiling Fan(s)
High Ceilings
No Interior Steps
Smart Thermostat
Vaulted Ceiling(s)
Breakfast Bar
Kitchen Island
Primary Downstairs
Walk-In Closet(s)
Dog Run
Rain Gutters

Schools

High School: North Valleys
Middle School: Cold Springs
Elementary School: Desert Heights

Neighborhood Map

Driving Directions

Demographics

Estimate My Payments

  • Estimated Payment
    $1,970.96
  • Principal & Interest
    $1,555.67
  • Property Tax
    $211.42
  • Homeowner's Insurance
    $203.88
(Payments are an estimate and may vary by lender)

Mortgage Calculator

Change Payment Information

%
years/fixed
yearly
yearly (est.)
Contact Photo

We're Here to Help

Connect with our team of knowlegable local agents to guide your next move with style and grace.

Login to My Homefinder

