


Company Logo
10541 Brickell Court , Truckee, CA 96161 Photo

28 Total Photos [Click to View All]

10541 Brickell Court
Truckee, CA 96161
$2,325,000
3 Beds | 2 full 1 partial Baths | 2332 sqft | 0.32 Acreage

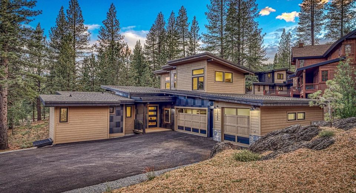
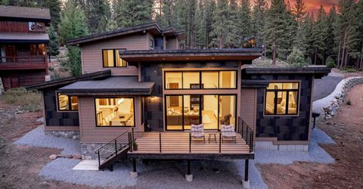
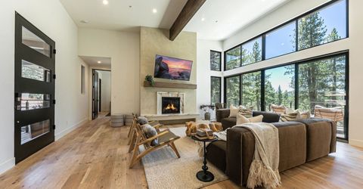
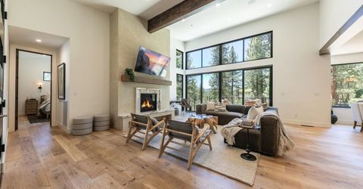
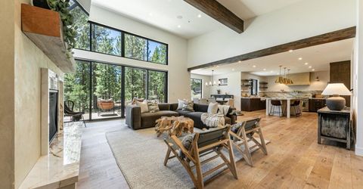
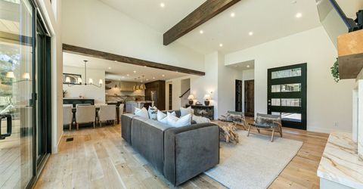
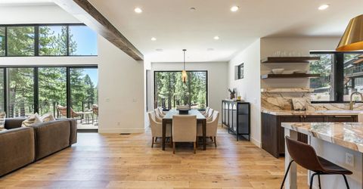
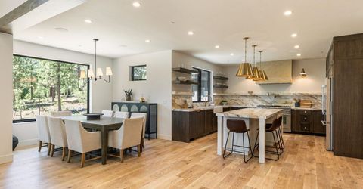
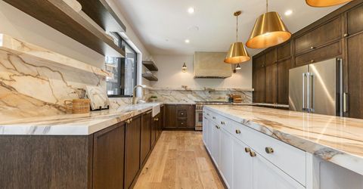
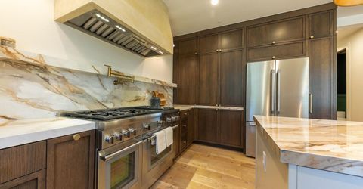
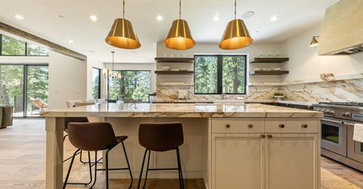
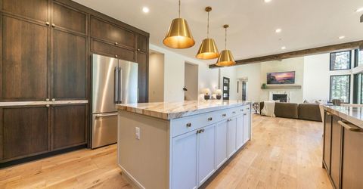
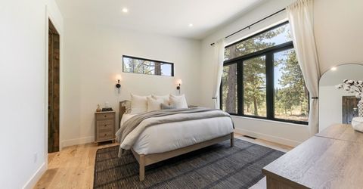
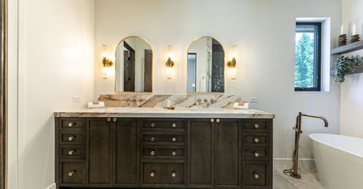
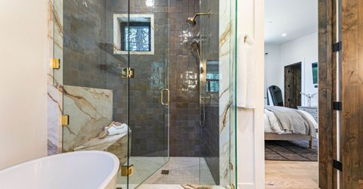
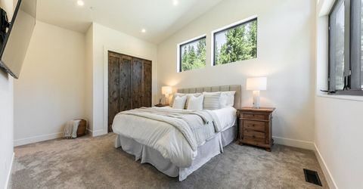
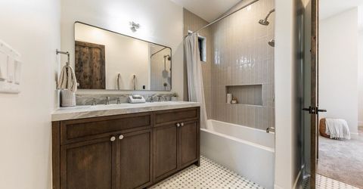
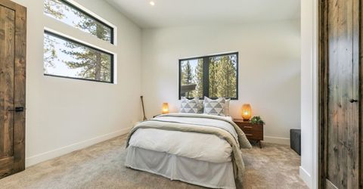
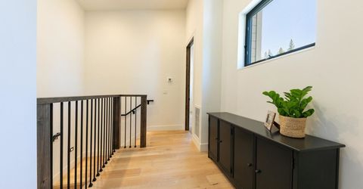
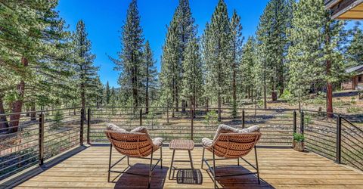
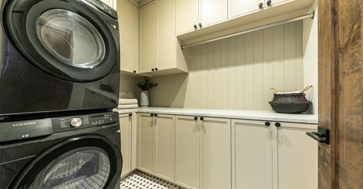
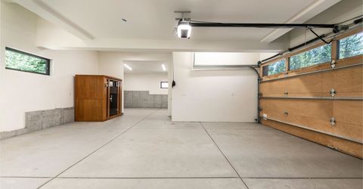
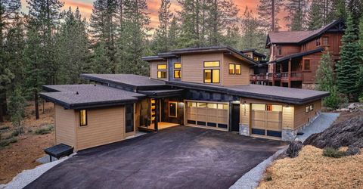
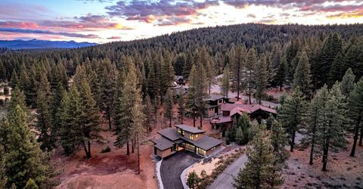
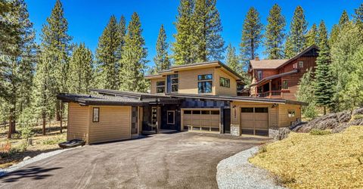
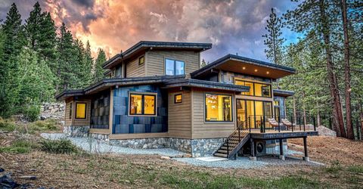
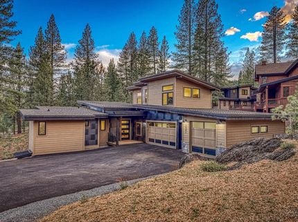
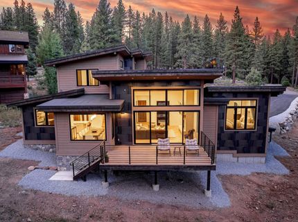
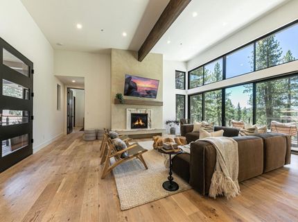
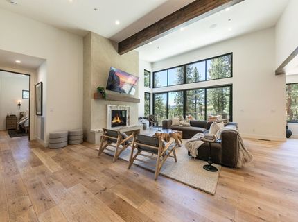
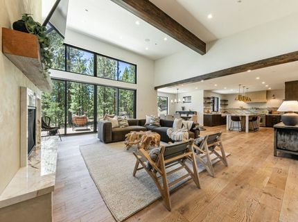
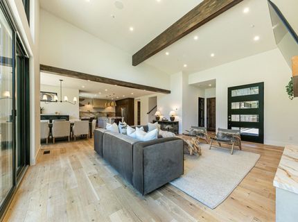
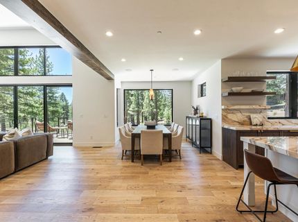
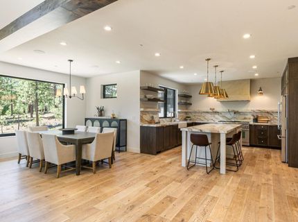
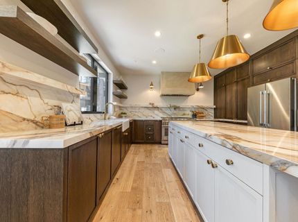
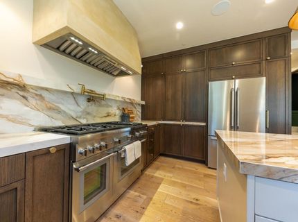
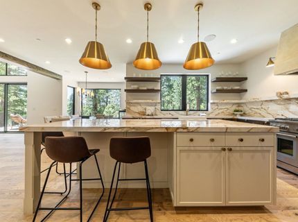
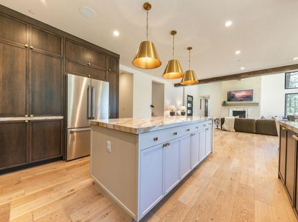
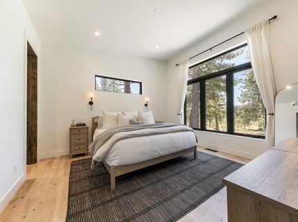
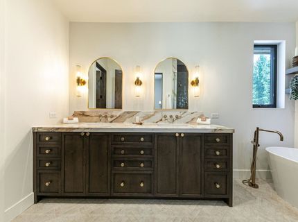
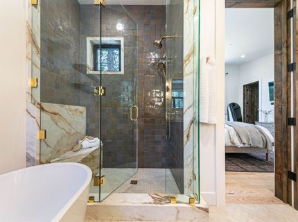
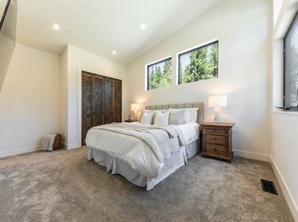
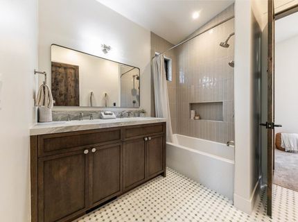
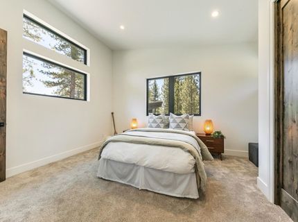
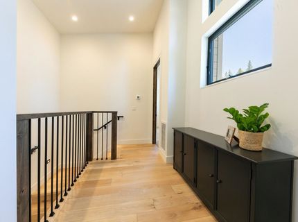
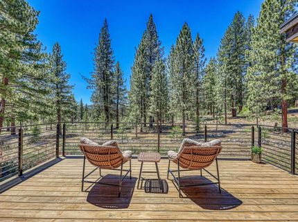
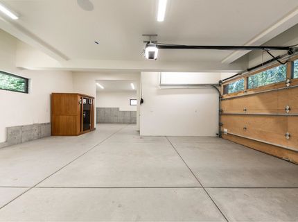
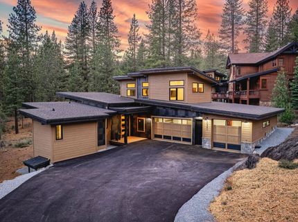
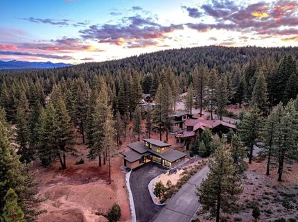
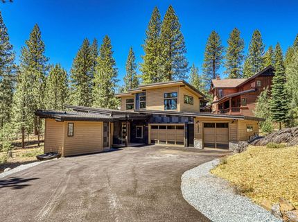
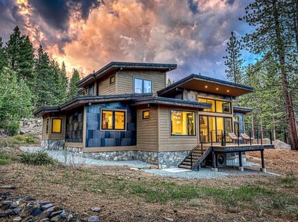
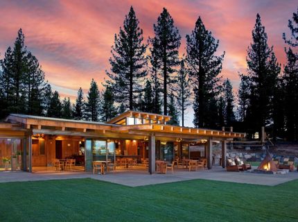
Welcome home to your mountain modern Truckee oasis. Tastefully appointed by Sierra Design and Interiors, you'll fall in love the moment you walk through the front door. The great room features large south-facing windows that flood the space with natural light and frame peaceful views of the trees and meadow beyond. The kitchen boasts a beautiful island, Thermador appliances, and a built-in appliance garage that keeps countertops clean and uncluttered. The primary suite is conveniently located on the main level, with a Maax Baths soaking tub and handmade Moroccan Zia Zellige tile in the shower. Upstairs you'll find two additional bedrooms and a full bath. A tucked-away home office offers the privacy and quiet you need to get things done. The 3-car garage provides plenty of room for all your Tahoe toys, including an extra-long bay that can accommodate a boat and potentially a camper van. Grays Crossing residents enjoy a newly remodeled workout facility complete with sauna, cold plunges, and a swimming pool. Additional highlights include central air conditioning, a whole-home humidifier, two heating/cooling zones, built-in Sonos speakers, solid white oak cabinetry, heated marble mosaic flooring in the upstairs bathroom, and Toto bidet toilets. This is mountain living, elevated.

Listed By / Presented By

Listed By

Agency Name: Carr Long Real Estate
Agent Name: Todd Killian

Presented By

Agency Title: Chase International Real Estate
Agency Phone: 775.588.6130

IDX logo

Contact a Chase Agent for More Information

Property Details

Property Type: Residential - Single Family
Cooling: Air Conditioning
Garage: 3 car attached
Heating: Natural Gas, CFAH
Home Style: Modern
Lot Size: 0.32 Acres
Roof Type: Composition
Stories: 2.0
Year Built: 2024
MLS ID: 20261348

Feature Descriptions

Accessibility: Accessible Entrance, Primary on Main Level, Open Floor Plan
Appliances: Range, Microwave, Disposal, Dishwasher, Refrigerator, Washer, Dryer
Association Amenities: Pool, Exercise Equipment
Community Features: Gated: No
Days on Site: 13
Exterior: Frame
Fireplace: Fireplace: Living Room, Gas Fireplace
Flooring: Carpet, Wood, Tile
HOA Fee: 95/ Monthly
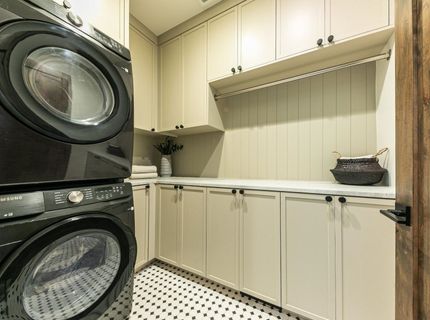
Laundry: Laundry Room
Lot: Street, Cul-De-Sac
Lot Dimensions: 80 x 109 x 166
Parcel#: 019790026000
Parking: Three, Attached, Insulated, Garage Door Opener, Oversized
Parking Notes: Three, Attached, Insulated, Garage Door Opener, Oversi
Patio/Porch: Deck(s): 1
Sewer: Utility District
Special View Info: Trees/Woods
Topography: Downslope, Gently Rolling
Utilities: Natural Gas Available, Cable Connected
Water: Utility District
Window: Low Emissivity Windows

Amenities

Pantry
High Ceilings
Phone
High Speed Internet
Great Room
Office
1 Ensuite

Neighborhood Map

Driving Directions

Demographics

Estimate My Payments

  • Estimated Payment
    $5,852.57
  • Principal & Interest
    $5,174.44
  • Property Tax
    $0.00 (data not provided by mls)
  • Homeowner's Insurance
    $678.13
(Payments are an estimate and may vary by lender)

Mortgage Calculator

Change Payment Information

%
years/fixed
yearly
yearly (est.)
Contact Photo

We're Here to Help

Connect with our team of knowlegable local agents to guide your next move with style and grace.

Login to My Homefinder

Pixel


