
Company Logo
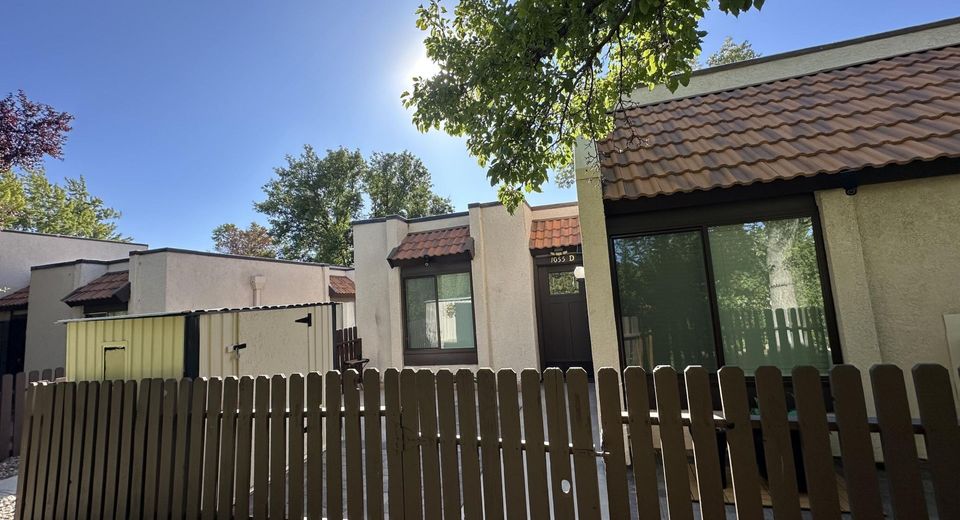
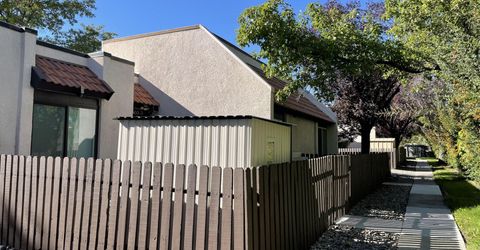
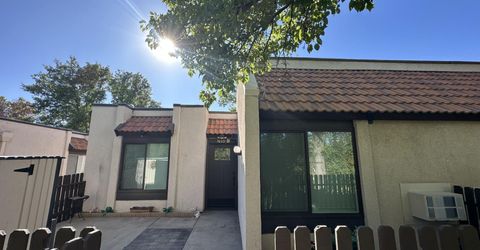
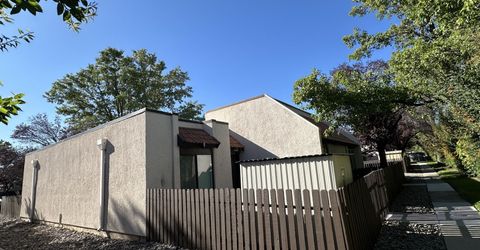
1055 Baywood #d Drive, Sparks, NV 89434 Photo

23 Photos

1055 Baywood #d Drive
Sparks, NV 89434
$225,000
1 Beds | 1 full Baths | 630 sqft | 0.01 Acreage

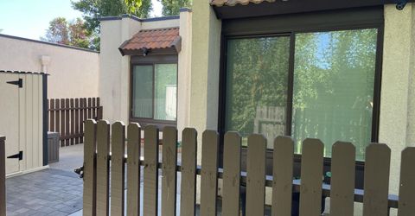
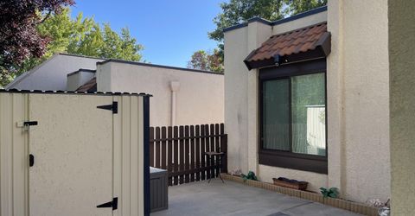
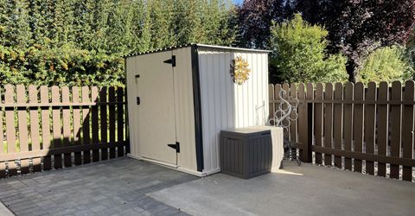
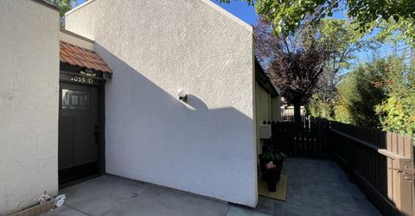
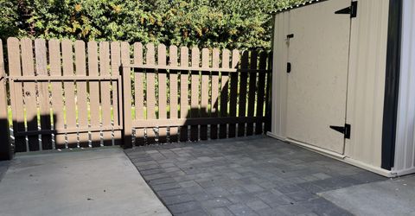
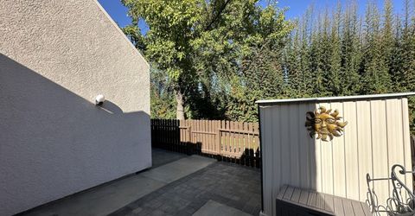
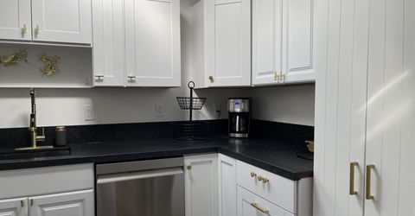
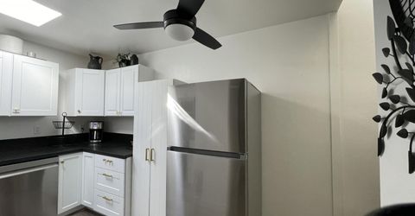
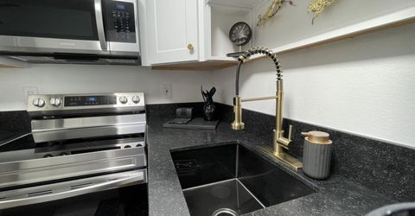
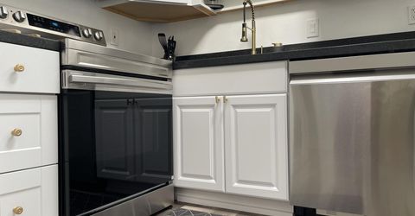
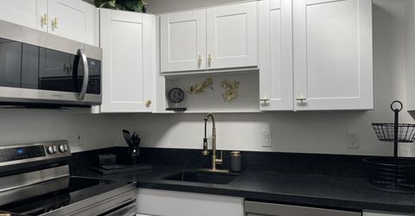
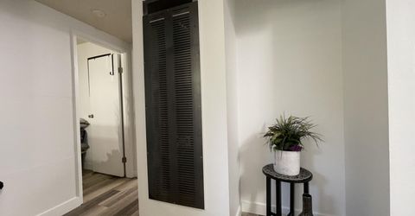
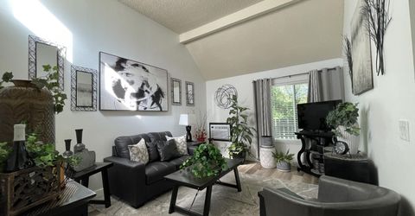
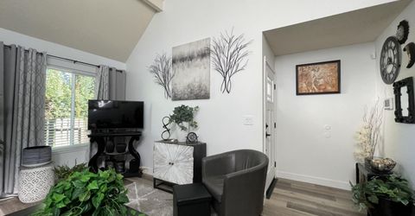
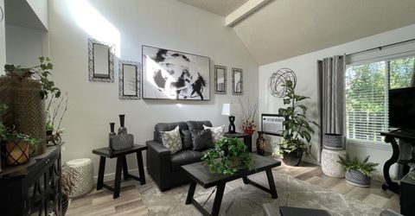
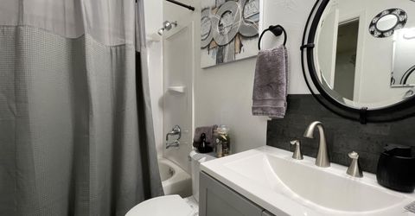
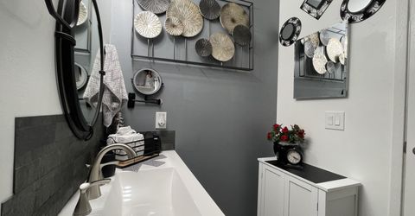
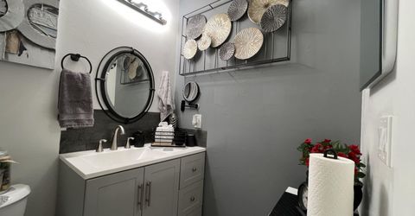
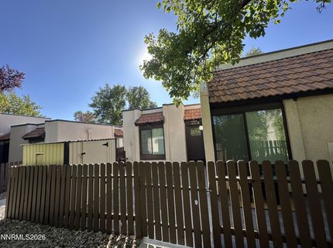
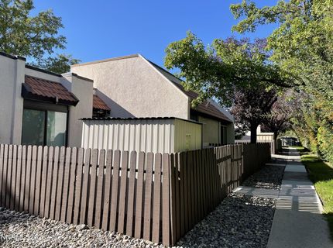
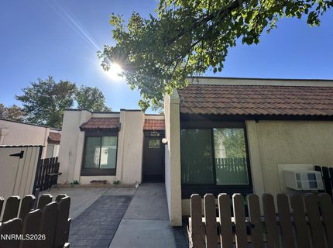
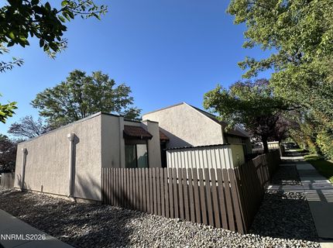
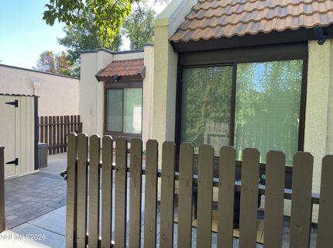
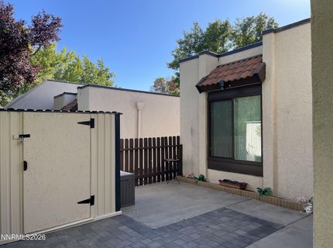
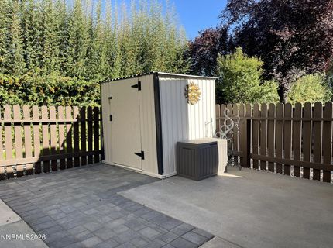
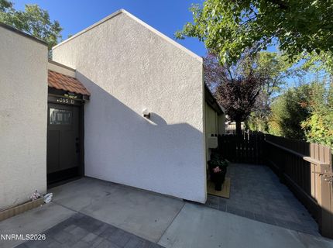
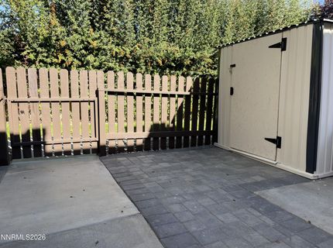
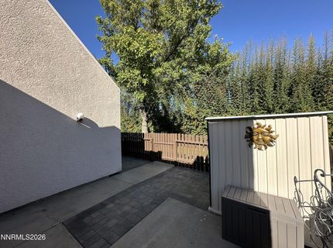
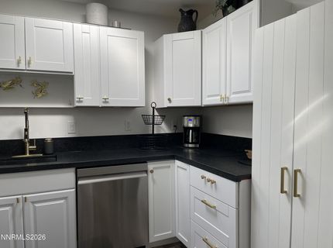
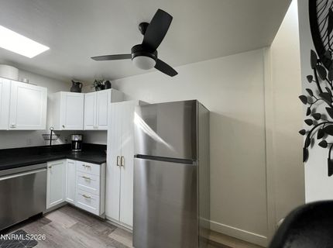
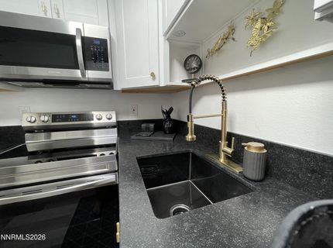
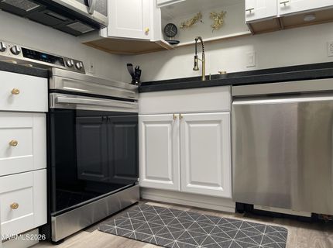
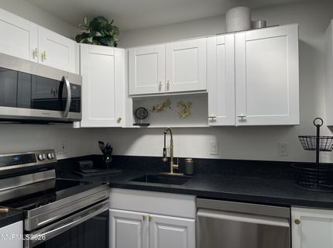
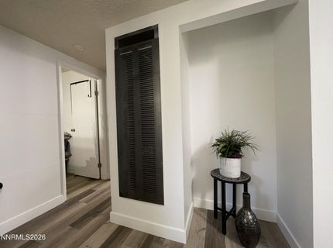
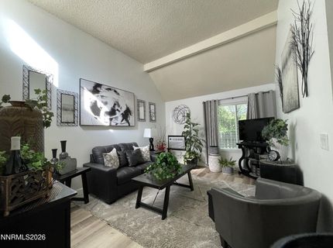
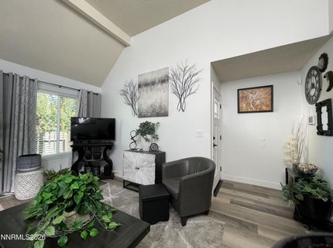
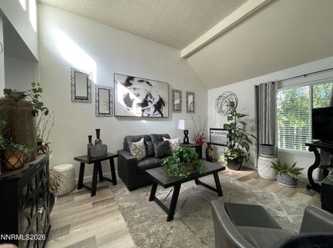
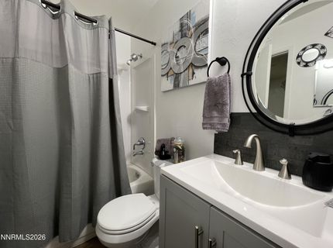
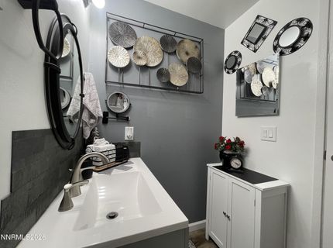
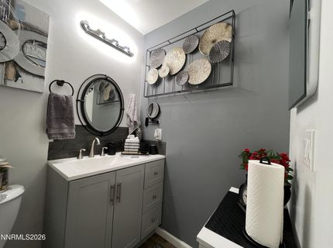
Charming and beautifully remodeled townhome/condo with extensive upgrades throughout! This home features new flooring, fresh interior paint, new windows, blinds, entry door, and skylight. The updated kitchen offers new cabinets, granite countertops, new appliances, faucet, and garbage disposal. Additional improvements include updated electrical throughout, new ceiling fan, furnace, swamp cooler, and bathroom exhaust fan. The bathroom has been refreshed with a new vanity and toilet. Exterior upgrades include new pavers and a new storage shed. Bright, inviting and thoughtfully updated, this home offer a feel of a brand new property. Don't miss this great opportunity to own and enjoy this home.

Listed By / Presented By

Listed By

Agency Name: Ferrari-Lund R.E. Sparks
Agent Name: Sandra Valle
Agency Phone: 775-685-7788
Agent Phone: 775-530-2779

Presented By

Agency Title: Chase International Real Estate
Agency Phone: 775.588.6130

IDX logo

Contact a Chase Agent for More Information

Property Details

Property Type: Residential - Condominium
Cooling: Evaporative Cooling
Heating: Forced Air
Lot Size: 0.01 Acres
Roof Type: Tile
Stories: 1.0
Taxes: $526
Year Built: 1976
MLS ID: 260011638

Feature Descriptions

Additional Rooms: None
Association Fee Includes: Maintenance Grounds, Maintenance Structure, Trash, Water, Common Area - Maintenance
Carport Spaces: 1
Carport Y/N: 1
City Limits: Yes
Construction Type: Site/Stick-Built
Cooling Y/N: Yes
Dining: None
Exterior: Stucco
Fencing: Front Yard
Flooring: Laminate
Foundation: Slab
Heating Y/N: Yes
HOA Amenities: Landscaping, Pool, Storage, Parking
HOA Fee: $318/MonthlyAppliances:
HOA Y/N: Yes
Kitchen: Built-In Dishwasher, Built-In Microwave, Disposal, Electric Cooktop, ENERGY STAR Qualified Appliances
Laundry Features: Common Area
Living Room: High Ceilings
Lot Features: Corner Lot, Landscaped, Level, Sprinklers In Front, Sprinklers In Rear
Master Bedroom: None
OtherStructures: Shed(s)
Parcel #: 036-371-10
Parking: Carport, Additional Parking
Patio/Porch: Patio, Uncovered
Road Frontage: Public
Road Responsibility: Public Maintained Road
Security Features: Smoke Detector(s)
Sewer: Public Sewer
Sprinklers: Automatic, Drip System, Front, Rear
SQFT Living: 630
Utilities: Cable Connected, Electricity Connected, Natural Gas Available, Phone Available, Sewer Connected, Water Connected, Cellular Coverage, Internet Available, Water Meter Installed
Water: Public
Water Rights Y/N: No
Window Features: Double Pane Windows

Amenities

High Ceilings

Schools

High School: Reed
Middle School: Mendive
Elementary School: Juniper

Neighborhood Map

Driving Directions

Demographics

Estimate My Payments

  • Estimated Payment
    $610.21
  • Principal & Interest
    $500.75
  • Property Tax
    $43.83
  • Homeowner's Insurance
    $65.63
(Payments are an estimate and may vary by lender)

Mortgage Calculator

Change Payment Information

%
years/fixed
yearly
yearly (est.)
Contact Photo

We're Here to Help

Connect with our team of knowlegable local agents to guide your next move with style and grace.

Login to My Homefinder


