Company Logo
1055 Primrose Street, Reno, NV 89509 Photo

22 Photos

1055 Primrose Street
Reno, NV 89509
$589,000
2 Beds | 1 full Baths | 920 sqft | 0.16 Acreage

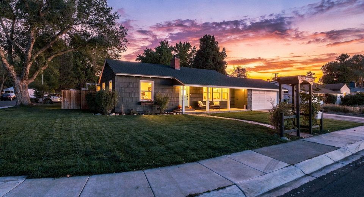
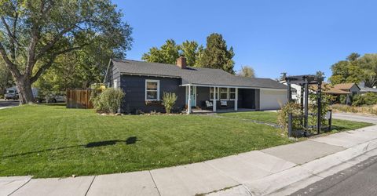
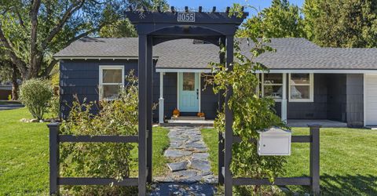
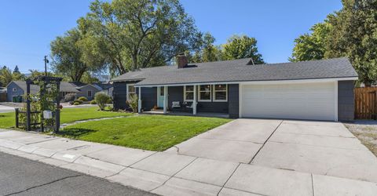
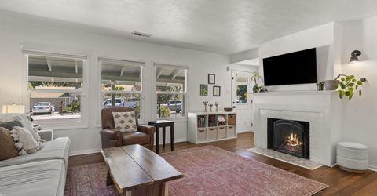
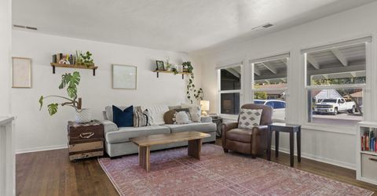
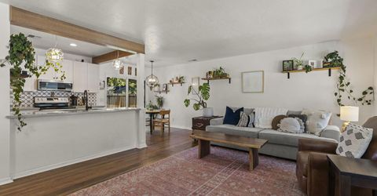
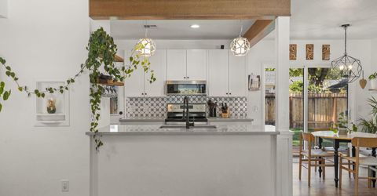
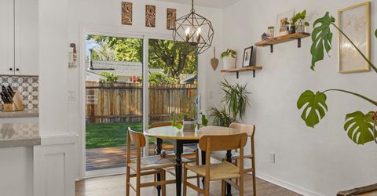
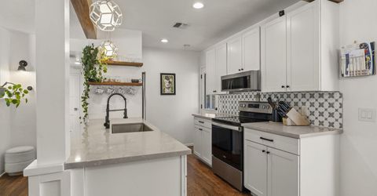
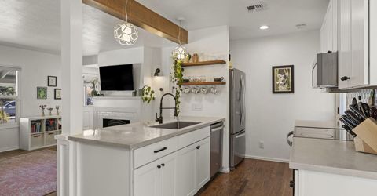
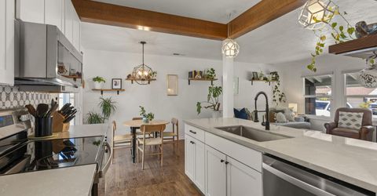
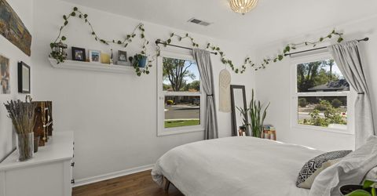
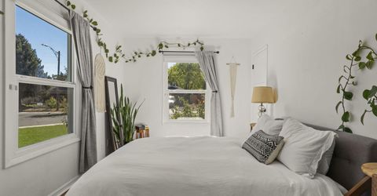
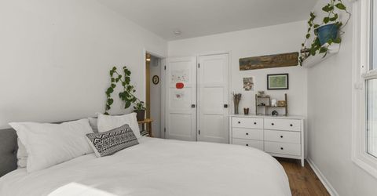
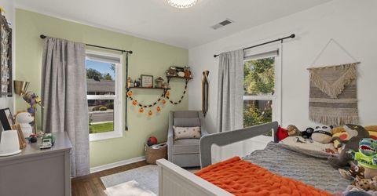
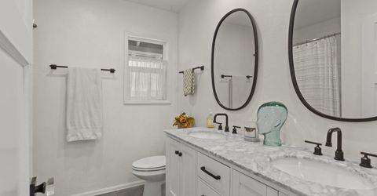
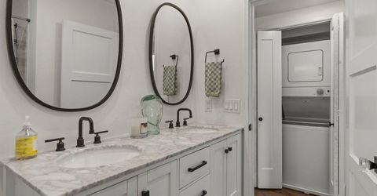
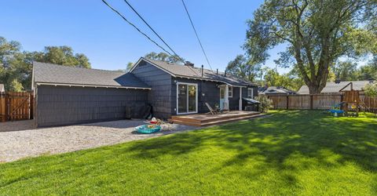
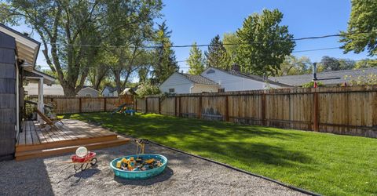
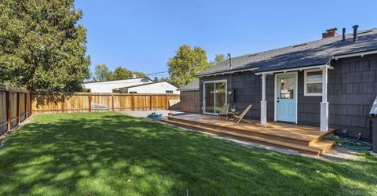
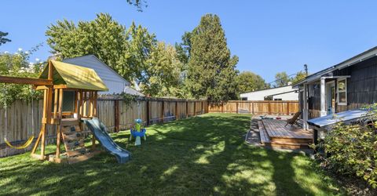
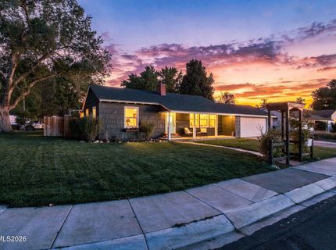
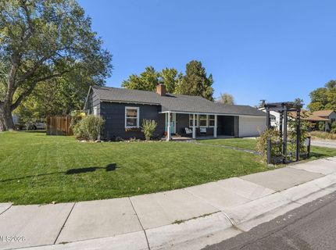
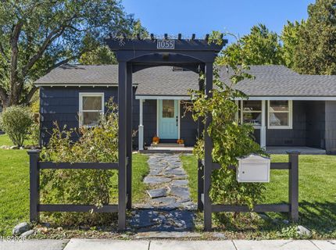
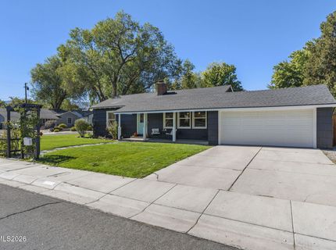
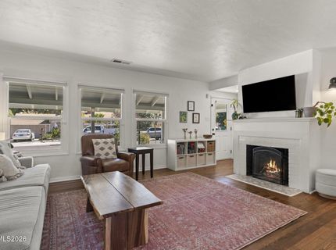
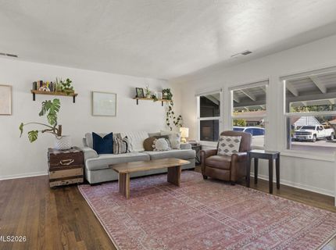
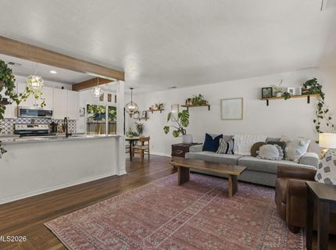
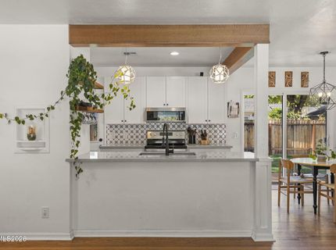
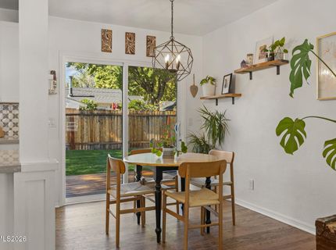
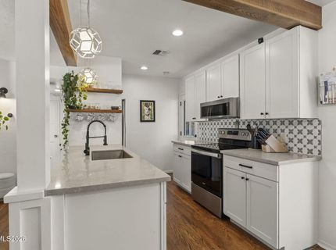
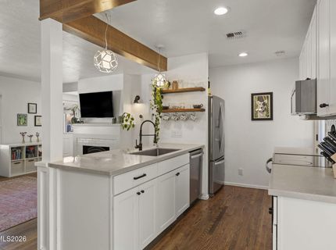
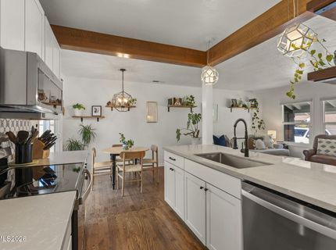
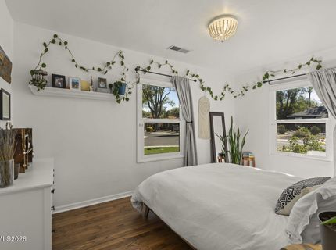
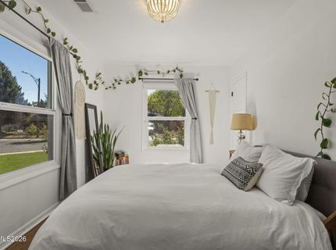
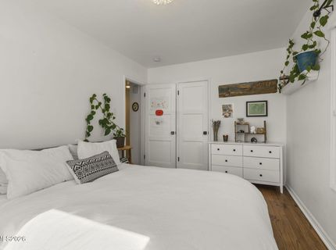
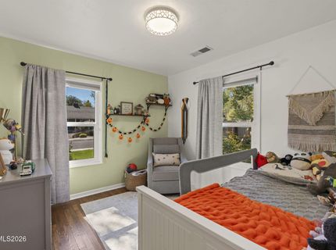
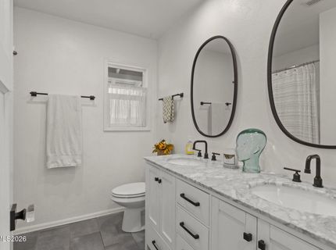
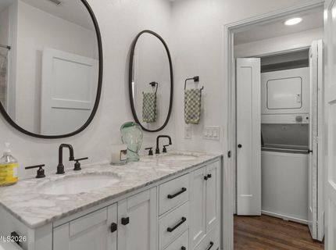
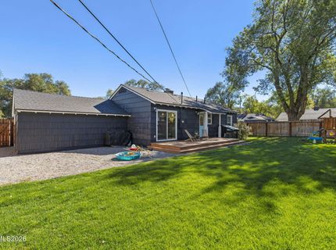
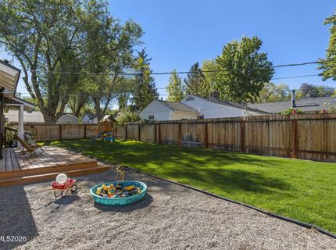
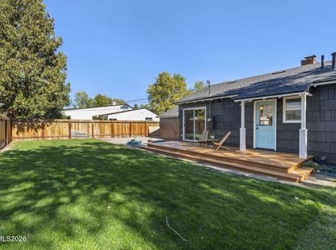
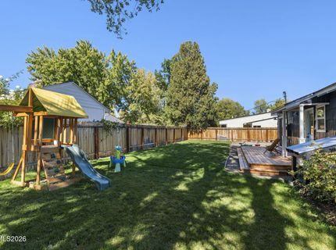
Don't miss this darling 2-bedroom, 1-bath home nestled in the heart of Reno's beloved Old Southwest neighborhood! Situated on a desirable corner lot, this charming home blends timeless character with thoughtful updates throughout. The beautifully remodeled kitchen features quartz countertops, stainless steel appliances, a farmhouse sink, and a professional-style faucet. The completely updated bathroom adds another stylish touch, while the cozy wood-burning fireplace creates a warm and inviting atmosphere. Enjoy the convenience of a dedicated laundry area off the kitchen with a stacked washer and dryer. Numerous improvements include a newer HVAC system, dual-pane windows throughout, a new roof installed in 2024, and a new insulated garage door with opener. Outside, lush lawns in both the front and rear yards are maintained by an automatic timed sprinkler system. Relax on the inviting covered front porch or stroll along the custom stone walkway. The fully fenced backyard offers space to unwind, garden, or entertain, while the two-car garage and additional storage closets provide plenty of practical space. Full of charm, character, and wonderful extras, this delightful home is a special opportunity!

Listed By / Presented By

Listed By

Agency Name: Dickson Realty - Caughlin
Agent Name: Cathy Hamel
Agency Phone: 775-746-7000
Agent Phone: 775-224-1957

Presented By

Agency Title: Chase International Real Estate
Agency Phone: 775.588.6130

IDX logo

Contact a Chase Agent for More Information

Property Details

Property Type: Residential - Single Family
Cooling: Central Air
Fireplaces: 1
Garage: 2 car attached
Heating: Fireplace(s), Forced Air, Natural Gas
Lot Size: 0.16 Acres
Roof Type: Composition, Shingle, Pitched
Stories: 1.0
Taxes: $1,021
Year Built: 1946
MLS ID: 260013385

Feature Descriptions

Additional Rooms: None, Entrance Foyer
Appliances: Dryer, Disposal, Dishwasher, Electric Oven, Electric Range, Microwave, Refrigerator, Washer
City Limits: Yes
Construction Type: Site/Stick-Built
Cooling Y/N: Yes
Dining: Living Room Combination
Exterior: Other, Shingle Siding
Fencing: Back Yard
Fireplace: Wood Burning, Living Room
Fireplace Y/N: Yes
Flooring: Ceramic Tile, Wood
Foundation: Crawl Space
Heating Y/N: Yes
Kitchen: Breakfast Nook, Built-In Dishwasher, Built-In Microwave, Disposal, Pantry
Laundry Features: In Hall, Washer Hookup, Laundry Closet, Shelves, Electric Dryer Hookup
Living Room: Great Room
Lot Features: Corner Lot, Landscaped, Level, Sprinklers In Front, Sprinklers In Rear
Master Bedroom: On Main Floor, Walk-In Closet(s)
OtherStructures: Other
Parcel #: 010-192-10
Parking: Attached, Garage, Garage Door Opener, Garage Door Opener Controls
Patio/Porch: Deck, Covered, Uncovered, Porch
Road Frontage: Public, City Street
Road Responsibility: Public Maintained Road
Security Features: Smoke Detector(s), Video Doorbell
Sewer: Public Sewer
Sprinklers: Automatic, Front, Rear
SQFT Living: 920
Utilities: Cable Available, Electricity Connected, Natural Gas Connected, Phone Available, Sewer Connected, Water Connected, Cellular Coverage, Internet Available, Water Meter Installed
Water: Public
Water Rights Y/N: No
Window Features: Blinds, Drapes, Double Pane Windows, Window Coverings, Vinyl Frames, Rods

Amenities

Smart Thermostat
Pantry
Primary Downstairs
Walk-In Closet(s)
Entrance Foyer

Schools

High School: Reno
Middle School: Swope
Elementary School: Hunter Lake

Neighborhood Map

Driving Directions

Demographics

Estimate My Payments

  • Estimated Payment
    $1,567.73
  • Principal & Interest
    $1,310.86
  • Property Tax
    $85.08
  • Homeowner's Insurance
    $171.79
(Payments are an estimate and may vary by lender)

Mortgage Calculator

Change Payment Information

%
years/fixed
yearly
yearly (est.)
Contact Photo

We're Here to Help

Connect with our team of knowlegable local agents to guide your next move with style and grace.

Login to My Homefinder