
Company Logo
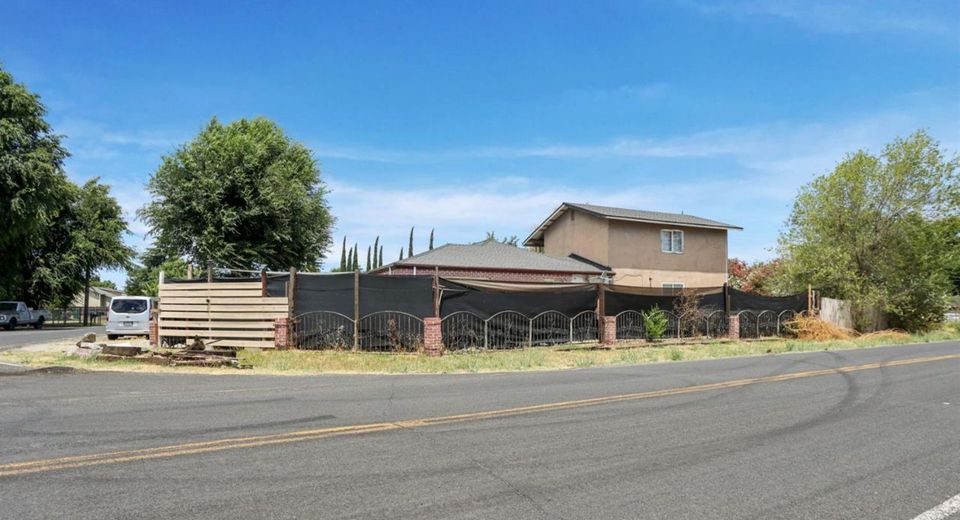
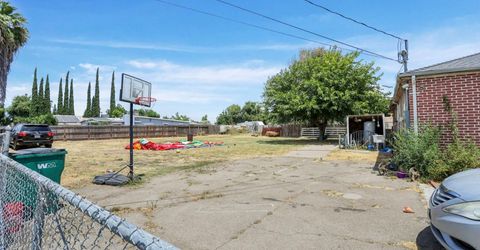
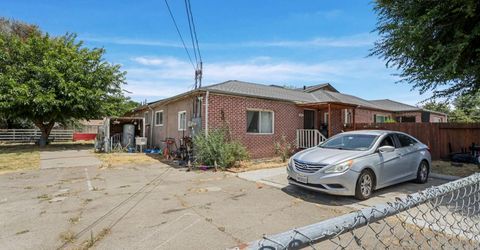
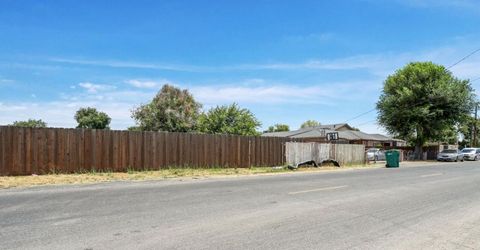
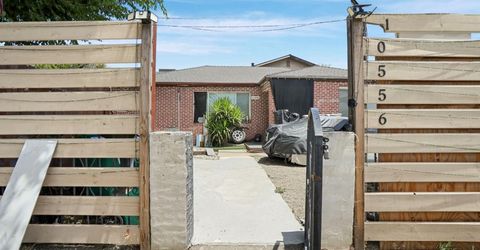
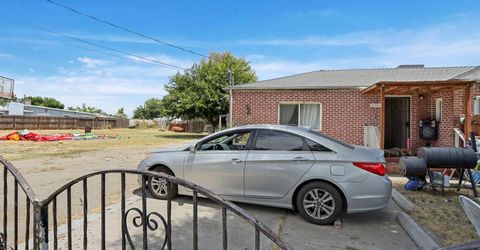
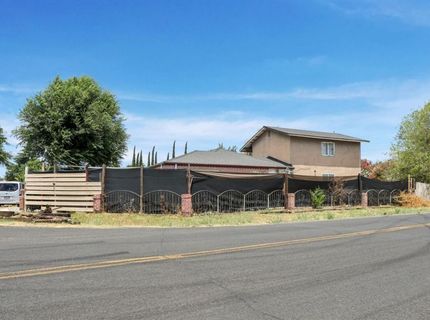
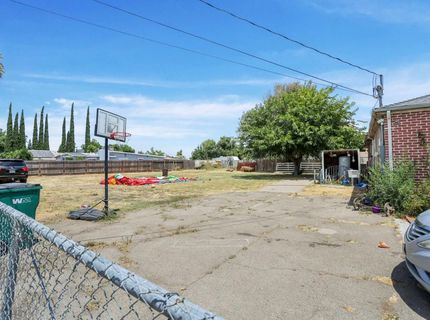
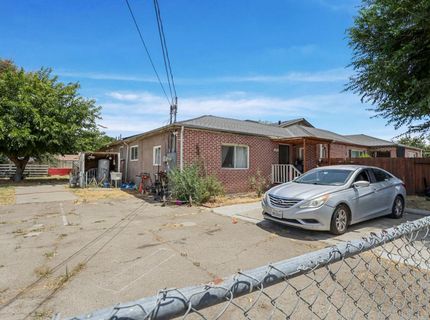
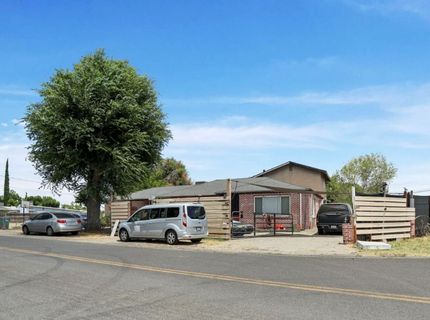
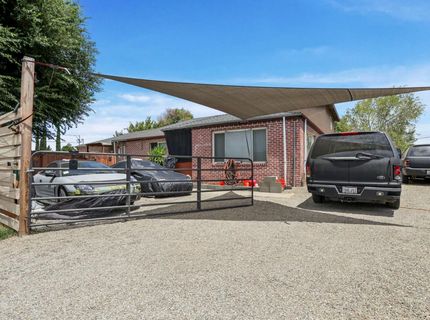
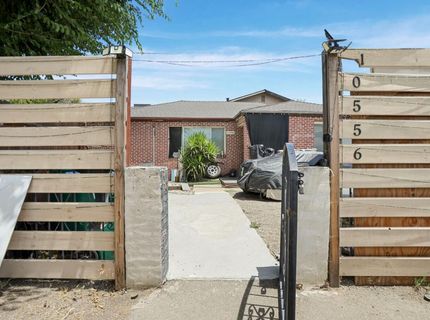
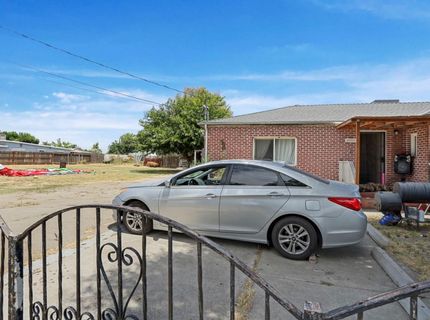
10556 S Priest Rd, French Camp, CA 95231 Photo

10 Total Photos [Click to View All]

10556 S Priest Rd
French Camp, CA 95231
$675,000
9 Beds | 5 Baths | 4300 sqft | 0.55 Acreage

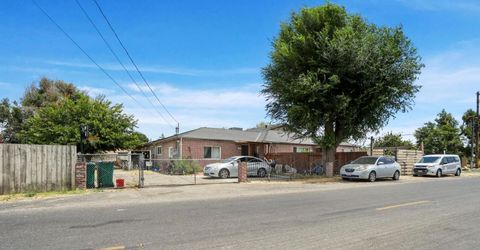
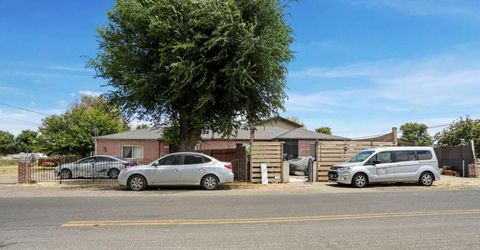
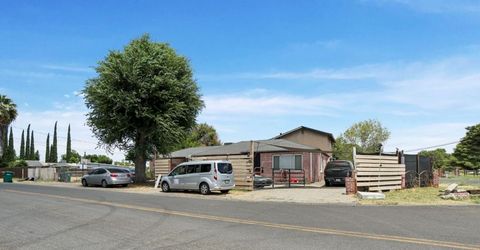
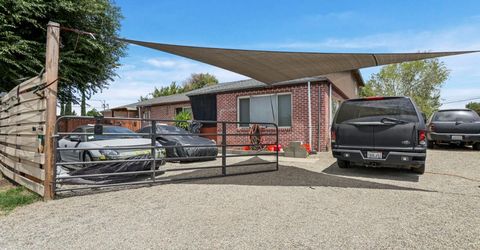
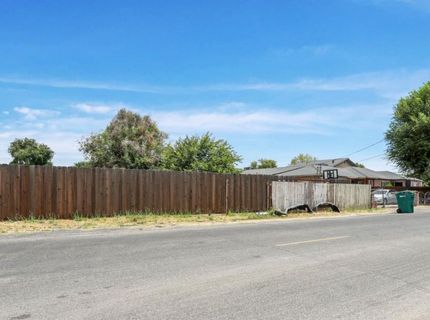
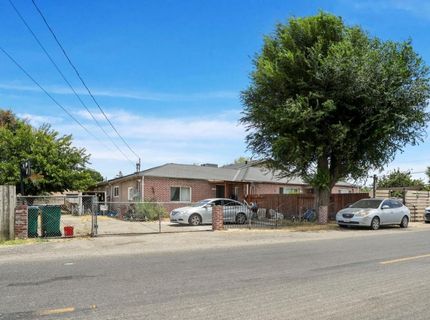
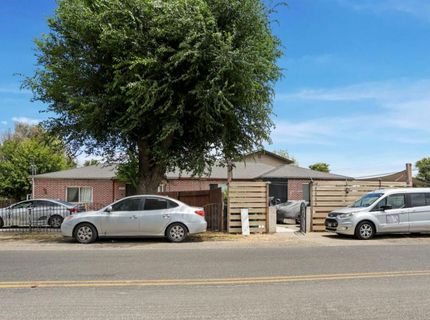
OPPORTUNITY KNOCKING! Look at the size of this duplex! One side is 5 bedrooms, 3 bathrooms with 2 Primary Suites; the other is 4 bedrooms and 2 bathrooms for a total of apx 4300 sq ft on an apx 1/2-acre lot. I understand it was licensed as a care home in the past. Both units have long term tenants paying a total of $3840 per month and are professionally managed. Well and septic systems are in place, and a new roof was recently installed. New HVAC installed on unit 10554 in 2025.

Listed By / Presented By

Listed By

Agency Name: Innovative Realty
Agent Name: Karen Freeman
Agency Phone: 209-952-1919

Presented By

Agency Title: Chase International Real Estate
Agency Phone: 775.588.6130

IDX logo

Contact a Chase Agent for More Information

Property Details

Property Type: Multi Unit - Multiple
Basement: None
Cooling: Central
Heating: Central
Home Style: Contemporary
Lot Size: 0.55 Acres
Roof Type: Composition
Stories: 2.0
Year Built: 1975
MLS ID: 226081065

Feature Descriptions

Appliances: See Remarks
Days on Site: 20
Exterior: Brick, Wood
Flooring: Carpet, Tile
Laundry: In Each Unit
Laundry Features: In Each Unit
Lot: Corner
Lot Dimensions: apx 23000 sq ft
Parcel#: 193-290-16
Parking: Other
Sewer: Shared Septic
Units: 2
Utilities: Other
Water: Well

Amenities

Fenced Yard

Schools

High School: Manteca Unified
Middle School: Manteca Unified
Elementary School: Manteca Unified

Neighborhood Map

Driving Directions

Demographics

Estimate My Payments

  • Estimated Payment
    $1,699.13
  • Principal & Interest
    $1,502.26
  • Property Tax
    $0.00 (data not provided by mls)
  • Homeowner's Insurance
    $196.88
(Payments are an estimate and may vary by lender)

Mortgage Calculator

Change Payment Information

%
years/fixed
yearly
yearly (est.)
Contact Photo

We're Here to Help

Connect with our team of knowlegable local agents to guide your next move with style and grace.

Login to My Homefinder

Pixel


