







Company Logo
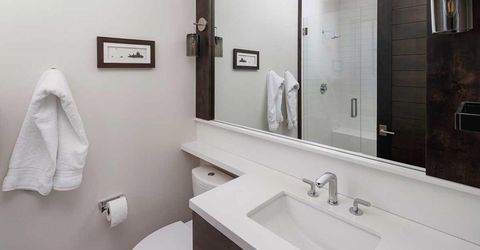
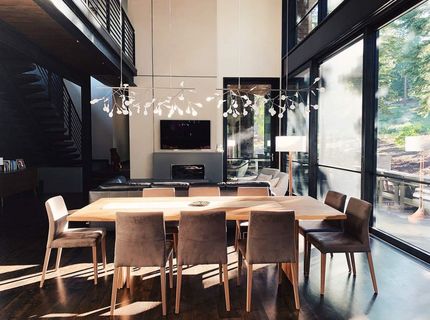
10568 Glenbrook Court, Truckee, CA 96161 Photo

28 Total Photos [Click to View All]

10568 Glenbrook Court
Truckee, CA 96161
$6,595,000
4 Beds | 4 full 1 partial Baths | 3250 sqft | 0.33 Acreage

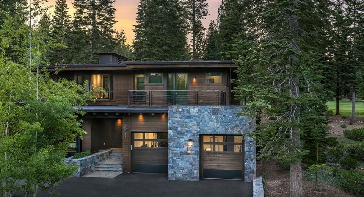
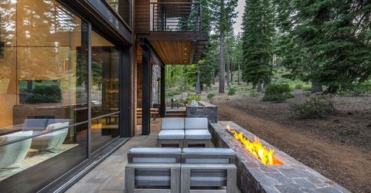
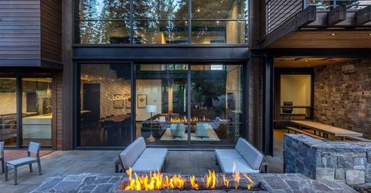
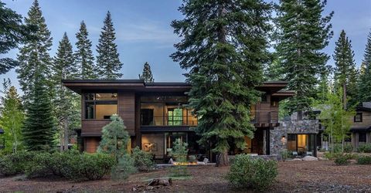
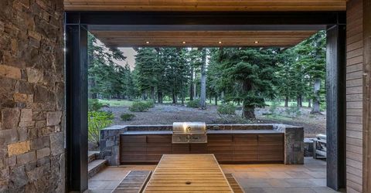
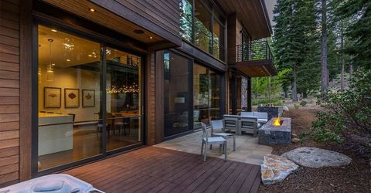
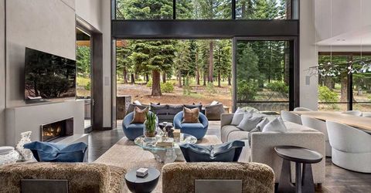
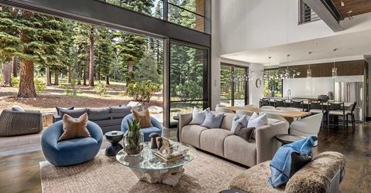
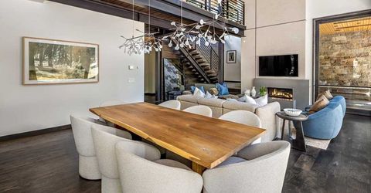
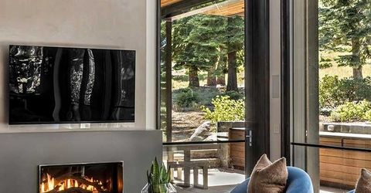
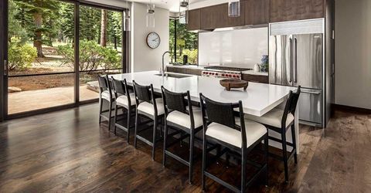
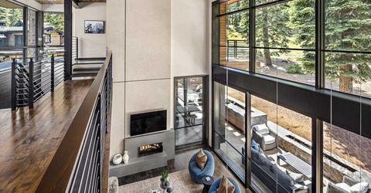
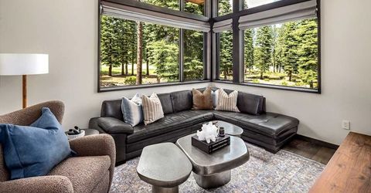
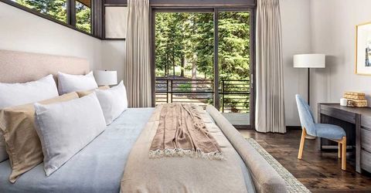
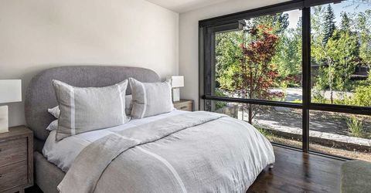
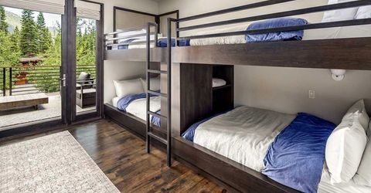
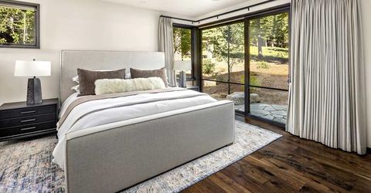
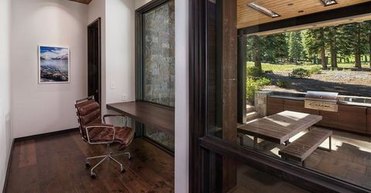
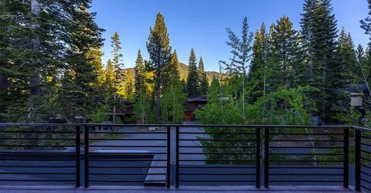
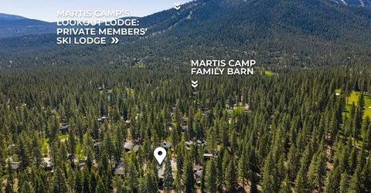
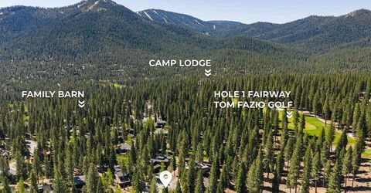
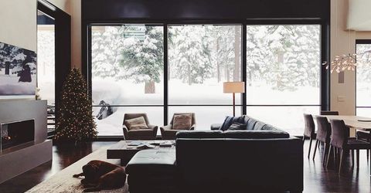
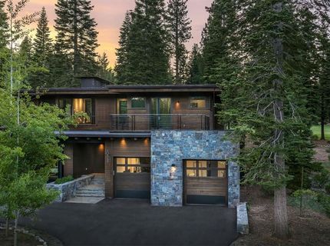
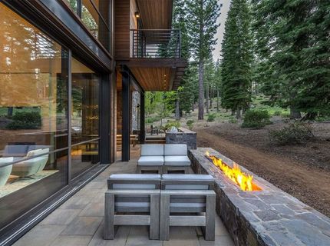
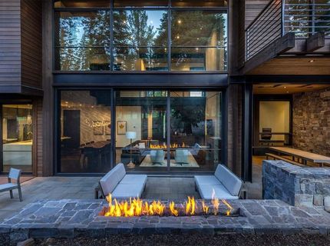
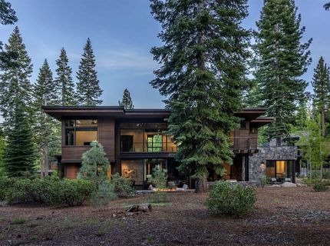
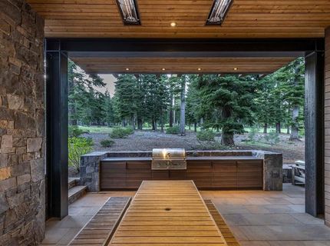
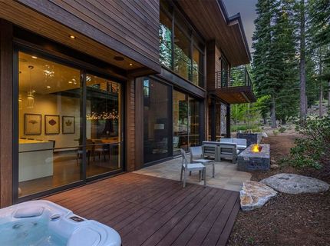
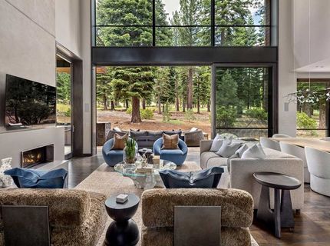
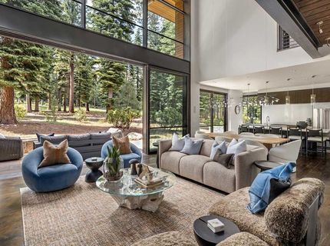
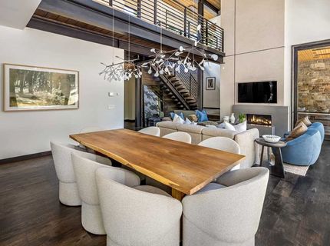
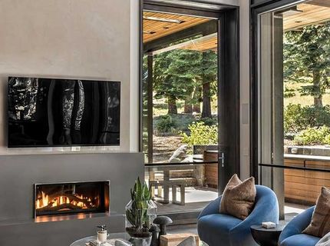
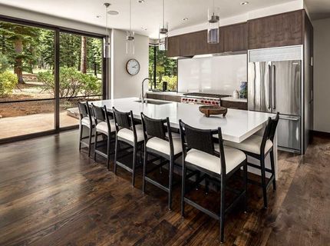
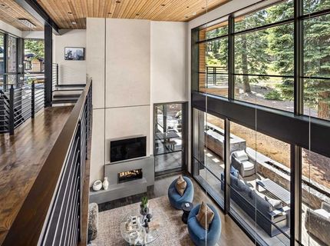
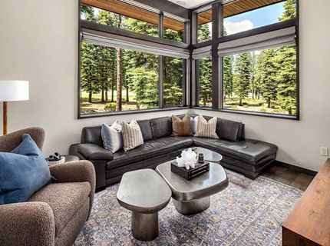
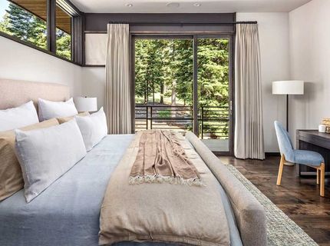
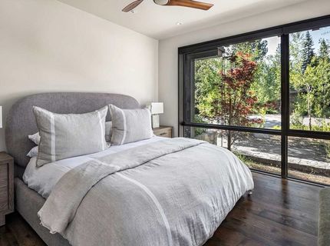
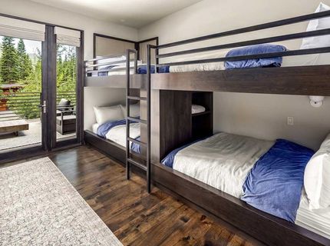
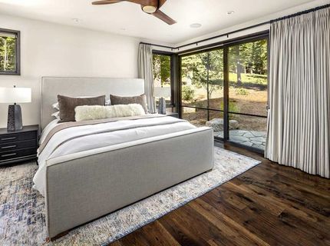
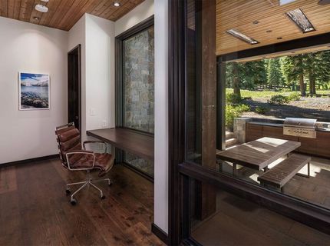
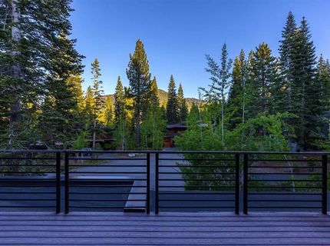
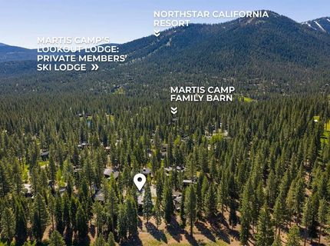
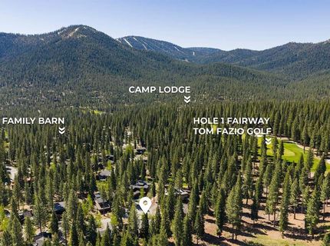
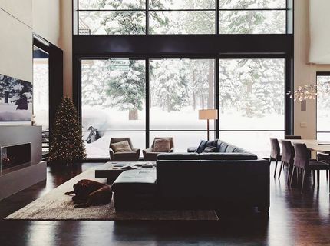
Tucked away at the end of a quiet cul-de-sac, this cabin offers a rare blend of privacy and convenience. Just beyond the property, Martis Camp's cross-camp trail provides easy access to the Family Barn, Fishing Lake, and Camp Lodge ? placing some of the community's most cherished amenities just moments away. But you're far more likely to be drawn to the striking modern lines of this 3,250 square-foot Walton Architecture designed Martis Camp cabin. Here, you're greeted by a living space whose huge wall of windows gazes off to a backyard bordered by forests and the 2nd hole of Tom Fazio's 18-hole championship golf course. The rear terrace with hot tub, covered/heated dining space, firepit and barbecue bay is even more front-and-center to this picture. Large sliding doors open up to connect this terrace with the great room, dining room and a kitchen with expansive counter ? creating an immediate connection between indoor and out. Left of the front door is a bedroom while a hallway leads you further on to the primary suite. The striking staircase you encounter leads to a landing that overlooks the great room and the vista beyond. One side of this landing holds a guest suite with balcony views and, to the far side of the bridge, a media room and a bunk room whose large deck serves up views of Lookout Mountain. Add it all up ? the stylish modern architecture, the privacy of a cul-de-sac location, and the privilege of a backyard graced by the adjacent fairway ? and you'll find why this home complements a community that Barron's dubbed, 'The best place to own a second home in Tahoe.

Listed By / Presented By

Listed By

Agency Name: Martis Camp Realty, Inc.
Agent Name: Jeffrey P Hull

Presented By

Agency Title: Chase International Real Estate
Agency Phone: 775.588.6130

IDX logo

Contact a Chase Agent for More Information

Property Details

Property Type: Residential - Single Family
Garage: 2 car attached
Heating: Natural Gas, Hydronic
Home Style: Modern
Lot Size: 0.33 Acres
Roof Type: Metal, Flat
Stories: 2.0
Year Built: 2018
MLS ID: 20261304

Feature Descriptions

Appliances: Range, Oven, Microwave, Disposal, Dishwasher, Refrigerator, Washer, Dryer, Other
Community Features: Gated: To Subdivision
Days on Site: 18
Exterior: Masonry, Wood Siding, Steel Siding
Fireplace: Fireplace: Living Room, Gas Fireplace, Insert
Flooring: Wood, Tile
HOA Fee: 2000/ Quarterly
Laundry: Laundry Room
Lot: On Golf Course
Parcel#: 106380011
Parking: Two, Attached
Parking Notes: Two, Attached
Patio/Porch: Deck(s): 3 or more
Security: yes
Security: Security System, Audio Surveillance, Closed Circuit Camera(s)
Sewer: Utility District
Spa: Hot Tub
Special View Info: Filtered, Trees/Woods, Mountain(s), Golf Course, Ski R
Topography: Level
Utilities: Natural Gas Available
Water: Utility District, Water Company

Amenities

High Ceilings
Loft
Great Room
Rec Room
Mud Room

Neighborhood Map

Driving Directions

Demographics

Estimate My Payments

  • Estimated Payment
    $16,601.15
  • Principal & Interest
    $14,677.61
  • Property Tax
    $0.00 (data not provided by mls)
  • Homeowner's Insurance
    $1,923.54
(Payments are an estimate and may vary by lender)

Mortgage Calculator

Change Payment Information

%
years/fixed
yearly
yearly (est.)
Contact Photo

We're Here to Help

Connect with our team of knowlegable local agents to guide your next move with style and grace.

Login to My Homefinder

Pixel

