








Company Logo
1058 Tiller Drive, Incline Village, NV 89451 Photo

26 Photos

1058 Tiller Drive
Incline Village, NV 89451
$4,995,000
5 Beds | 3 full 1 partial Baths | 3212 sqft | 0.36 Acreage

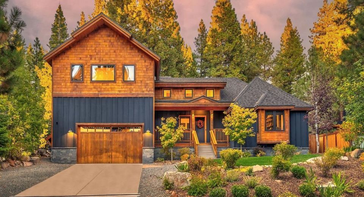
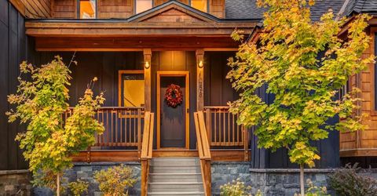
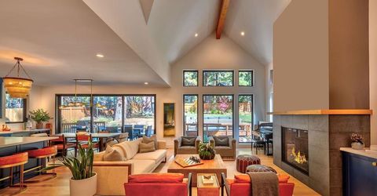
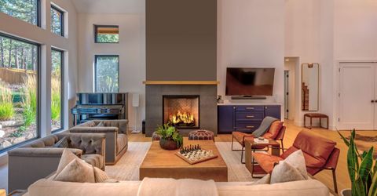
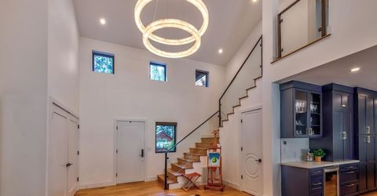
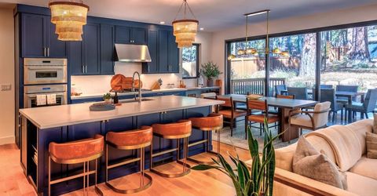
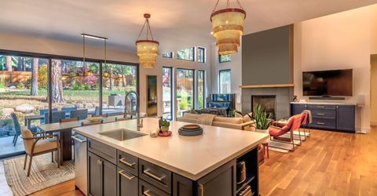
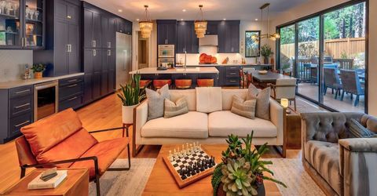
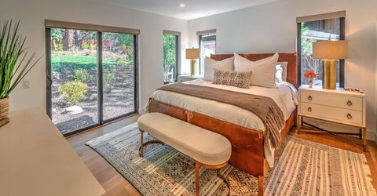
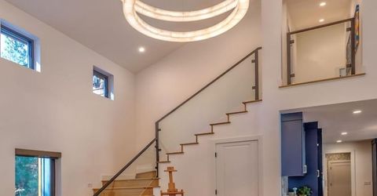
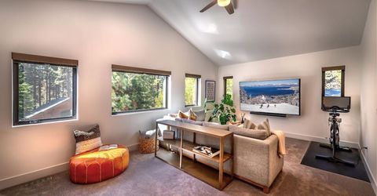
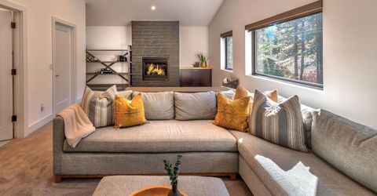
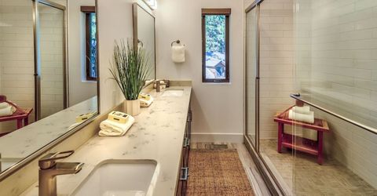
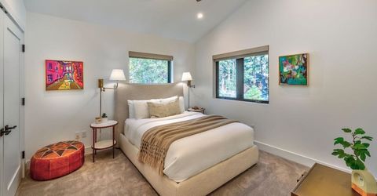
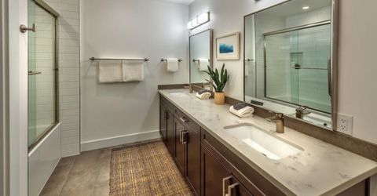
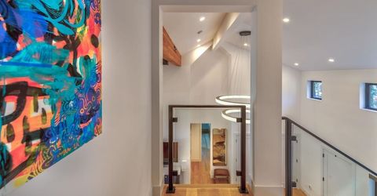
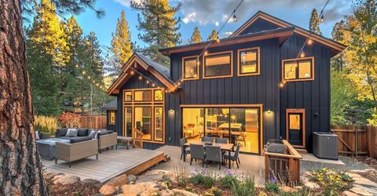
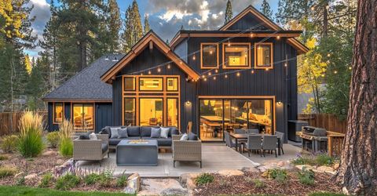
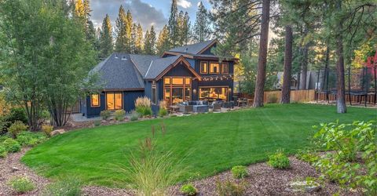
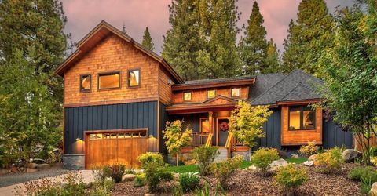
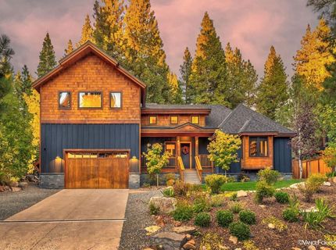
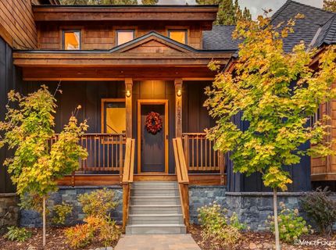
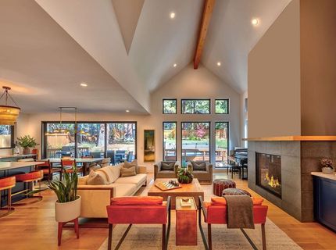
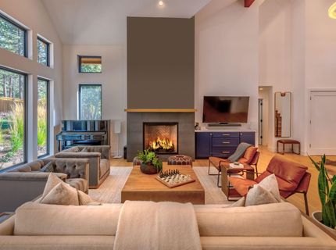
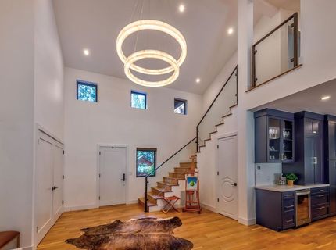
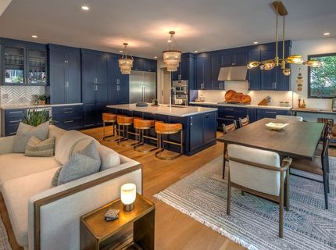
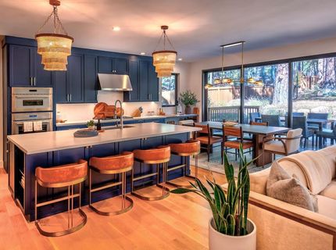
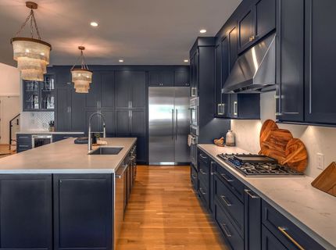
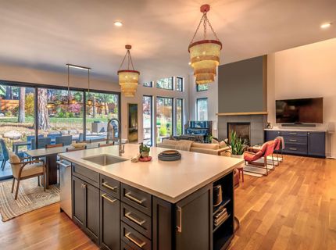
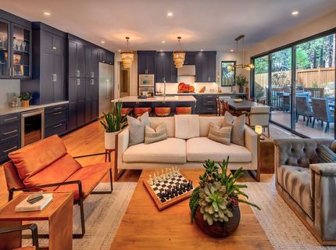
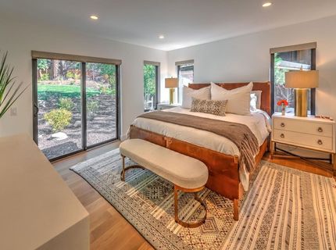
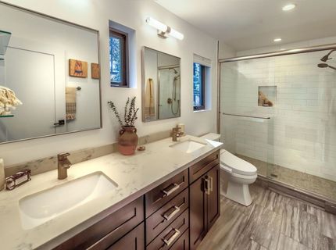
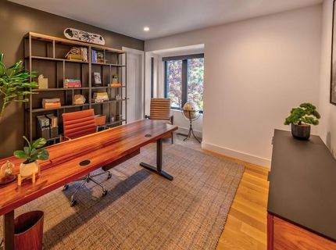
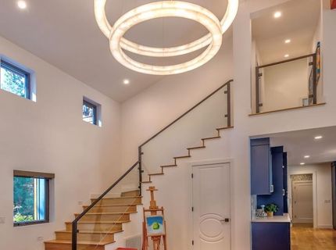
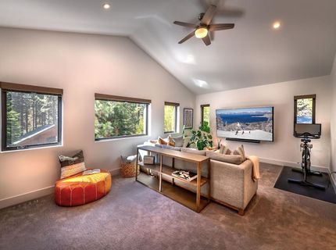
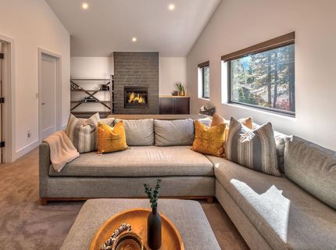
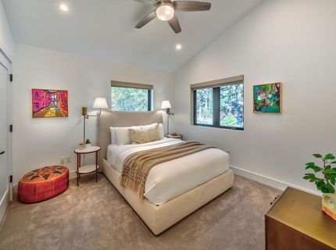
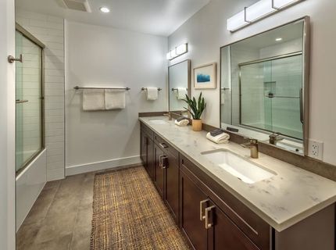
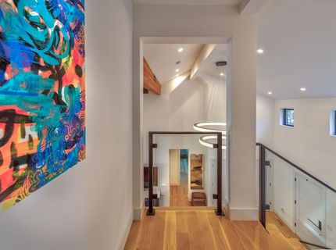
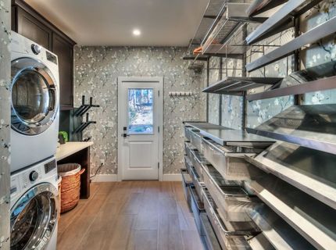
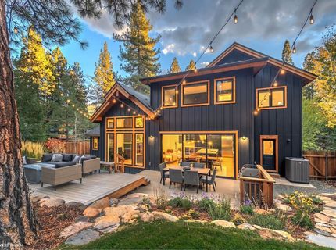
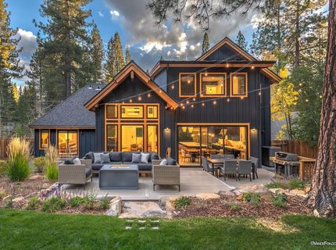
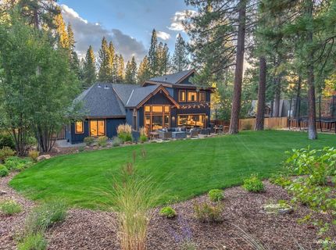
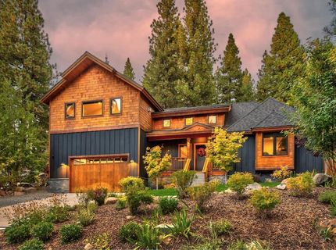
Just half a block from Lakeshore Boulevard in Incline Village's coveted Mill Creek neighborhood, 1058 Tiller Drive delivers the quintessential Tahoe lifestyle with the convenience of a walkable location and the ease of a beautifully remodeled turnkey home. Having undergone a complete interior and exterior remodel in 2020 by Mark Tanner Construction, this home was designed for effortless entertaining and year-round enjoyment. Elegant, light and bright, the residence features a gorgeous chef's kitchen with custom cabinetry, a high-end Thermador appliance package, and an oversized quartz countertop island that anchors the open main-level living area. Vaulted beamed ceilings, elegant lighting fixtures, a gas insert fireplace, and accordion-style glass doors create an inviting connection to the outdoors, opening onto a dual-level deck with dedicated dining and fire pit lounge areas. Meticulously landscaped grounds, mature pines, and a sprawling fenced lawn provide a private and expansive backyard retreat. The main level includes a primary suite and private office, while two additional bedrooms and an upstairs recreation/media room offer comfortable accommodations for family and guests. A dedicated mud/laundry room with mounted wire basket shelving and a multi-boot warmer keeps outdoor equipment organized, while the oversized two-car garage features a built-in work area ideal for ski tuning, bike maintenance, and home projects, plus a multi-rack storage pulley system. Within walking distance of Incline Village beaches, the Hyatt Lake Tahoe, restaurants, and shopping, the property also provides access to IVGID amenities, including private beaches, boat launch facilities, golf, tennis, a recreation center, and downhill skiing at Diamond Peak Ski Resort. Combining thoughtful design, a seamless sprawl of indoor-outdoor living, and exceptional access to Tahoe recreation, this irresistible Tahoe residence is ready to enjoy.

Listed By / Presented By

Listed By

Agency Name: Carr Long Real Estate
Agent Name: Don Carr

Presented By

Agency Title: Chase International Real Estate
Agency Phone: 775.588.6130

IDX logo

Contact a Chase Agent for More Information

Property Details

Property Type: Residential - Single Family
Garage: 2 car attached
Heating: Natural Gas
Home Style: Mountain
Lot Size: 0.36 Acres
Roof Type: Composition
Stories: 2.0
Year Built: 1992
MLS ID: 20262143

Feature Descriptions

Appliances: Range, Oven, Microwave, Disposal, Dishwasher, Refrigerator, Washer, Dryer
Association Amenities: Beach Access, Pool, Tennis Court(s), Golf Course, Down Hill Skiing, Exercise Equipment, Boat Ramp
Community Features: Gated: No
Exterior: Frame, Wood Siding
Fireplace: Fireplace: Living Room,2 or +, Gas Fireplace, Insert
Flooring: Carpet, Wood, Tile
Laundry: Laundry Room
Lot: Street, Landscaped
Parcel#: 13020215
Parking: Two, Attached, Garage Door Opener
Parking Notes: Two, Attached, Garage Door Opener
Patio/Porch: Deck(s): 1
Sewer: Utility District
Special View Info: Trees/Woods
Topography: Level
Utilities: Natural Gas Available, Cable Connected
Water: Utility District

Amenities

Pantry
High Ceilings
Phone
Rec Room

Neighborhood Map

Driving Directions

Demographics

Estimate My Payments

  • Estimated Payment
    $12,573.58
  • Principal & Interest
    $11,116.70
  • Property Tax
    $0.00 (data not provided by mls)
  • Homeowner's Insurance
    $1,456.88
(Payments are an estimate and may vary by lender)

Mortgage Calculator

Change Payment Information

%
years/fixed
yearly
yearly (est.)
Contact Photo

We're Here to Help

Connect with our team of knowlegable local agents to guide your next move with style and grace.

Login to My Homefinder

