
Galt, CA 95632
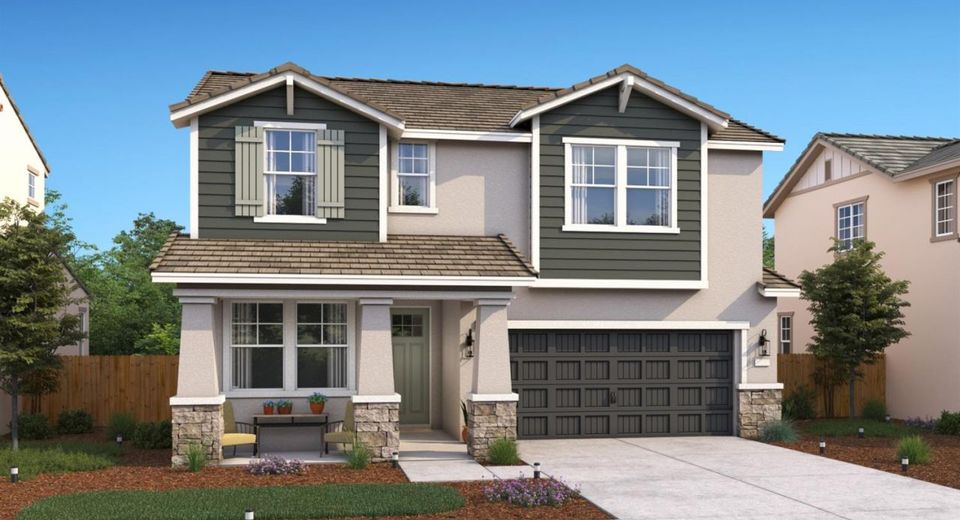
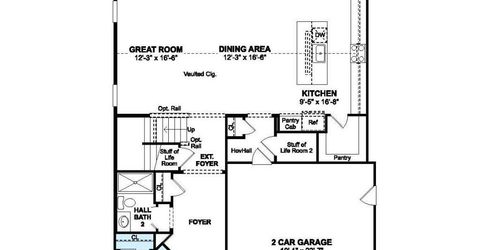
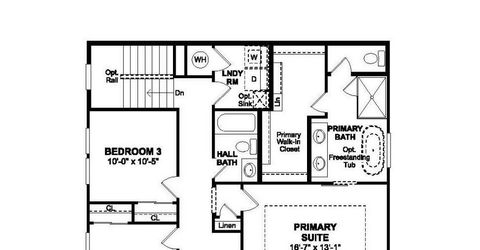
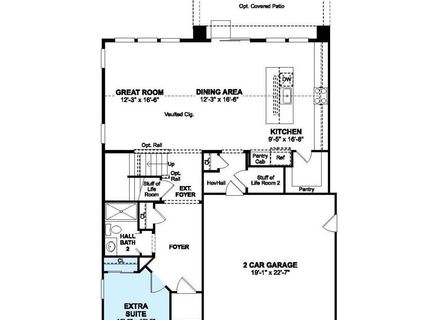
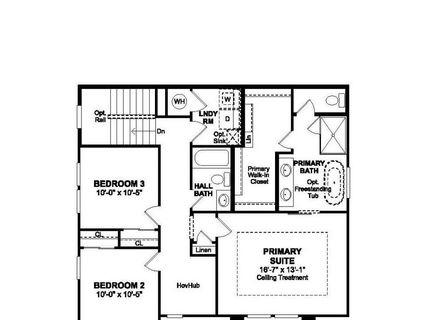
Welcome to the Faro plan at The Fairways, where sophisticated design meets the flexibility today's homeowners appreciate. With 4 bedrooms and 3 baths, this beautifully crafted residence offers generous gathering spaces, versatile rooms, and refined finishes throughout. The bright great room provides an inviting backdrop for everyday living and entertaining, flowing into a beautifully appointed kitchen with Dark Grey cabinetry, Calacatta Monaco quartz countertops, GE stainless-steel appliances including the refrigerator, and a spacious island perfect for casual dining or conversation. A first-floor bedroom and full bath create a comfortable private space for overnight guests, extended family, or multigenerational living. Upstairs, the versatile HovHall adds valuable living space that can be tailored to your lifestyle as a media retreat, home office, game room, or play area. The private primary suite offers a peaceful escape, complemented by a spa-inspired bath with dual vanities, a generous walk-in shower, and a freestanding soaking tub. Two additional bedrooms provide room for family, guests, hobbies, or personal retreats. With its thoughtful arrangement, elegant finishes, and adaptable spaces, the Faro plan is designed to evolve with you while providing a beautiful setting for everyday moments, memorable gatherings, and everything in between. *Price subject to change.
Listed By / Presented By
Listed By
Agency Name: K. Hovnanian California Operations
Agent Name: Michelle Nguyen
Agency Phone: 888-408-6590
Presented By
Agency Title: Chase International Real Estate
Agency Phone: 775.588.6130

Contact a Chase Agent for More Information
Property Details
Feature Descriptions
Schools
Demographics
1062 Redwood Glen Ave, Galt, CA 95632
Estimate My Payments
- Estimated Payment$1,573.25
- Principal & Interest$1,390.96
- Property Tax$0.00 (data not provided by mls)
- Homeowner's Insurance$182.29
Mortgage Calculator
Change Payment Information
Select a format below, new window will open and will prompt you to print.


