
Company Logo
10639 Fire Poppy Circle, Reno, NV 89521 Photo

31 Photos

10639 Fire Poppy Circle
Reno, NV 89521
$650,000
3 Beds | 2 full Baths | 1697 sqft | 0.16 Acreage

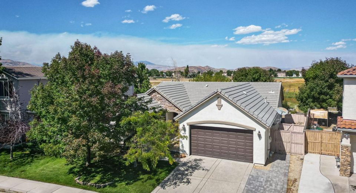
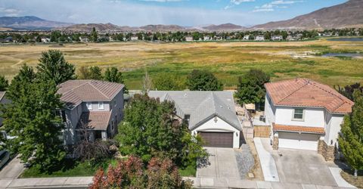
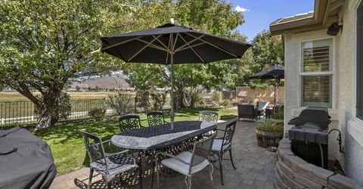
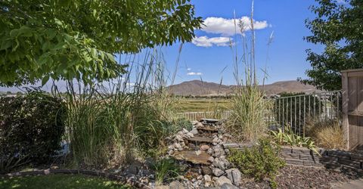
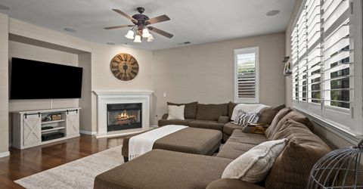
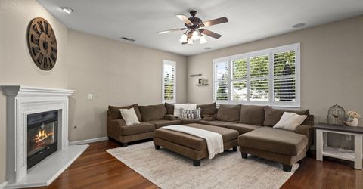
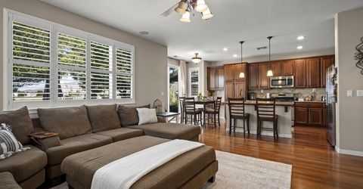
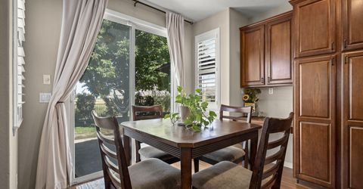
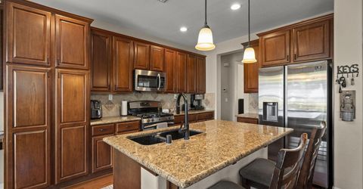
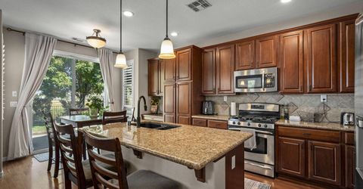
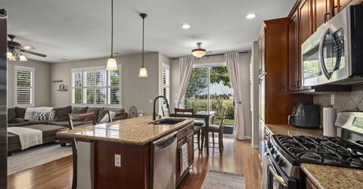
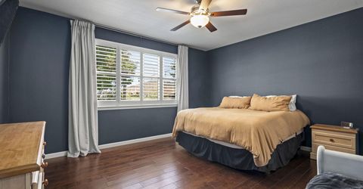
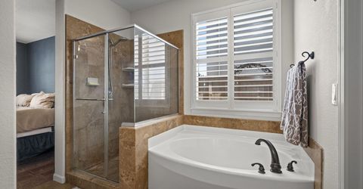
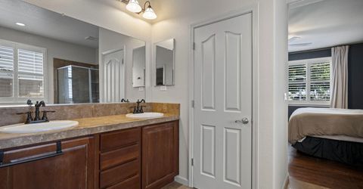
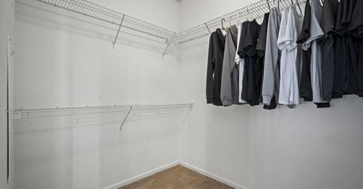
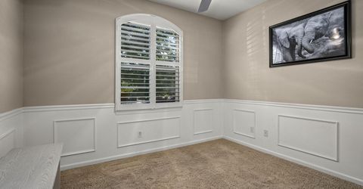
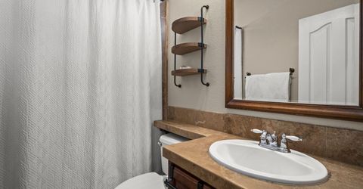
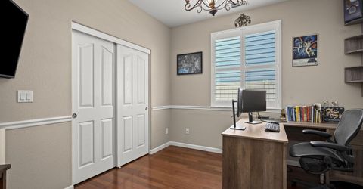
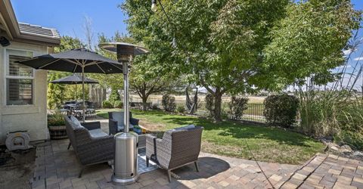
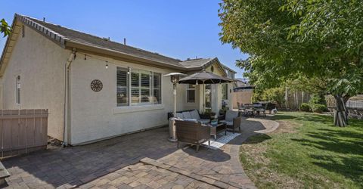
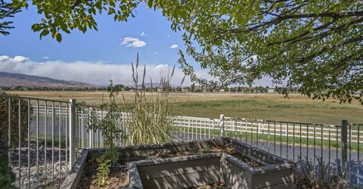
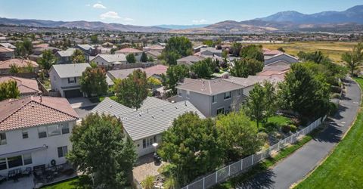
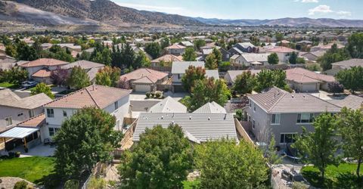
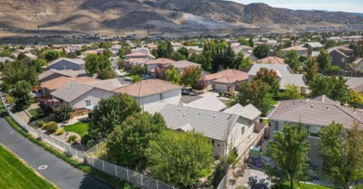
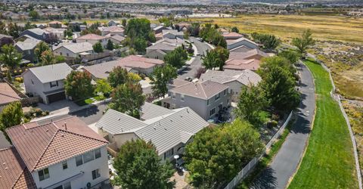
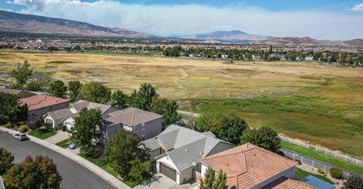
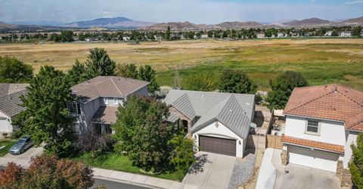
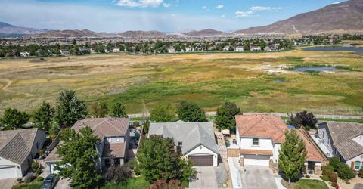
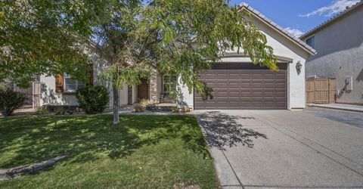
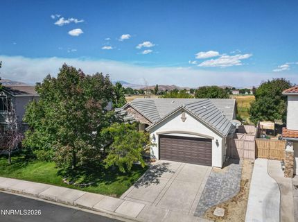
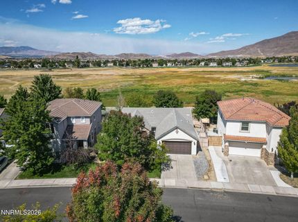
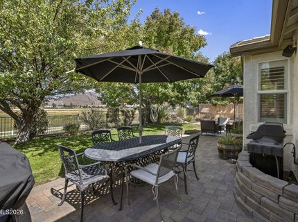
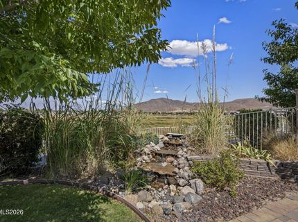
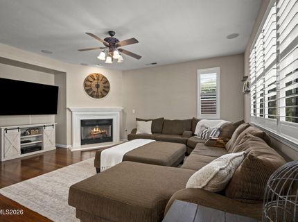
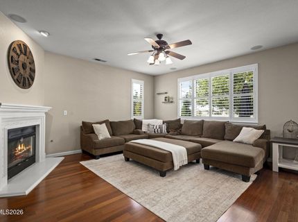
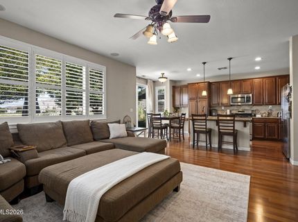
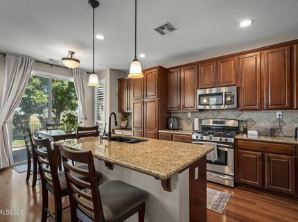
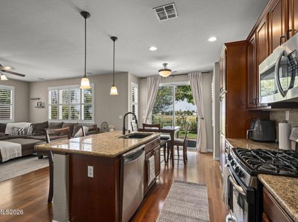
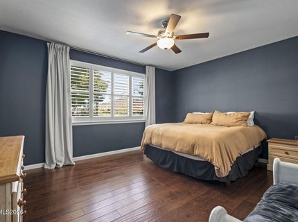
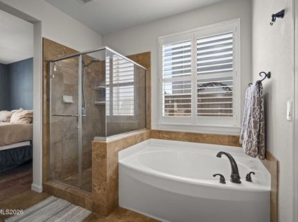
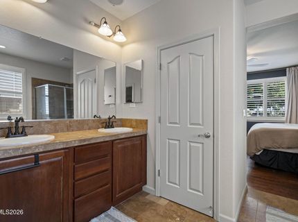
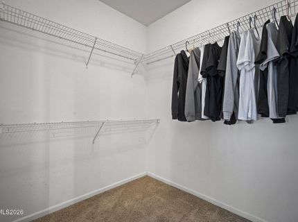
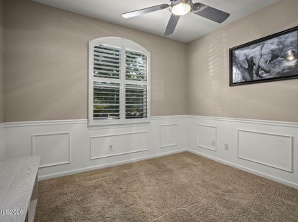
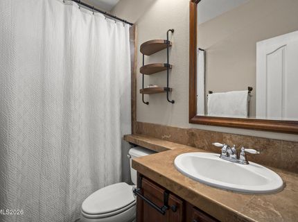
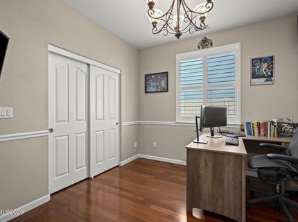
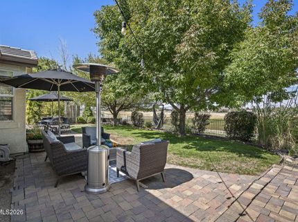
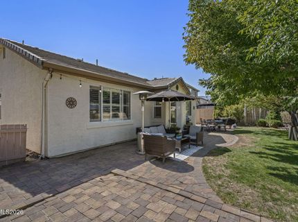
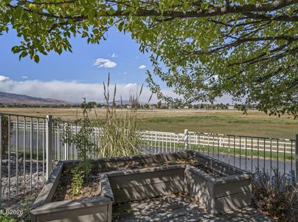
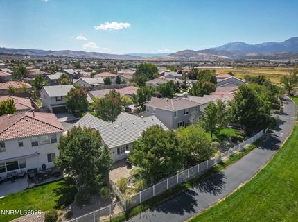
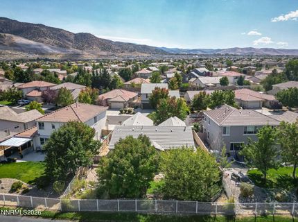
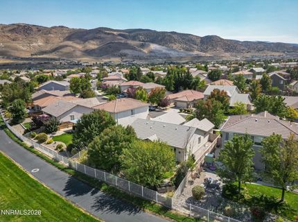
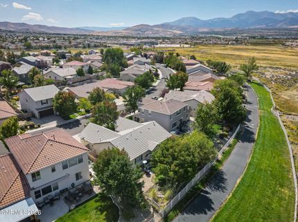
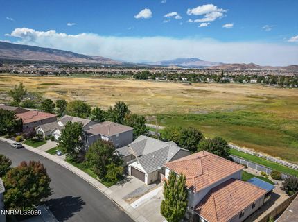
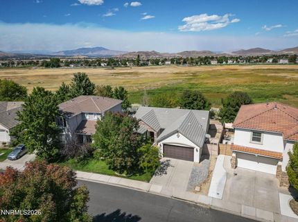
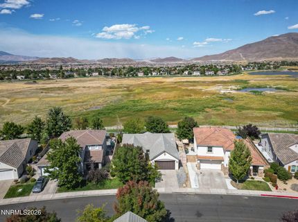
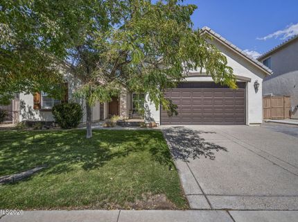
Set against the breathtaking backdrop of the Damonte Wetlands, this single-story South Reno home offers a rare opportunity to enjoy the natural wetlands, valley, and mountain views right from your own backyard. With miles of scenic walking trails just steps away, this is a setting that truly captures the beauty of Northern Nevada. Inside, the thoughtfully designed 3-bedroom, 2-bath home features warm wood flooring, an inviting living space centered around a cozy fireplace. Large windows bring the outdoors in, showcasing the surrounding scenery and filling the home with natural light. The primary suite offers a peaceful retreat with new interior paint, a spacious walk-in closet, dual sinks, a separate shower stall, and soaking tub. Two additional bedrooms provide flexibility for guests, family, or a home office.Step outside to a paver patio where a calming water feature creates the perfect place to relax, entertain, and take in the incredible views. An attached 2-car garage completes the home. Located in desirable South Reno near schools, shopping, dining, and everyday conveniences, while still surrounded by open space and nature. Enjoy easy access to all Reno has to offer, with Lake Tahoe approximately 30 minutes away. A special combination of single-story living, an exceptional location, and views that make this home truly stand out.

Contact Agent(s) for More Information

Property Details

Property Type: Residential - Single Family
Cooling: Central Air
Fireplaces: 1
Garage: 2 car attached
Heating: Fireplace(s), Forced Air, Natural Gas
Lot Size: 0.16 Acres
Roof Type: Tile
Stories: 1.0
Taxes: $3,576
Year Built: 2004
MLS ID: 260012174

Feature Descriptions

Additional Rooms: None
Association Fee Includes: Common Area - Maintenance
City Limits: Yes
Construction Type: Site/Stick-Built
Cooling Y/N: Yes
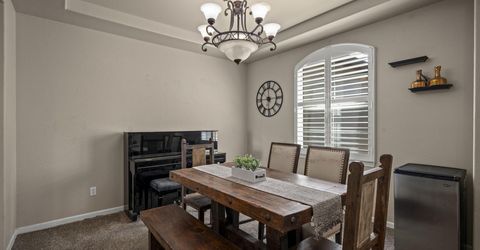
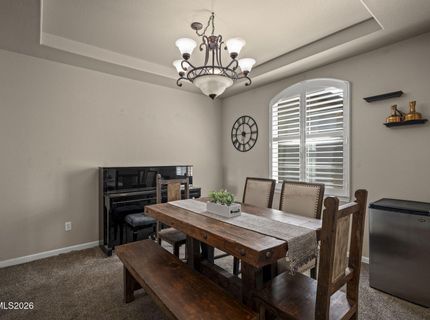
Dining: Separate/Formal Room
Exterior: Stucco
Fencing: Back Yard, Full
Fireplace: Gas
Fireplace Y/N: Yes
Flooring: Carpet, Wood, Travertine
Foundation: Slab
Heating Y/N: Yes
HOA Fee: $51.75/QuarterlyHOA Fee 2:
HOA Y/N: Yes
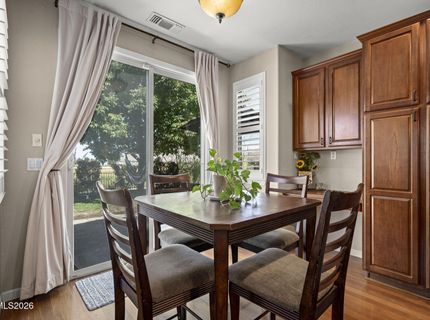
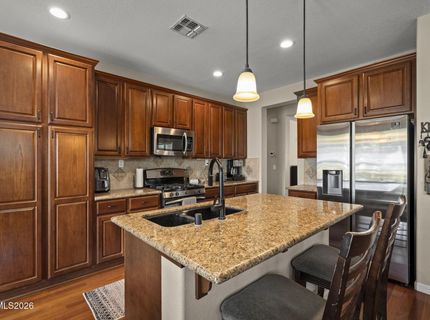
Kitchen: Breakfast Bar, Breakfast Nook, Built-In Dishwasher, Built-In Microwave, Disposal, Kitchen Island
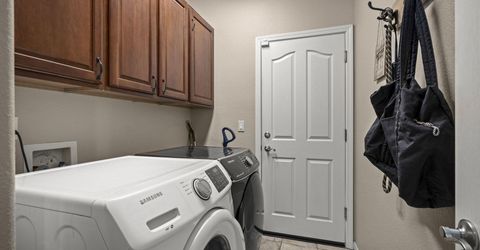
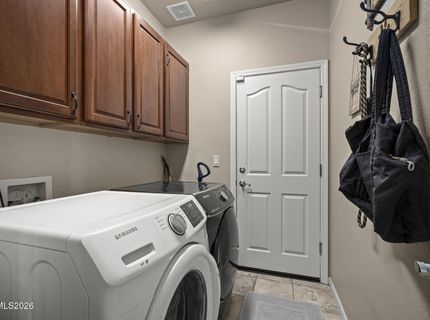
Laundry Features: Washer Hookup, Laundry Room, Cabinets, Electric Dryer Hookup, Gas Dryer Hookup
Living Room: Ceiling Fan(s), Great Room
Lot Features: Greenbelt, Landscaped, Level, Sprinklers In Front, Sprinklers In Rear
Master Bedroom: Ceiling Fan(s), Bathtub, Double Sinks, Shower Stall, Walk-In Closet(s)
OtherStructures: None
Parcel #: 140-331-09
Parking: Attached, Garage, Garage Door Opener
Patio/Porch: Patio, Uncovered
Road Frontage: Public
Road Responsibility: Public Maintained Road
Security Features: Smoke Detector(s), Keyless Entry
Sewer: Public Sewer
Special View Info: Meadow, Mountain(s), Park/Greenbelt, Valley, Ski Resor
Sprinklers: Automatic, Drip System, Front, Rear
SQFT Living: 1697
Utilities: Cable Available, Electricity Connected, Natural Gas Connected, Phone Available, Sewer Connected, Water Connected, Cellular Coverage, Internet Connected
Water: Public
Water Rights Y/N: No
Window Features: Double Pane Windows, Vinyl Frames

Amenities

Ceiling Fan(s)
No Interior Steps
Breakfast Bar
Kitchen Island
Walk-In Closet(s)

Schools

High School: Damonte
Middle School: Depoali
Elementary School: JWood Raw

Neighborhood Map

Driving Directions

Demographics

Estimate My Payments

  • Estimated Payment
    $1,934.20
  • Principal & Interest
    $1,446.62
  • Property Tax
    $298.00
  • Homeowner's Insurance
    $189.58
(Payments are an estimate and may vary by lender)

Mortgage Calculator

Change Payment Information

%
years/fixed
yearly
yearly (est.)
Contact Photo

We're Here to Help

Connect with our team of knowlegable local agents to guide your next move with style and grace.

Login to My Homefinder


