
Company Logo
10660 Talus Court, Truckee, CA 96161 Photo

28 Total Photos [Click to View All]

10660 Talus Court
Truckee, CA 96161
$3,150,000
4 Beds | 4 full Baths | 2816 sqft | 0.62 Acreage

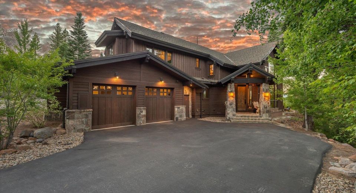
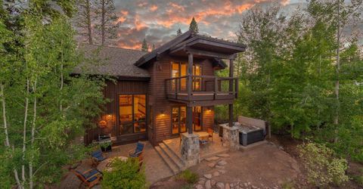
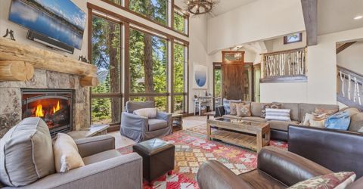
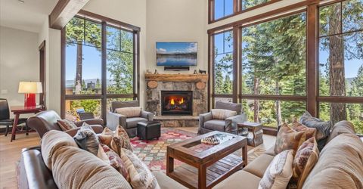
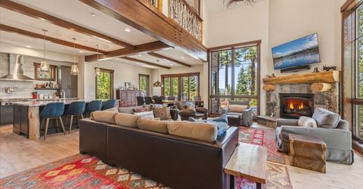
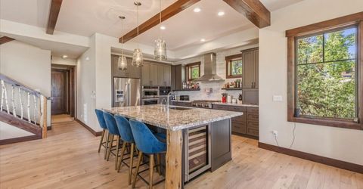
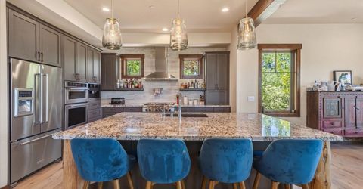
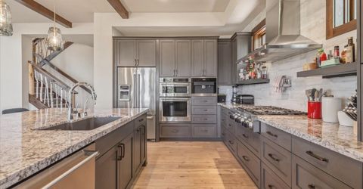
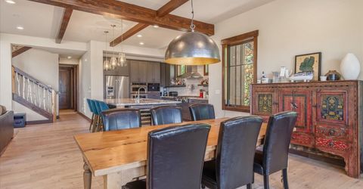
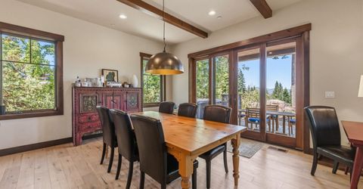
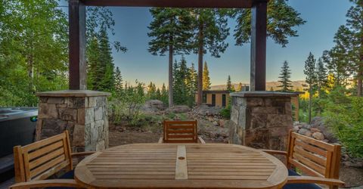
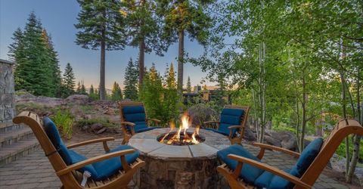
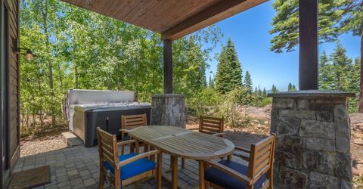
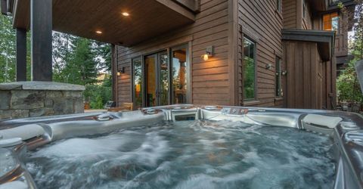
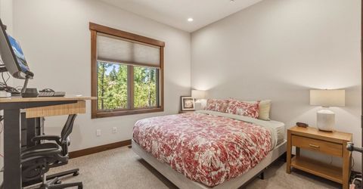
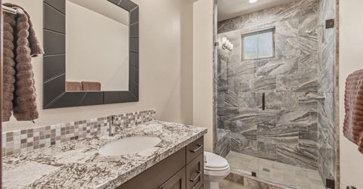
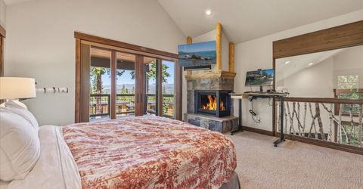
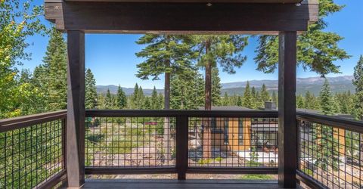
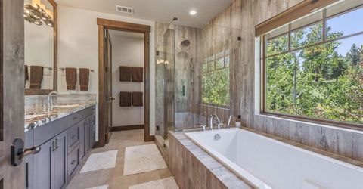
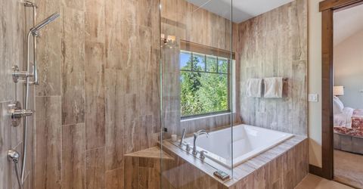
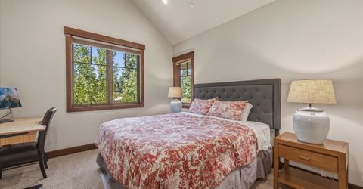
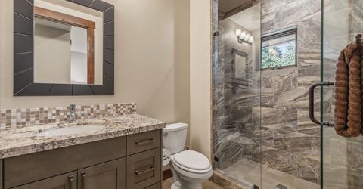
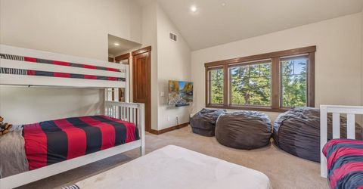
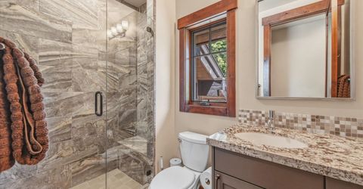
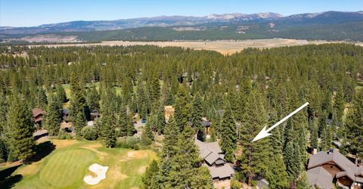
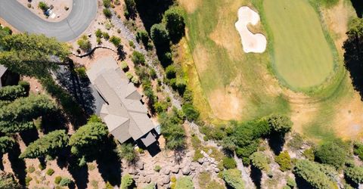
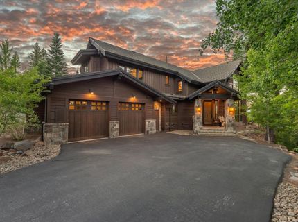
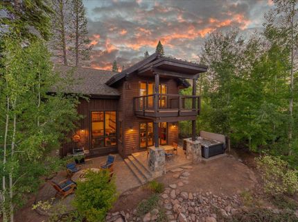
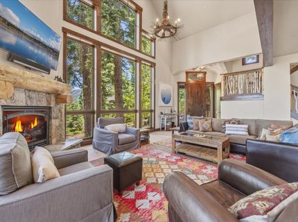
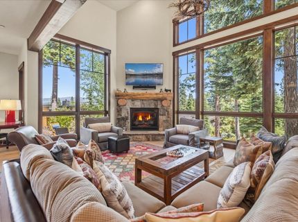
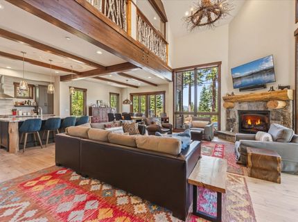
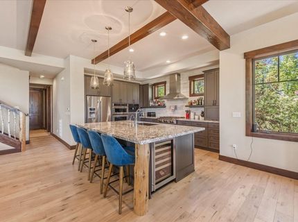
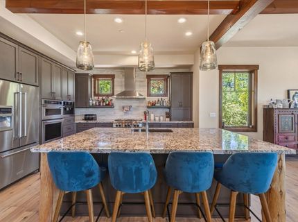
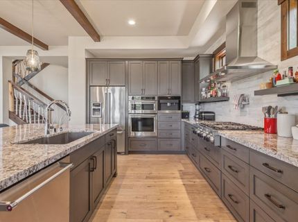
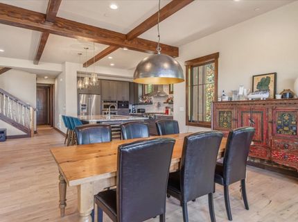
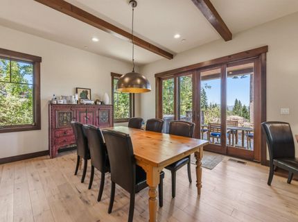
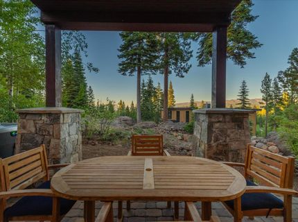
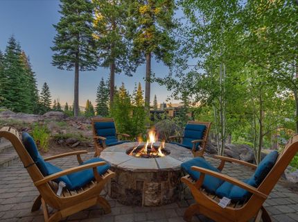
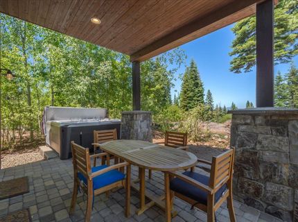
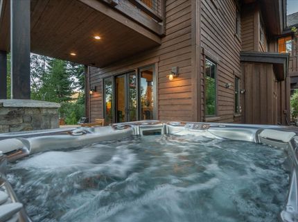
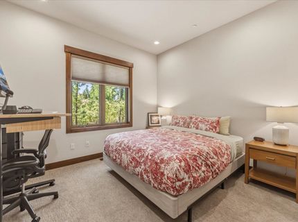
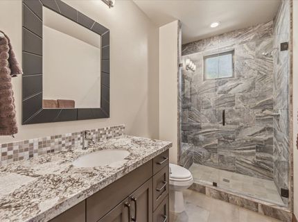
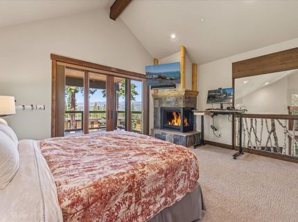
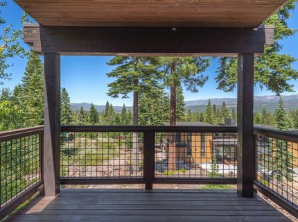
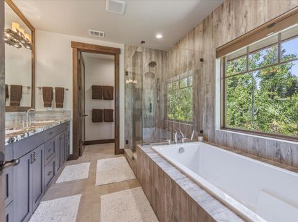
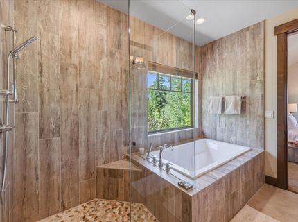
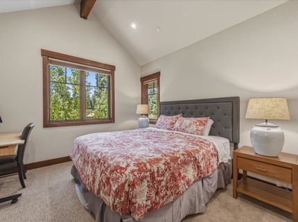
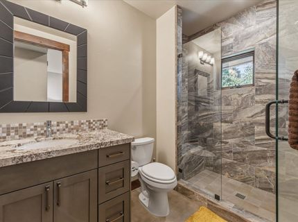
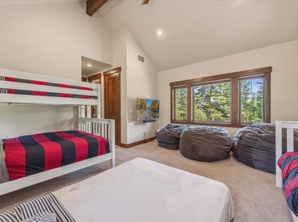
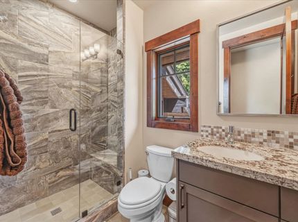
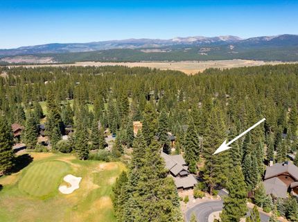
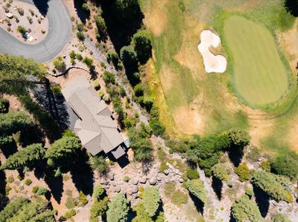
Perched at the end of a private cul-de-sac in the prestigious gated community of Schaffer's Mill, this exceptional luxury home offers breathtaking views of the Carson Range and Northstar. This thoughtfully designed home features 4 bedrooms, 4 bathrooms with air conditioning and an attached oversized 2-car garage. Soaring ceilings, hardwood floors, and an open-concept floor plan create a warm and inviting atmosphere filled with natural light. The gourmet kitchen is designed for both entertaining and daily living, featuring a pantry, built in Miele Coffee Machine, wine fridge, Kitchen Aid appliances and abundant cabinetry that flows effortlessly into the dining and living areas. The living room is anchored by a cozy stone surround gas fireplace with floor to ceiling windows on one side creating the perfect gathering space after a day on the slopes, trails or golf course. Three of the four bedrooms are en suite, including a spacious bunk room, with walk in closet, ideal for family and guests. The primary bedroom is privately situated away from the other bedrooms and serves as a peaceful retreat with its own gas fireplace, private deck overlooking the Carson Range, a large walk-in closet, dual vanities, and a soaking tub and separate shower. Outdoor living is equally impressive, with a beautifully designed patio featuring a hot tub, dining area and fire pit?perfect for relaxing under the stars or entertaining while taking in the spectacular mountain scenery. Built in 2016 and ideally situated along the 12th green of Schaffer's Mill Golf Course, this custom-designed mountain retreat seamlessly blends sophisticated luxury with everyday comfort. The oversized homesite also offers the rare opportunity to build a separate structure. Schaffer's Mill offers an exceptional lifestyle with membership amenities that include an award-winning championship golf course, clubhouse with fitness center and locker rooms, resort-style pool and spas, tennis and basketball courts, a private shuttle to Northstar with ski valet and storage, and the acclaimed Sawyer Restaurant.

Listed By / Presented By

Listed By

Agency Name: Berkshire Hathaway HomeService
Agent Name: Tracy Voelker

Presented By

Agency Title: Chase International Real Estate
Agency Phone: 775.588.6130

IDX logo

Contact a Chase Agent for More Information

Property Details

Property Type: Residential - Single Family
Cooling: Air Conditioning
Garage: 2 car attached
Heating: Natural Gas, CFAH
Home Style: Mountain
Lot Size: 0.62 Acres
Roof Type: Composition
Stories: 2.0
Year Built: 2016
MLS ID: 20261437

Feature Descriptions

Appliances: Range, Oven, Microwave, Disposal, Dishwasher, Refrigerator, Washer, Dryer, Other
Association Amenities: Pool, Tennis Court(s), Golf Course, Exercise Equipment
Community Features: Gated: To Subdivision
Days on Site: 5
Fireplace: Fireplace: Living Room, Master Bedroom, Gas Fireplace
Flooring: Carpet, Wood, Stone, Tile
HOA Fee: 2771/ Quarterly
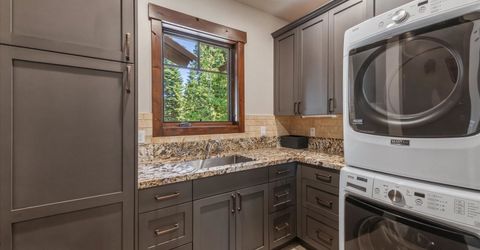
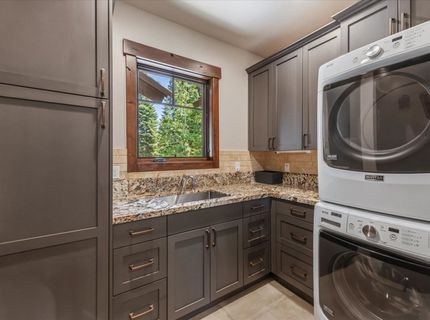
Laundry: Laundry Room
Lot: On Golf Course, Landscaped, Cul-De-Sac
Parcel#: 107140025
Parking: Two, Attached, Oversized
Parking Notes: Two, Attached, Oversized
Patio/Porch: Deck(s): 1
Security: yes
Security: Security System
Sewer: Utility District
Spa: Hot Tub
Special View Info: Mountain(s), Golf Course
Topography: Downslope, Gently Rolling
Utilities: Natural Gas Available
Water: Utility District

Amenities

Pantry
High Ceilings
High Speed Internet
2Or More Primary Bedrooms
3 Ensuite

Neighborhood Map

Driving Directions

Demographics

Estimate My Payments

  • Estimated Payment
    $7,929.28
  • Principal & Interest
    $7,010.53
  • Property Tax
    $0.00 (data not provided by mls)
  • Homeowner's Insurance
    $918.75
(Payments are an estimate and may vary by lender)

Mortgage Calculator

Change Payment Information

%
years/fixed
yearly
yearly (est.)
Contact Photo

We're Here to Help

Connect with our team of knowlegable local agents to guide your next move with style and grace.

Login to My Homefinder

Pixel


