
Company Logo
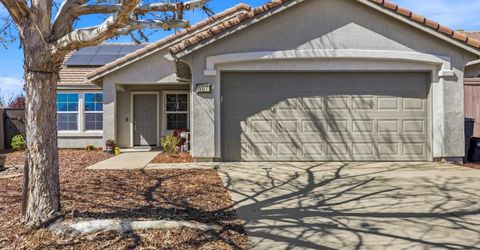
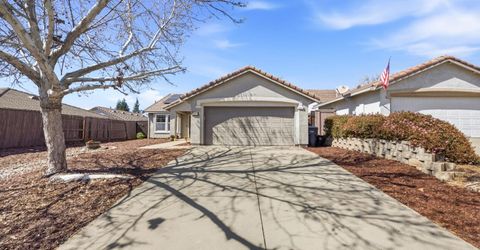
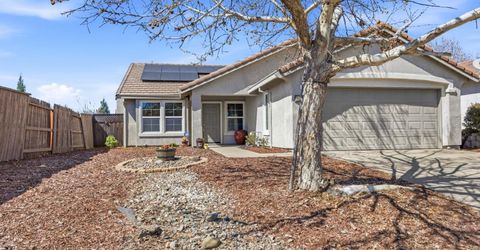
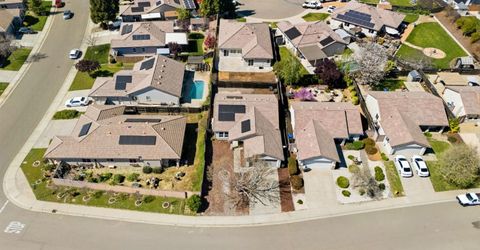
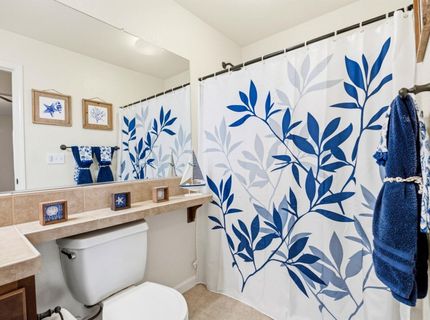
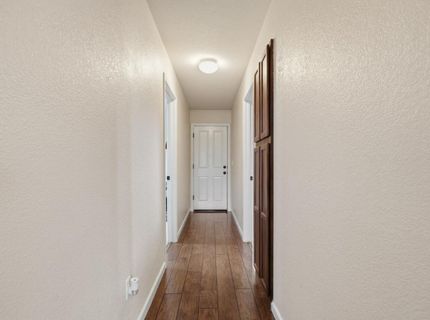
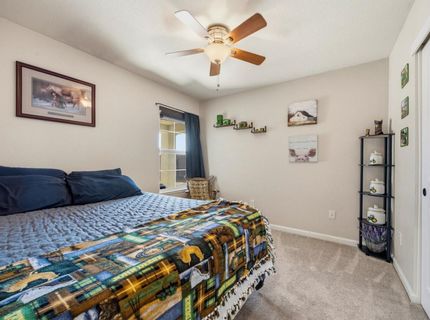
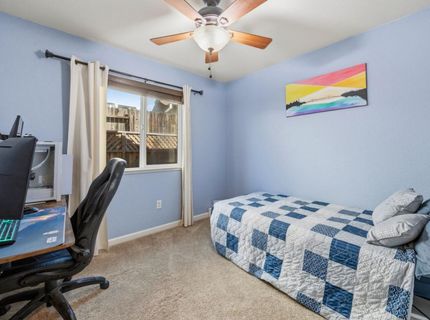
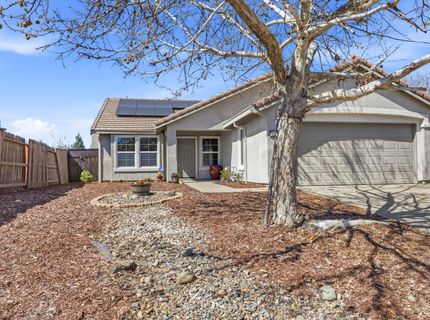
107 Calloway Ln, Ione, CA 95640 Photo

24 Total Photos [Click to View All]

107 Calloway Ln
Ione, CA 95640
$459,000
3 Beds | 2.0 Baths | 1455 sqft | 0.13 Acreage

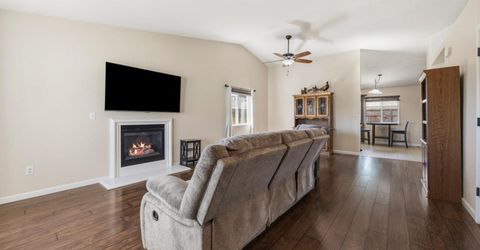
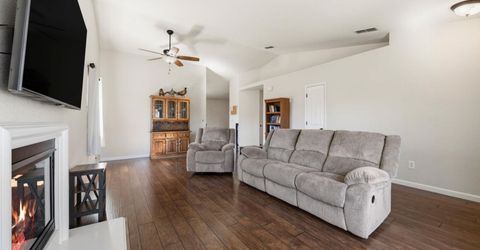
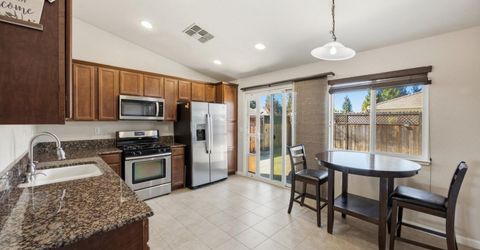
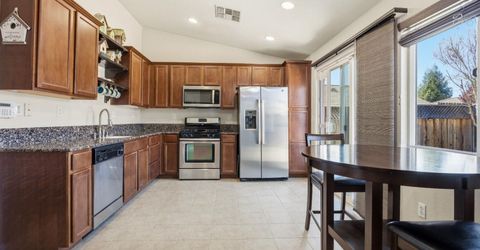
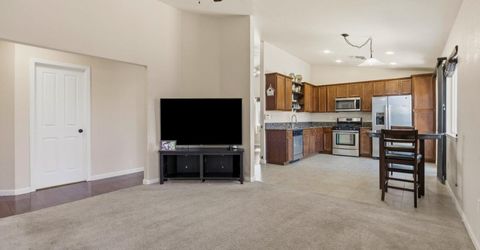
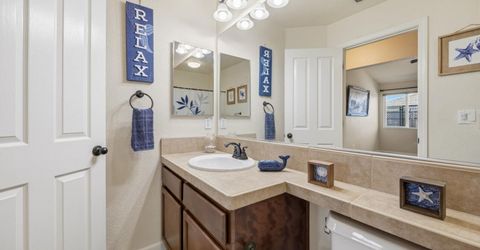
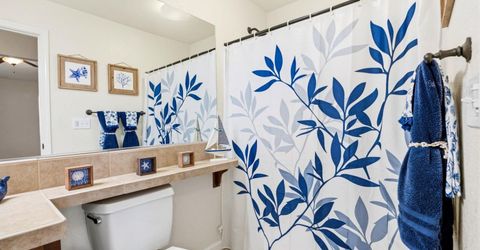
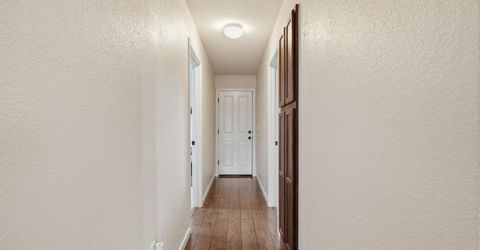
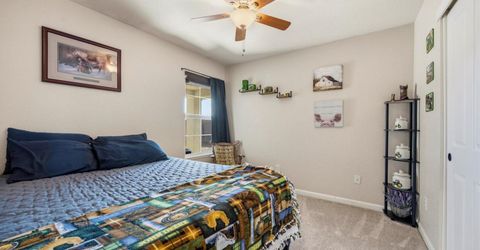
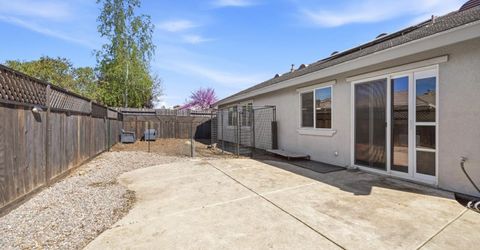
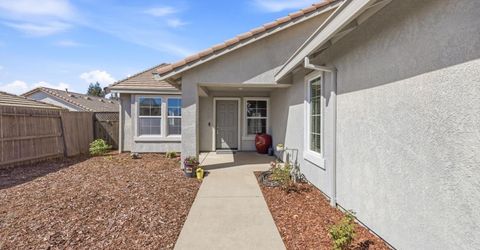
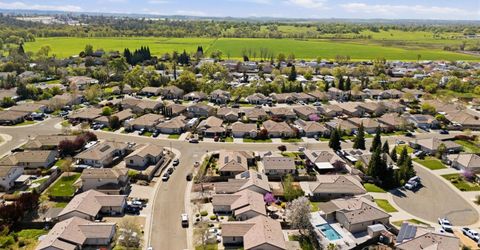
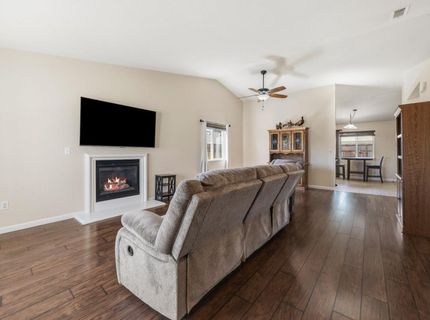
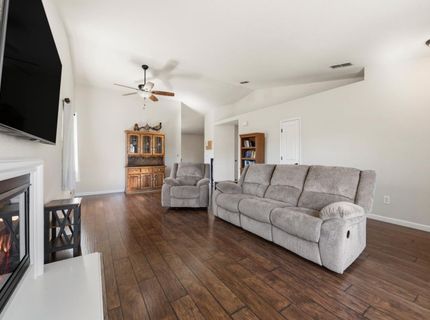
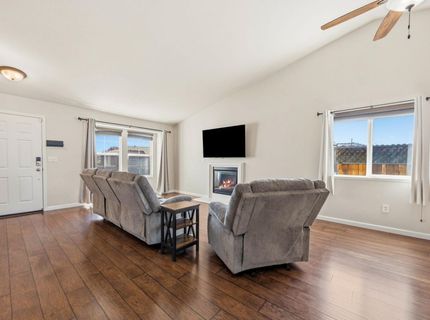
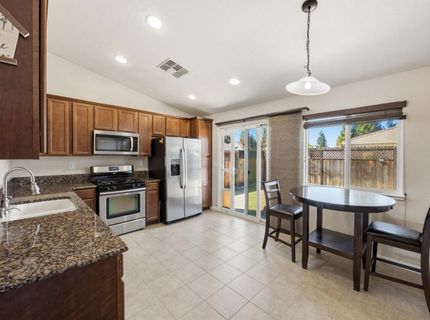
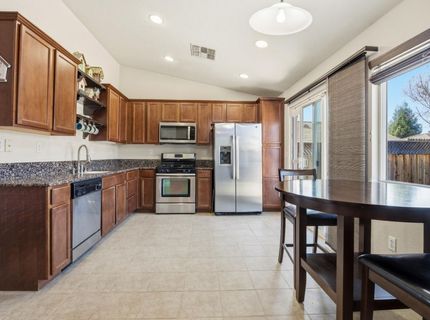
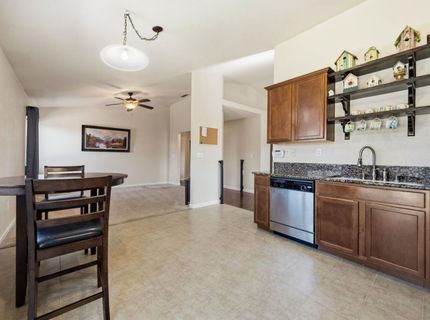
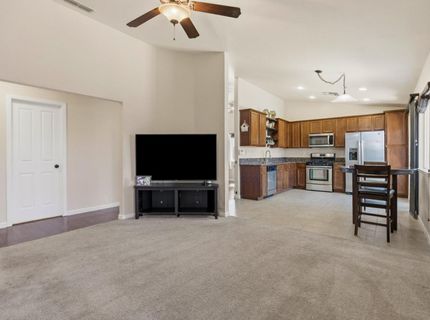
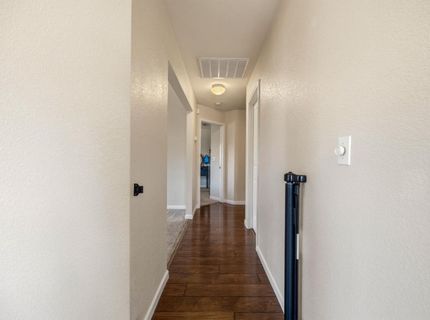
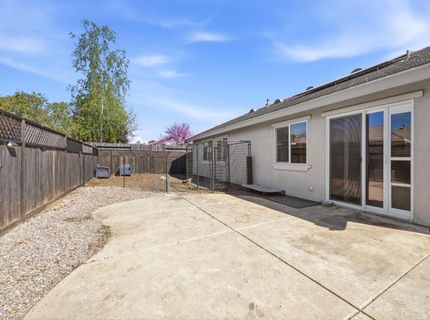
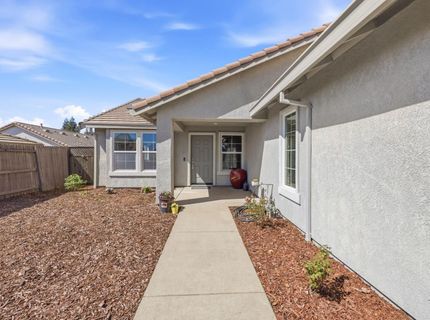
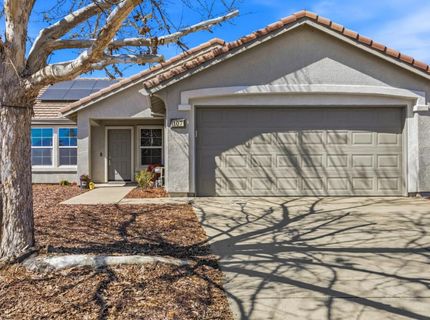
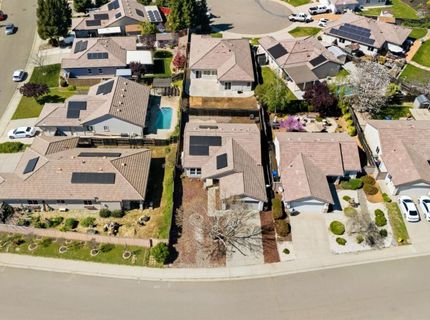
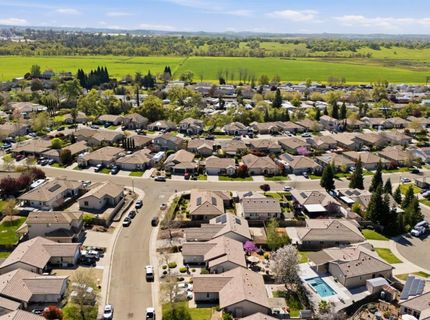
Situated at 107 Calloway Ln in Ione, CA, USA, this home presents itself in great condition, offering an attractive living environment. The living room provides an inviting atmosphere, centered around a comforting gas fireplace. Overhead, the vaulted ceiling creates a spacious feeling, contributing to the room's airy feel. Culinary pursuits find their perfect setting in the kitchen, featuring elegant granite countertops complemented by classic shaker cabinets, providing both style and utility. This ranch-style residence is crowned with a durable tiled roof, ensuring a distinguished exterior. The fenced backyard offers a private outdoor retreat, perfectly complemented by a dedicated patio area, ideal for relaxed outdoor moments in this quiet neighborhood. With sidewalks, and parks nearby it is a perfect place for families, and convenient for commuters. This home is equipped with a solar energy system, offering increased energy efficiency and potential savings on utility costs. Come see this darling, turnkey home, it's waiting just for you!

Listed By / Presented By

Listed By

Agency Name: eXp Realty of Northern CA
Agent Name: Bonnie Dailey
Agency Phone: 209-418-5287

Presented By

Agency Title: Chase International Real Estate
Agency Phone: 775.588.6130

IDX logo

Contact a Chase Agent for More Information

Property Details

Property Type: Residential - Single Family
Cooling: Ceiling Fan(s), Central
Fireplaces: 1
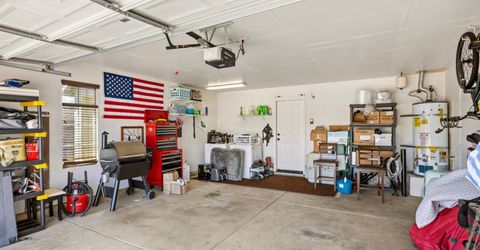
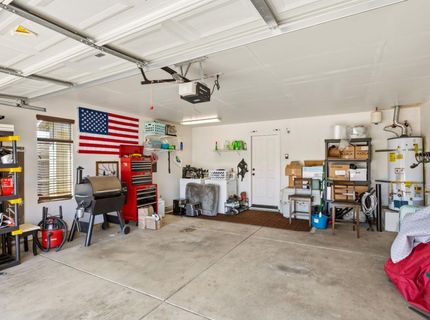
Garage: 2 car attached
Heating: Central, Fireplace Insert, Natural Gas
Home Style: Ranch
Lot Size: 0.13 Acres
Roof Type: Cement, Tile
Stories: 1.0
Year Built: 2010
MLS ID: 226031851

Feature Descriptions

Appliances: Free Standing Refrigerator, Gas Cook Top, Gas Water Heater, Ice Maker, Dishwasher, Disposal, Microwave, Self/Cont Clean Oven
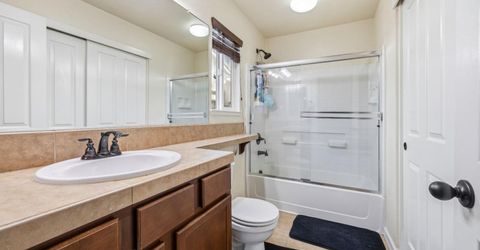
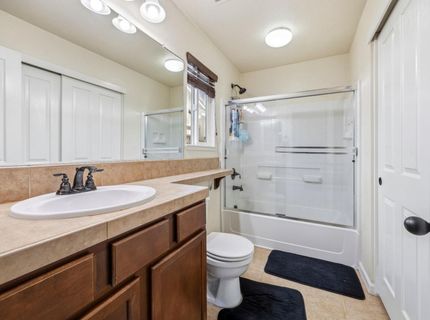
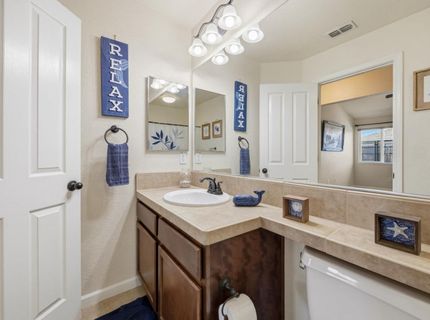
Bathroom Features: Tub w/Shower Over
Days on Site: 70
Dining Room Features: Formal Area
Exterior: Stucco
Fencimg: Back Yard, Wood, Fenced
Fireplace: Gas Log
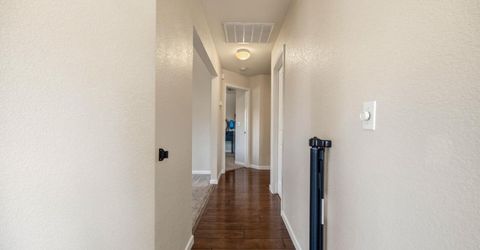
Flooring: Carpet, Tile, Wood
Kitchen Features: Breakfast Area, Granite Counter
Laundry: Dryer Included, Washer Included, In Garage
Laundry Features: Dryer Included, Washer Included, In Garage
Lot: Shape Regular, Street Lights, Low Maintenance
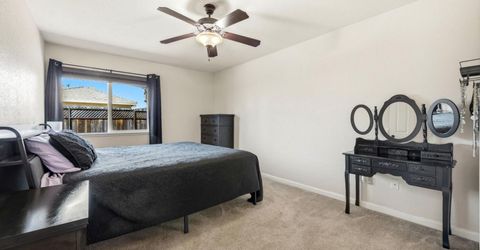
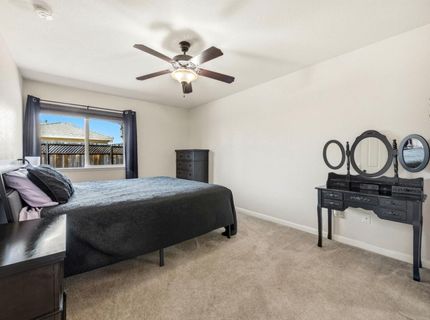
Master Bedroom Features: Walk-In Closet
Parcel#: 005-352-002-000
Parking: Attached, Garage Door Opener
Patio/Porch: Uncovered Patio
Pets Allowed: Yes
Sewer: Public Sewer
Topography: Lot Sloped, Upslope
Utilities: Cable Available, Public, Electric, Sewer In & Connected, Internet Available, Solar, Natural Gas Connected
Water: Public

Amenities

Cathedral Ceiling

Schools

High School: Amador Unified
Middle School: Amador Unified
Elementary School: Amador Unified

Neighborhood Map

Driving Directions

Demographics

Estimate My Payments

  • Estimated Payment
    $1,155.41
  • Principal & Interest
    $1,021.54
  • Property Tax
    $0.00 (data not provided by mls)
  • Homeowner's Insurance
    $133.88
(Payments are an estimate and may vary by lender)

Mortgage Calculator

Change Payment Information

%
years/fixed
yearly
yearly (est.)
Contact Photo

We're Here to Help

Connect with our team of knowlegable local agents to guide your next move with style and grace.

Login to My Homefinder

Pixel


