
Company Logo
10718 Manchester Drive , Truckee, CA 96161 Photo

19 Total Photos [Click to View All]

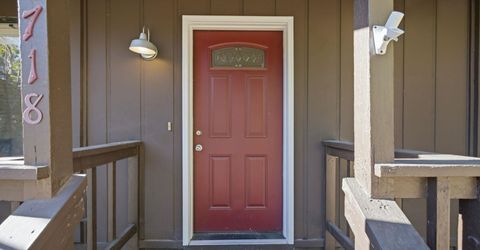
10718 Manchester Drive
Truckee, CA 96161
$799,000
3 Beds | 2 full Baths | 1130 sqft | 0.28 Acreage

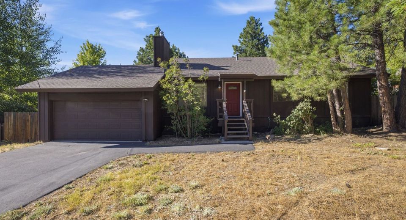
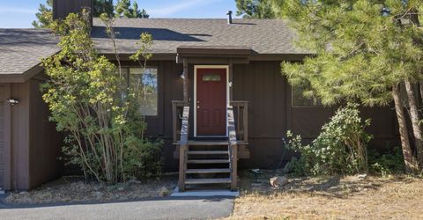
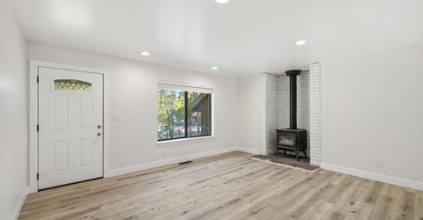
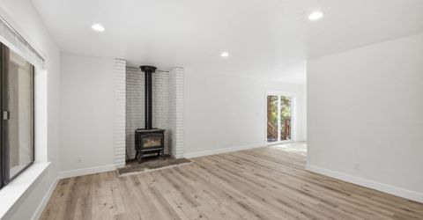
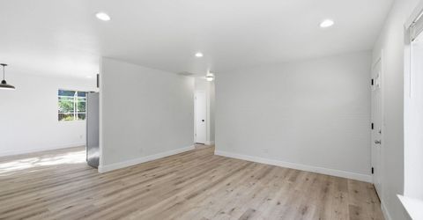
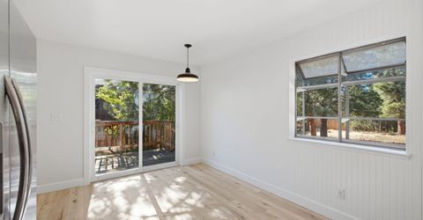
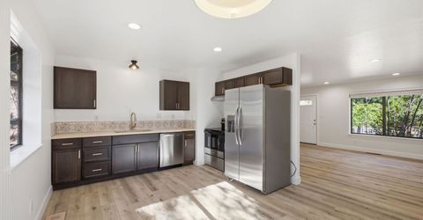
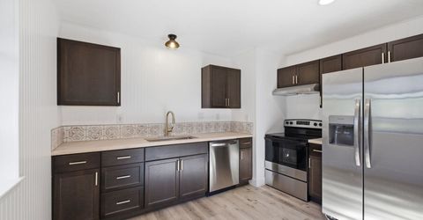
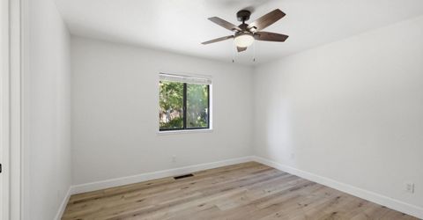
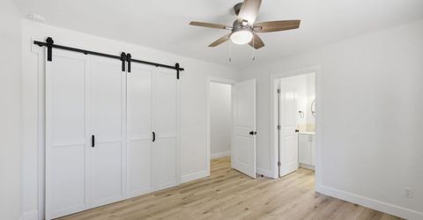
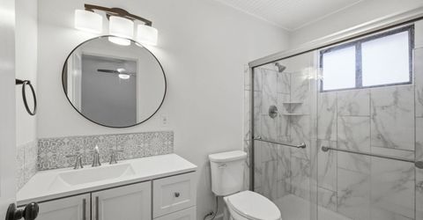
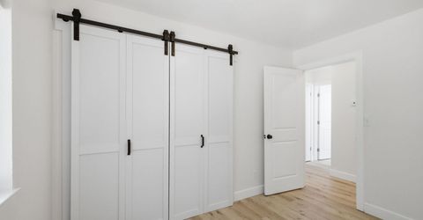
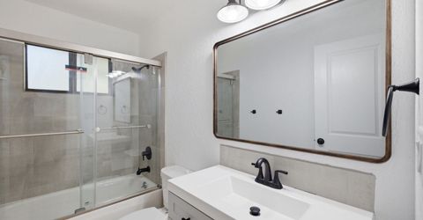
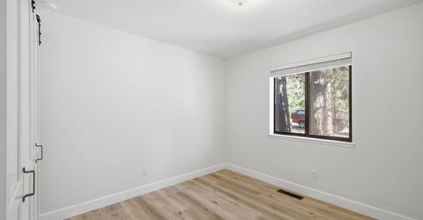
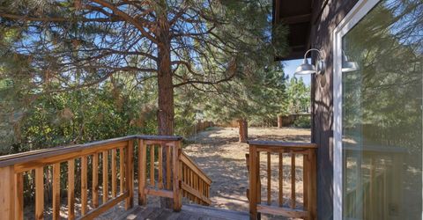
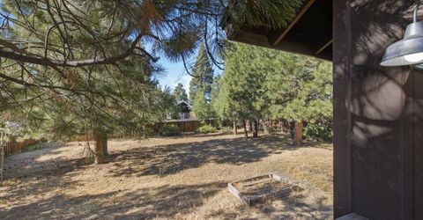
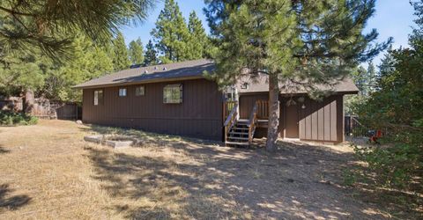
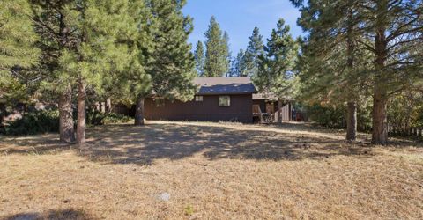
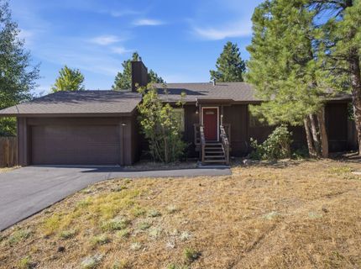
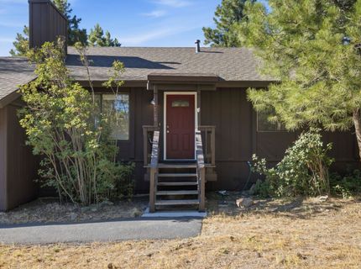
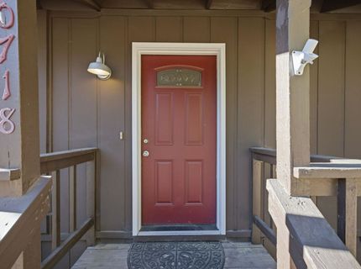
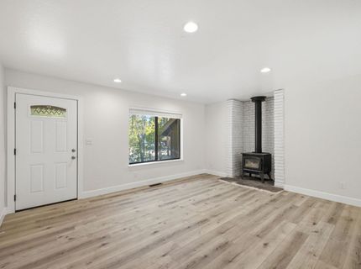
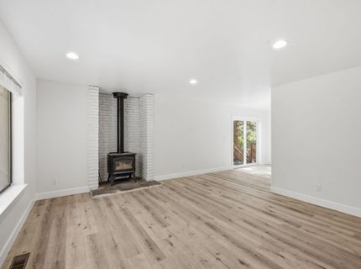
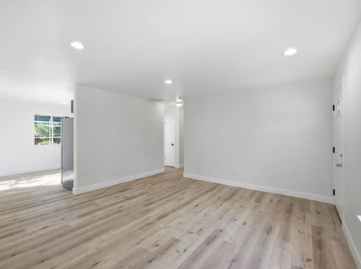
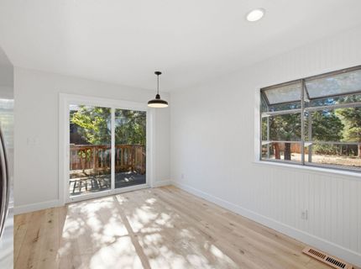
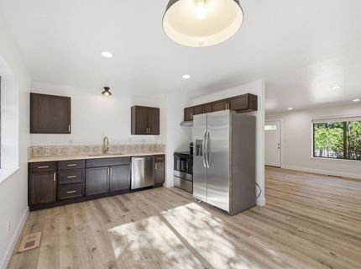
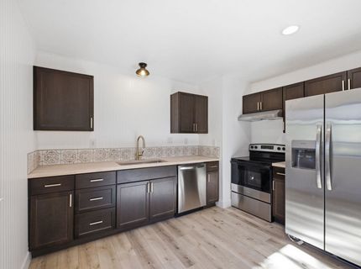
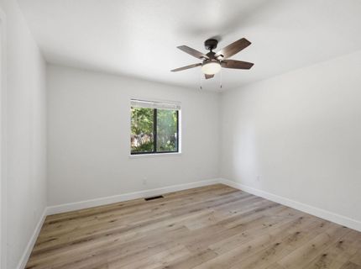
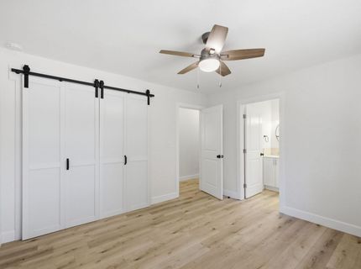
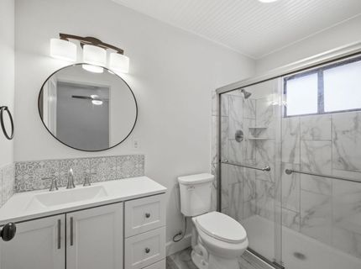
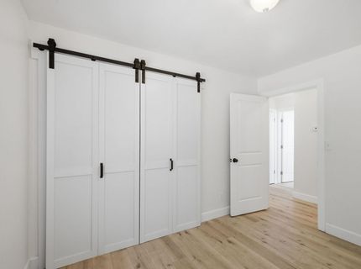
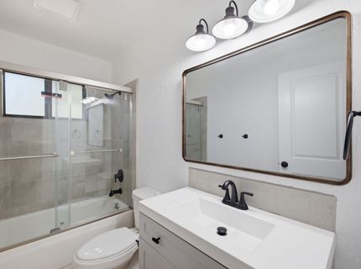
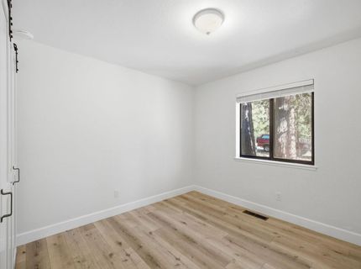
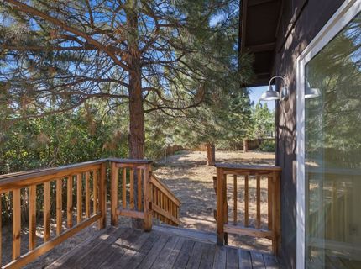
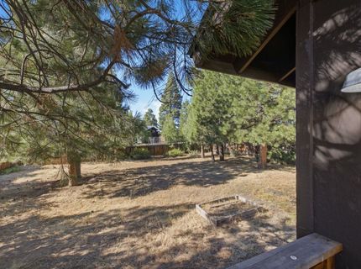
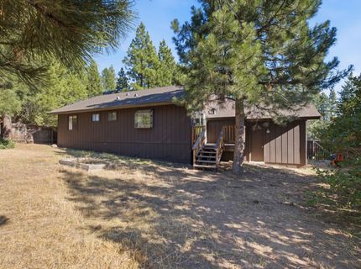
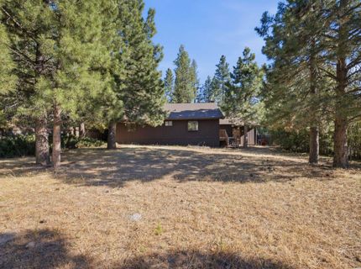
Nestled on a generous Glenshire homesite, this thoughtfully renovated single level residence offers an updated interior, a functional floor plan, and room to enjoy both inside and out. With 3 bedrooms, 2 bathrooms, and approximately 1,130 square feet, the home blends modern finishes with comfortable everyday living. The open living area is bright and welcoming, anchored by a classic wood stove with a painted brick surround that adds warmth and character. Wide plank flooring, recessed lighting, and a fresh neutral palette create a clean, contemporary feel throughout. The remodeled kitchen features rich cabinetry, stainless steel appliances, durable countertops, and a stylish tile backsplash, with an open layout that connects easily to the living and dining spaces. The primary suite includes an updated bath with a beautifully finished walk in shower, while the additional bedrooms provide flexibility for guests, a home office, or hobbies. Recent improvements throughout the home offer a move in ready opportunity. Outside, the expansive backyard provides exceptional space to enjoy the outdoors, whether gardening, relaxing on the deck, or planning future landscaping. Mature trees create a natural backdrop while leaving plenty of usable yard space to make your own. An attached two car garage and level driveway add everyday convenience. Located in the established Glenshire neighborhood with nearby trails, open space, neighborhood amenities, and easy access to Truckee, this home presents a wonderful opportunity to enjoy all that the area has to offer.

Listed By / Presented By

Listed By

Agency Name: COMPASS
Agent Name: Bill Watters

Presented By

Agency Title: Chase International Real Estate
Agency Phone: 775.588.6130

IDX logo

Contact a Chase Agent for More Information

Property Details

Property Type: Residential - Single Family
Garage: 2 car attached
Heating: Natural Gas, CFAH, Wood Stove
Home Style: Ranch
Lot Size: 0.28 Acres
Roof Type: Composition
Stories: 1.0
Year Built: 1978
MLS ID: 20261405

Feature Descriptions

Appliances: Range, Oven, Disposal, Refrigerator
Association Amenities: Pool, Tennis Court(s)
Community Features: Gated: No
Exterior: Frame
Fireplace: Woodstove: Living Room
Flooring: Carpet, Tile, Wood
HOA Fee: 561/ Annually
Lot: Street
Parcel#: 040310025000
Parking: Two, Attached
Parking Notes: Two, Attached
Sewer: Utility District
Topography: Level
Utilities: Natural Gas Available
Water: Utility District

Neighborhood Map

Driving Directions

Demographics

Estimate My Payments

  • Estimated Payment
    $2,011.27
  • Principal & Interest
    $1,778.23
  • Property Tax
    $0.00 (data not provided by mls)
  • Homeowner's Insurance
    $233.04
(Payments are an estimate and may vary by lender)

Mortgage Calculator

Change Payment Information

%
years/fixed
yearly
yearly (est.)
Contact Photo

We're Here to Help

Connect with our team of knowlegable local agents to guide your next move with style and grace.

Login to My Homefinder

Pixel


