
Company Logo
10789 Labelle Court, Truckee, CA 96161 Photo

28 Total Photos [Click to View All]

10789 Labelle Court
Truckee, CA 96161
$2,835,000
4 Beds | 3 full 1 partial Baths | 3691 sqft | 0.42 Acreage

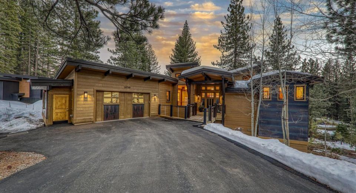
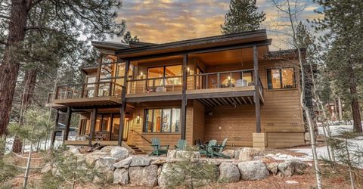
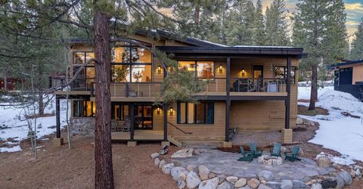
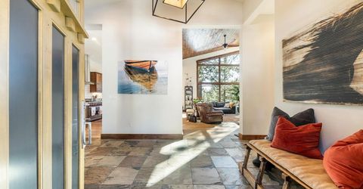
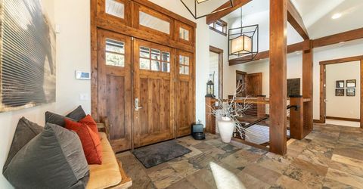
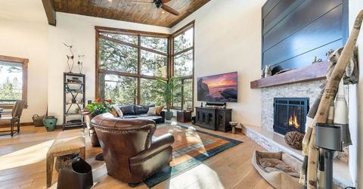
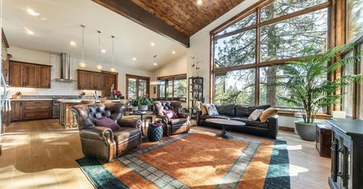
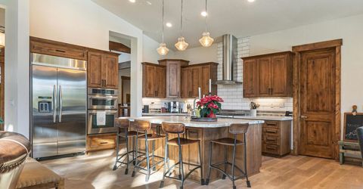
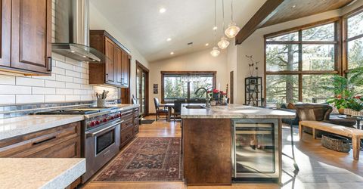
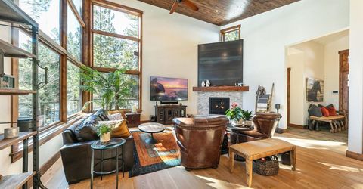
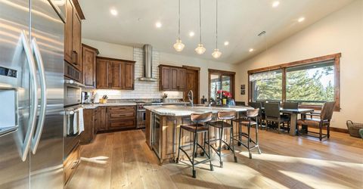
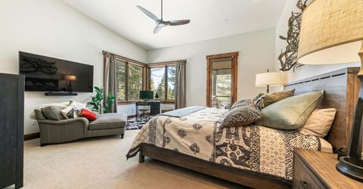
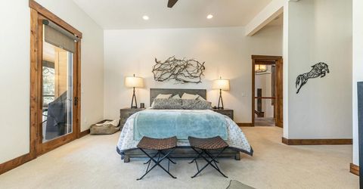
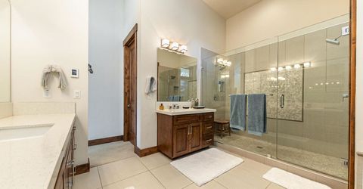
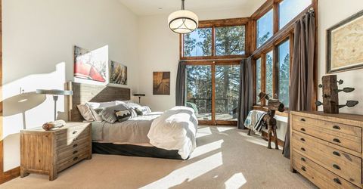
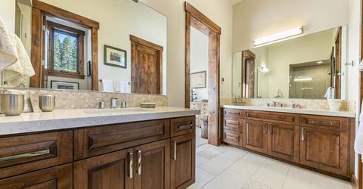
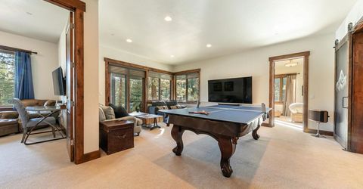
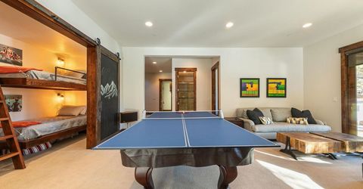
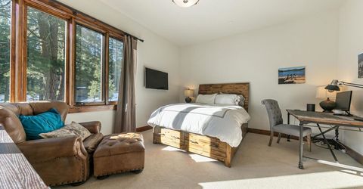
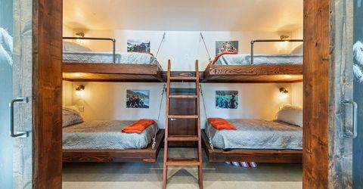
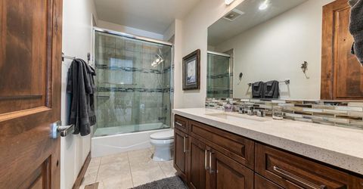
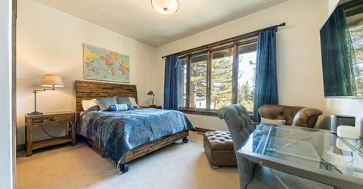
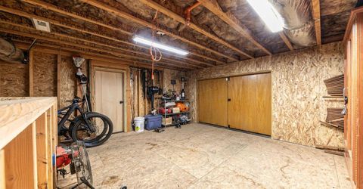
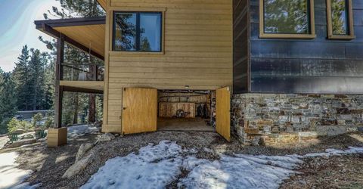
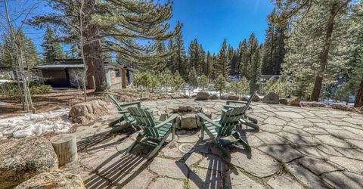
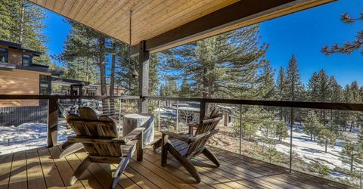
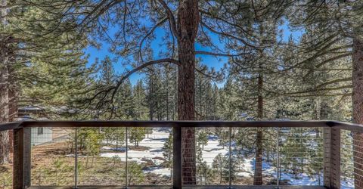
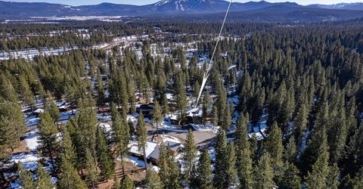
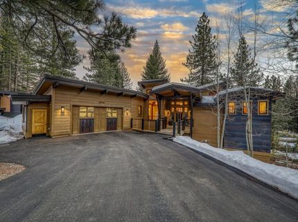
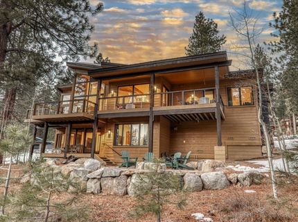
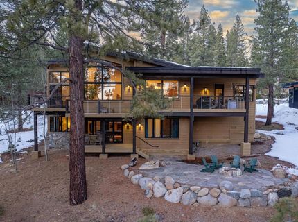
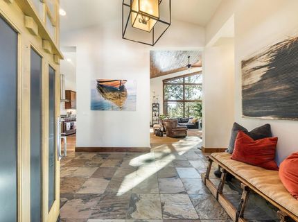
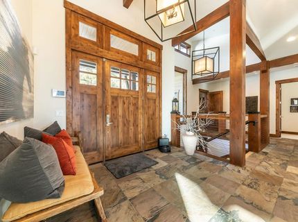
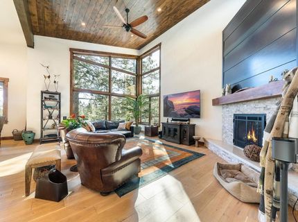
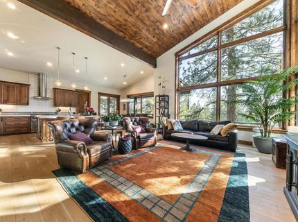
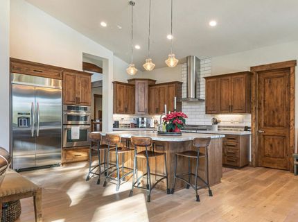
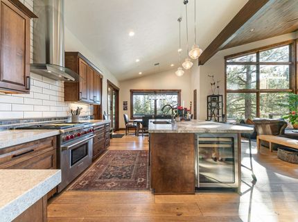
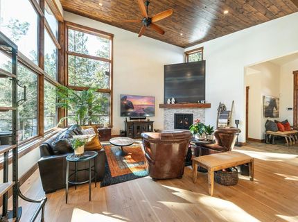
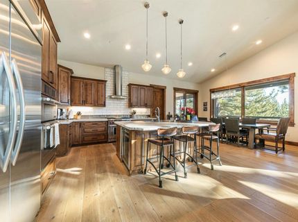
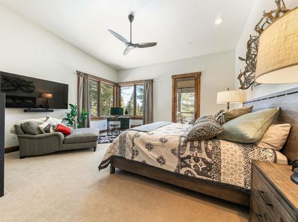
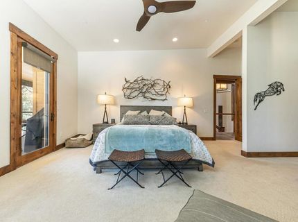
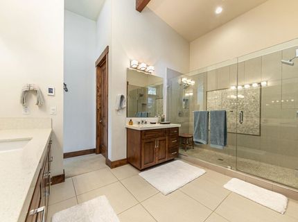
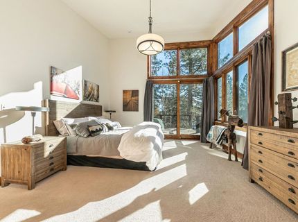
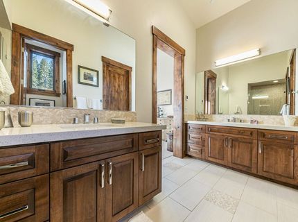
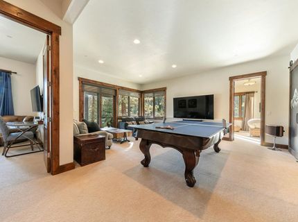
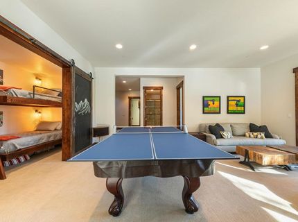
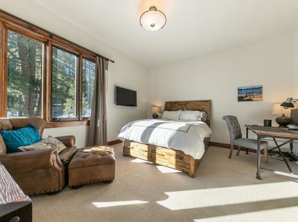
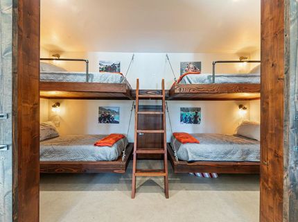
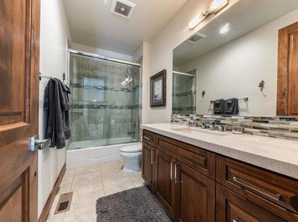
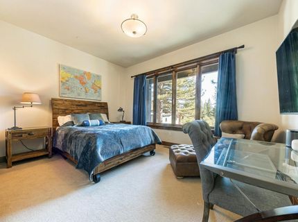
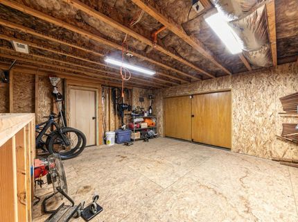
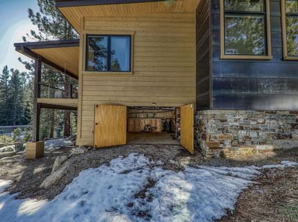
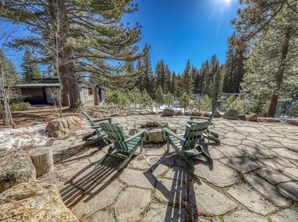
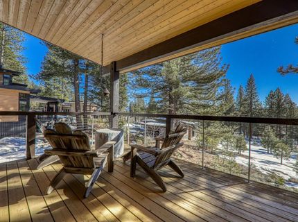
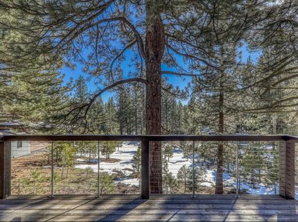
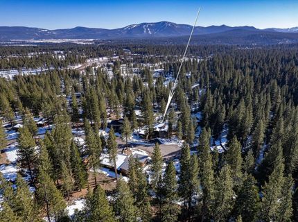
Gorgeous mountain modern retreat set in a private cul-de-sac location within Gray's Crossing, offering distant views to Northstar. Spacious, light-filled interiors feature tall ceilings, expansive windows, and wide-plank light oak floors that create a calm, inviting atmosphere. The open great room is anchored by a dramatic yet warm fireplace with rolled steel accents and a granite hearth, perfectly balancing mountain views. Two primary suites are conveniently located on the main level, both with heated bath floors and direct access to a generous, mostly covered deck ideal for year-round enjoyment. Thoughtful additions include a custom bunk alcove with four beds, a dedicated gear room with exterior access?ideal for all your Tahoe toys?and a separate media room that opens to a large back patio. Upper living spaces enjoy seamless indoor-outdoor living with expansive decking. Ownership includes access to the Gray's Crossing Club, featuring a private pool, fitness center, cold plunge, sauna, and hot tubs. Just minutes to downtown Truckee, world-class ski resorts, championship golf and miles of trails.

Listed By / Presented By

Listed By

Agency Name: Tahoe Mountain Realty
Agent Name: Liza Killen

Presented By

Agency Title: Chase International Real Estate
Agency Phone: 775.588.6130

IDX logo

Contact a Chase Agent for More Information

Property Details

Property Type: Residential - Single Family
Garage: 2 car attached
Heating: CFAH
Home Style: Modern
Lot Size: 0.42 Acres
Roof Type: Composition, Metal
Stories: 2.0
Year Built: 2014
MLS ID: 20260189

Feature Descriptions

Accessibility: Accessible Entrance, Primary on Main Level
Appliances: Range, Oven, Microwave, Disposal, Dishwasher, Refrigerator, Washer, Dryer, Other
Association Amenities: Pool, Exercise Equipment
Days on Site: 153
Exterior: Frame
Fireplace: Fireplace: Living Room, Master Bedroom
Flooring: Carpet, Wood, Tile
HOA Fee: 95/ Monthly
Laundry: Laundry Room
Lot: Street, Cul-De-Sac
Parcel#: 019780010000
Parking: Two, Attached
Parking Notes: Two, Attached
Patio/Porch: Deck(s): 1
Security: yes
Security: Security System, Audio Surveillance, Closed Circuit Camera(s)
Sewer: Utility District
Special View Info: Filtered, Mountain(s)
Topography: Downslope
Utilities: Natural Gas Available
Water: Utility District

Amenities

Pantry
High Ceilings
Great Room
Rec Room
Mud Room

Neighborhood Map

Driving Directions

Demographics

Estimate My Payments

  • Estimated Payment
    $7,136.36
  • Principal & Interest
    $6,309.48
  • Property Tax
    $0.00 (data not provided by mls)
  • Homeowner's Insurance
    $826.88
(Payments are an estimate and may vary by lender)

Mortgage Calculator

Change Payment Information

%
years/fixed
yearly
yearly (est.)
Contact Photo

We're Here to Help

Connect with our team of knowlegable local agents to guide your next move with style and grace.

Login to My Homefinder

Pixel


