


Company Logo
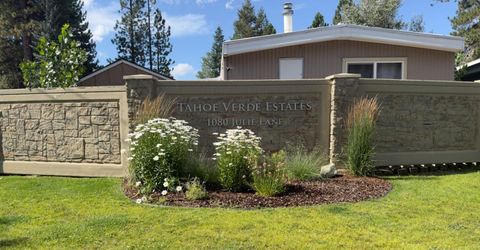
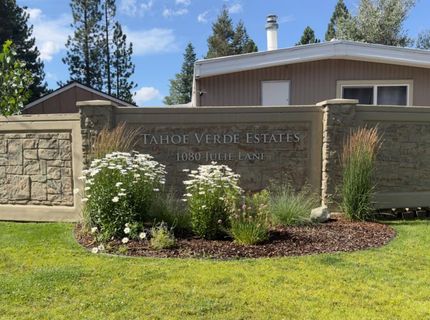
1080 Julie Lane, Unit 169, South Lake Tahoe, CA 96150 Photo

23 Total Photos [Click to View All]

1080 Julie Lane, 169
South Lake Tahoe, CA 96150
$235,000
2 Beds | 2 full Baths | 1200 sqft | 0.03 Acreage

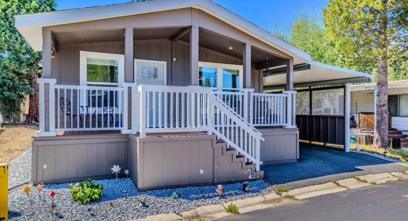
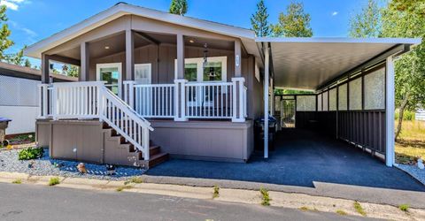
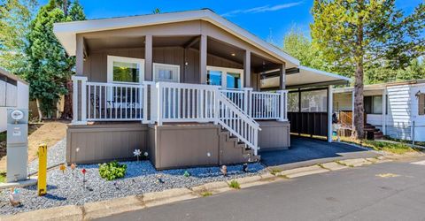
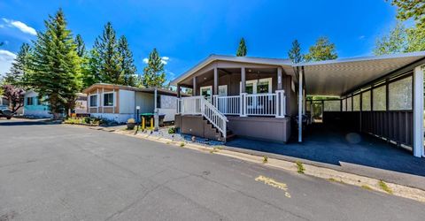
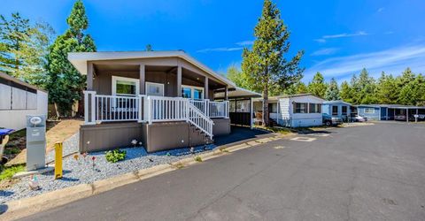
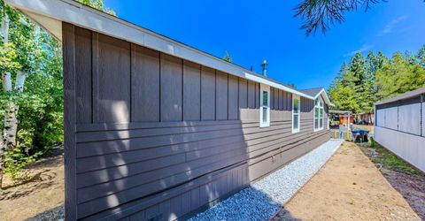
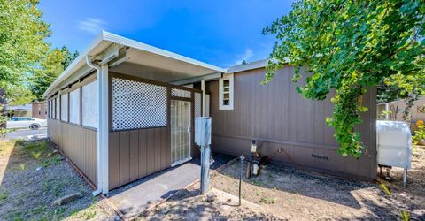
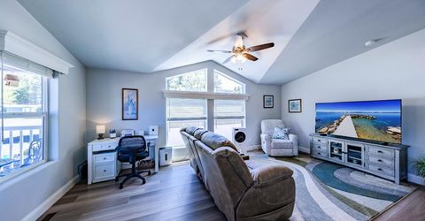
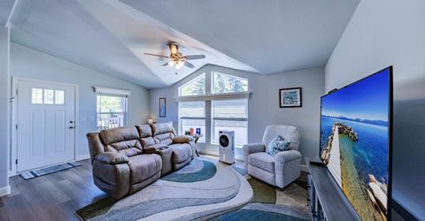
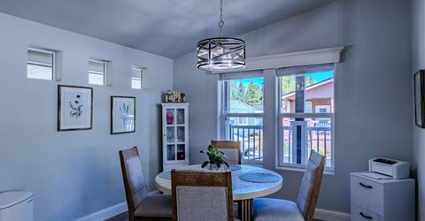
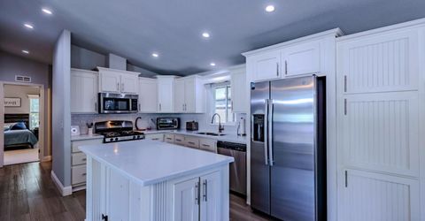
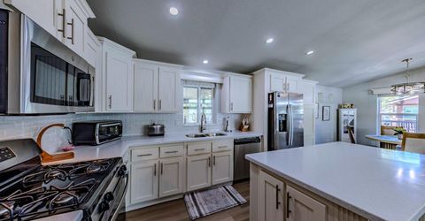
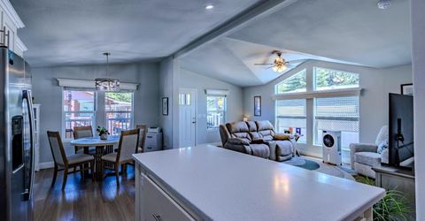
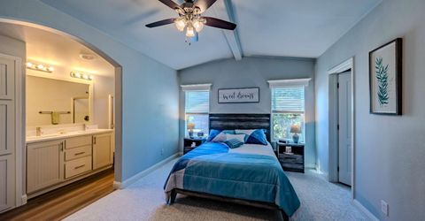
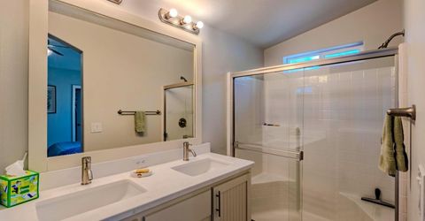
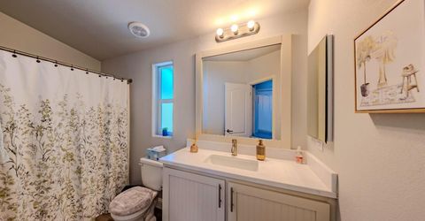
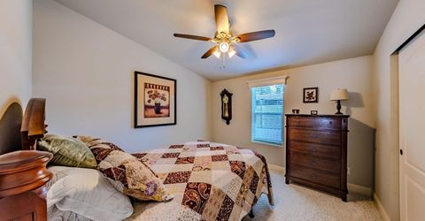
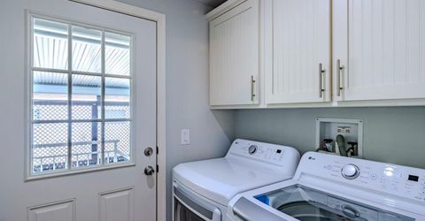
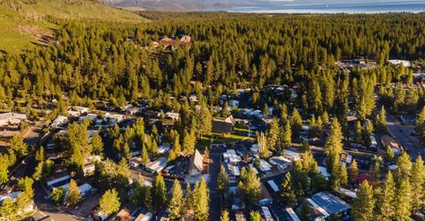
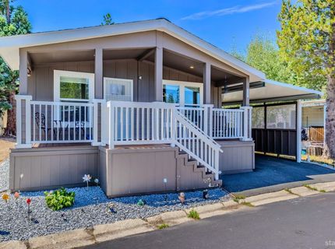
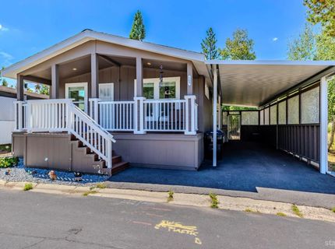
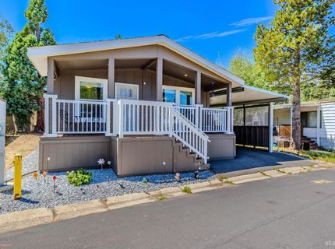
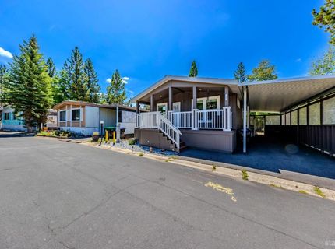
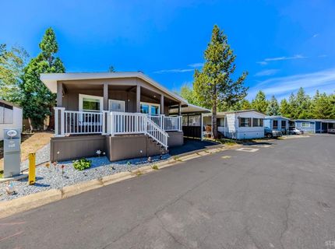
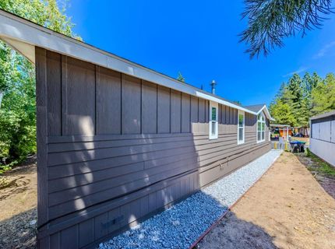
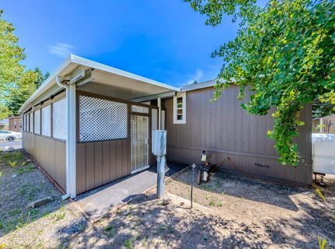
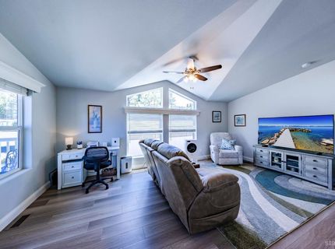
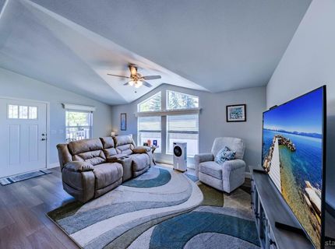
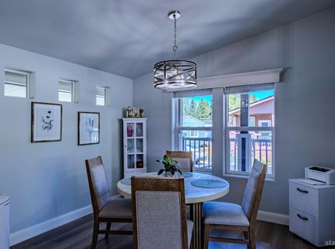
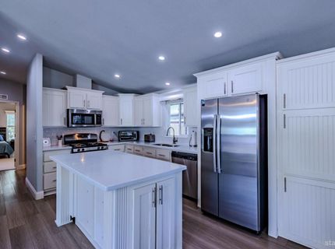
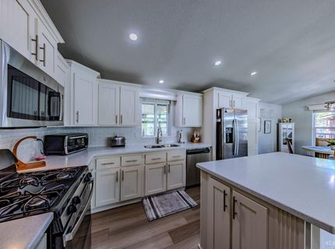
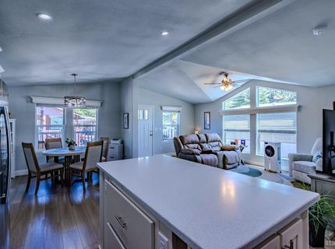

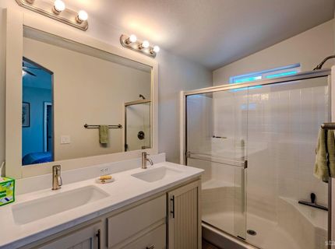
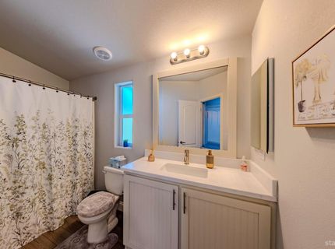
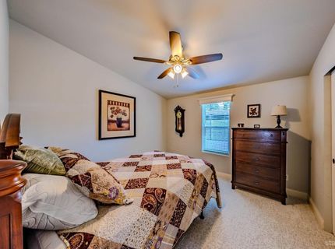
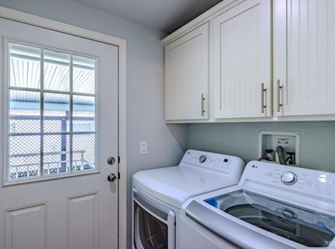
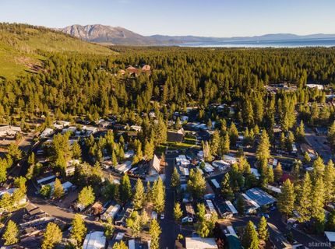
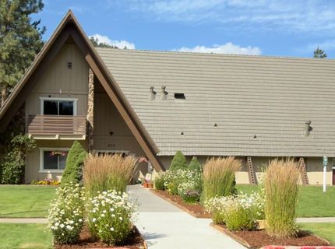
Like Brand New!!! 2 bedroom 2 bath manufactured home centrally located in the city of South Lake Tahoe. Enjoy this immaculate inviting 1200 square foot home. Large south facing covered front porch. Vaulted ceilings with an open concept kitchen, dining room and living room. Kitchen has white cabinets with stainless steel appliances and a center island. Island can accommate additional seating.Laminate flooring with upgraded high end carpeting in the bedrooms. Ceiling fans in the living room and bedrooms. Upgraded dining room fixture. Primary bedroom has a big walk in closet. Primary bathroom has double sinks, lots of storage and an oversized shower. Separate laundry room. Washer and dryer included.Space rent is $850 a month plus utilities. Furnishings negotiable. Room to add a shed for your seasonal items. Close to all of Tahoe's amenities. Come see this home today!

Listed By / Presented By

Listed By

Agency Name: RE/MAX Gold - SLT
Agent Name: Patricia A Balibrera
Agency Phone: 530-541-0200

Presented By

Agency Title: Chase International Real Estate
Agency Phone: 775.588.6130

IDX logo

Contact a Chase Agent for More Information

Property Details

Property Type: Residential - Mobile Home
Basement: Post & Pier
Lot Size: 0.03 Acres
Roof Type: Composition, Shingle
MLS ID: 143340

Feature Descriptions

Days on Site: 16
Exterior: Mobile/Modular Const
Flooring: Carpet, Laminate
Heating/Cooling: Forced Air, Natural Gas
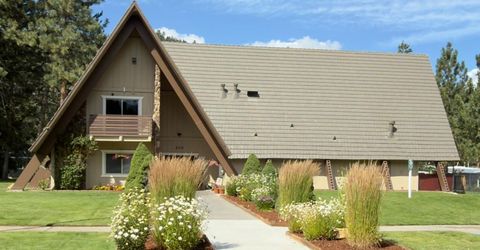
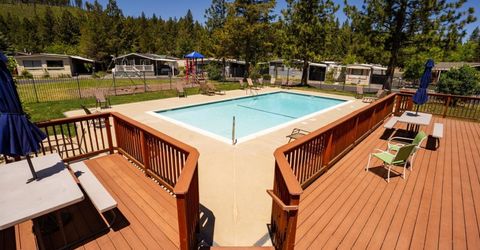
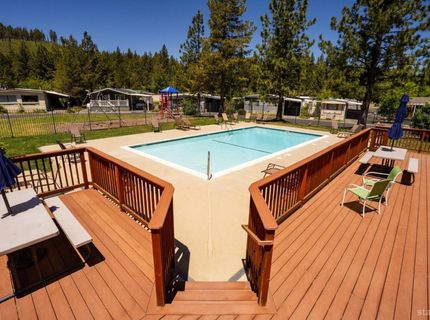
HOA Amenities: Pool, Sauna, Club House, Additional Parking, Park
HOA Fee: $850.00/Monthly
HOA Includes: Snow Removal
Kitchen Features: Garbage Disposal, Refrigerator Blt-in, Microwave Built-in, Dishwasher Built-in, Gas Range, Single Oven
Landscape: Front, Gravel
Master Bedroom Features: Primary Bath, Double Sinks, Stall Shower, Walk-In Closet
Patio/Deck: Covered, Front Porch
Special View Info: Mountains, Filtered, Forest
Windows: Double Pane, Vinyl Frame

Neighborhood Map

Driving Directions

Demographics

Estimate My Payments

  • Estimated Payment
    $591.55
  • Principal & Interest
    $523.01
  • Property Tax
    $0.00 (data not provided by mls)
  • Homeowner's Insurance
    $68.54
(Payments are an estimate and may vary by lender)

Mortgage Calculator

Change Payment Information

%
years/fixed
yearly
yearly (est.)
Contact Photo

We're Here to Help

Connect with our team of knowlegable local agents to guide your next move with style and grace.

Login to My Homefinder


