
Company Logo
10814 Red Ln, Smartville, CA 95977 Photo

49 Total Photos [Click to View All]

10814 Red Ln
Smartsville, CA 95977
$739,000
4 Beds | 2.1 Baths | 2295 sqft | 6.00 Acreage

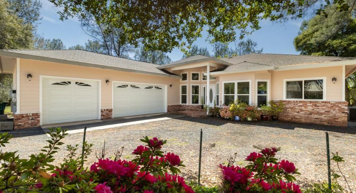
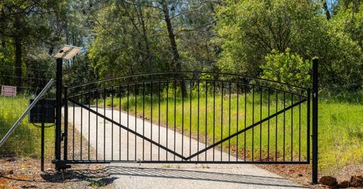
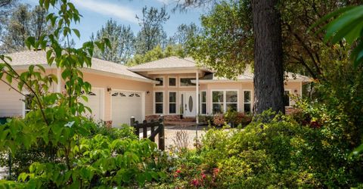
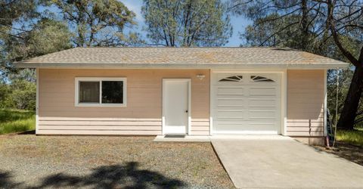
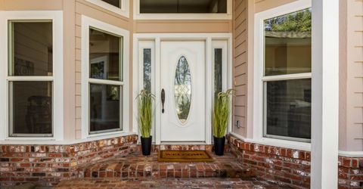
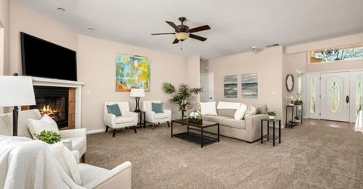
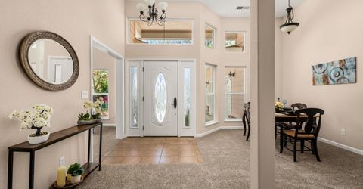
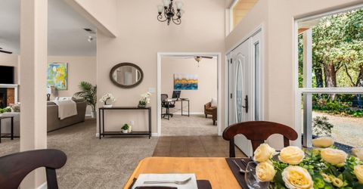
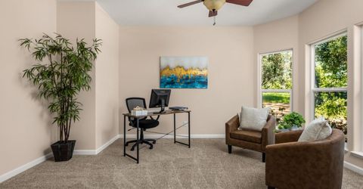
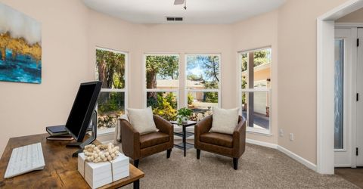
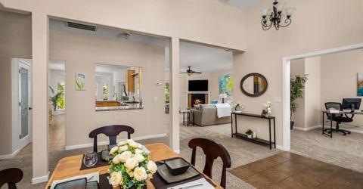
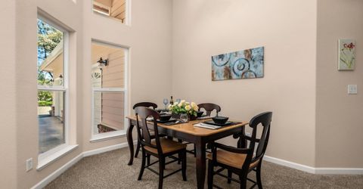
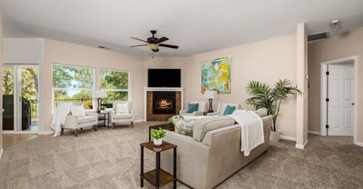
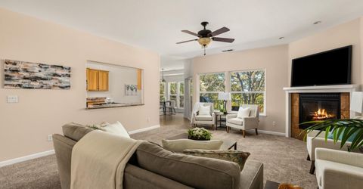
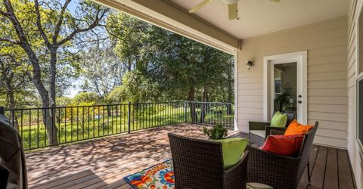
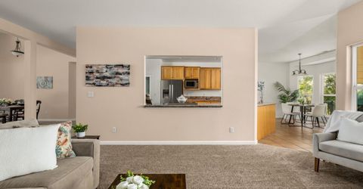
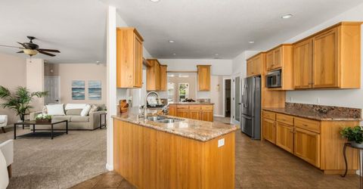
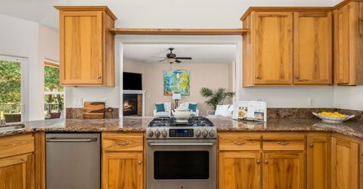
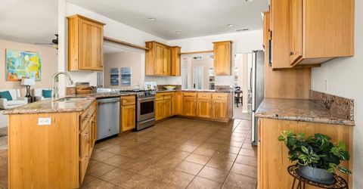
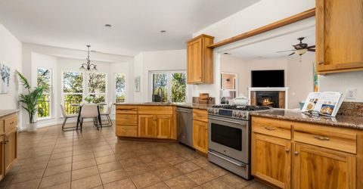
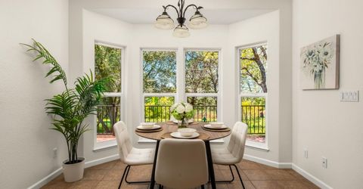
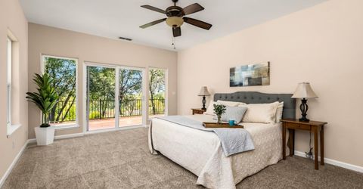
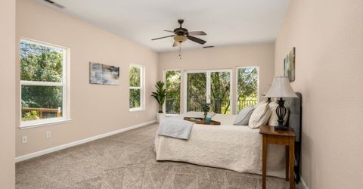
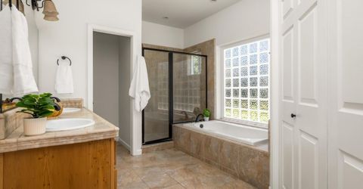
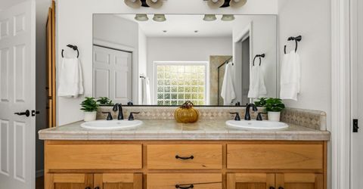
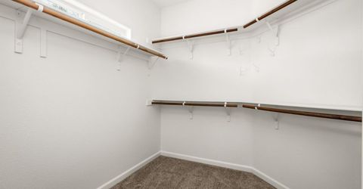
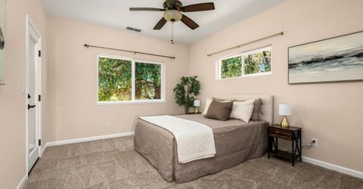
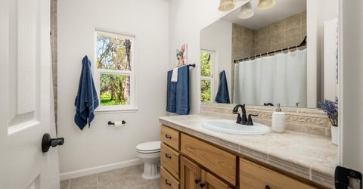
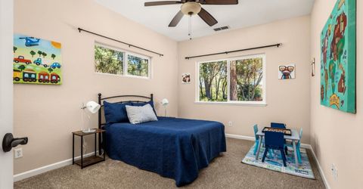
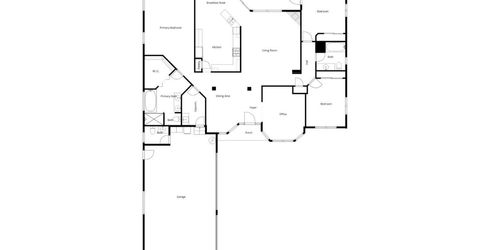
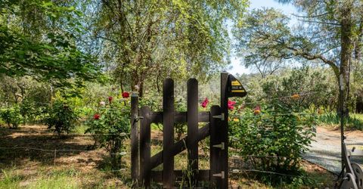
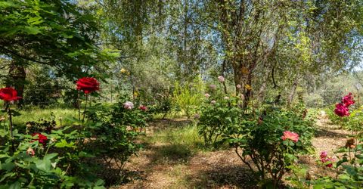
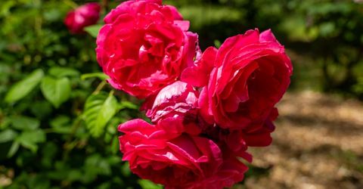
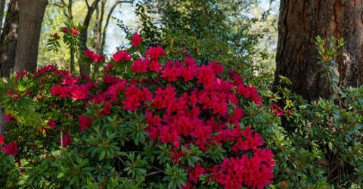
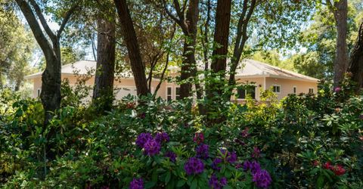
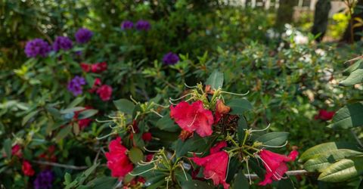
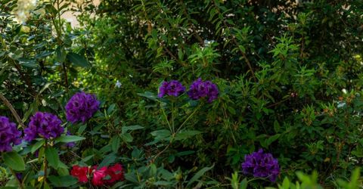
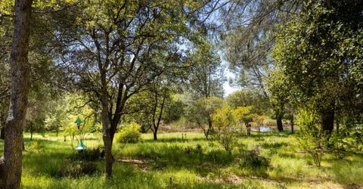
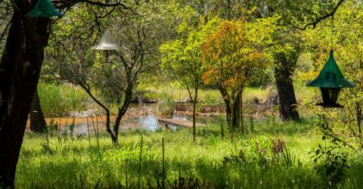
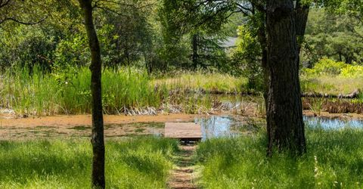
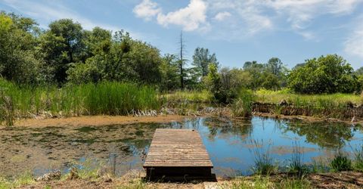
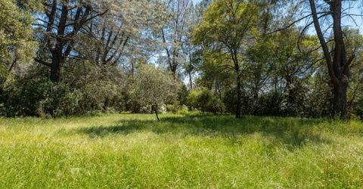
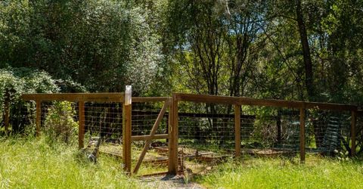
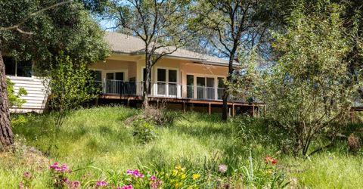
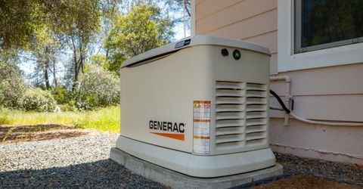
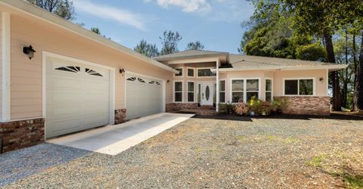
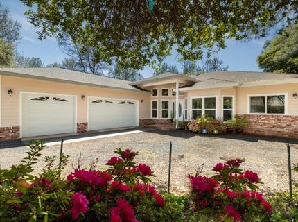
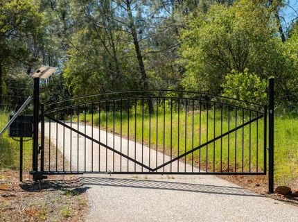
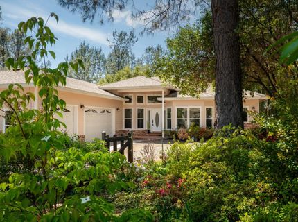
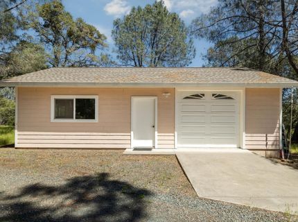
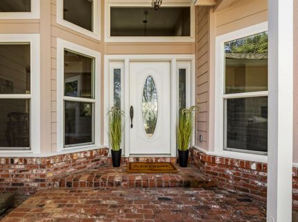
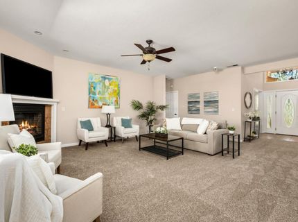
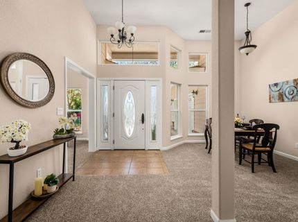
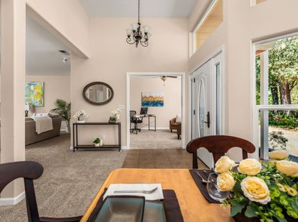
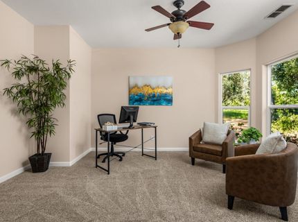
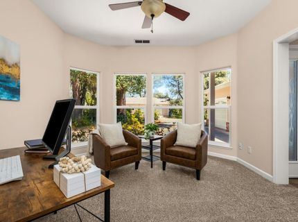
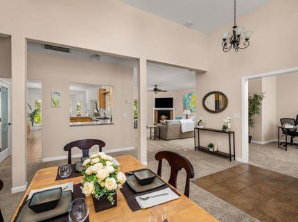
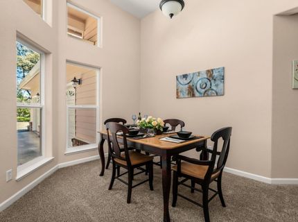
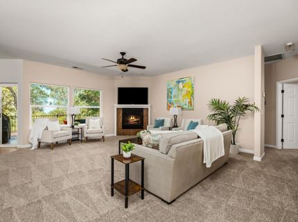
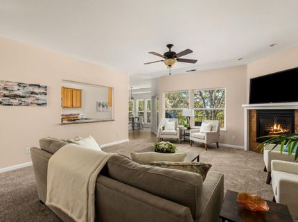
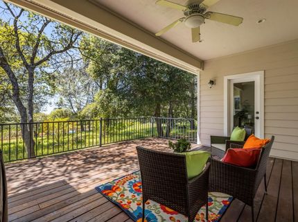
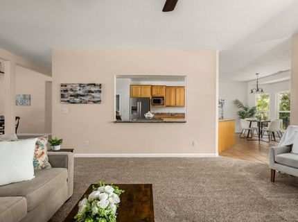
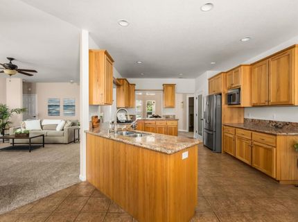
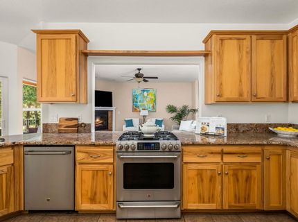
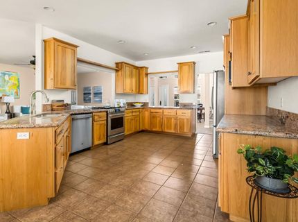
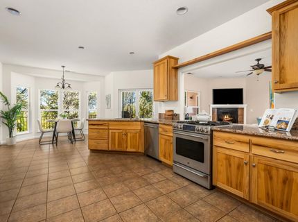
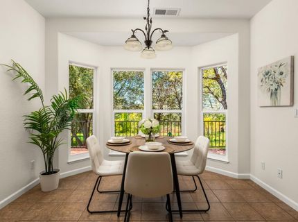
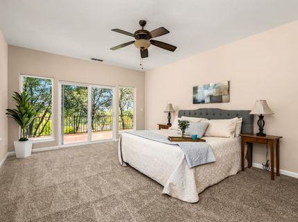
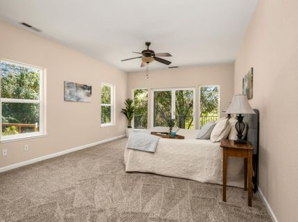
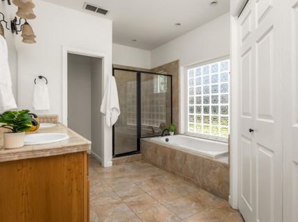
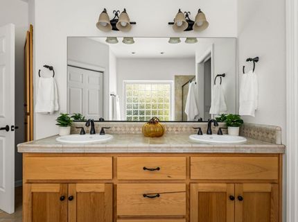
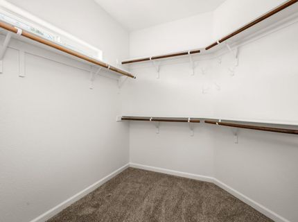
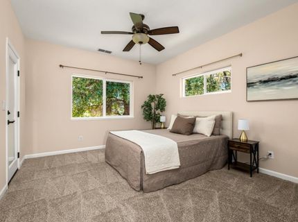
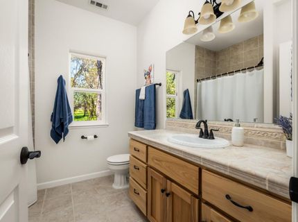
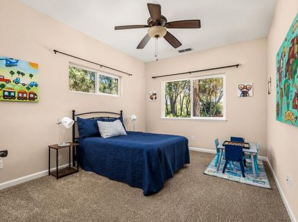
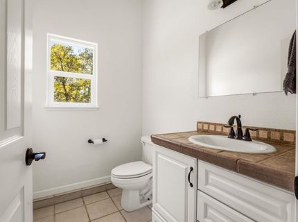
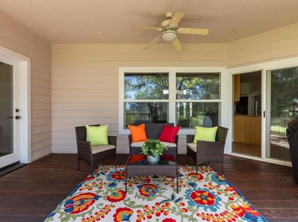
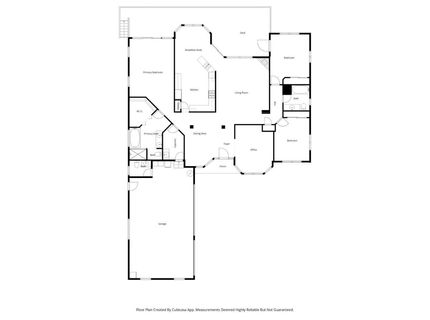
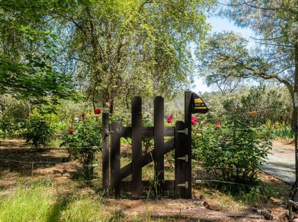
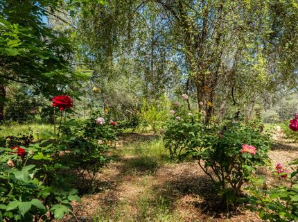
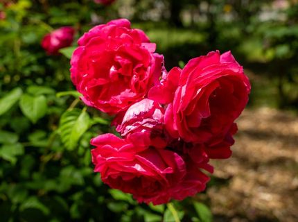
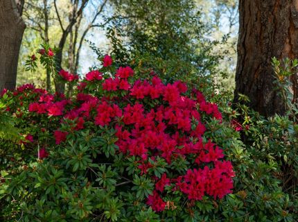
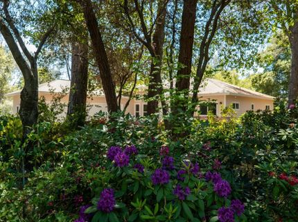
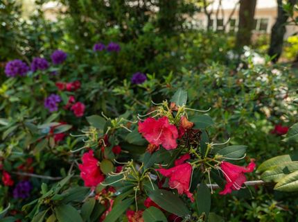
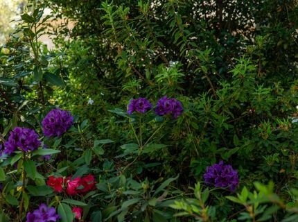
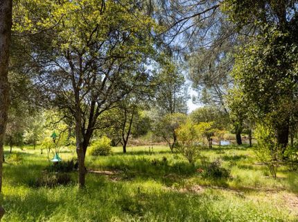
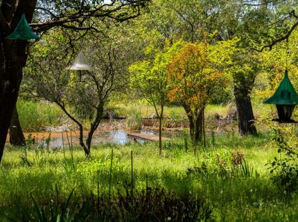
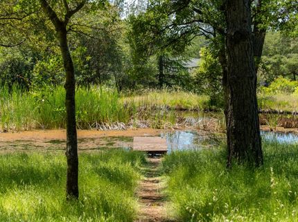
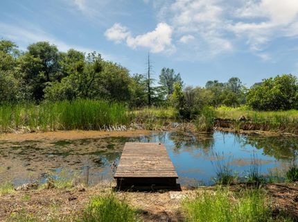
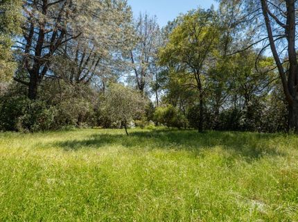
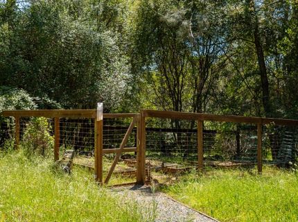
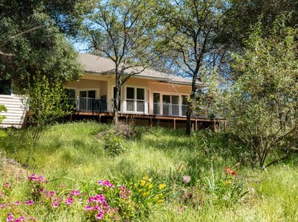
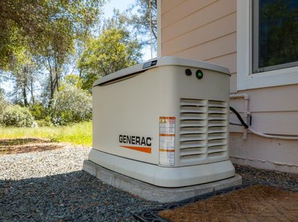
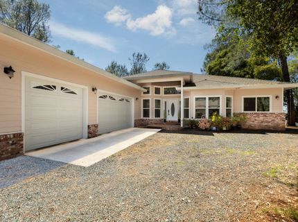
Move-In Ready, Private, Gated Country Property On 6 Beautiful Level Acres, A Pond, Owned Solar And An 800 Sq Ft Shop! Great For Families, Friends And Room For Horses! Spacious 2,295 Sq. Ft. Home Offers 3 Bedrooms Plus An Office, Fresh Paint, New Carpet, A Large Great Room, Open Floor Plan, And Soaring Vaulted Ceilings Filled With Natural Light. Designed For Comfortable Living And Entertaining, The Home Blends Peaceful Country Charm With Extensive Modern Upgrades. The Spacious Kitchen Features Plenty Of Workspace, A Pantry Closet, A Sunny Dining Nook, And A Separate Dining Area Ideal For Holiday Gatherings And Special Occasions. The Large Primary Suite Is A Private Retreat With Direct Walk-Out Access To The Expansive Rear Deck. The En-Suite Bath Includes A Walk-In Shower, Soaking Tub, And Huge Walk-In Closet. On The Opposite Side Of The Home, Two Large Guest Bedrooms And A Full Bath Provide Comfort And Privacy For Family Or Visitors. Built In 2006 With Quality And Efficiency In Mind, The Home Features Durable Hardie Board Cement Siding, 6-Inch Wall Insulation, And 9-Inch Ceiling Insulation. A Whole House Fan Helps Reduce Cooling Costs, And During Most Summer Nights The Home Can Be Opened Up With Minimal Need For Air Conditioning. There Is Over 5KW Of Solar With An Annual True-Up Of Approximately $145, Helping Keep Utility Costs Extremely Low. The Oversized 3-Car Garage Has Been Improved With Insulated Walls And Ceilings, Carpeted Floors, Six Four-Tube Light Fixtures, Extended HVAC With Separate Damper Control, And A Half Bath, Creating Flexible Space For Crafts, Hobbies, Or A Workshop. The Detached Shop Includes A Wall-Mounted Heat Pump Heating And Cooling System, 100 Amp Service Panel, And Roll-Up Door. The Gorgeous Property Features An Orchard, Roses, Garden Areas, Pond, And Plenty Of Open Space To Enjoy The Outdoors. NID Water Provides 2 Miners Inches (Approximately 22 GPM) Delivered At 60+ PSI, With Automated Drip And Sprinkler Systems Making Irrigation Easy. The Entire Property Is Deer Fenced And Accessed Through A Solar-Powered Gate For Added Privacy And Security. Additional Highlights Include A 22KW Generac Backup Generator Connected Directly To The Propane System Supporting The Well, Range, Dryer, And Solar Lockouts During Power Outages. Views To The Central Valley And Coastal Range Mountains. This Exceptional Property Offers Comfort, Functionality, Energy Efficiency, And Country Living! Minutes to BAFB, Grass Valley And The Yuba River.

Listed By / Presented By

Listed By

Agency Name: RE/MAX Gold
Agent Name: Robin Hamilton
Agency Phone: 530-477-0711

Presented By

Agency Title: Chase International Real Estate
Agency Phone: 775.588.6130

IDX logo

Contact a Chase Agent for More Information

Property Details

Property Type: Residential - Single Family
Cooling: Ceiling Fan(s), Central, Whole House Fan
Fireplaces: 1
Garage: 4 car attached
Heating: Propane, Central, Fireplace(s)
Home Style: Craftsman
Lot Size: 6.00 Acres
Roof Type: Composition
Stories: 1.0
Year Built: 2006
MLS ID: 226008579

Feature Descriptions

Appliances: Free Standing Gas Range, Free Standing Refrigerator, Gas Water Heater, Dishwasher, Disposal, Microwave, Double Oven, Plumbed For Ice Maker, See Remarks
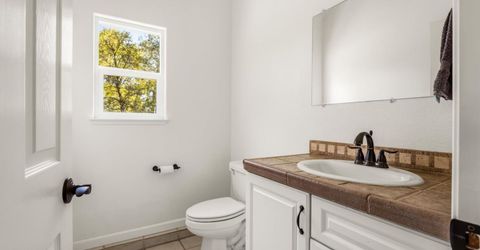
Bathroom Features: Tile, Tub w/Shower Over, Window
Days on Site: 13
Dining Room Features: Dining Bar, Space in Kitchen
Equipment: Central Vacuum
Exterior: Cement Siding, Wood
Fencimg: Fenced
Fireplace: Living Room, Gas Log
Flooring: Carpet, Tile
Horse Amenities: None
Kitchen Features: Pantry Closet, Granite Counter, Slab Counter
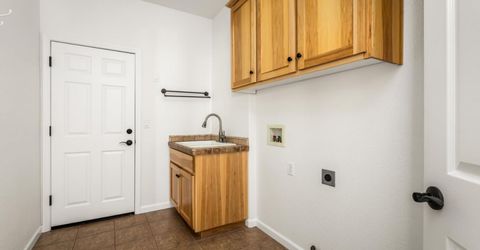
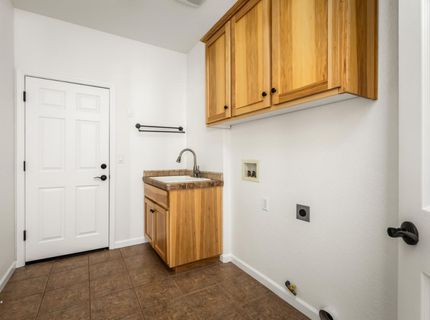
Laundry: Cabinets, Sink, Inside Room
Laundry Features: Cabinets, Sink, Inside Room
Lot: Auto Sprinkler F&R, Pond Year Round, Garden, Landscape Back, Landscape Front, See Remarks
Master Bedroom Features: Ground Floor, Outside Access
Other Equipment: Central Vacuum
Parcel#: 050-140-057-000
Parking: 1/2 Car Space,24'+ Deep Garage, Attached, Boat Storage, RV Access, Uncovered Parking Spaces 2+, Guest Parking Available, Workshop in Garage
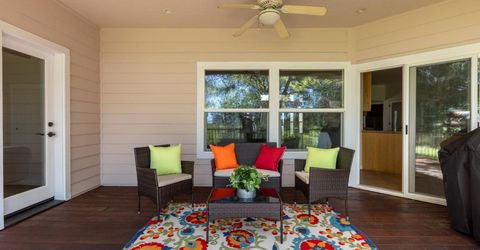
Patio/Porch: Covered Deck, Uncovered Deck
Pets Allowed: Yes
Sewer: Septic System
Topography: Snow Line Below, Level
Utilities: Cable Available, Propane Tank Owned, Electric, Internet Available, Solar, See Remarks, Propane
Water: Well
Window: Caulked/Sealed, Dual Pane Full, Window Screens

Amenities

Cathedral Ceiling
Storage Area(s)

Schools

High School: Nevada Joint Union
Middle School: Penn Valley
Elementary School: Penn Valley

Neighborhood Map

Driving Directions

Demographics

Estimate My Payments

  • Estimated Payment
    $1,860.24
  • Principal & Interest
    $1,644.69
  • Property Tax
    $0.00 (data not provided by mls)
  • Homeowner's Insurance
    $215.54
(Payments are an estimate and may vary by lender)

Mortgage Calculator

Change Payment Information

%
years/fixed
yearly
yearly (est.)
Contact Photo

We're Here to Help

Connect with our team of knowlegable local agents to guide your next move with style and grace.

Login to My Homefinder

Pixel


