


Company Logo
1084 Fullerton Ranch Rd, Lincoln, CA 95648 Photo

58 Total Photos [Click to View All]

1084 Fullerton Ranch Rd
Lincoln, CA 95648
$719,900
4 Beds | 3.0 Baths | 2679 sqft | 0.19 Acreage

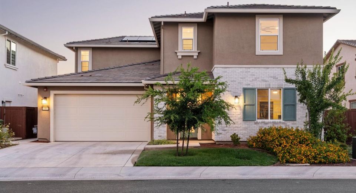
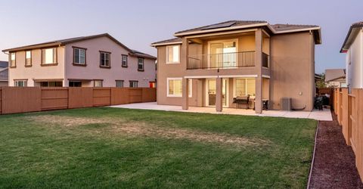
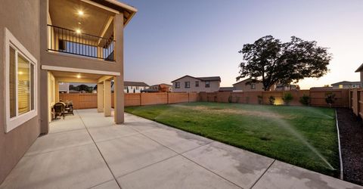
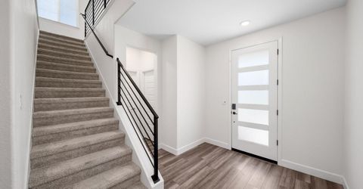
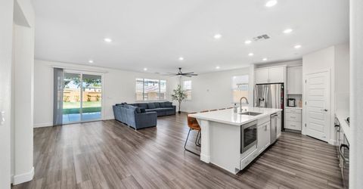
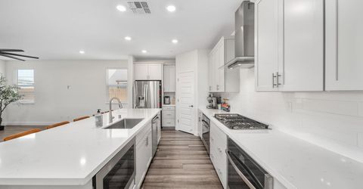
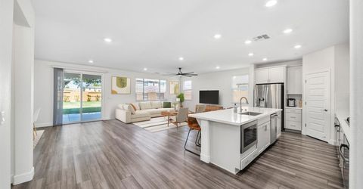
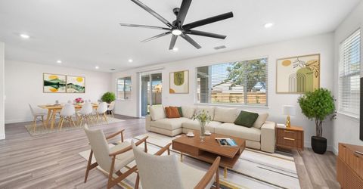
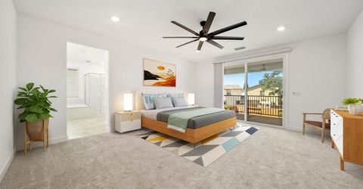
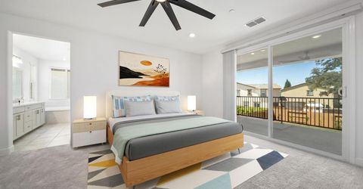
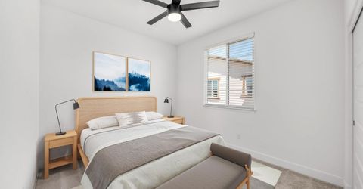
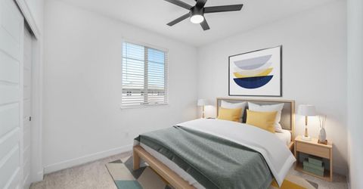
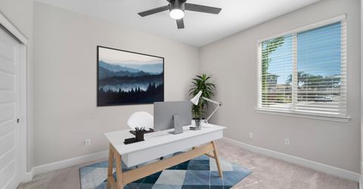
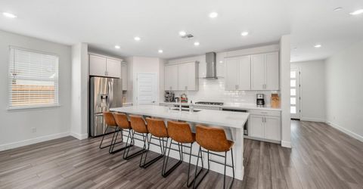
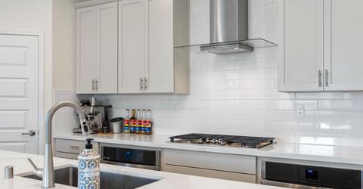
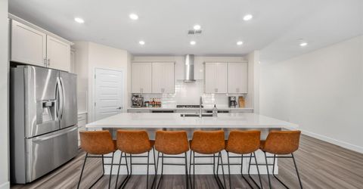
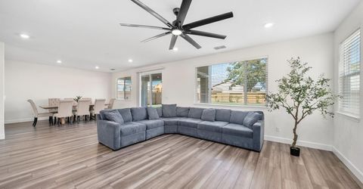
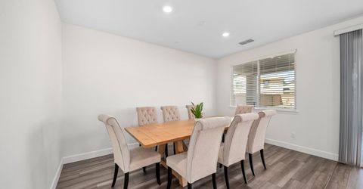
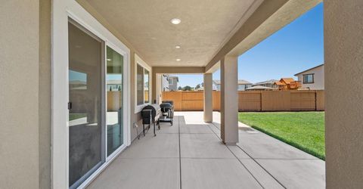
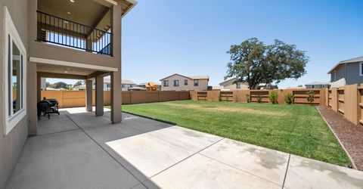
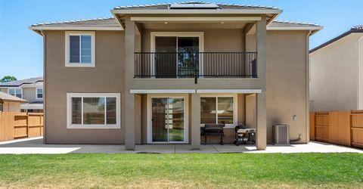
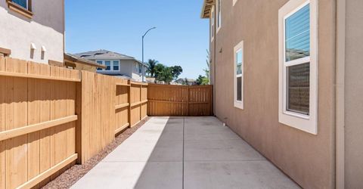
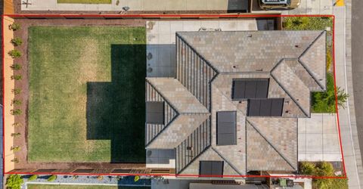
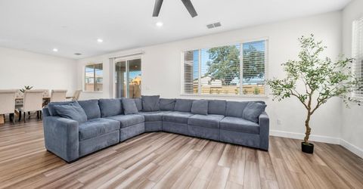
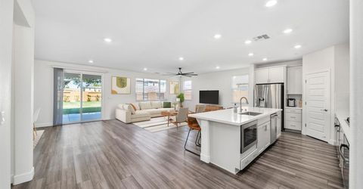
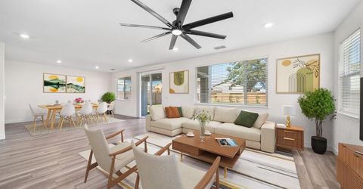
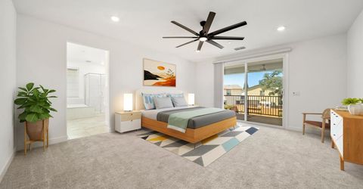
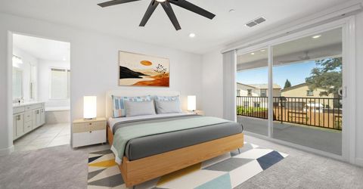
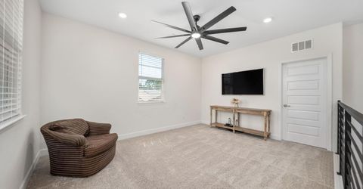
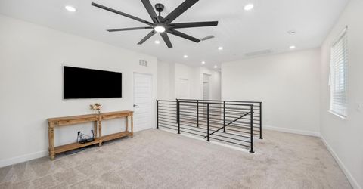
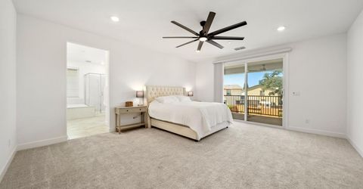
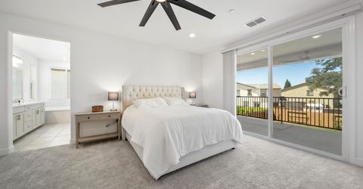
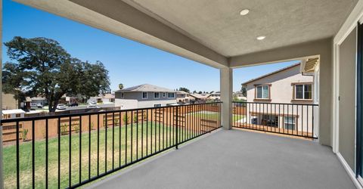
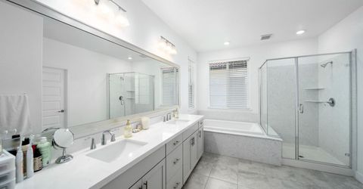
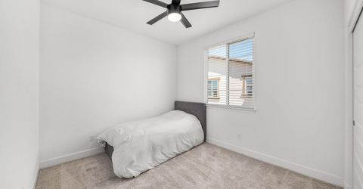
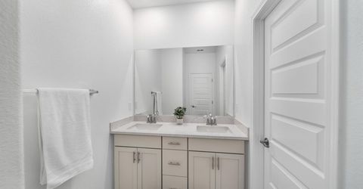
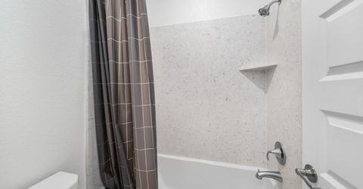
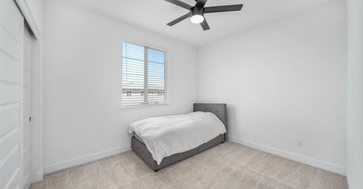
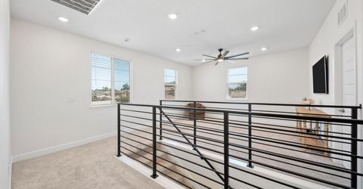
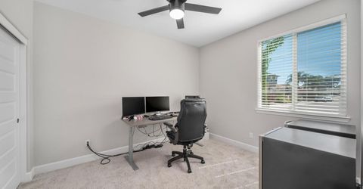
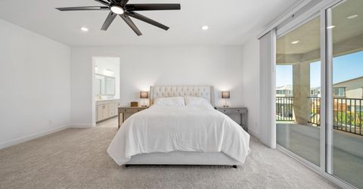
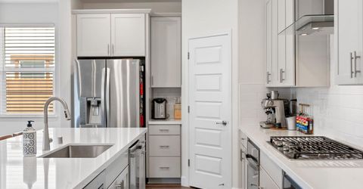
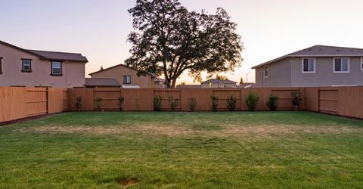
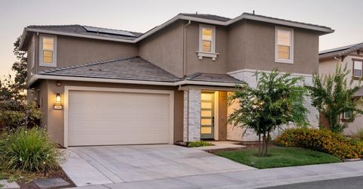
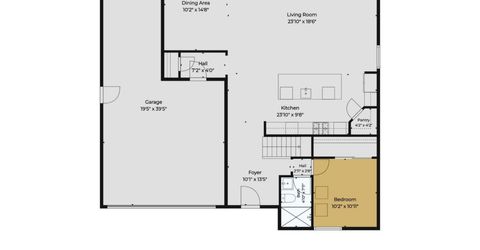
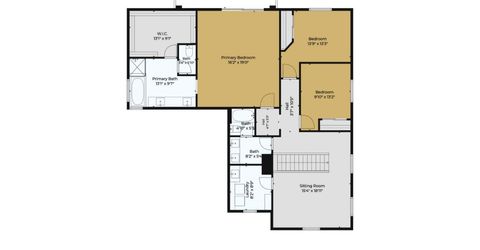
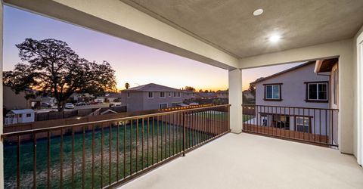
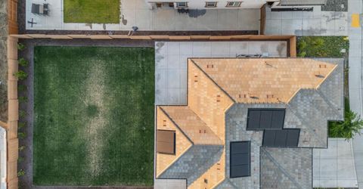
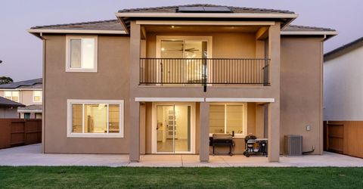
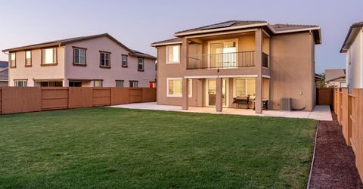
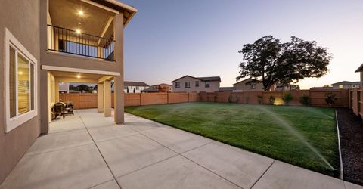
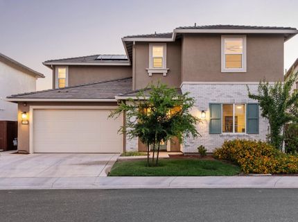
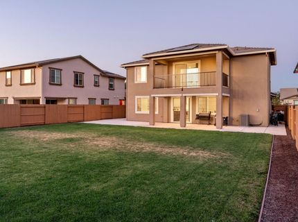
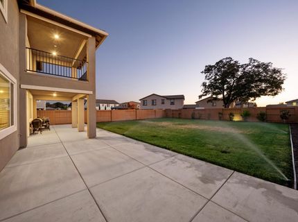
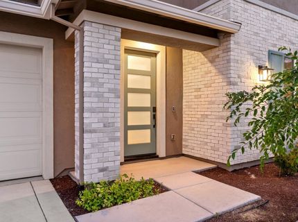
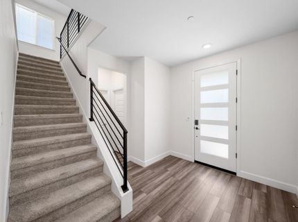
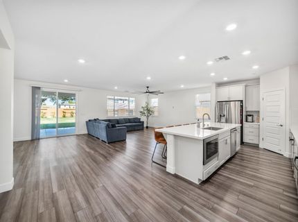
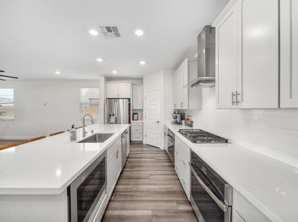
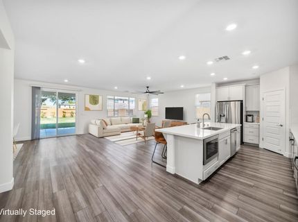
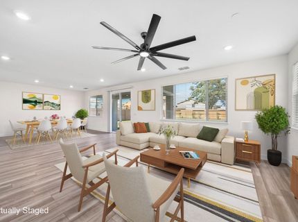
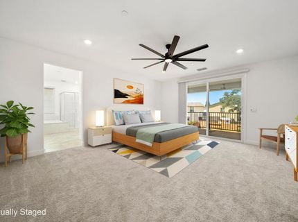
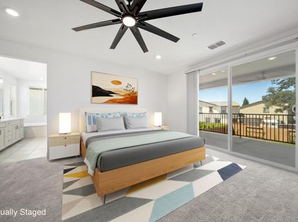
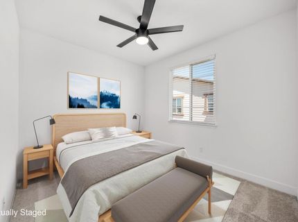
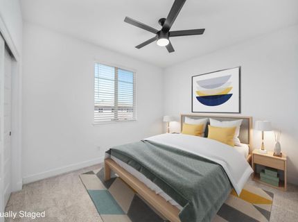
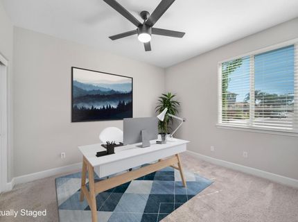
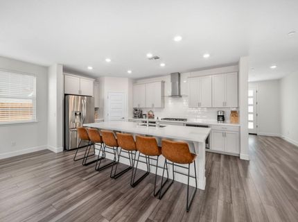
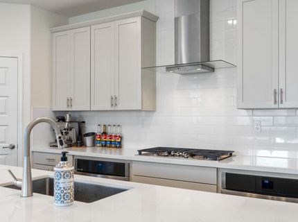
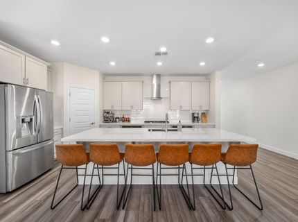
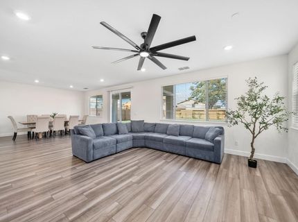
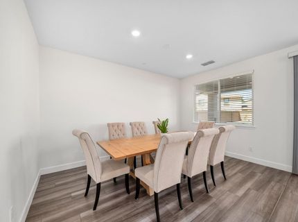
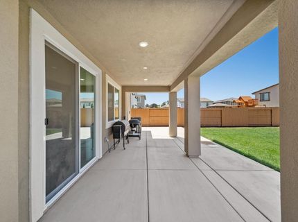
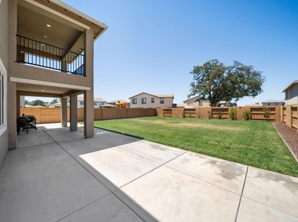
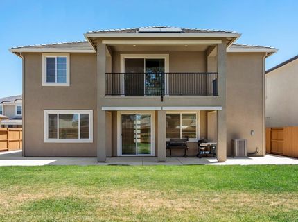
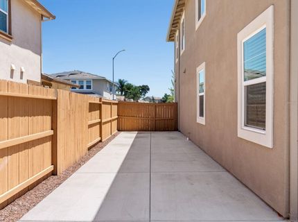
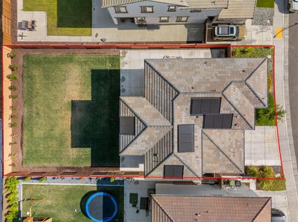
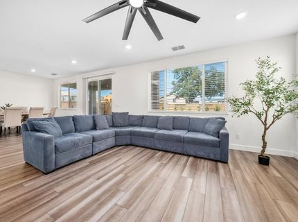
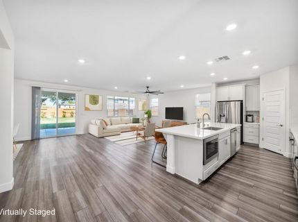
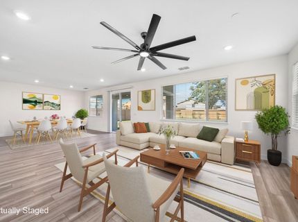
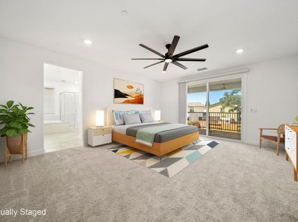
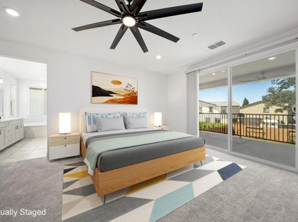
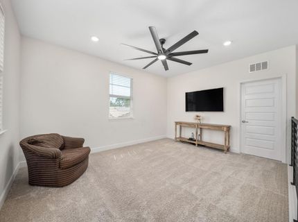
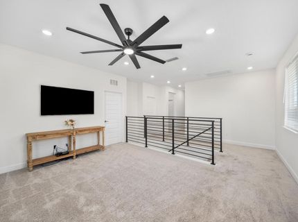
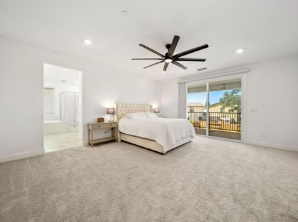
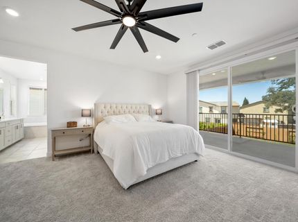
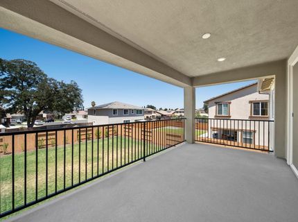
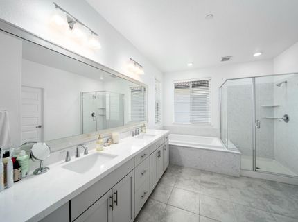
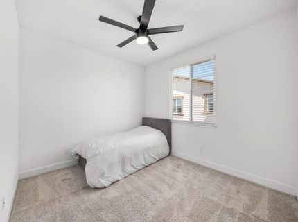
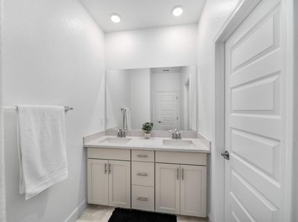
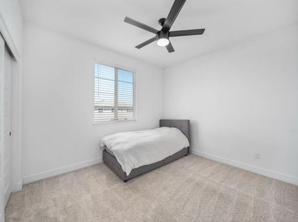
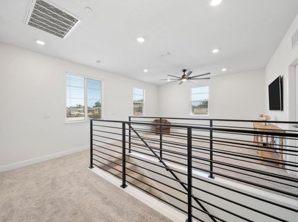
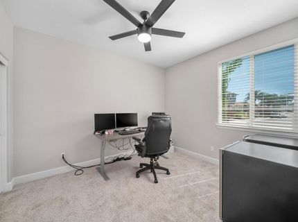
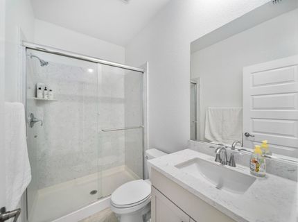
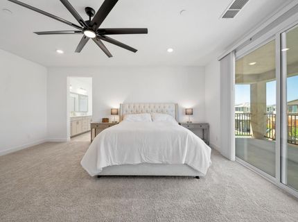
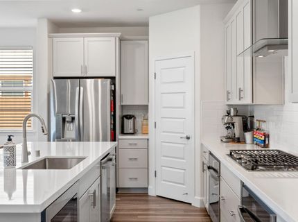
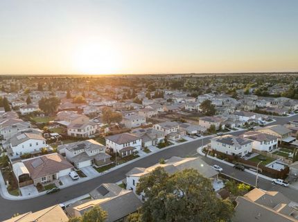
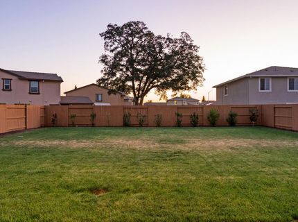
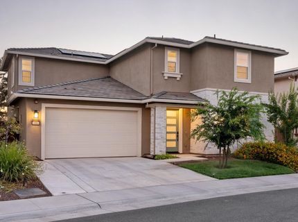
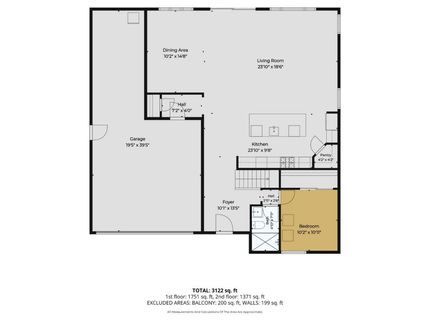
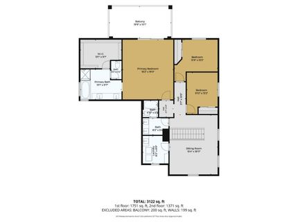
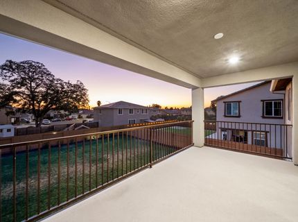
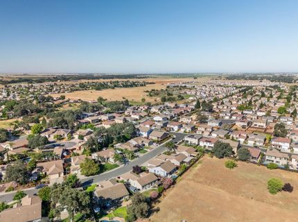
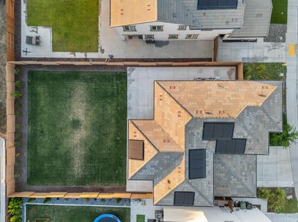
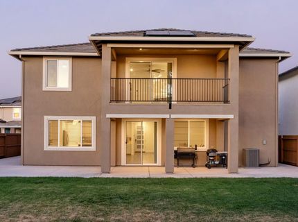
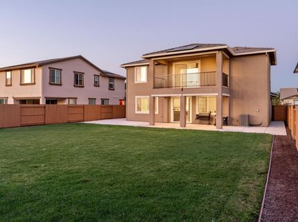
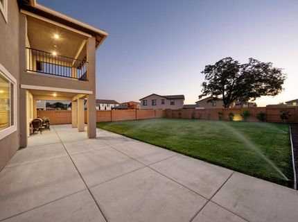
Welcome to a home where modern design meets the space to truly live. This beautifully maintained 2,679 sq. ft. residence offers 4 bedrooms, 3 full bathrooms, a spacious loft, owned solar, and a 3-bay tandem garage. From the moment you step inside, you'll appreciate the bright, open floor plan, abundant natural light, and seamless flow designed for both everyday living and effortless entertaining. At the heart of the home is a stunning chef's kitchen featuring an oversized quartz island with seating, white shaker cabinetry, stainless steel appliances, a walk-in pantry, and generous counter space. The kitchen opens to the expansive great room and dining area, creating the perfect gathering space for family and friends. What truly sets this home apart is the backyard. Unlike many newer homes, this property offers an expansive, pool-sized yard with endless possibilities. Whether you dream of adding a pool, creating an outdoor kitchen, building a play area, or simply enjoying wide-open green space, there's room to make it your own. The large covered patio extends your living space outdoors, making it easy to entertain or relax in every season. Upstairs, the versatile loft provides the perfect space for a media room, home office, playroom, or second living area. The spacious primary suite offers a peaceful retreat, complete with a private covered balcony overlooking the backyardan ideal spot to enjoy your morning coffee or unwind at the end of the day. Thoughtfully designed with contemporary finishes throughout and enhanced by owned solar for improved energy efficiency, this move-in-ready home combines style, comfort, and functionality. Conveniently located near parks, schools, shopping, dining, and commuter routes, this exceptional property offers the space, flexibility, and modern amenities today's buyers have been searching for.

Listed By / Presented By

Listed By

Agency Name: Eastok Realty
Agent Name: Gintaras Biza
Agency Phone: 530-878-5555

Presented By

Agency Title: Chase International Real Estate
Agency Phone: 775.588.6130

IDX logo

Contact a Chase Agent for More Information

Property Details

Property Type: Residential - Single Family
Cooling: Ceiling Fan(s), Central
Garage: 3
Heating: Central
Lot Size: 0.19 Acres
Roof Type: Tile
Stories: 2.0
Year Built: 2023
MLS ID: 226087840

Feature Descriptions

Appliances: Gas Cook Top, Dishwasher, Microwave
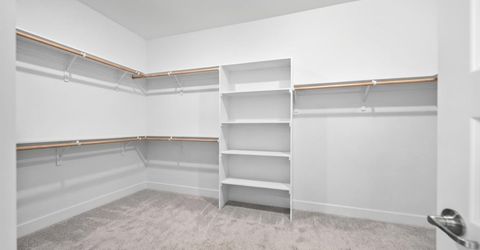
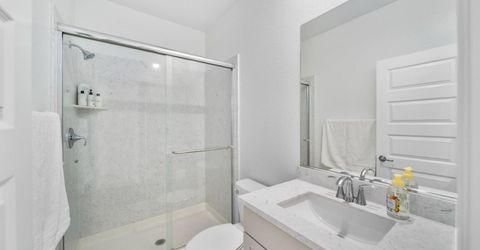
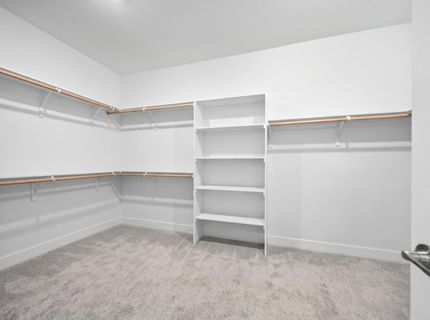
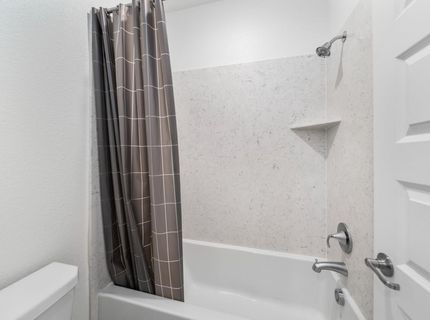
Bathroom Features: Closet, Double Sinks, Tub
Days on Site: 5
Dining Room Features: Formal Room
Exterior: Stucco, Wood
Fencimg: Wood
Flooring: Carpet, Tile, Luxury Vinyl Plank
Kitchen Features: Pantry Closet, Quartz Counter, Island w/Sink
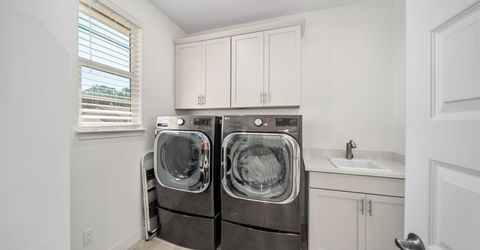
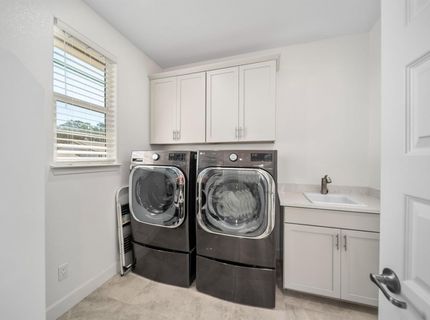
Laundry: Sink, Gas Hook-Up
Laundry Features: Sink, Gas Hook-Up
Lot: Auto Sprinkler F&R
Parcel#: 021-940-030-000
Parking: Tandem Garage
Patio/Porch: Covered Patio
Sewer: Public Sewer
Utilities: Public, Solar
Water: Public

Amenities

Balcony

Schools

High School: Western Placer
Middle School: Western Placer
Elementary School: Western Placer

Neighborhood Map

Driving Directions

Demographics

Estimate My Payments

  • Estimated Payment
    $1,812.16
  • Principal & Interest
    $1,602.19
  • Property Tax
    $0.00 (data not provided by mls)
  • Homeowner's Insurance
    $209.97
(Payments are an estimate and may vary by lender)

Mortgage Calculator

Change Payment Information

%
years/fixed
yearly
yearly (est.)
Contact Photo

We're Here to Help

Connect with our team of knowlegable local agents to guide your next move with style and grace.

Login to My Homefinder

Pixel

