
Company Logo
1089 Bowers Avenue, South Lake Tahoe, CA 96150 Photo

31 Total Photos [Click to View All]

1089 Bowers Avenue
South Lake Tahoe, CA 96150
$709,999
4 Beds | 2 full Baths | 1790 sqft | 0.12 Acreage

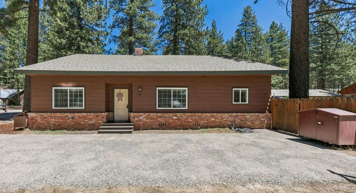
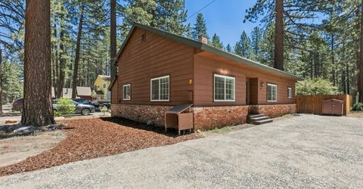
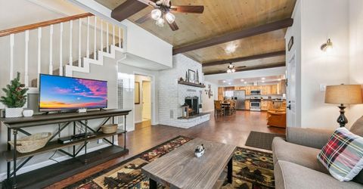
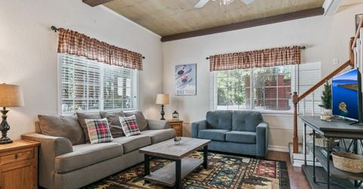
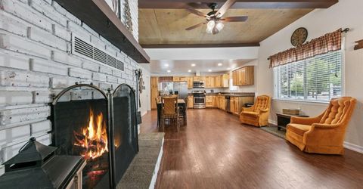
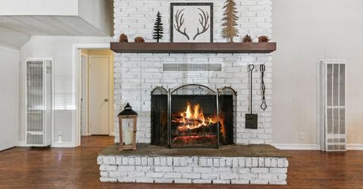
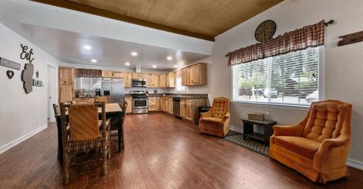
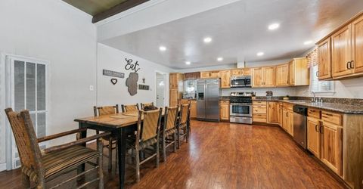
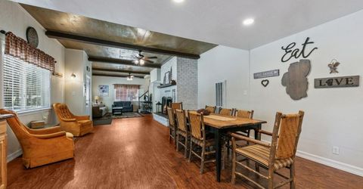
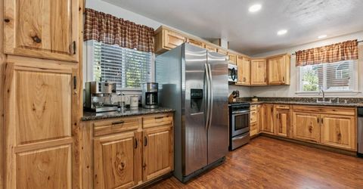
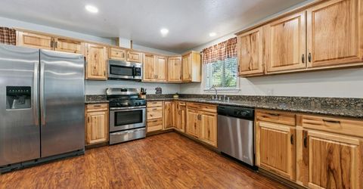
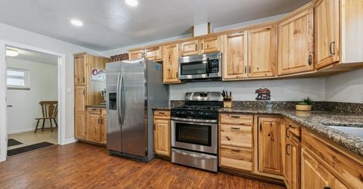
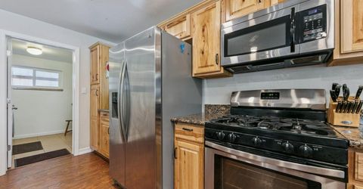
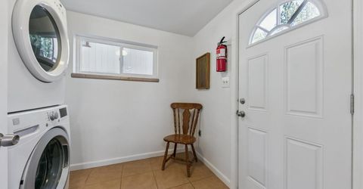
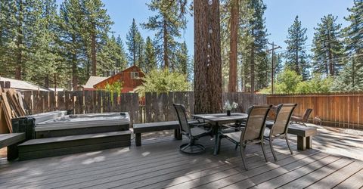
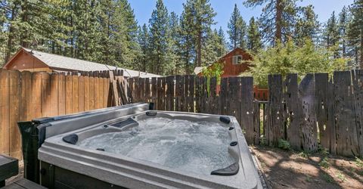
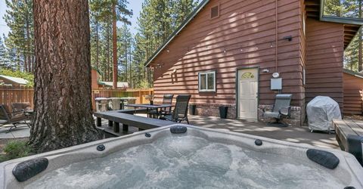
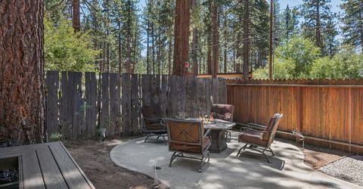
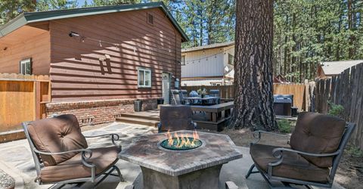
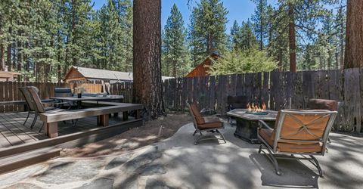
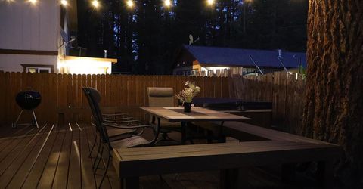
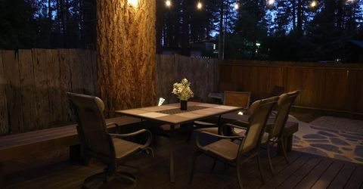
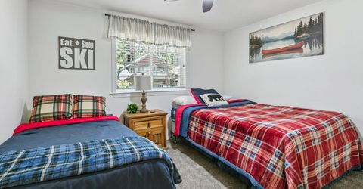
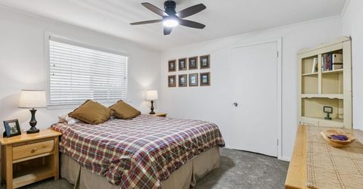
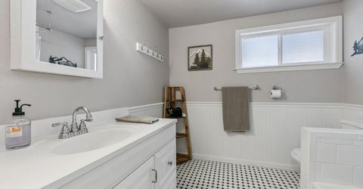
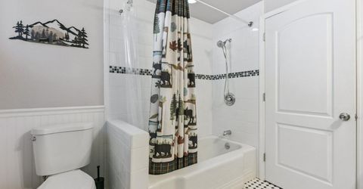
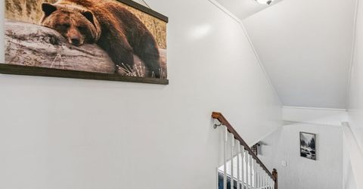
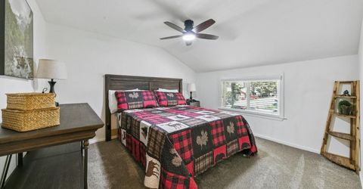
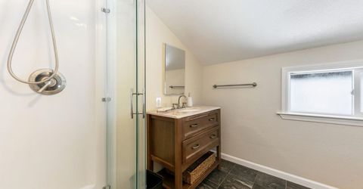
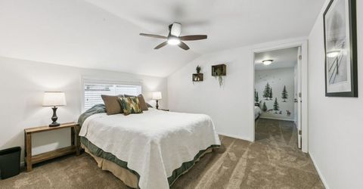
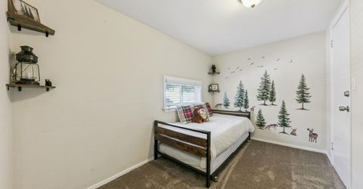
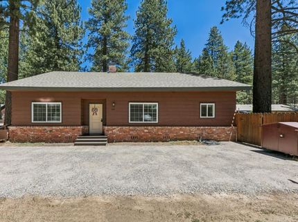
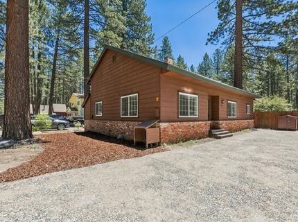
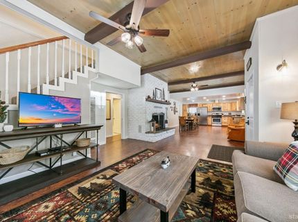
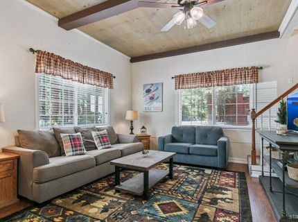
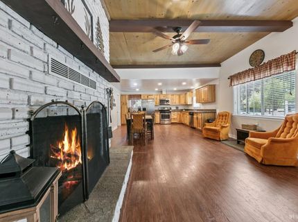
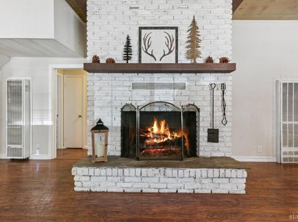
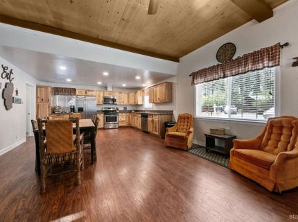
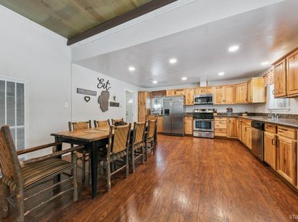
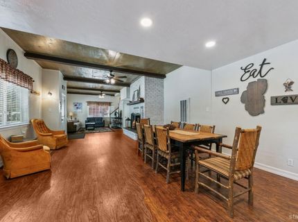
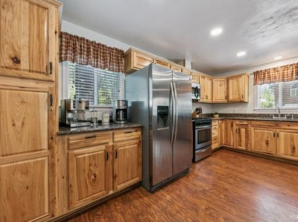
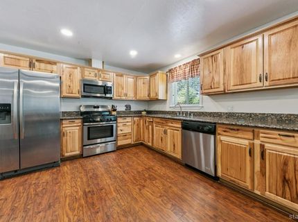
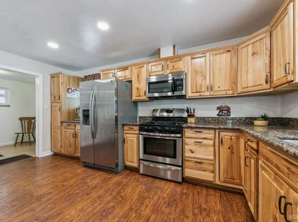
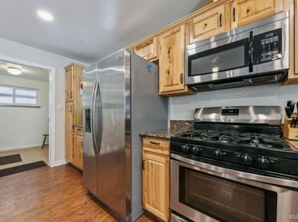
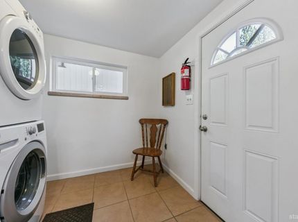
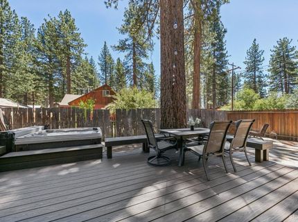
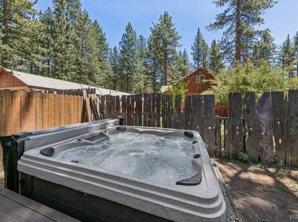
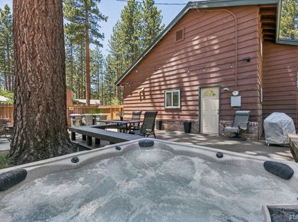
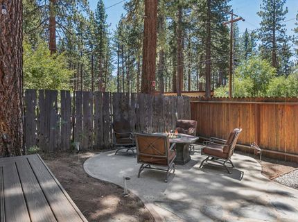
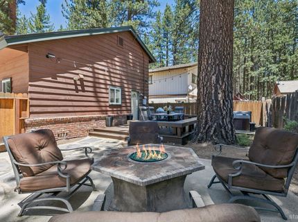
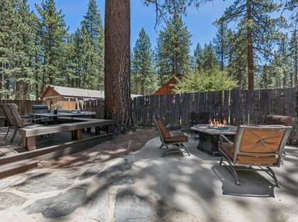
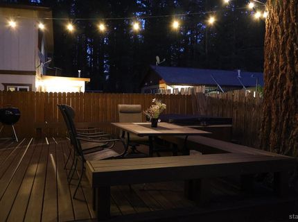
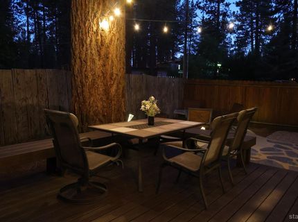
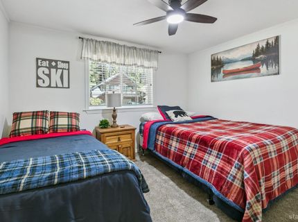
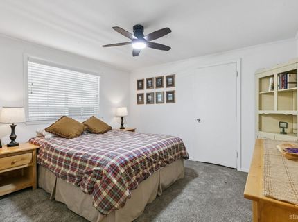
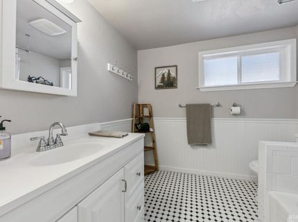
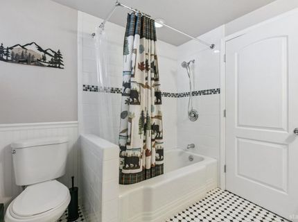
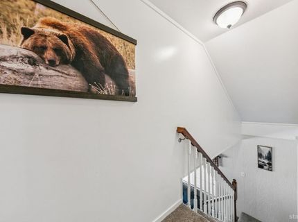
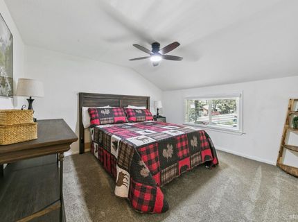
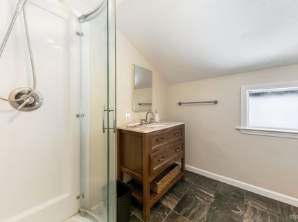
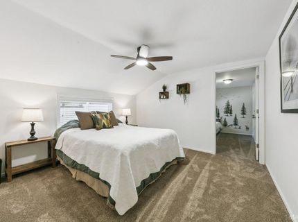
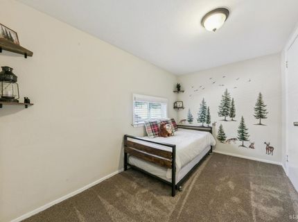
Set in the highly sought-after Bijou neighborhood, this beautifully updated two-story mountain retreat combines classic Tahoe charm with modern comfort. Ideally located within walking distance of Lake Tahoe, Ski Run Marina / beach, popular restaurants, Whole Foods, the local farmers market, and just 1.5 miles from Heavenly Ski Resort, this home places the very best of South Lake Tahoe right at your doorstep.Offering approximately 1,790 square feet of thoughtfully renovated living space, the home features four bedrooms, two remodeled bathrooms, and a spacious kitchen appointed with hickory cabinetry, slab granite countertops, stainless steel appliances, and abundant workspace. The kitchen connects to the inviting great room, where a open fireplace creates the perfect setting for relaxing after a day on the slopes.Recent improvements include beautiful laminate flooring, fresh interior and exterior paint, updated lighting and ceiling fans, dual-pane vinyl windows, new roof and a EV charger making this home truly move-in ready. The functional floor plan offers two bedrooms and a laundry/utility room on the main level, while upstairs you'll find two additional bedrooms. One upstairs bedroom is a large bonus room currently used as a fifth sleeping area, offering flexibility as a home office, playroom, or hobby space.Step outside to your private, fully fenced backyard designed for year-round enjoyment. New composite decking, flagstone patios, a brand-new spa and firepit provide the perfect backdrop for entertaining family and friends. An oversized attached storage area offers ample room for skis, bikes, paddleboards, and all your Tahoe gear.Whether you're searching for a full-time residence, a vacation getaway, or an investment property, this exceptional Bijou home is an outstanding opportunity in one of South Lake Tahoe's most desirable neighborhoods. Furnishings and decorations included!

Listed By / Presented By

Listed By

Agency Name: Sierra Sotheby's International Realty
Agent Name: Peter Delilli
Agency Phone: 530-494-7600

Presented By

Agency Title: Chase International Real Estate
Agency Phone: 775.588.6130

IDX logo

Contact a Chase Agent for More Information

Property Details

Property Type: Residential - Single Family
Lot Size: 0.12 Acres
Roof Type: Composition
MLS ID: 143148

Feature Descriptions

Additional rooms: Office/Den, Living/Dining Combo, Great Room
Days on Site: 13
Exterior: Wood Frame, Masonry Veneer, Wood Siding
Exterior: Spa/Hot Tub, Storage Shed, Bear-Proof Trash Can
Flooring: Carpet, Tile, Laminate
Green Features: Composite Deck Matrl, Low E Windows
Heating/Cooling: Natural Gas
Hot Tub: Yes
Interior: Furnished Per Invtry
Kitchen Features: Garbage Disposal, Refrigerator Blt-in, Microwave Built-in, Electric Range
Patio/Deck: Patio, Deck
Spa: Yes
Special View Info: Forest
Windows: Double Pane, Vinyl Frame

Neighborhood Map

Driving Directions

Demographics

Estimate My Payments

  • Estimated Payment
    $1,787.24
  • Principal & Interest
    $1,580.15
  • Property Tax
    $0.00 (data not provided by mls)
  • Homeowner's Insurance
    $207.08
(Payments are an estimate and may vary by lender)

Mortgage Calculator

Change Payment Information

%
years/fixed
yearly
yearly (est.)
Contact Photo

We're Here to Help

Connect with our team of knowlegable local agents to guide your next move with style and grace.

Login to My Homefinder

Pixel


