
Company Logo
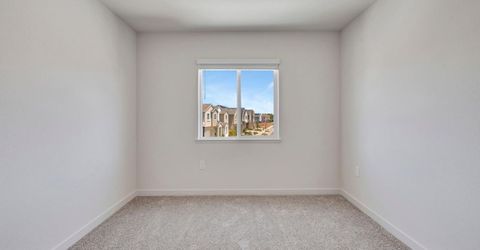
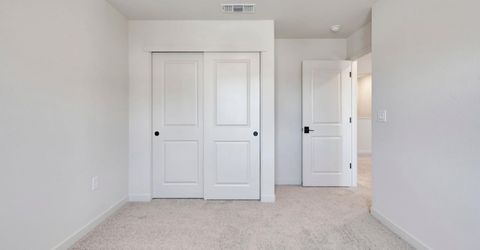
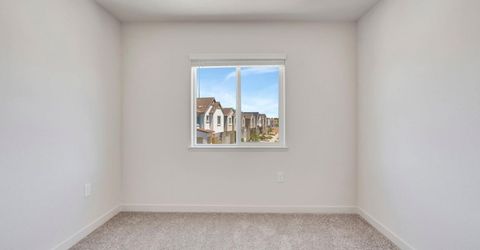
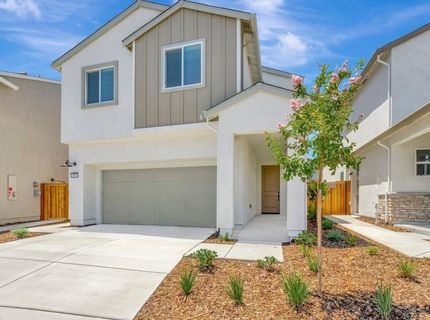
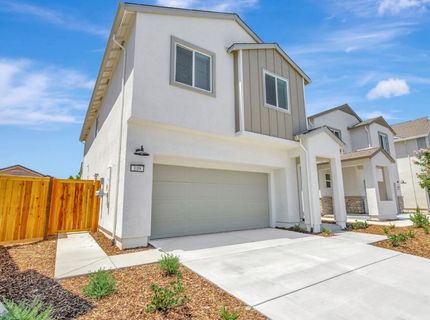
109 Shiplap Cir, Sacramento, CA 95835 Photo

43 Total Photos [Click to View All]

109 Shiplap Cir
Sacramento, CA 95835
$595,272
3 Beds | 2.1 Baths | 1917 sqft | 0.07 Acreage

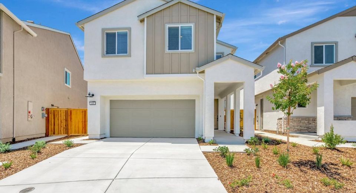
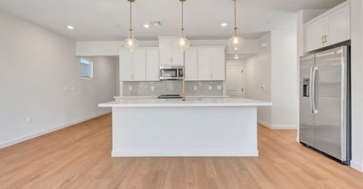
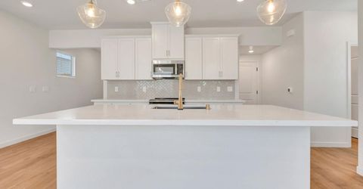
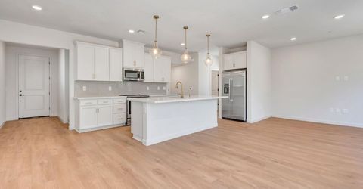
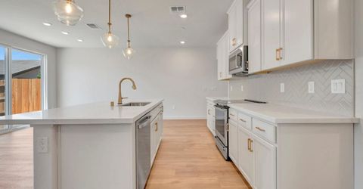
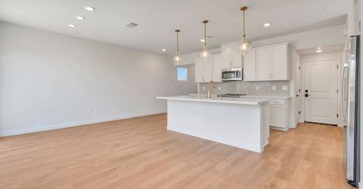
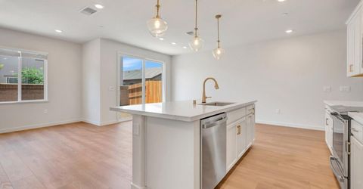
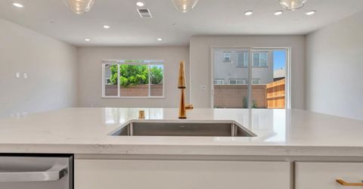
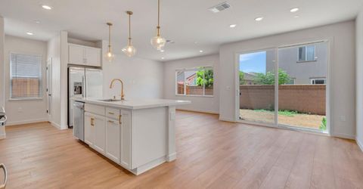
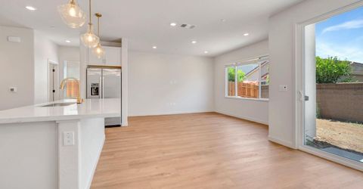
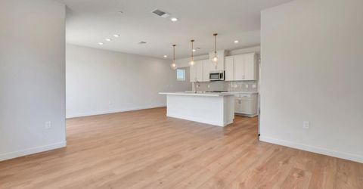
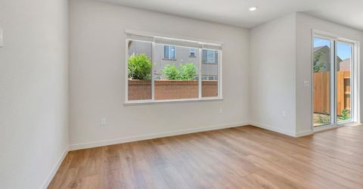
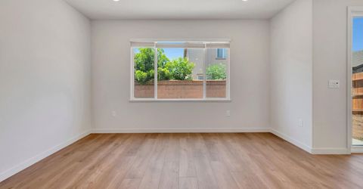
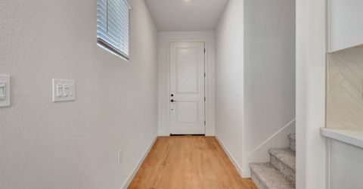
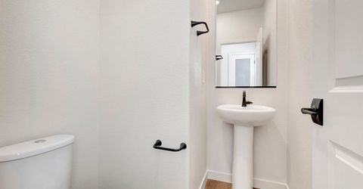
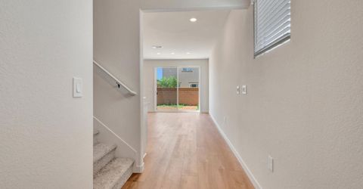
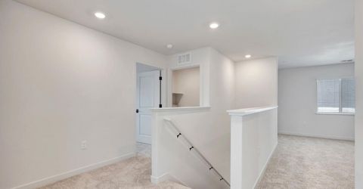
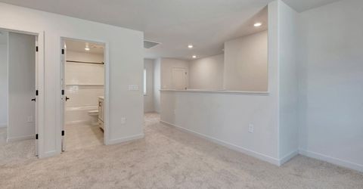
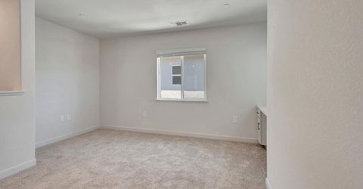
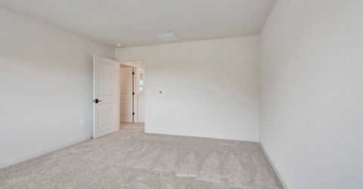
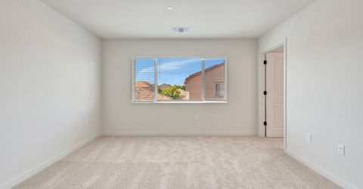
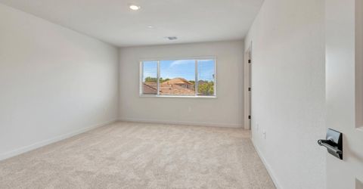
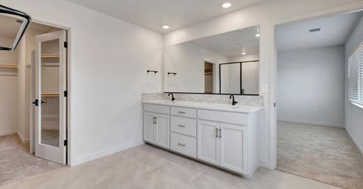
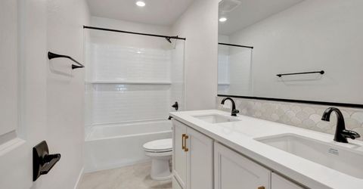
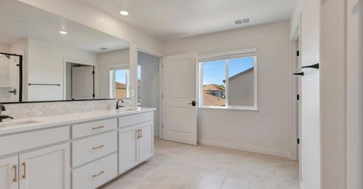
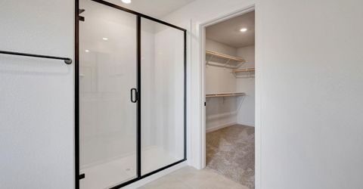
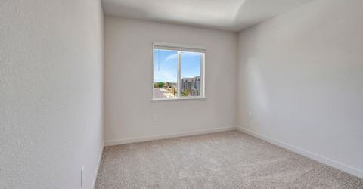
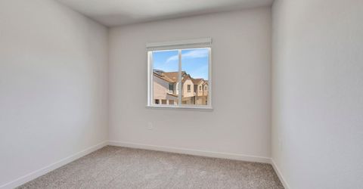
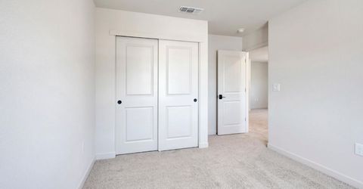
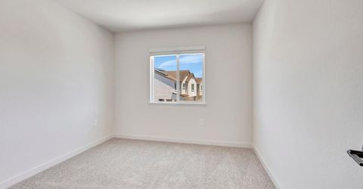
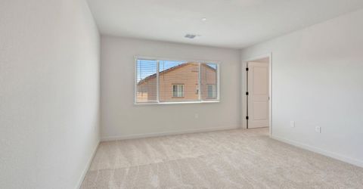
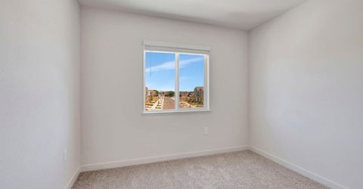
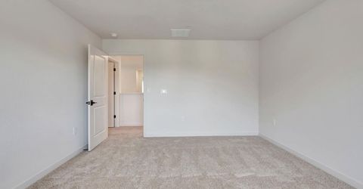
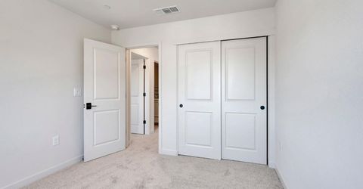
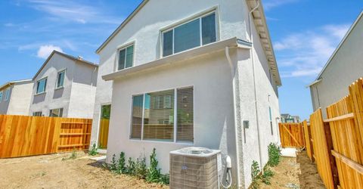
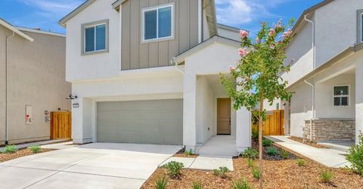
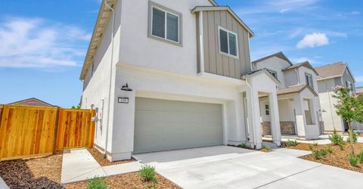
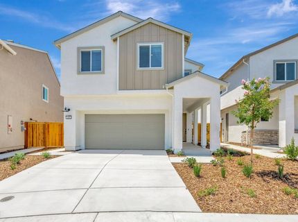
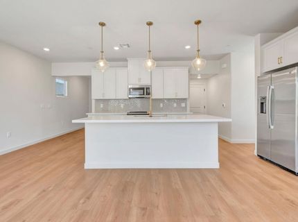
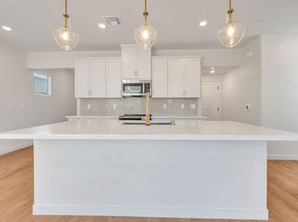
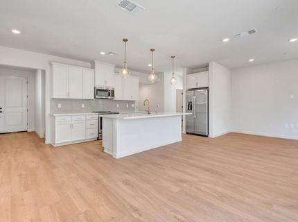
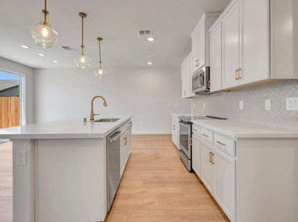
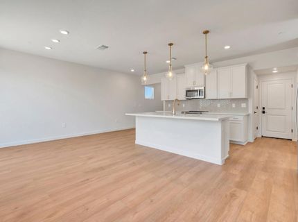
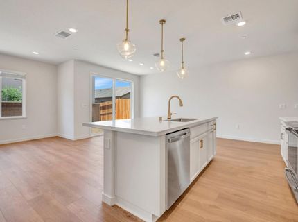
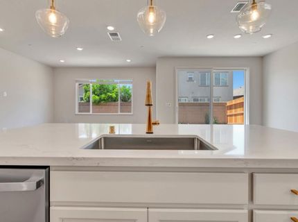
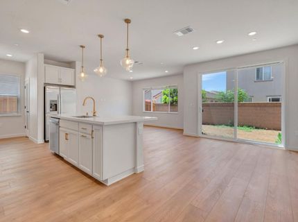
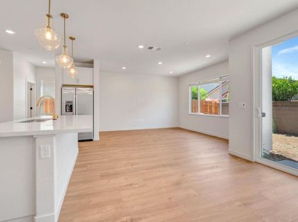
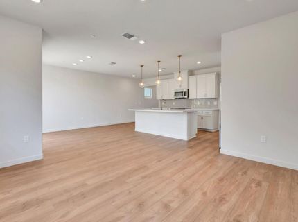
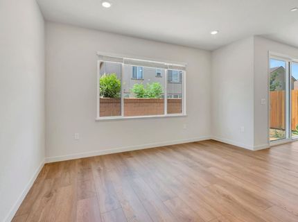
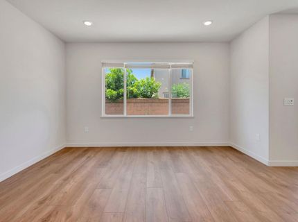
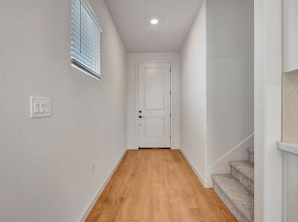
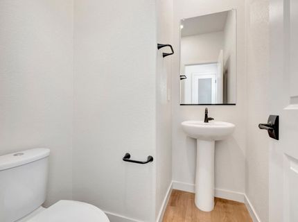
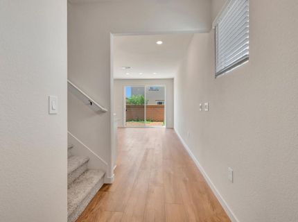
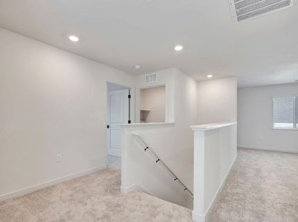
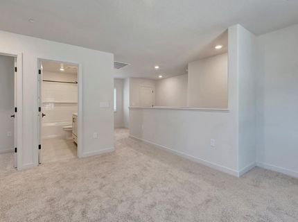
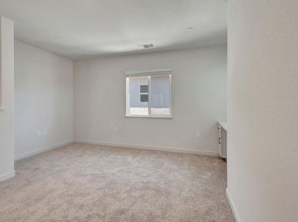
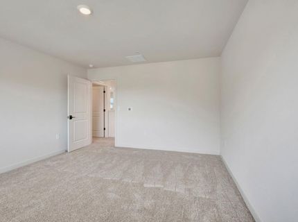
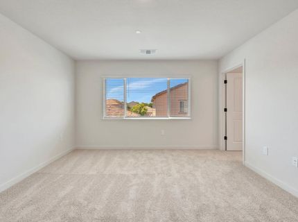
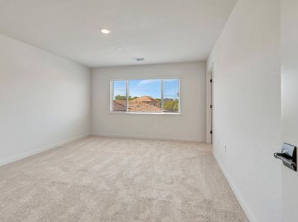
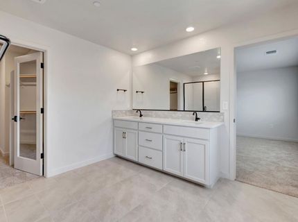
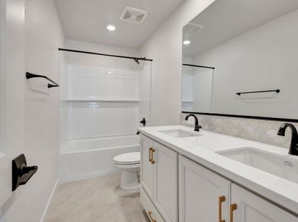
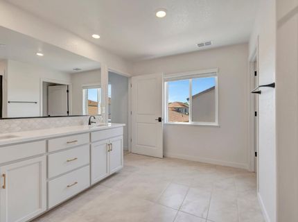
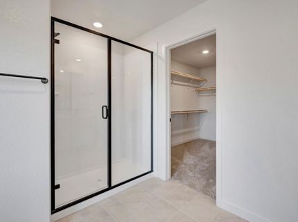
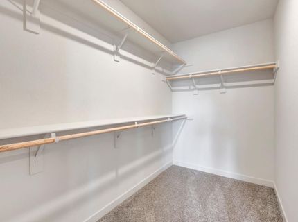
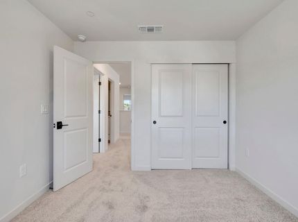
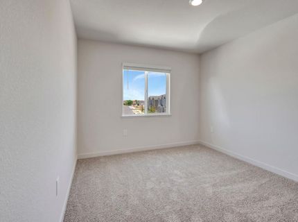
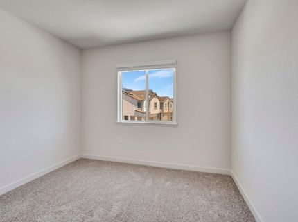
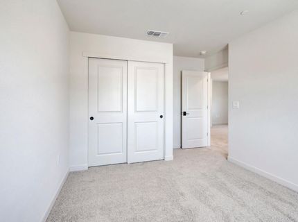
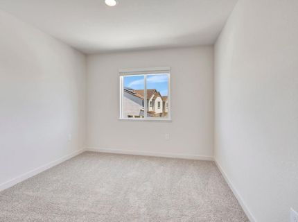
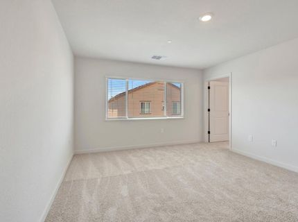
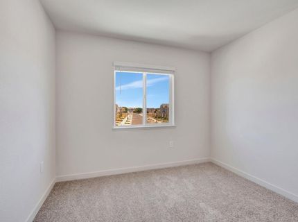
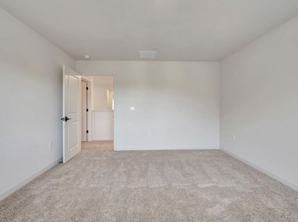
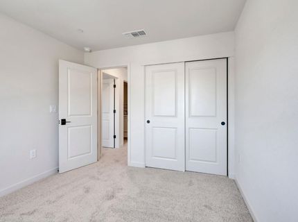
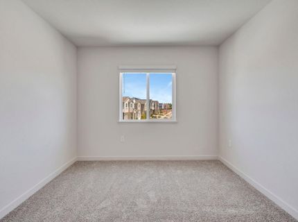
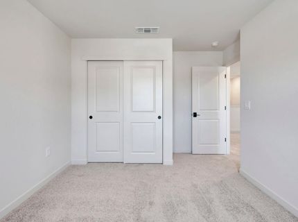
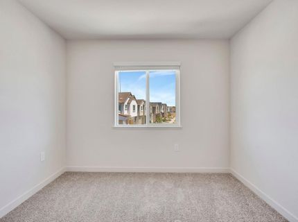
Discover modern living in this brand-new Tri Pointe Home, the two-story Terrace Park at Natomas Plan 2. This beautifully designed 3-bedroom, 2.5-bath home offers a bright, open-concept layout ideal for modern living. The spacious Great Room seamlessly connects the living, dining, and kitchen areas, creating an inviting space for both everyday living and entertaining. The kitchen is thoughtfully appointed with a center island with seating, a walk-in pantry, sleek quartz countertops, and Origami cabinetry accented by satin bronze hardware, along with a premium GE Profile® stainless steel appliance package featuring a gas range, dishwasher, and microwave. Throughout the home, a blend of luxury vinyl plank, carpet, and tile flooring provides both durability and comfort. A convenient main-level powder bath enhances functionality, while upstairs, a versatile loft offers the perfect space for a home office, media room, or relaxation area. Additional highlights include a spacious two-bay garage and LivingSmart® energy-efficient features designed for comfort and sustainability. Solar options are available for purchase or lease, offering added flexibility and long-term savings.

Listed By / Presented By

Listed By

Agency Name: TRI Pointe Homes, Inc.
Agent Name: Holly Auwinger
Agency Phone: 916-866-3789

Presented By

Agency Title: Chase International Real Estate
Agency Phone: 775.588.6130

IDX logo

Contact a Chase Agent for More Information

Property Details

Property Type: Residential - Single Family
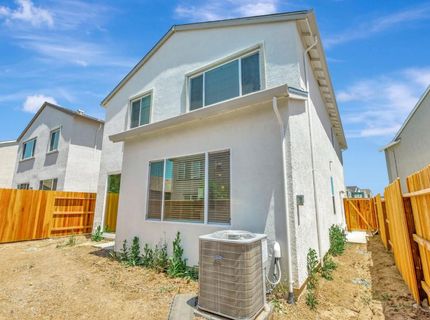
Cooling: Central
Garage: 2
Heating: Central, Electric
Lot Size: 0.07 Acres
Roof Type: Composition
Stories: 2.0
Year Built: 2026
MLS ID: 226073601

Feature Descriptions

Appliances: Dishwasher, Microwave, Free Standing Electric Range
Bathroom Features: Tub w/Shower Over
Days on Site: 36
Dining Room Features: Dining/Family Combo
Exterior: Stucco, Frame
Flooring: Carpet, Tile, Luxury Vinyl Plank
Kitchen Features: Pantry Closet, Quartz Counter, Skylight(s), Island w/Sink
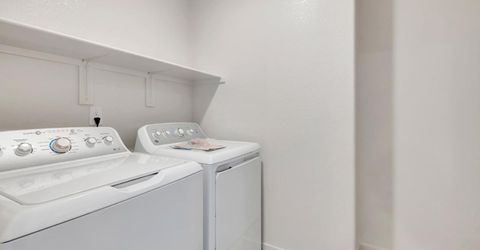
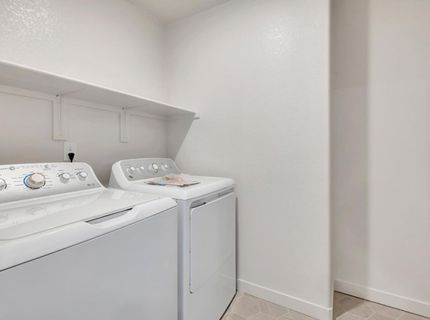
Laundry: Upper Floor
Laundry Features: Upper Floor
Lot: Landscape Front
Parcel#: 201-1650-036-0000
Parking: Garage Facing Front
Sewer: Public Sewer
Utilities: Cable Connected, Electric, Sewer In & Connected, Internet Available, Solar
Water: Meter on Site
Window: Dual Pane Full, Low E Glass Full

Schools

High School: Twin Rivers Unified
Middle School: Twin Rivers Unified
Elementary School: Twin Rivers Unified

Neighborhood Map

Driving Directions

Demographics

Estimate My Payments

  • Estimated Payment
    $1,498.44
  • Principal & Interest
    $1,324.82
  • Property Tax
    $0.00 (data not provided by mls)
  • Homeowner's Insurance
    $173.62
(Payments are an estimate and may vary by lender)

Mortgage Calculator

Change Payment Information

%
years/fixed
yearly
yearly (est.)
Contact Photo

We're Here to Help

Connect with our team of knowlegable local agents to guide your next move with style and grace.

Login to My Homefinder

Pixel


