
Company Logo
1093 Rolling Hills Drive, Carson City, NV 89706 Photo

19 Photos

1093 Rolling Hills Drive
Carson City, NV 89706
$470,000
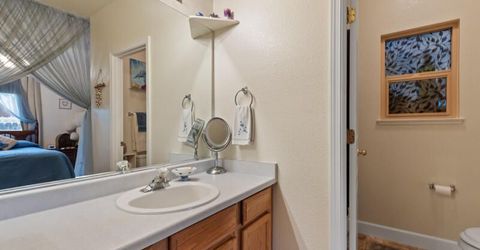
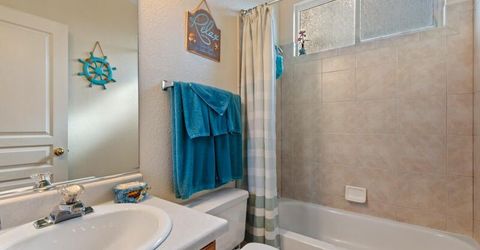
3 Beds | 2 full Baths | 1237 sqft | 0.19 Acreage

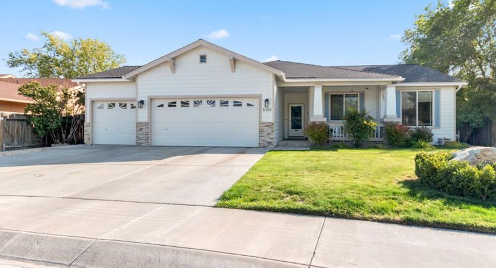
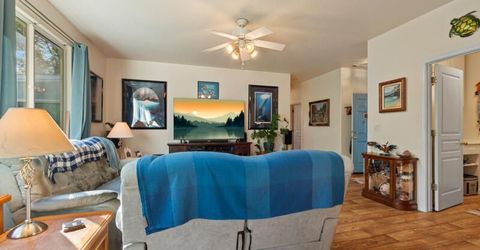
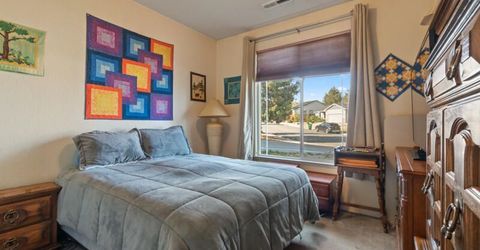
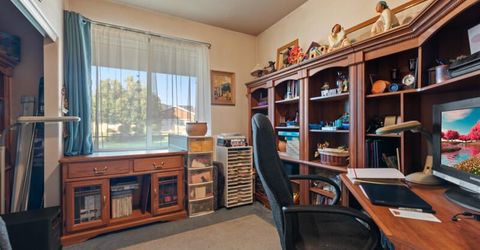
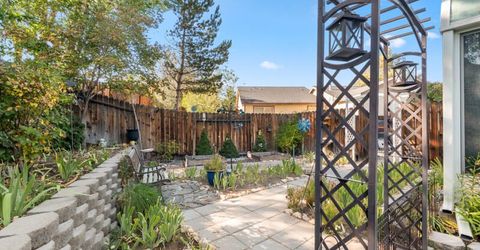
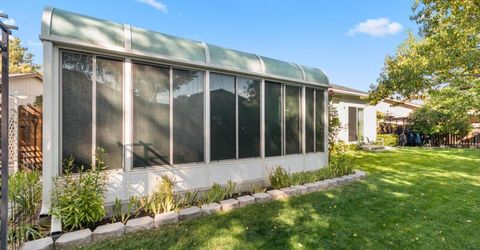
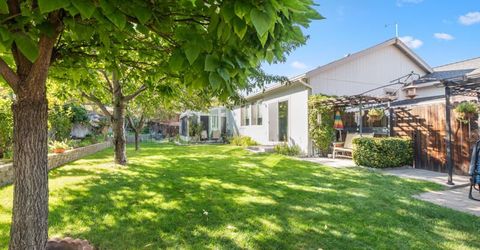
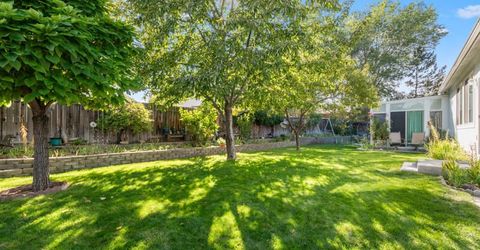
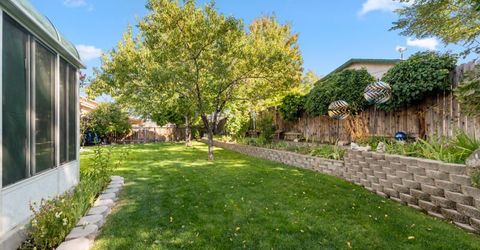
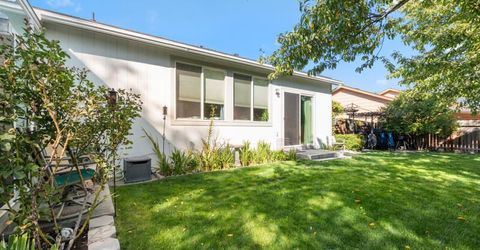
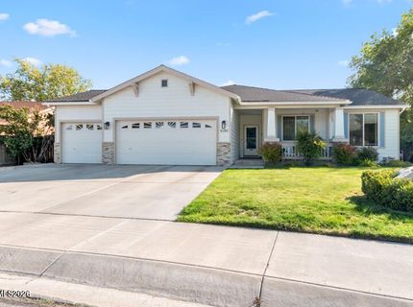
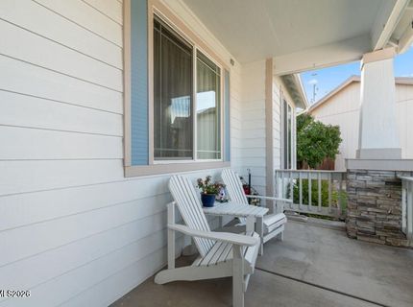
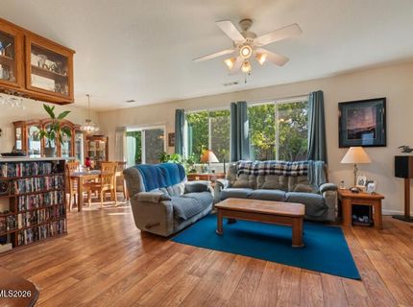
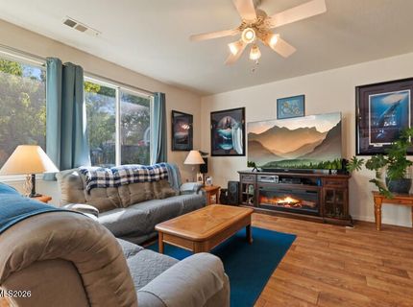
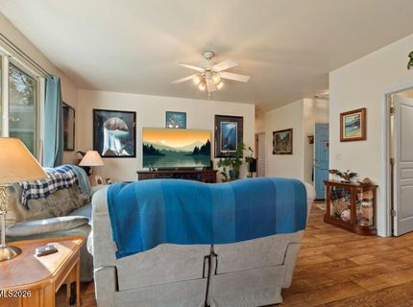
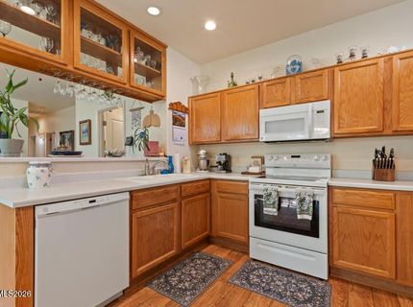
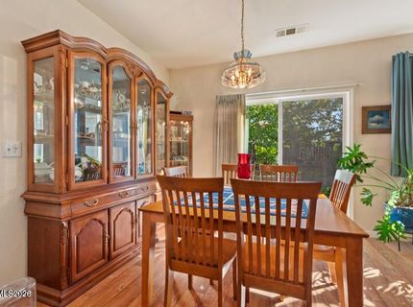
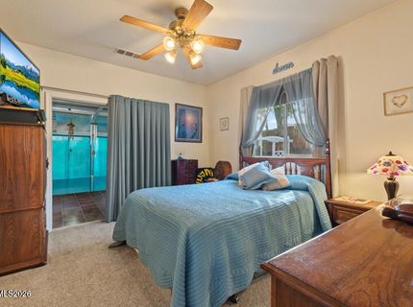
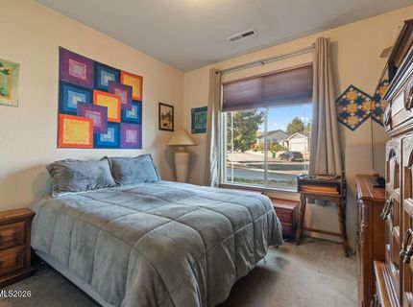
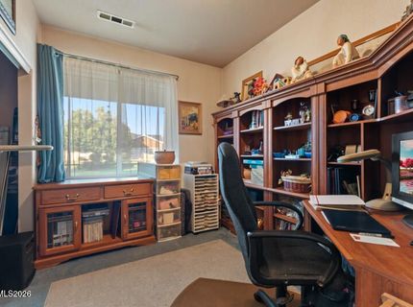
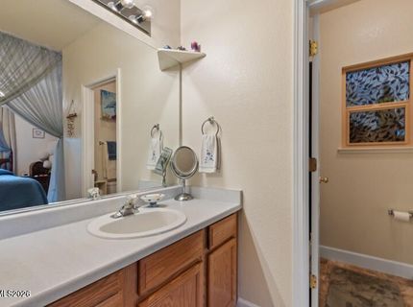
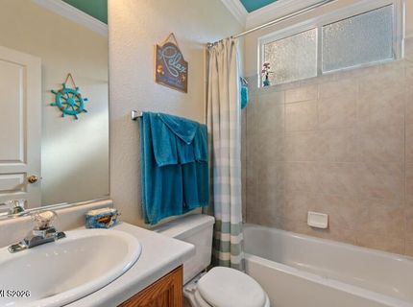
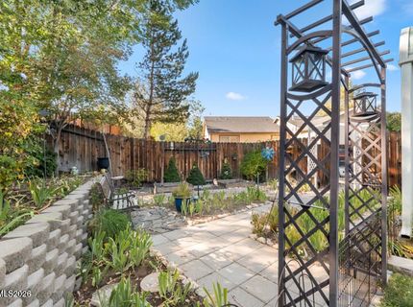
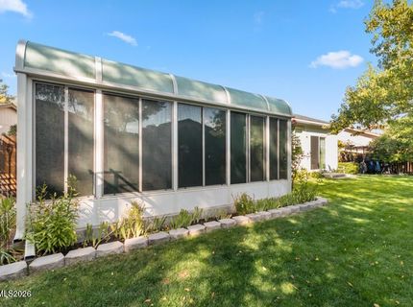
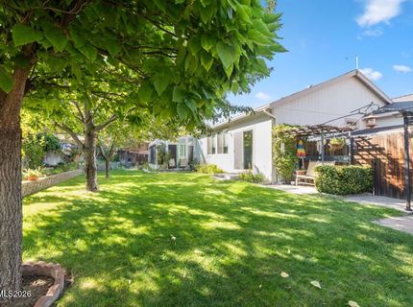
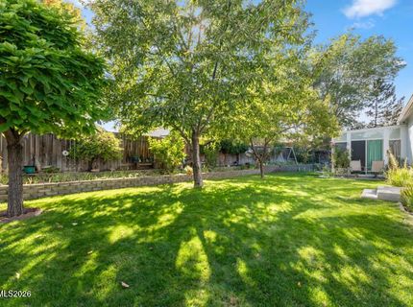
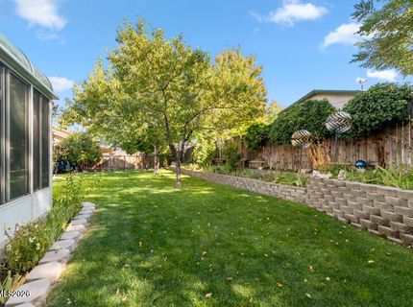
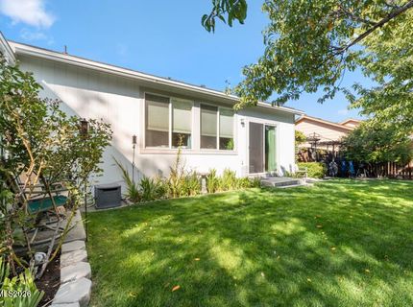
Charming 3-bedroom, 2-bath home in Carson City's desirable Northridge neighborhood. This well-maintained property offers a functional floor plan, updated windows, and exterior paint completed approximately two years ago. The versatile sunroom includes a 220-volt outlet for a hot tub and can also serve as a relaxing retreat, hobby space, home office, or entertaining area. Enjoy a fully landscaped backyard with mature fruit trees, including cherry and nectarine trees, along with a great outdoor setting for everyday enjoyment. A rare 3-car garage for the area, attached 10x10 storage area, and separate storage shed provide exceptional room for vehicles, tools, equipment, and hobbies. Conveniently located near shopping, schools, and freeway access, with Reno approximately 20 minutes away and Lake Tahoe approximately 30 minutes away. Seller is offering a $10,000 buyer credit in lieu of roof replacement, providing an excellent opportunity for buyers to address the roof according to their preferences.

Listed By / Presented By

Listed By

Agency Name: RE/MAX Gold-Carson City
Agent Name: Jaime Rodriguez
Agency Phone: 775-885-2200
Agent Phone: 775-721-5478

Presented By

Agency Title: Chase International Real Estate
Agency Phone: 775.588.6130

IDX logo

Contact a Chase Agent for More Information

Property Details

Property Type: Residential - Single Family
Cooling: Central Air
Garage: 3 car attached
Heating: Natural Gas
Lot Size: 0.19 Acres
Roof Type: Composition, Shingle, Pitched
Stories: 1.0
Taxes: $2,133
Year Built: 2001
MLS ID: 260012402

Feature Descriptions

Additional Rooms: Sunroom
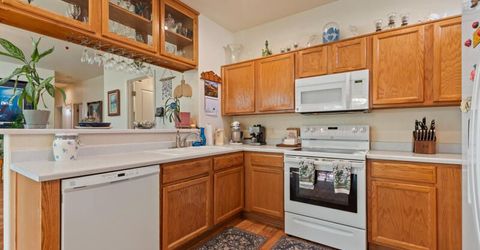
Appliances: Disposal, Dishwasher, Electric Range, Refrigerator, Electric Cooktop
City Limits: Yes
Construction Type: Site/Stick-Built
Cooling Y/N: Yes
Days on Site: 20
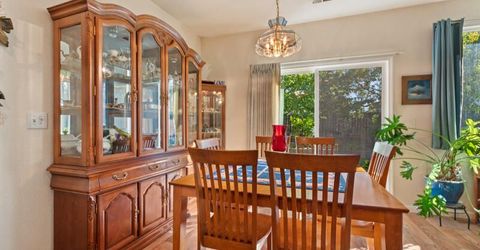
Dining: Kitchen Combination
Exterior: Stone, Wood Siding
Family Room: Kitchen Combination
Fencing: Back Yard
Flooring: Carpet, Vinyl
Foundation: Crawl Space
Heating Y/N: Yes
Kitchen: Breakfast Bar, Built-In Dishwasher, Disposal, Electric Cooktop
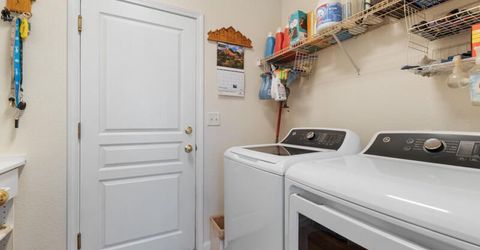
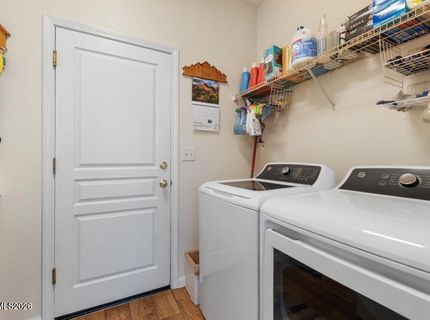
Laundry Features: Washer Hookup, Laundry Room, Cabinets, Shelves, Electric Dryer Hookup, Gas Dryer Hookup
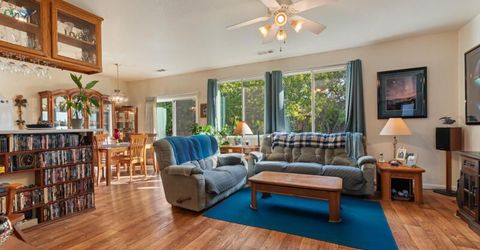
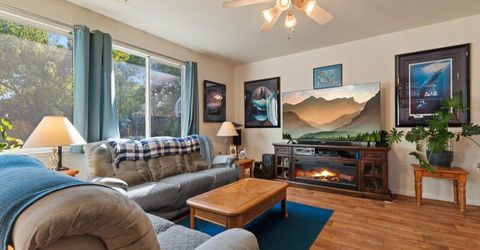
Living Room: Ceiling Fan(s), Great Room
Lot Features: Gentle Sloping, Level, Sprinklers In Front, Sprinklers In Rear
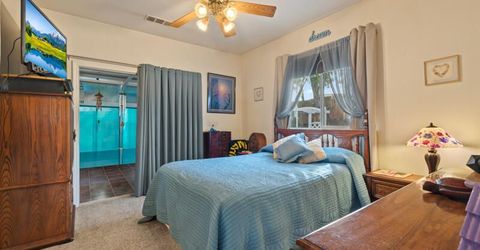
Master Bedroom: Ceiling Fan(s), Shower Stall, Walk-In Closet(s)
OtherStructures: Shed(s), Storage
Parcel #: 002-703-03
Parking: Attached, Garage, Garage Door Opener, RV Access/Parking
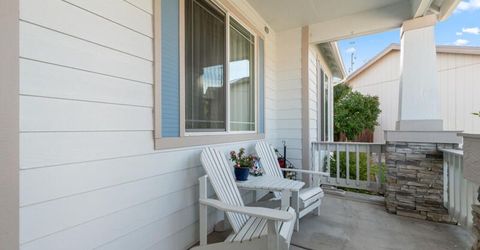
Patio/Porch: Patio, Covered
Road Frontage: Public
Road Responsibility: Public Maintained Road
Security Features: Smoke Detector(s)
Sewer: Public Sewer
Special View Info: Mountain(s), Trees/Woods
Sprinklers: Automatic, Drip System, Front, Rear
SQFT Living: 1237
Utilities: Cable Connected, Electricity Connected, Natural Gas Connected, Phone Connected, Sewer Connected, Water Connected, Cellular Coverage, Internet Connected
Water: Public
Water Rights Y/N: No
Window Features: Double Pane Windows

Amenities

Ceiling Fan(s)
Breakfast Bar
Pantry
Walk-In Closet(s)
Rain Gutters

Schools

High School: Carson
Middle School: Carson
Elementary School: Mark Twain

Neighborhood Map

Driving Directions

Demographics

Estimate My Payments

  • Estimated Payment
    $1,360.85
  • Principal & Interest
    $1,046.02
  • Property Tax
    $177.75
  • Homeowner's Insurance
    $137.08
(Payments are an estimate and may vary by lender)

Mortgage Calculator

Change Payment Information

%
years/fixed
yearly
yearly (est.)
Contact Photo

We're Here to Help

Connect with our team of knowlegable local agents to guide your next move with style and grace.

Login to My Homefinder


