
Company Logo
1101 Antelope Road, Reno, NV 89506 Photo

30 Total Photos [Click to View All]

1101 Antelope Road
Reno, NV 89506
$355,000
2 Beds | 2 full Baths | 1155 sqft | 0.56 Acreage

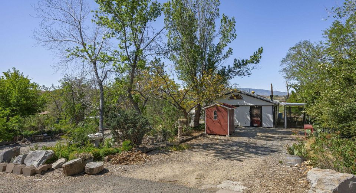
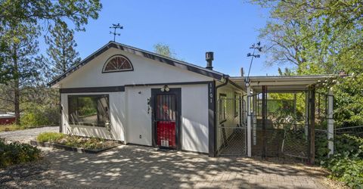
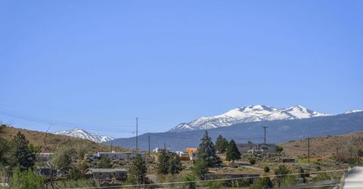
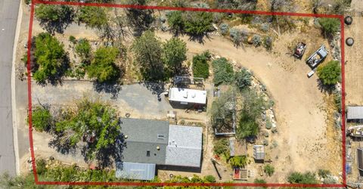
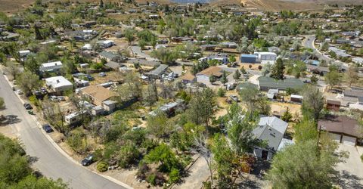
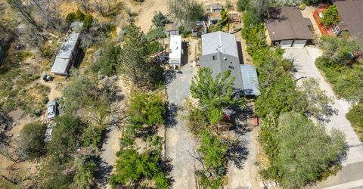
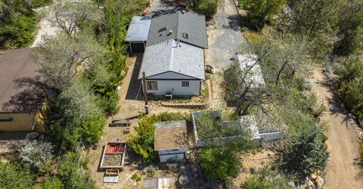
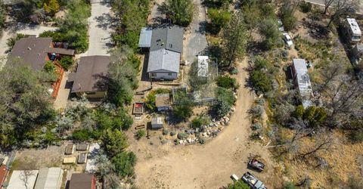
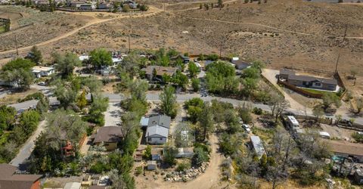
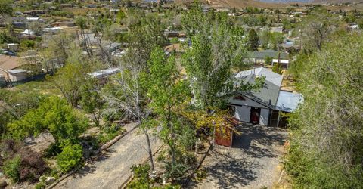
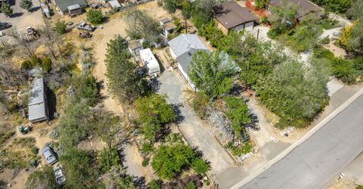
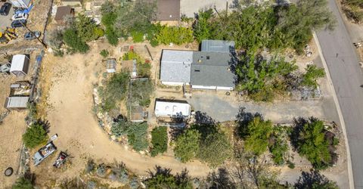
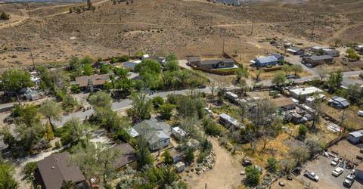
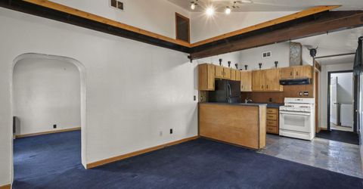
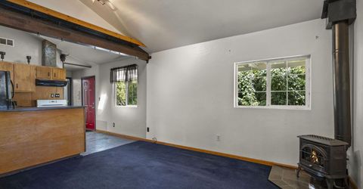
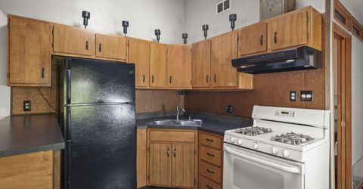
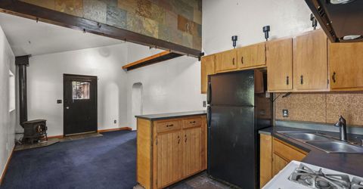
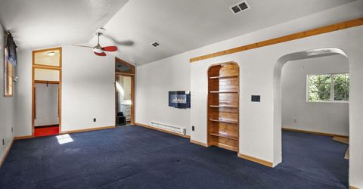
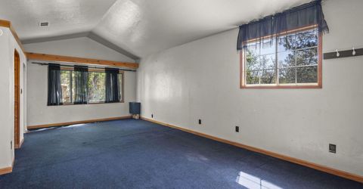
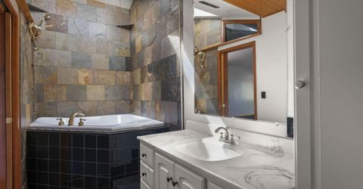
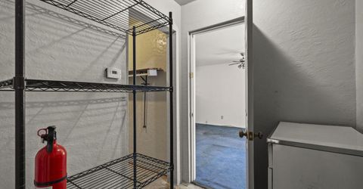
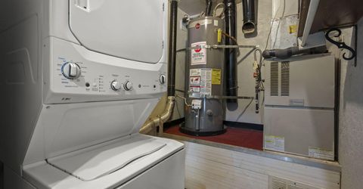
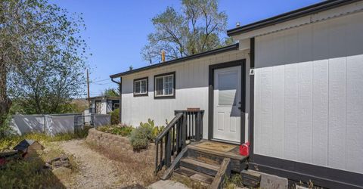
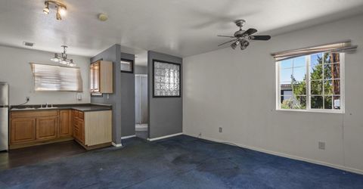
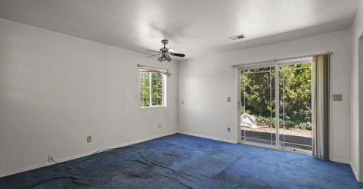
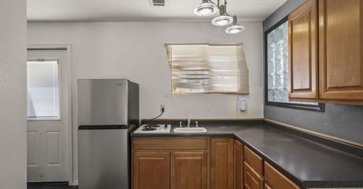
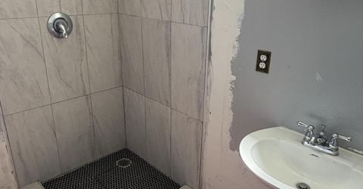
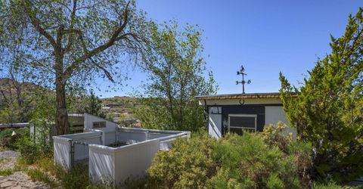
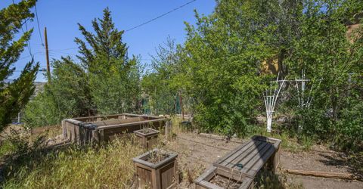
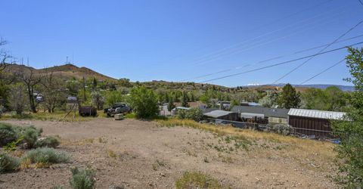
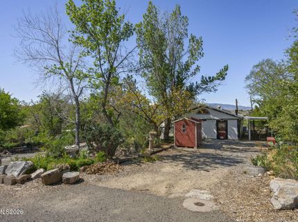
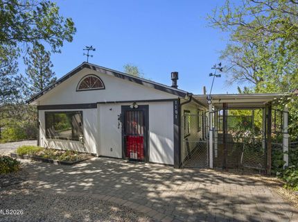
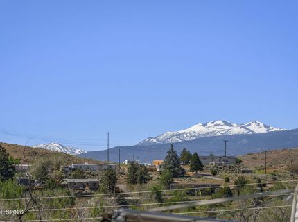
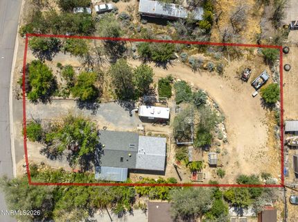
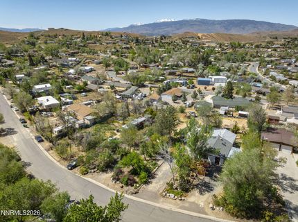
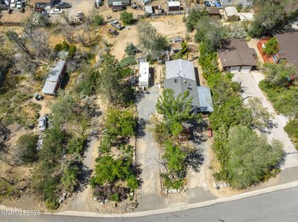
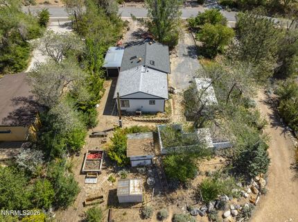
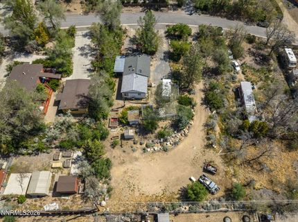
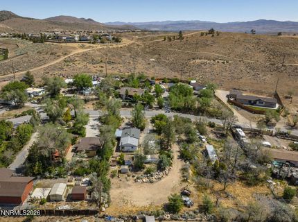
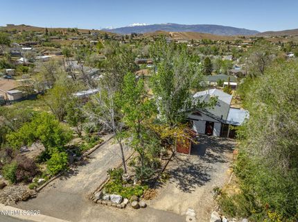
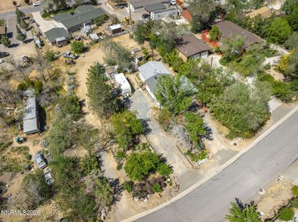
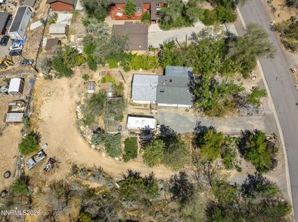
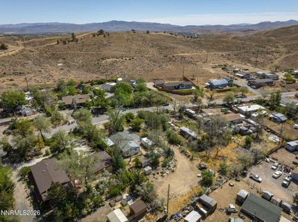
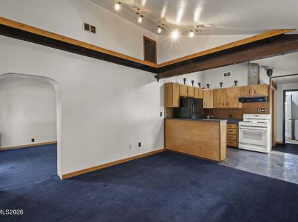
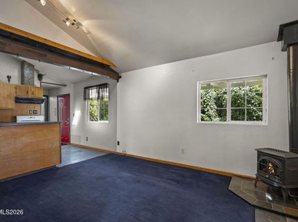
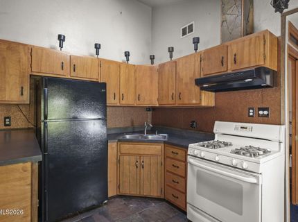
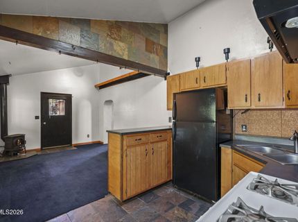
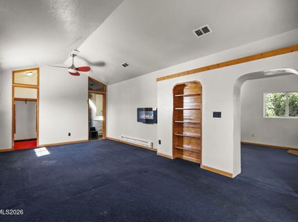
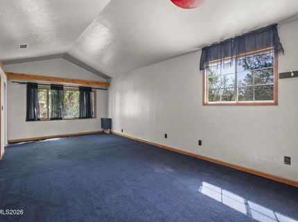
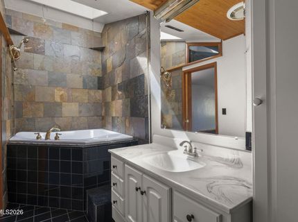
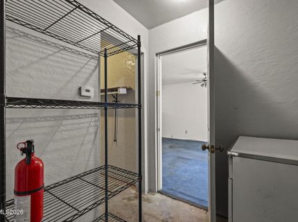
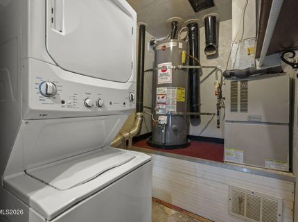
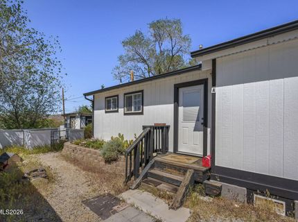
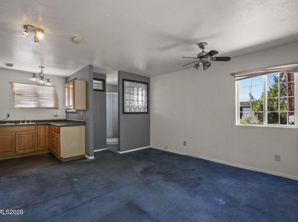
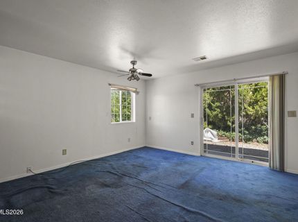
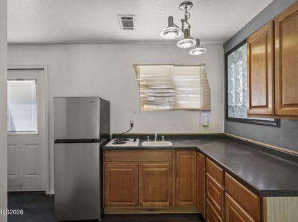
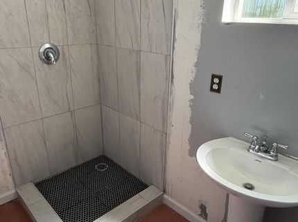
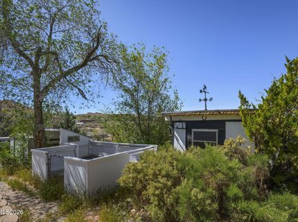
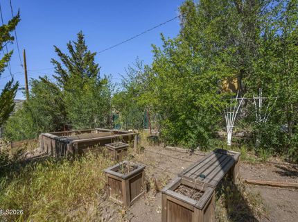
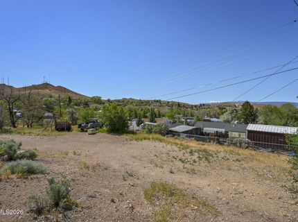
This is a great opportunity for buyers looking for good value on a spacious half-acre+ property with excellent mountain views. Listed for appraised value. Half-an-acre near Reno for under $400,000. There is as much room for parking vehicles as city ordinances will allow--it is a very large lot with 3 driveways. Nice curb appeal for this pleasant home. The home has a lot of potential with its nice exterior paint and vaulted ceilings. Flexible options for the use of the home. The back bedroom is set up as a studio in-law quarters with separate entry, bathroom, and kitchenette; but it could also be a bonus room or a second bedroom. The home is connected to natural gas, has central air-conditioning, a gas range, and a spacious soaking tub. Lots of sheds and areas for storage or to make it your gardening paradise. Washer and dryer remain with the home (no warranty on condition). Seller's loss is buyer's gain. Seller left some easy value-add opportunities for buyer--new carpet, interior paint, and window coverings will make a huge difference. This is an as is sale. Seller will not be performing any repairs on the property. The fifth-wheel trailer may be left in the property at no added value for the convenience of the parties. There are hook-ups for the trailer. Seller knows nothing about the permissibility of the hookups. If the trailer needs to be removed, seller will remove it, but would prefer for it to stay. The remaining odds and ends on the property, including the decking built next to the trailer, will remain on the property at no added value or warranty.

Listed By / Presented By

Listed By

Agency Name: Ferrari-Lund Real Estate South
Agent Name: Kenneth Lund
Agency Phone: 775-850-7033
Agent Phone: 775-870-6332

Presented By

Agency Title: Chase International Real Estate
Agency Phone: 775.588.6130

IDX logo

Contact a Chase Agent for More Information

Property Details

Property Type: Residential - Single Family
Cooling: Central Air
Heating: Baseboard, Electric, Forced Air, Natural Gas, Wall Fur
Lot Size: 0.56 Acres
Roof Type: Composition, Pitched
Stories: 1.0
Taxes: $871
Year Built: 1977
MLS ID: 260008737

Feature Descriptions

Additional Rooms: Bedroom/Office Main Floor, Multi-Generation
Appliances: Dryer, Gas Range, Refrigerator, Washer
City Limits: Yes
Construction Type: Site/Stick-Built
Cooling Y/N: Yes
Dining: None
Exterior: Wood Siding
Fencing: Partial
Flooring: Carpet, Concrete, Tile, Vinyl, Varies
Foundation: Crawl Space
Heating Y/N: Yes
Kitchen: None
Laundry Features: Washer Hookup, Laundry Room, Shelves, Gas Dryer Hookup
Living Room: Great Room, High Ceilings
Lot Features: Gentle Sloping, Level
Master Bedroom: High Ceilings, Bathtub, Garden Tub, On Main Floor, Tub/Shower Combination, Walk-In Closet(s)
OtherStructures: Shed(s), Storage
Parcel #: 082-592-03
Parking: Parking Pad, RV Access/Parking
Patio/Porch: Deck, None
Road Frontage: Public
Road Responsibility: Public Maintained Road
Security Features: None
Sewer: Public Sewer
Special View Info: Mountain(s), Valley
Sprinklers: None
SQFT Living: 1155
Utilities: Cable Available, Electricity Connected, Natural Gas Connected, Sewer Connected, Water Connected, Cellular Coverage, Internet Available, Underground Utilities
Water: Public
Water Rights Y/N: No
Window Features: Blinds, Drapes, Double Pane Windows, Skylight(s), Window Coverings, Vinyl Frames

Amenities

High Ceilings
Vaulted Ceiling(s)
Primary Downstairs
Walk-In Closet(s)
Dog Run
Rain Gutters
RV Hookup
Ceiling Fan

Schools

High School: Hug
Middle School: Desert Skies
Elementary School: Bennet

Neighborhood Map

Driving Directions

Demographics

Estimate My Payments

  • Estimated Payment
    $966.20
  • Principal & Interest
    $790.08
  • Property Tax
    $72.58
  • Homeowner's Insurance
    $103.54
(Payments are an estimate and may vary by lender)

Mortgage Calculator

Change Payment Information

%
years/fixed
yearly
yearly (est.)
Contact Photo

We're Here to Help

Connect with our team of knowlegable local agents to guide your next move with style and grace.

Login to My Homefinder

Pixel


