











Ione, CA 95640
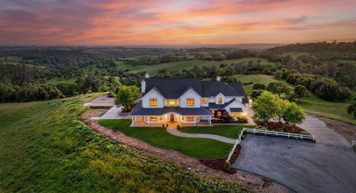
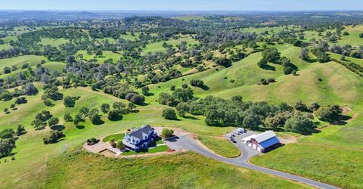
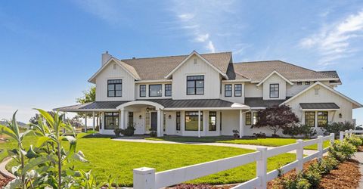
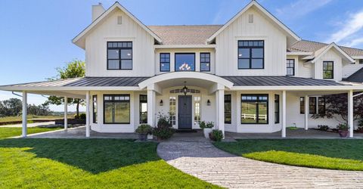
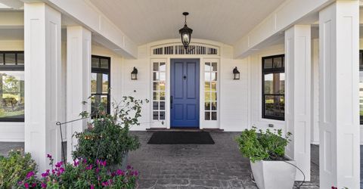
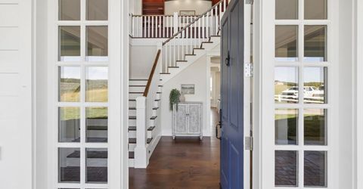
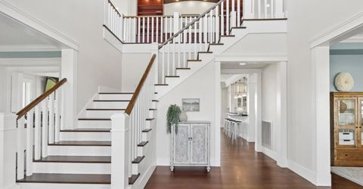
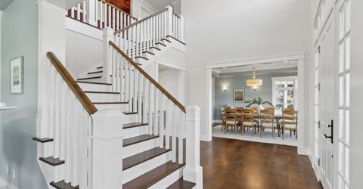
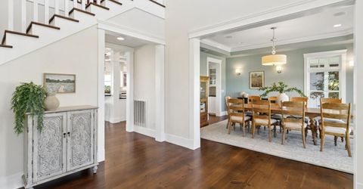
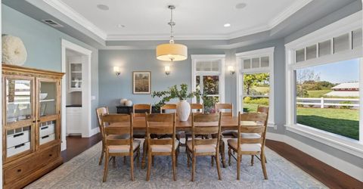
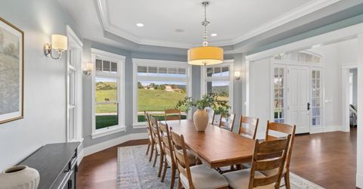
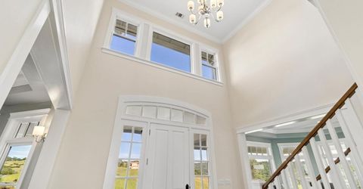
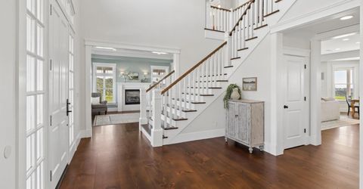
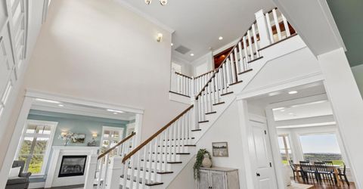
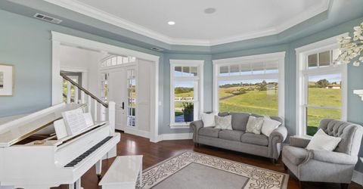
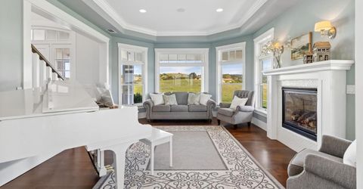
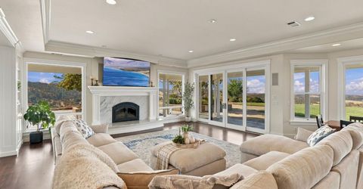
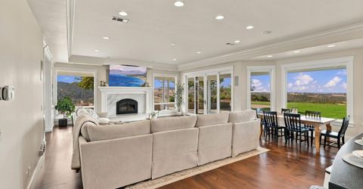
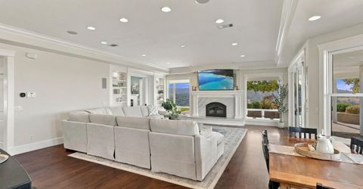
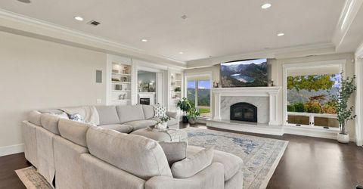
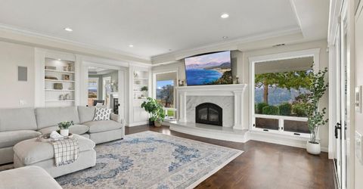
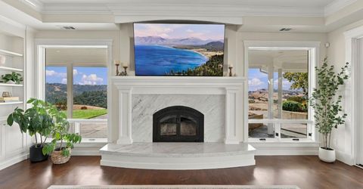
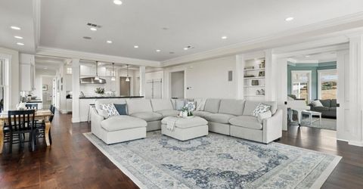
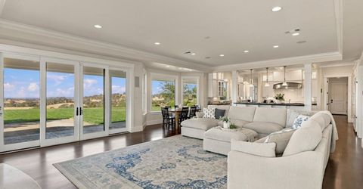
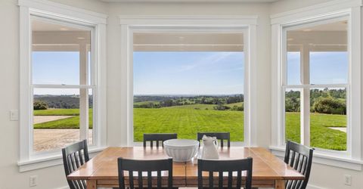
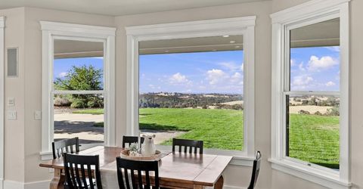
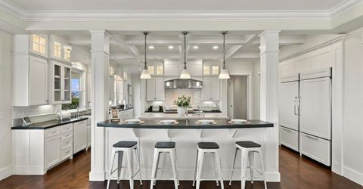
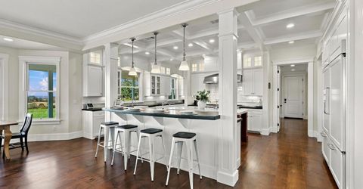
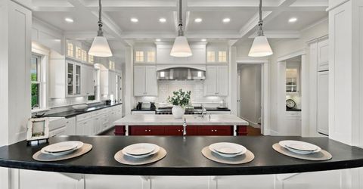
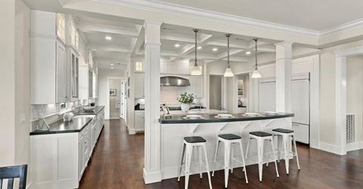
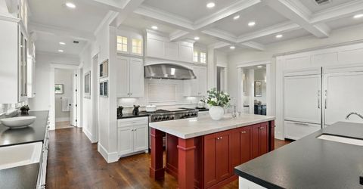
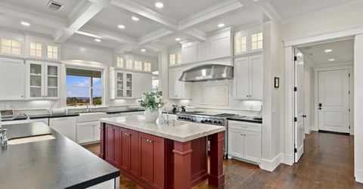
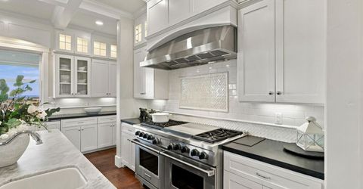
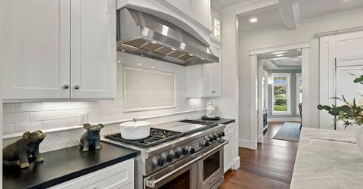
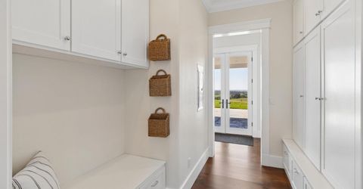
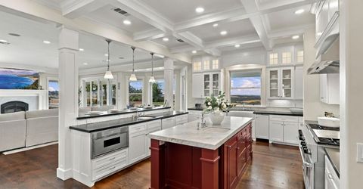
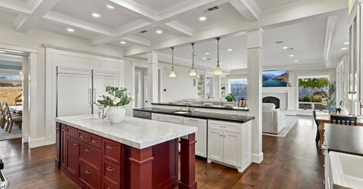
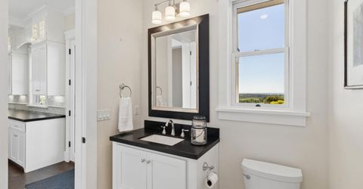
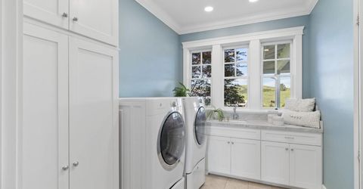
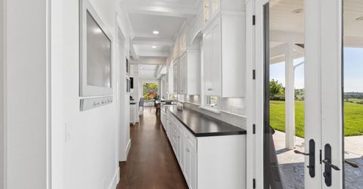
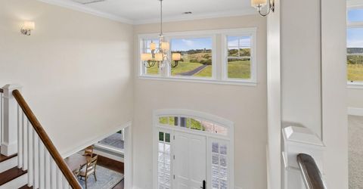
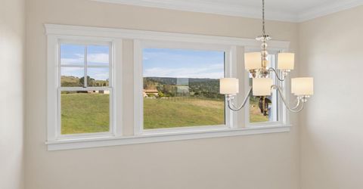
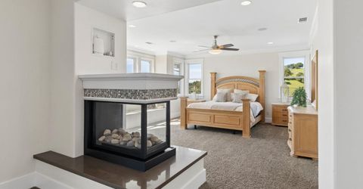
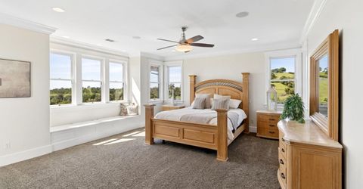
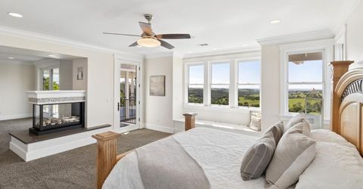
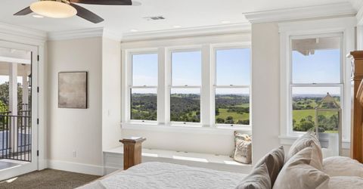
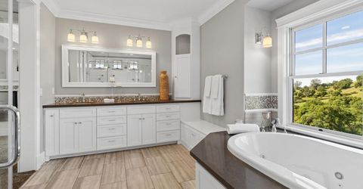
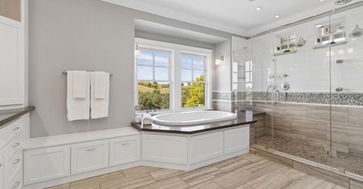
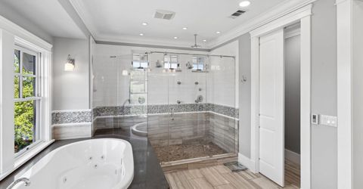
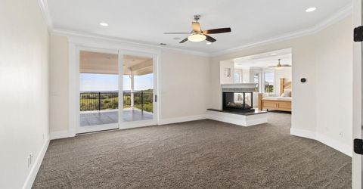
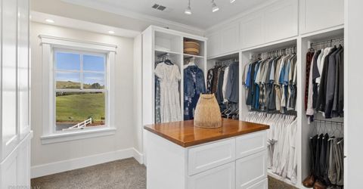
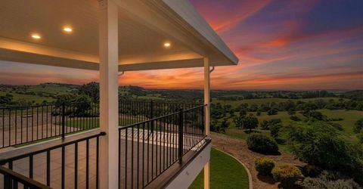
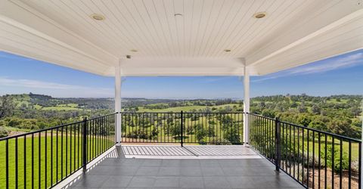
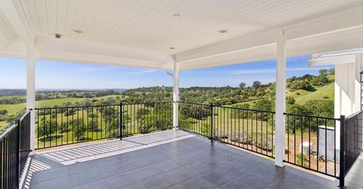
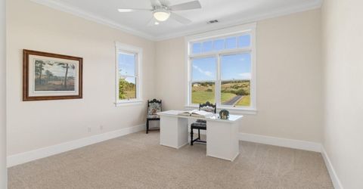
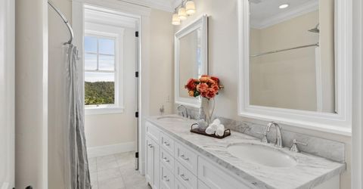
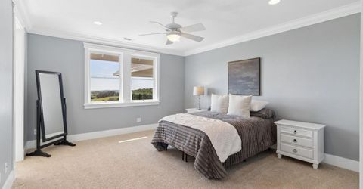
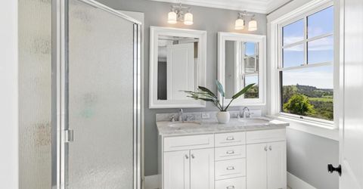
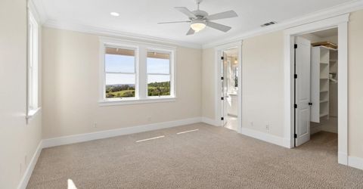
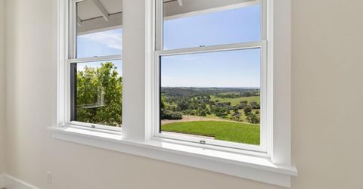
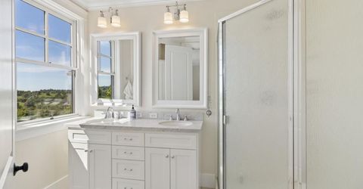
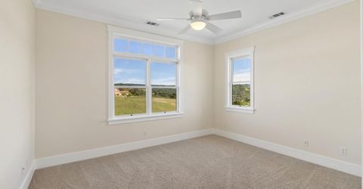
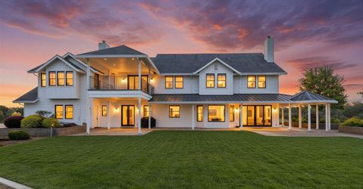
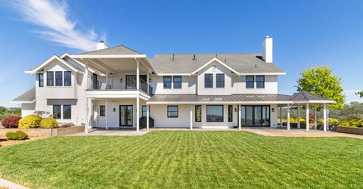
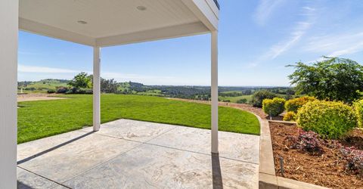
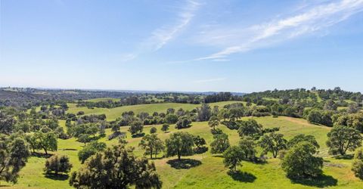
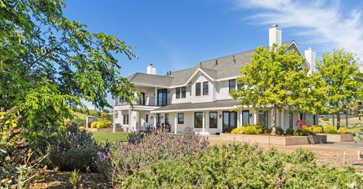
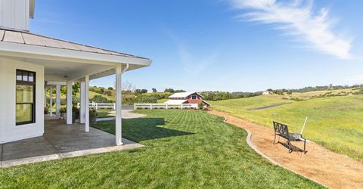
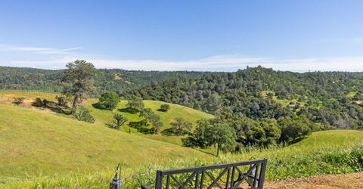
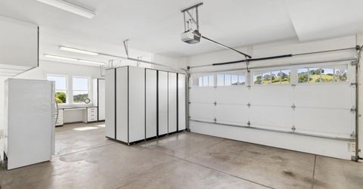
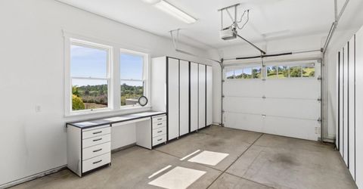
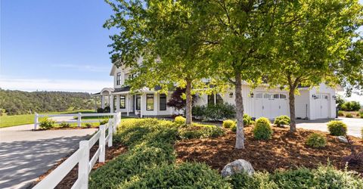
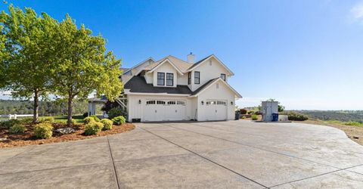
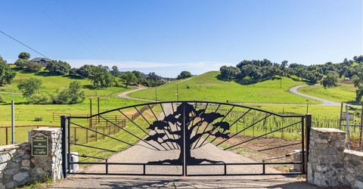
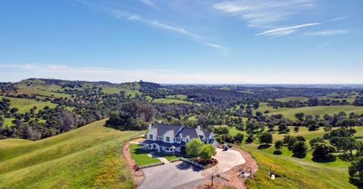
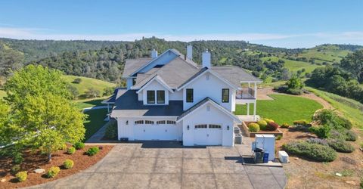
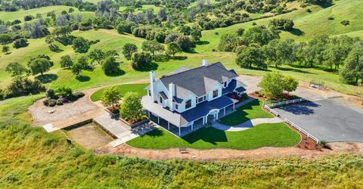
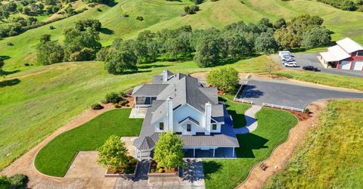
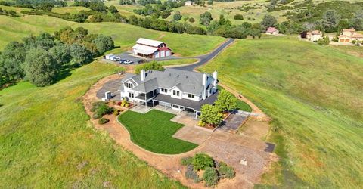
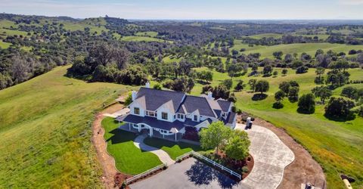
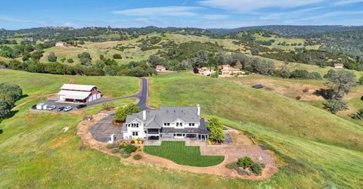
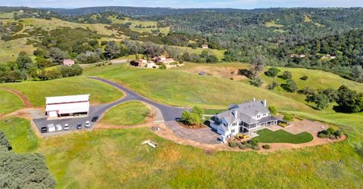
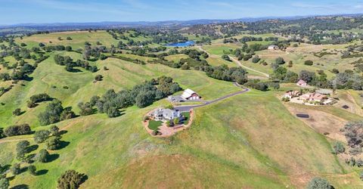
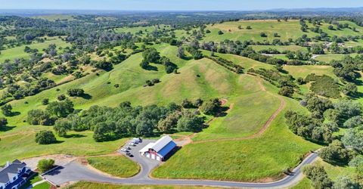
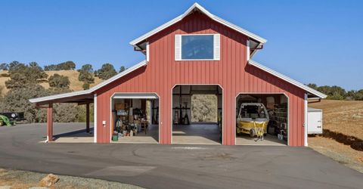
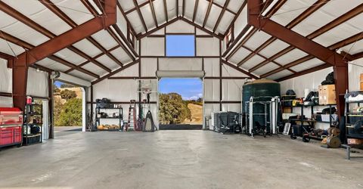
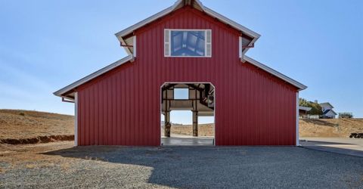
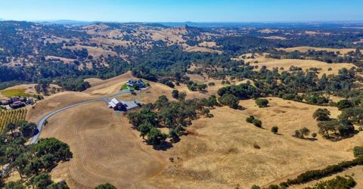
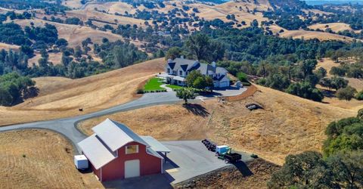
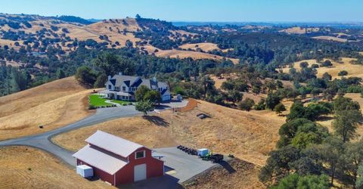
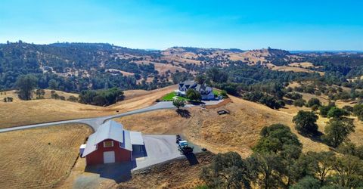
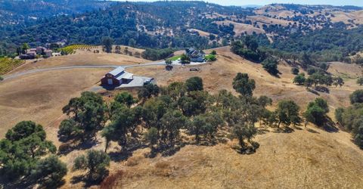
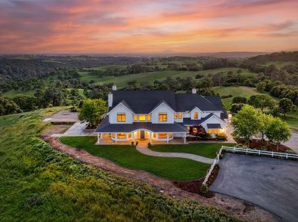
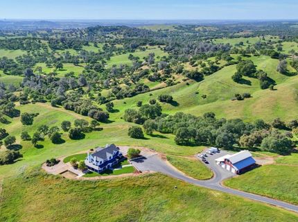
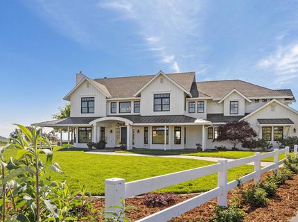
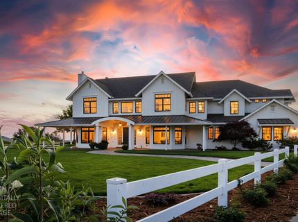
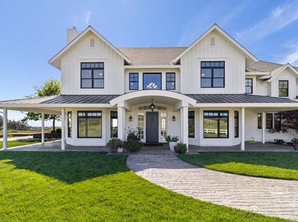
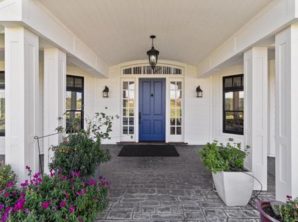
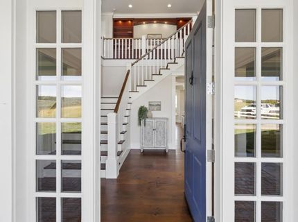
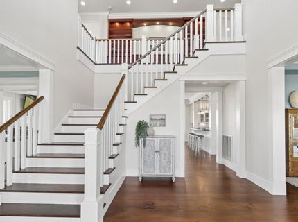
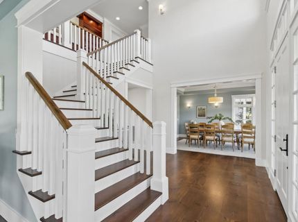
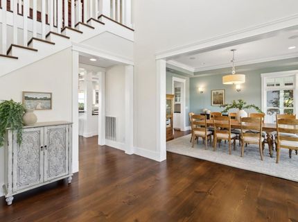
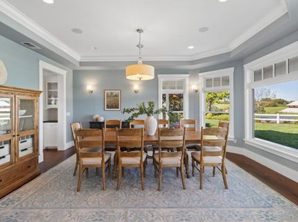
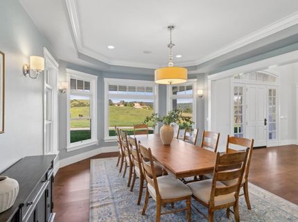
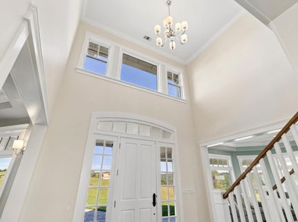
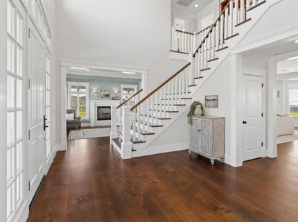
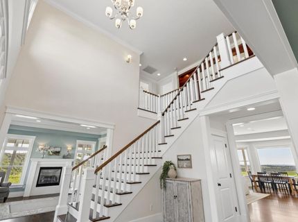
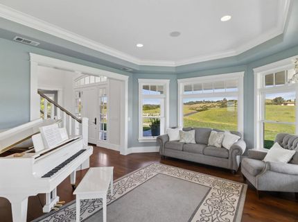
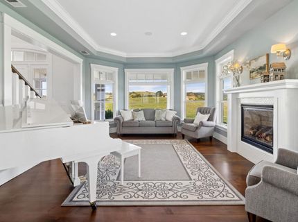
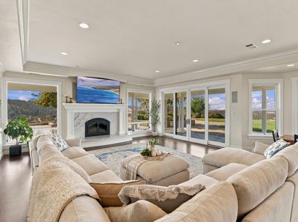
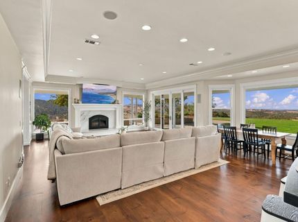
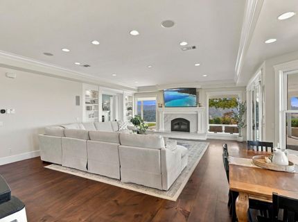
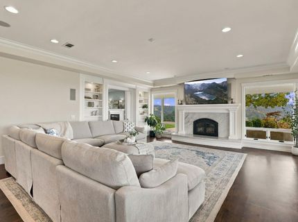
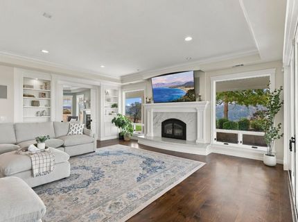
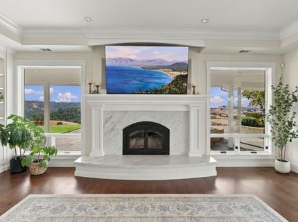
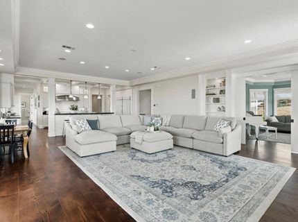
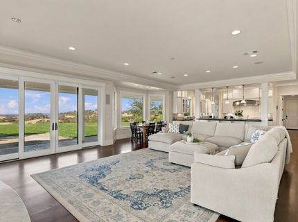
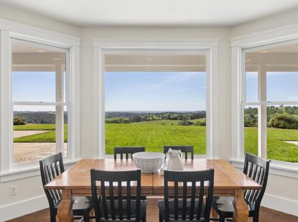
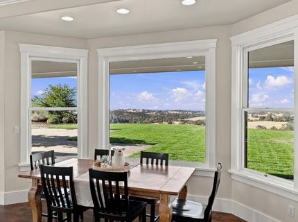
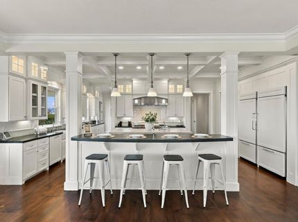
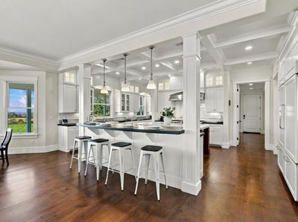
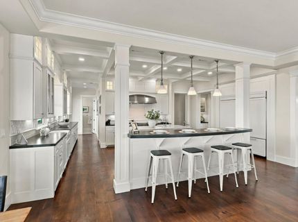
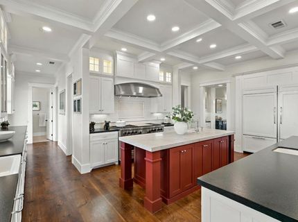
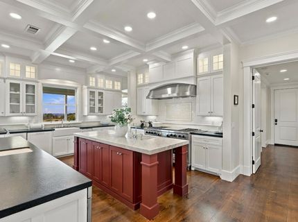
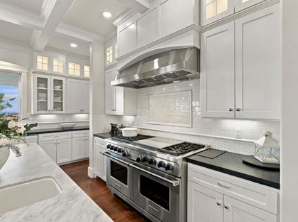
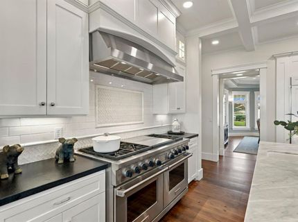
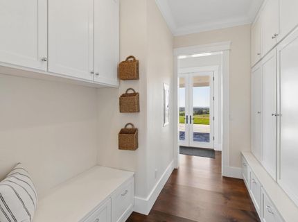
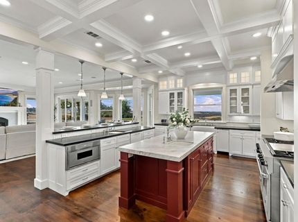
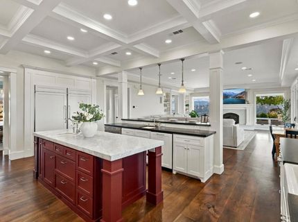
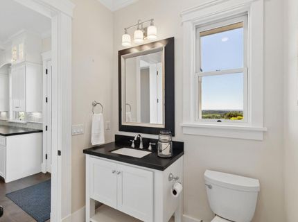
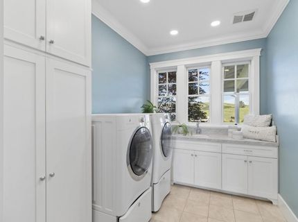
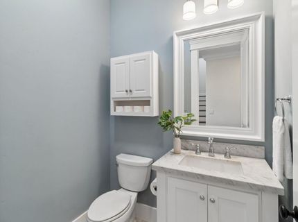
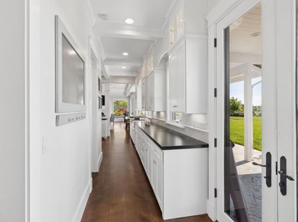
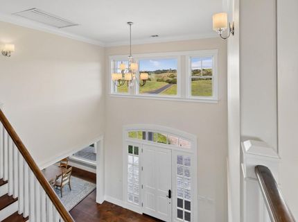
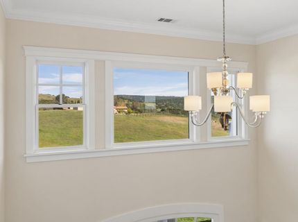
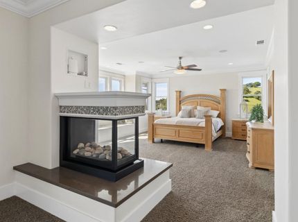
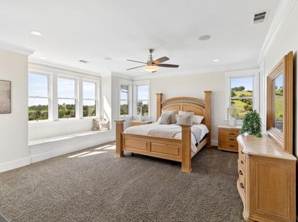
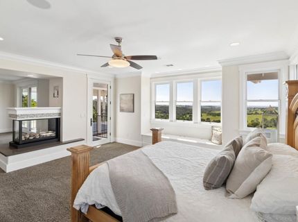
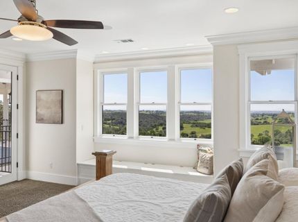
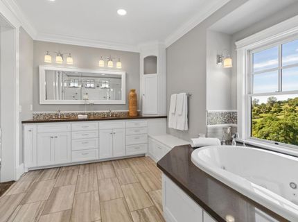
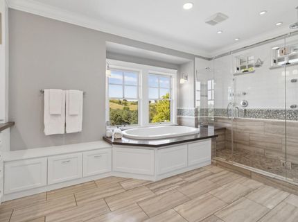
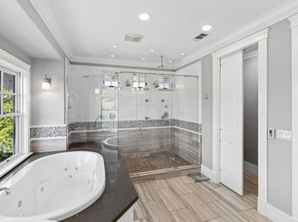
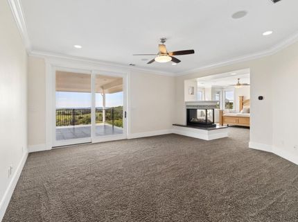
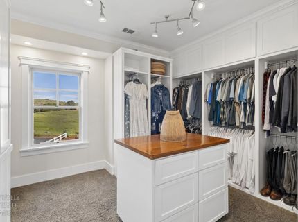
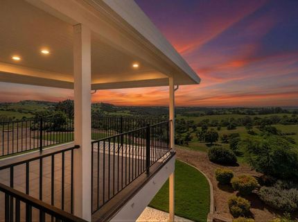
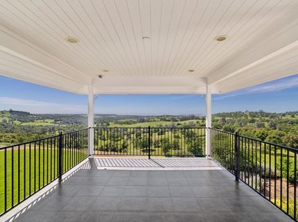
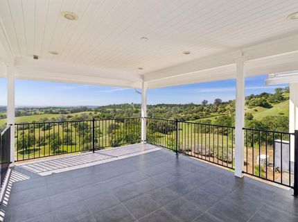
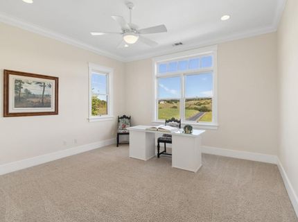
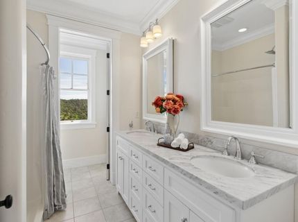
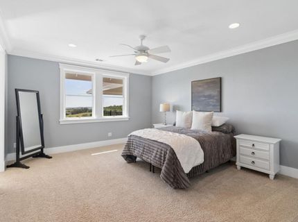
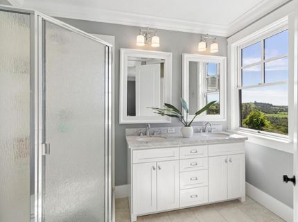
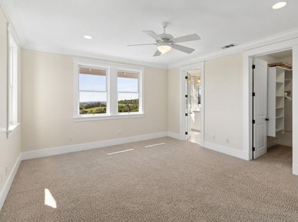
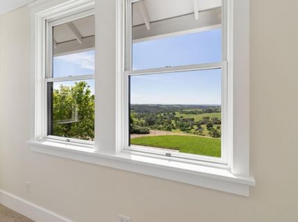
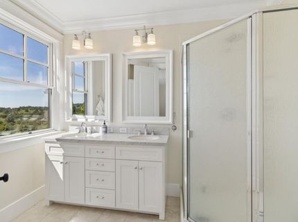
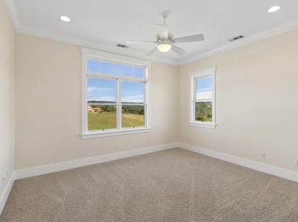
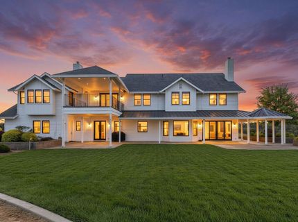
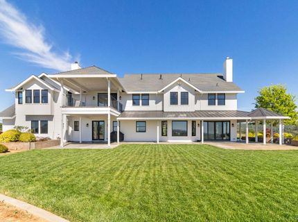
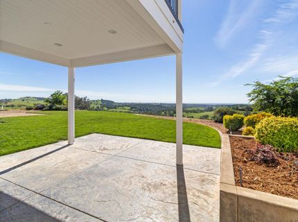
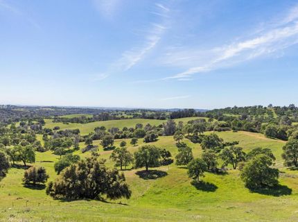
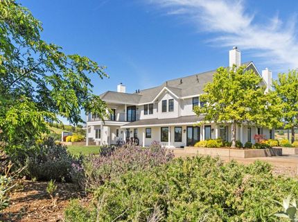
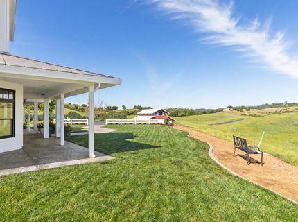
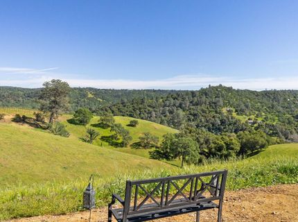
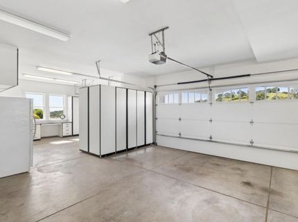
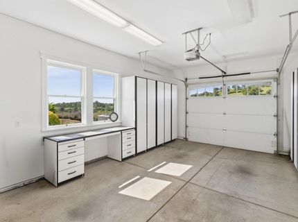
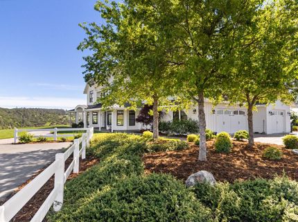
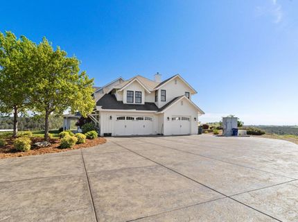
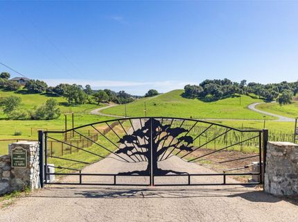
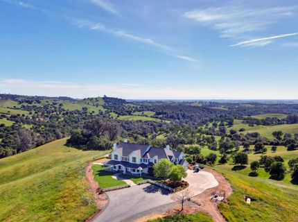
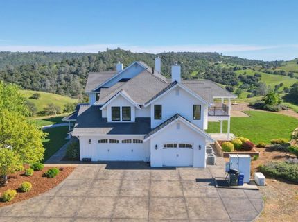
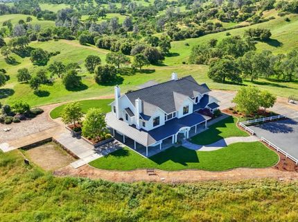
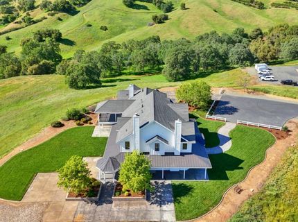
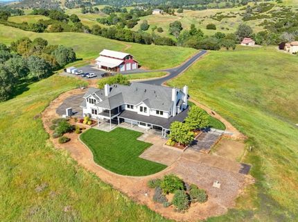
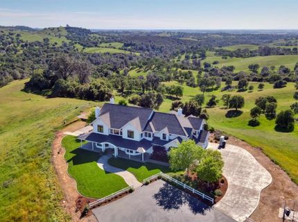
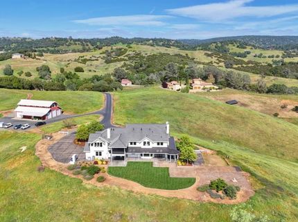
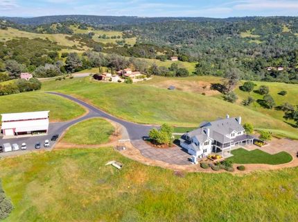
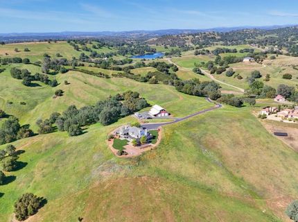
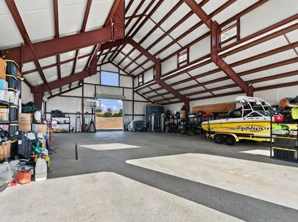
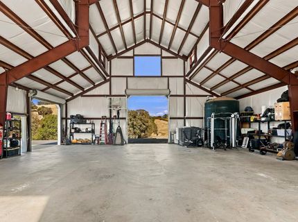
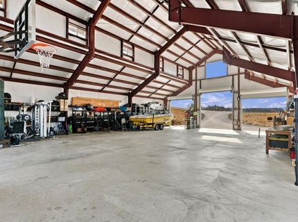
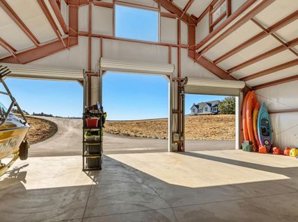
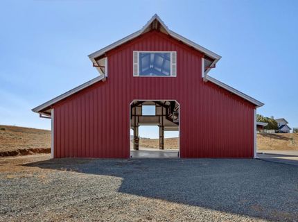
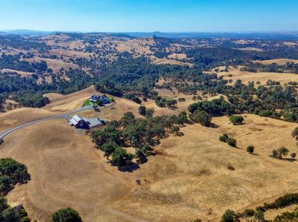
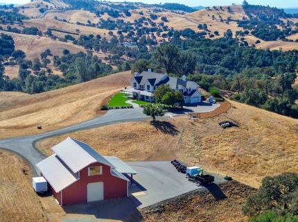
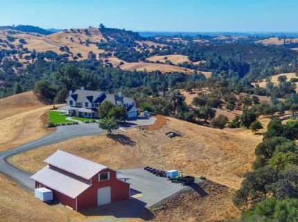
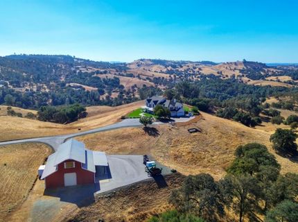
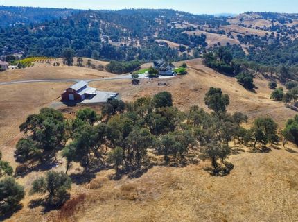
An Extraordinary Modern Farmhouse Estate on Nearly 40 Acres Welcome to an architectural masterpiece designed by renowned architect Doron Dreksler, where sophisticated modern design meets serene, private country living. Set against the backdrop of nearly 40 sprawling acres in Ione, this magnificent 5,280-square-foot luxury estate delivers the ultimate blend of high-end craftsmanship and wide-open freedom. From the moment you step inside, the home stuns with exquisite wide-plank Eastern White Pine floors, soaring ceilings, and walls of windows that flood the expansive open-concept living spaces with natural light. Designed for both grand-scale entertaining and quiet everyday luxury, the gourmet kitchen flows effortlessly into sophisticated indoor and outdoor living areas. The expansive primary retreat offers a tranquil sanctuary, complemented by generously proportioned guest suites and high-end finishes throughout. Outside, the vast acreage provides ultimate privacy, stunning pastoral views, and endless potential. A substantial 3,500-square-foot shop offers incredible versatility for collectors, hobbyists, equipment storage, or custom workspace needs. Whether your vision includes equestrian pursuits, a private vineyard, or a secluded sanctuary, this property delivers luxury without compromise, just a short drive from Northern California's major hubs.
Listed By / Presented By
Listed By
Agency Name: Coldwell Banker Realty
Agent Name: Tammy Goolsby
Agency Phone: 916-684-8180
Presented By
Agency Title: Chase International Real Estate
Agency Phone: 775.588.6130

Contact a Chase Agent for More Information
Property Details
Feature Descriptions
Amenities
Schools
Demographics
11015 Vintage Rd, Ione, CA 95640
Estimate My Payments
- Estimated Payment$5,399.47
- Principal & Interest$4,773.84
- Property Tax$0.00 (data not provided by mls)
- Homeowner's Insurance$625.63
Mortgage Calculator
Change Payment Information
Select a format below, new window will open and will prompt you to print.


