
Company Logo
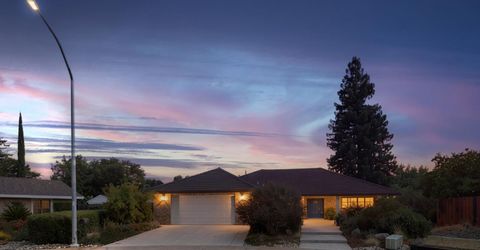
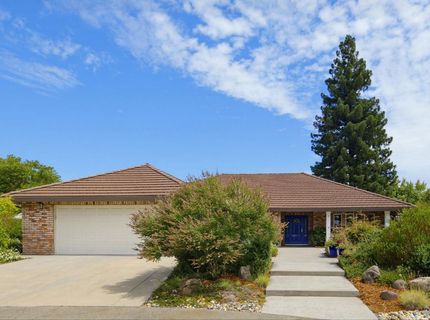
1102 Drake Ct, Roseville, CA 95661 Photo

17 Total Photos [Click to View All]

1102 Drake Ct
Roseville, CA 95661
$759,000
3 Beds | 2.0 Baths | 1920 sqft | 0.31 Acreage

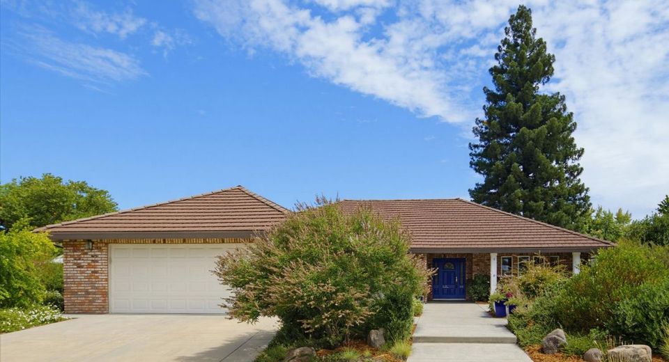
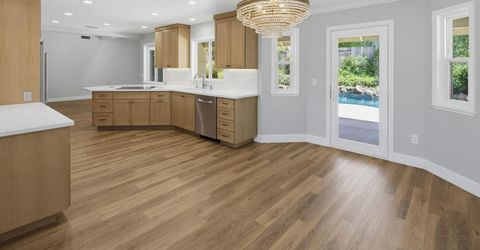
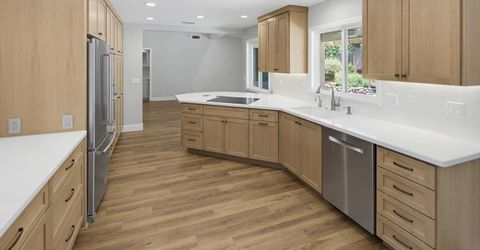
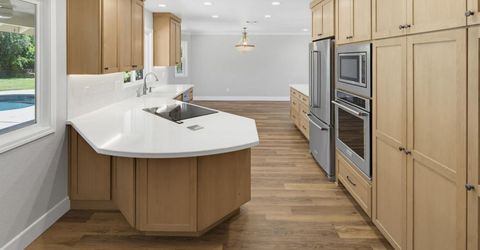
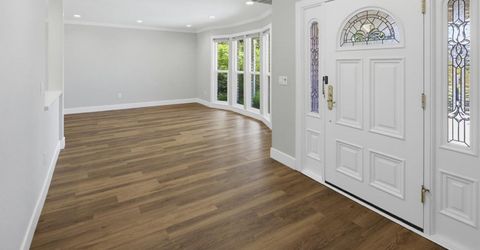
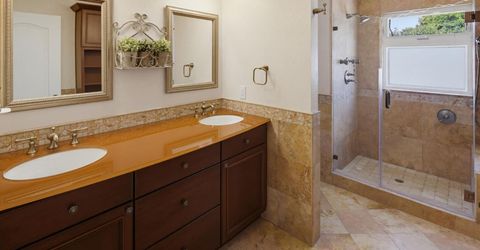
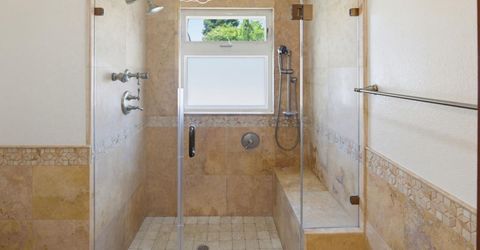
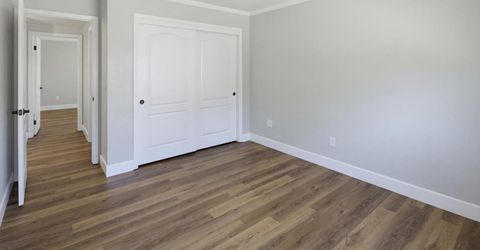
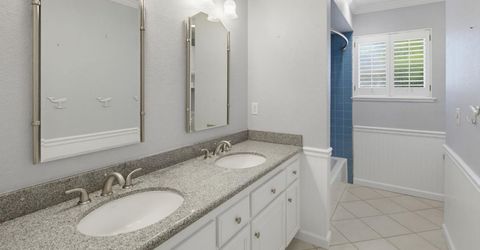
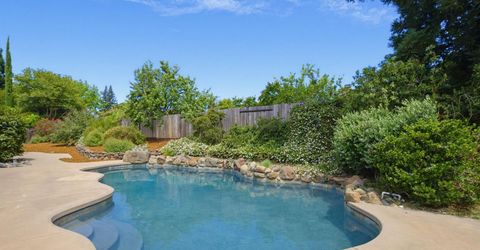
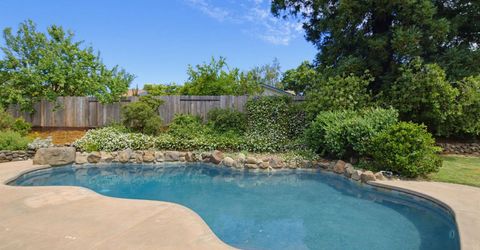
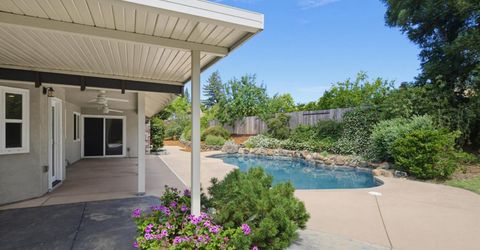
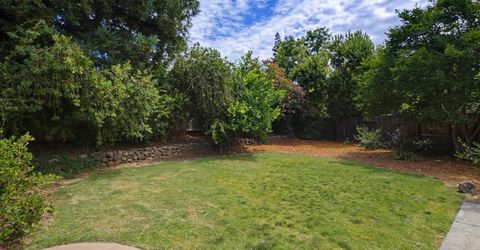
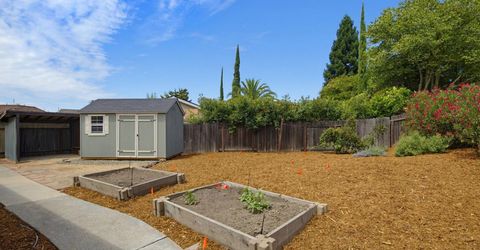
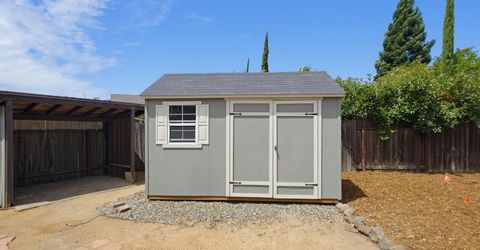
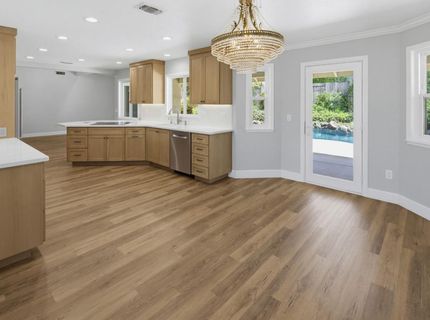
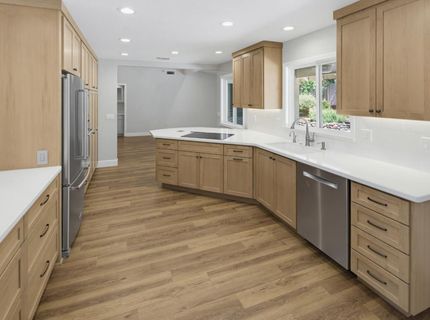
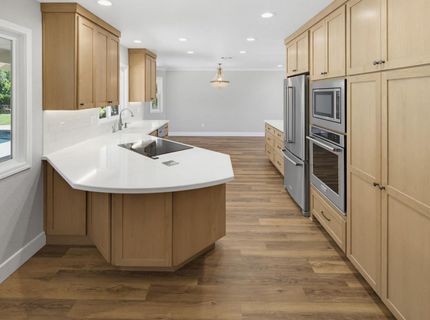
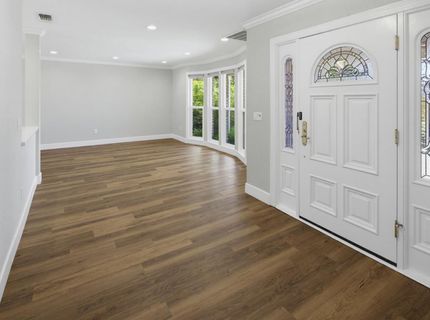
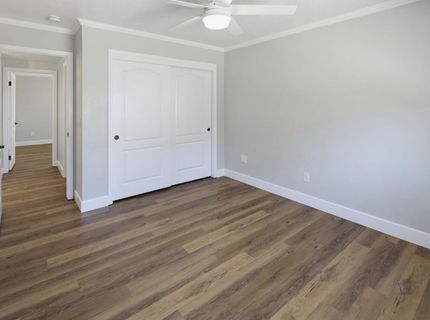
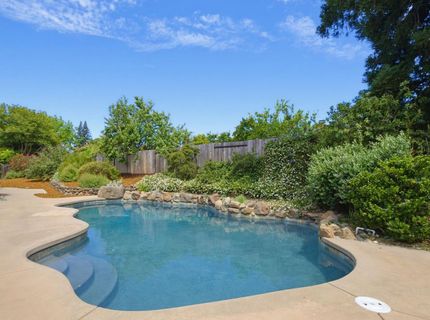
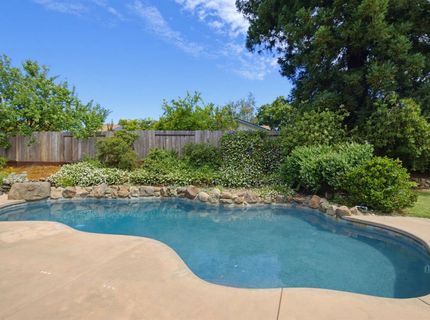
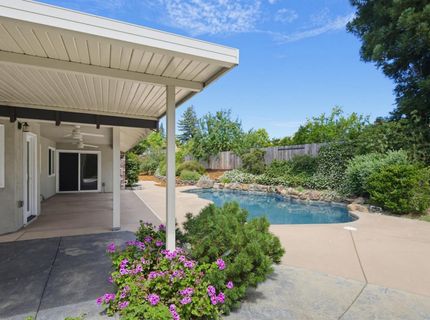
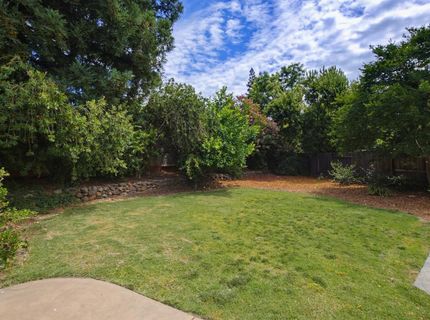
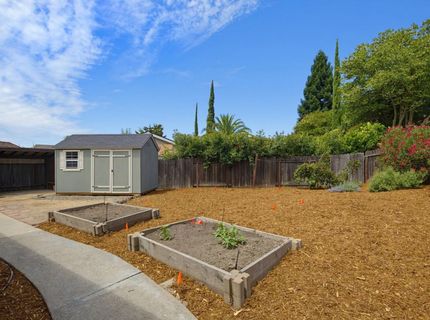
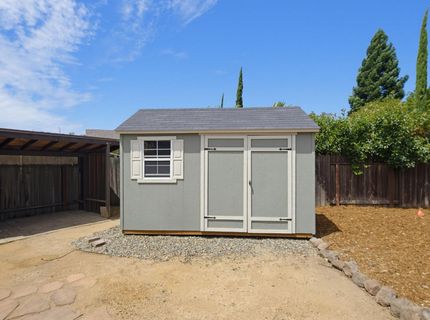
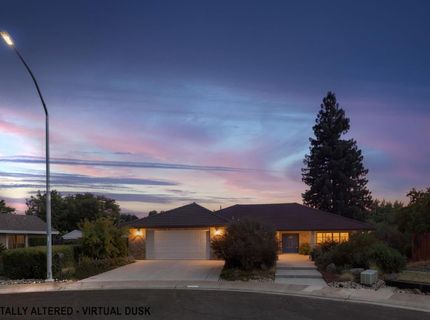
Come and see this beautiful home in Johnson Ranch subdivision. No HOA or Mello Roos Close to shopping and great schools for the kids. This home has been meticulously cared for. Starting with the driveway, front and back patio resurfaced in the last several years. Inside the kitchen and family room have been remodeled with beautiful kitchen cabinets, newer appliances and gorgeous luxury vinyl floors throughout. Home has been repainted inside and out. Dual pane windows have been added for better insulation. The pool has been resurfaced with a newer energy efficient pool pump and pool filter. HVAC was replaced with a heat pump in the last couple of years. Most of the backyard fencing has been replaced. The backyard is ready for you to add your own personal touches. All the pest work has been completed and is attached. Come and see this home. You will not be disappointed.

Listed By / Presented By

Listed By

Agency Name: Realty ONE Group Complete
Agent Name: Richard Grove
Agency Phone: 916-435-0404

Presented By

Agency Title: Chase International Real Estate
Agency Phone: 775.588.6130

IDX logo

Contact a Chase Agent for More Information

Property Details

Property Type: Residential - Single Family
Cooling: Ceiling Fan(s), Central
Garage: 2
Heating: Central, Heat Pump
Lot Size: 0.31 Acres
Roof Type: Cement, Tile
Stories: 1.0
Year Built: 1978
MLS ID: 226068983

Feature Descriptions

Appliances: Built-In Electric Range, Dishwasher, Disposal
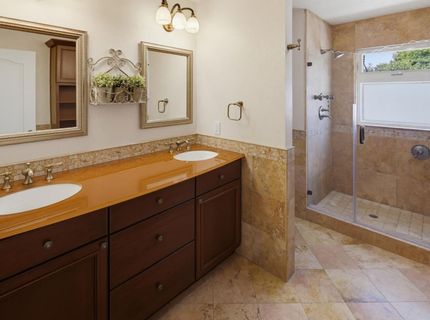
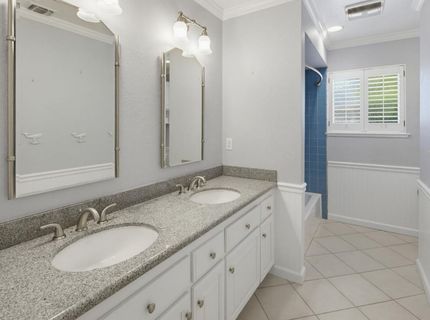
Bathroom Features: Double Sinks, Tub w/Shower Over
Days on Site: 18
Dining Room Features: Dining/Living Combo
Exterior: Stucco
Flooring: Luxury Vinyl Plank
Kitchen Features: Quartz Counter
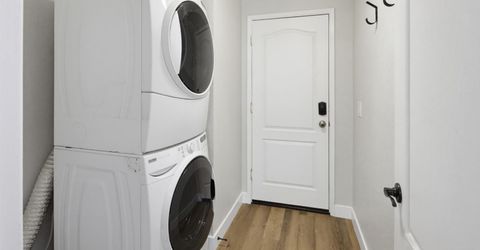
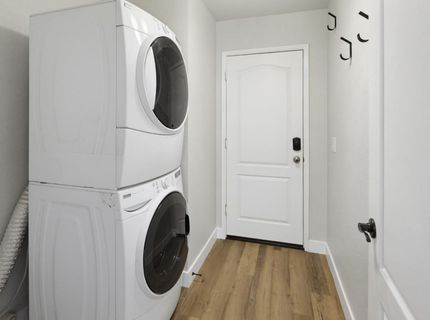
Laundry: Electric, Washer/Dryer Stacked Included, Inside Room
Laundry Features: Electric, Washer/Dryer Stacked Included, Inside Room
Lot: Auto Sprinkler F&R, Cul-De-Sac
Parcel#: 469-120-048-000
Parking: Garage Facing Front
Pool: Built-In
Sewer: Public Sewer
Utilities: Cable Connected, Sewer In & Connected, Internet Available
Water: Public, Meter on Site, Water District

Schools

High School: Placer Union High
Middle School: Placer Hills Union
Elementary School: Placer Hills Union

Neighborhood Map

Driving Directions

Demographics

Estimate My Payments

  • Estimated Payment
    $1,910.58
  • Principal & Interest
    $1,689.20
  • Property Tax
    $0.00 (data not provided by mls)
  • Homeowner's Insurance
    $221.38
(Payments are an estimate and may vary by lender)

Mortgage Calculator

Change Payment Information

%
years/fixed
yearly
yearly (est.)
Contact Photo

We're Here to Help

Connect with our team of knowlegable local agents to guide your next move with style and grace.

Login to My Homefinder

Pixel


