
Reno, NV 89503
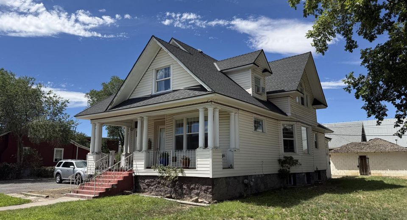
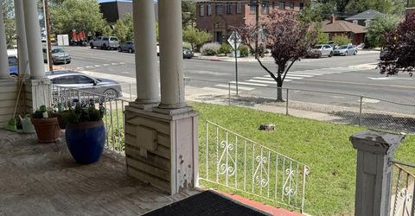
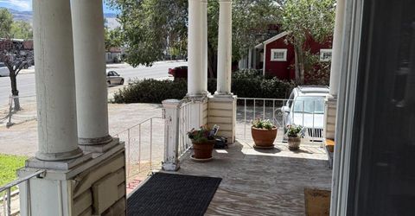
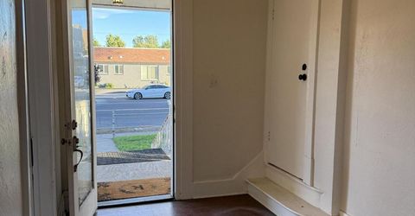
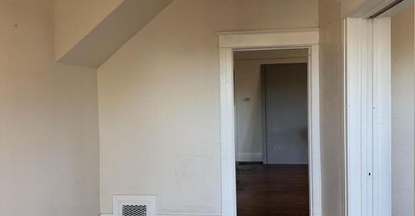
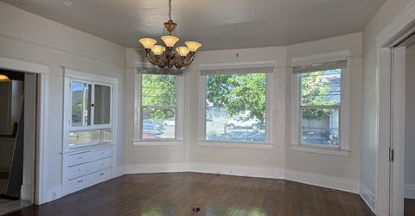
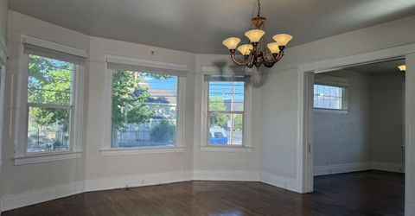
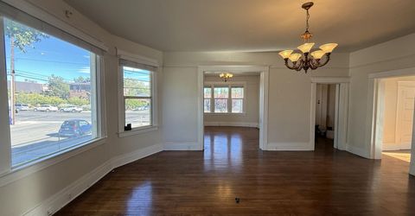
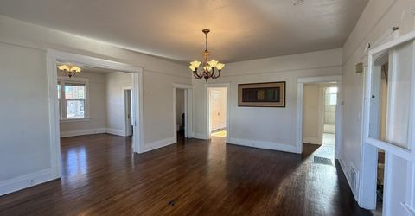
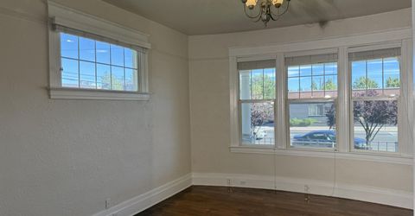
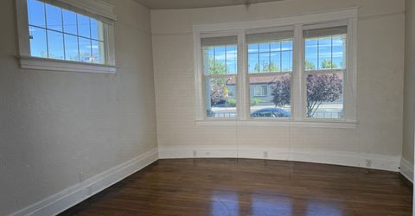
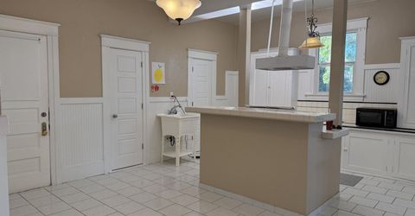
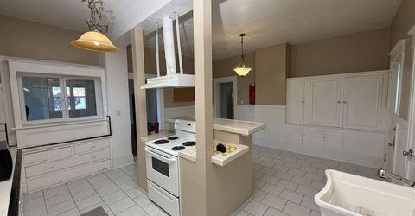
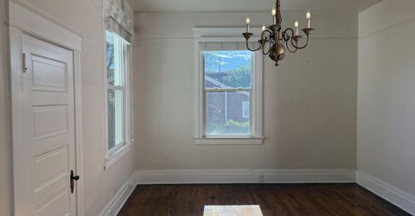
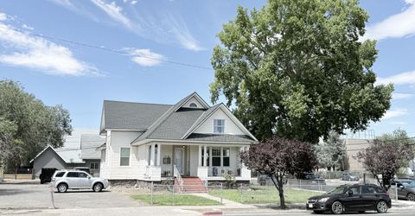
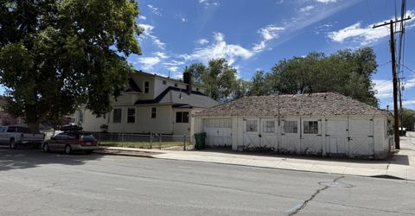
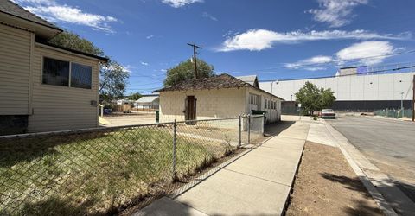
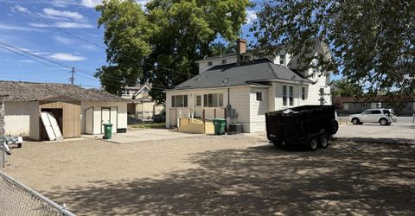
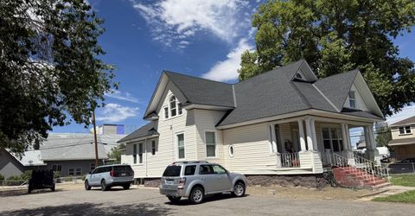
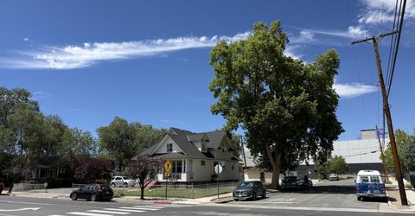
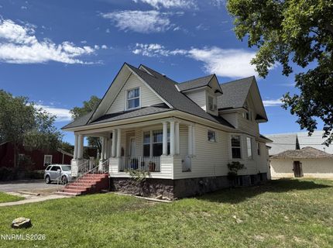
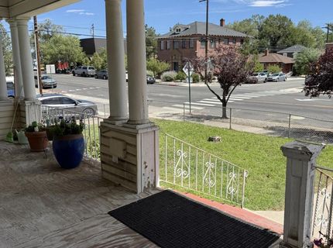
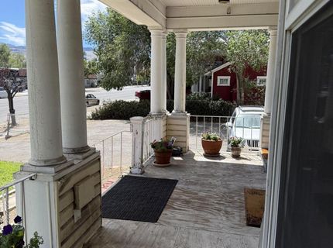
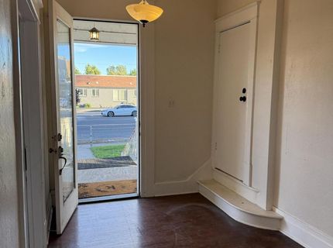
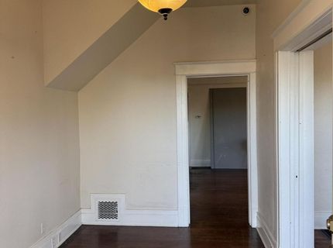
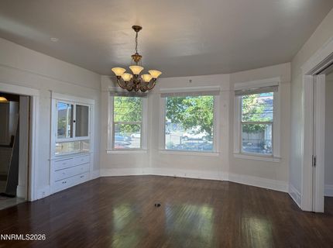
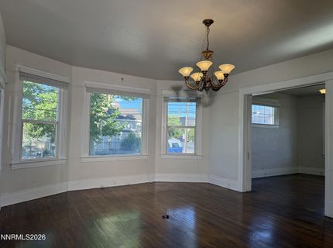
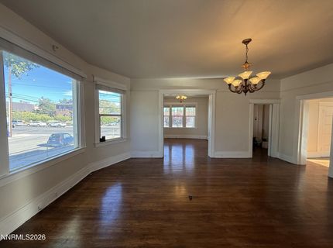
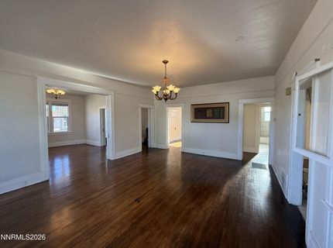
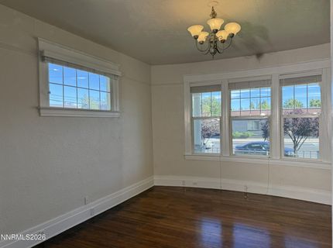
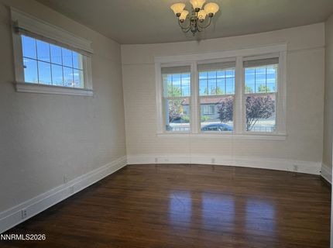
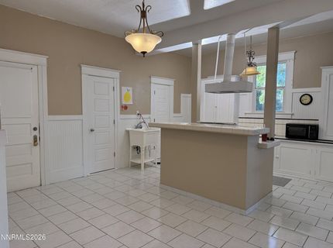
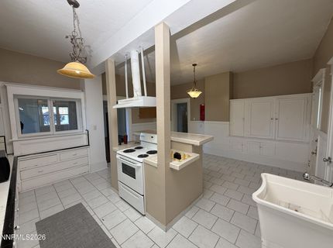
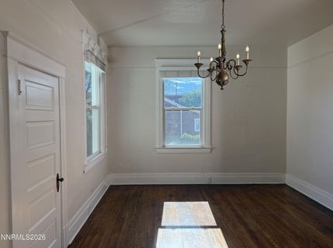
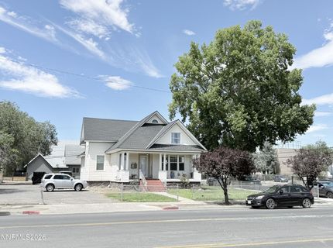
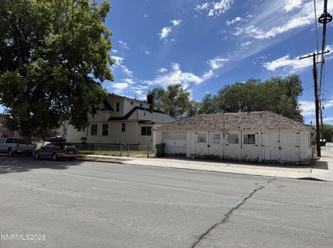
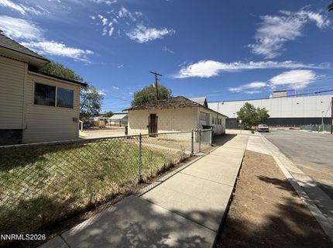
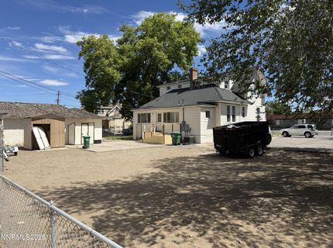
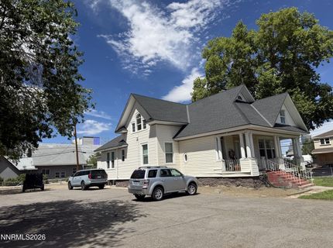
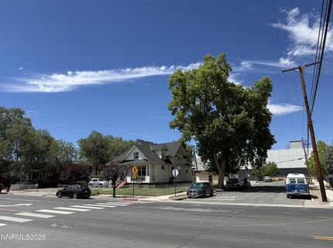
Rare mixed-use, owner-user, investment, and redevelopment opportunity near Downtown Reno. Situated on a prominent, level corner lot at West 2nd and Gardner Streets, this distinctive historic property combines existing residential income, flexible commercial space, substantial storage, and long-term development potential. The main floor and basement were most recently used as professional office and storage space. The main level has partially updated electrical, Ethernet wiring, a dedicated server closet, hardwired perimeter security cameras, and upgraded 200-amp electrical service. The existing layout may suit professional offices, creative space, live-work use, convert back to residential use, or other commercial purposes. Space beside the front entry steps may also accommodate a future ADA-accessible ramp. The second floor contains two residential units: a recently updated studio and a partially updated one-bedroom unit. The studio, main floor, and basement are vacant, offering flexibility for an owner-user, investor, or developer. The one-bedroom unit is leased through the end of the year. A detached three-car garage at the rear is currently used for storage. The basement provides additional storage and improvement potential, was previously used years ago as a 1 bedroom apartment. The property is zoned General Commercial, allowing potential for a broad mix of residential, office, retail, commercial, employment, and service-oriented uses. Buyers may consider adaptive reuse of the existing structure, expansion, or a larger ground-up project. Current zoning standards may permit residential density of up to 45 dwelling units per acre and building height up to 65 feet! Directly across Gardner Street is a Lumen fiber connection spanning San Francisco to New York as well as another fiber line connecting Reno to Southern California, this infrastructure may appeal to technology, communications, professional-service, or infrastructure-oriented users. A mature, city-maintained maple tree along the east side provides abundant shade and adds character to the property. Conveniently located near Downtown Reno, the Truckee River corridor, medical services, restaurants, employment centers, and regional transportation access. The property sits immediately outside the Keystone West border of the current Qualified Opportunity Zone. A new federal 10-year Qualified Opportunity Zone designation cycle is scheduled to begin January 1, 2027, which if included could allow for significant upside potential. A unique opportunity for an owner-user, investor, or developer seeking immediate utility, existing income, flexible occupancy, substantial storage, and long-term upside. Buyer and buyer's agent to independently verify zoning, permitted uses, residential unit legality, leases, square footage, development standards, utilities, fiber availability, and all information provided. Listing Agent and Listing Broker have an ownership interest in the property.
Listed By / Presented By
Listed By
Agency Name: Reno Realty
Agent Name: Gregory Anastassatos
Agency Phone: 775-313-9600
Agent Phone: 775-830-0735
Presented By
Agency Title: Chase International Real Estate
Agency Phone: 775.588.6130

Contact a Chase Agent for More Information
Property Details
Feature Descriptions
Demographics
1105 W 2nd Street, Reno, NV 89503
Select a format below, new window will open and will prompt you to print.


