
Company Logo
11051 Lausanne Way , Truckee, CA 96161 Photo

21 Total Photos [Click to View All]

11051 Lausanne Way
Truckee, CA 96161
$699,000
3 Beds | 2 full Baths | 1248 sqft | 0.38 Acreage

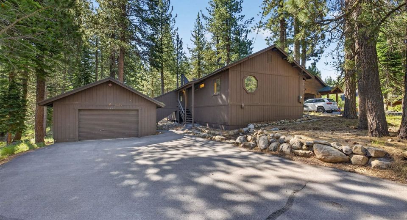
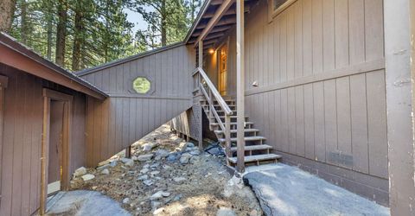
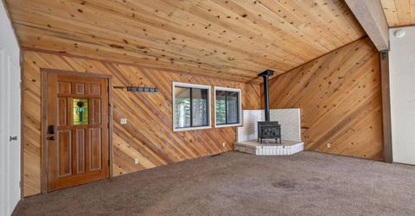
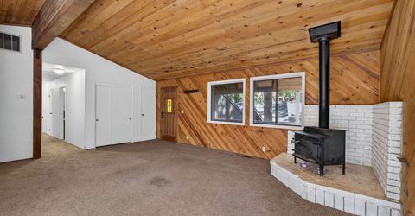
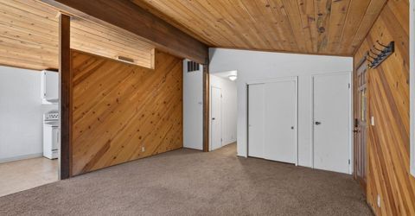
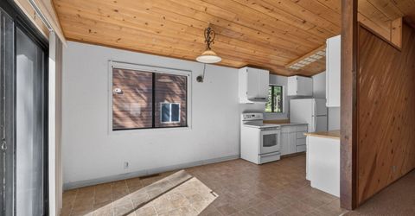
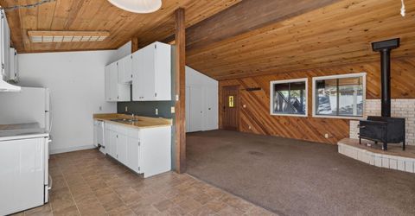
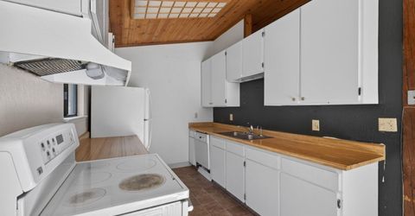
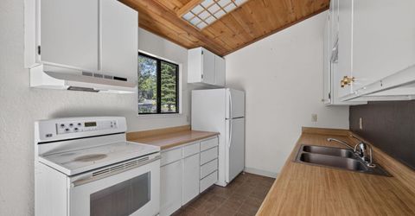
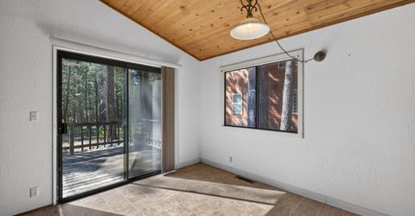
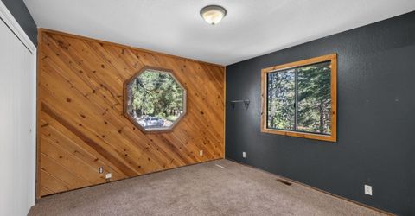
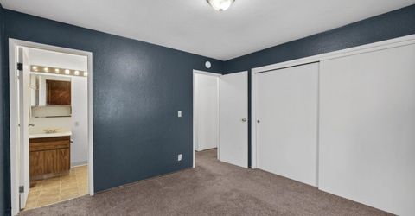
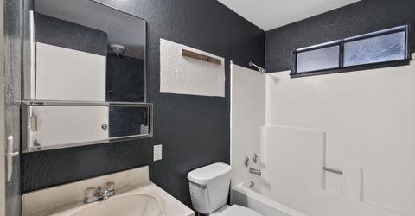
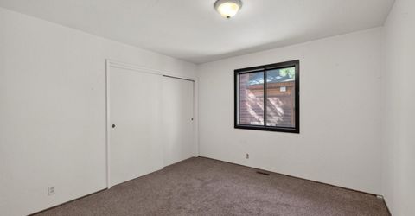
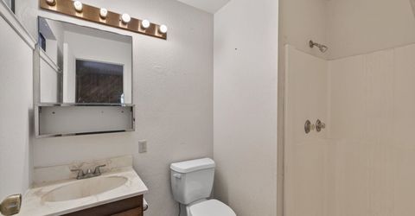
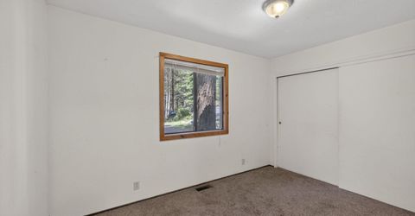
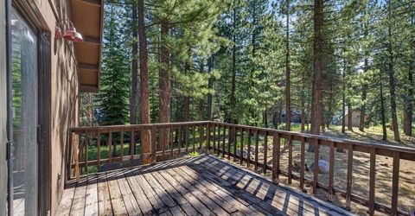
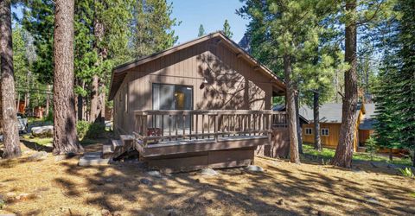
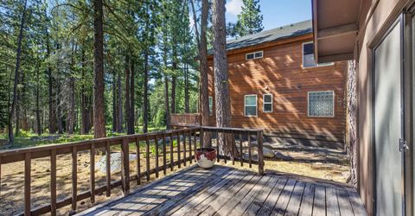
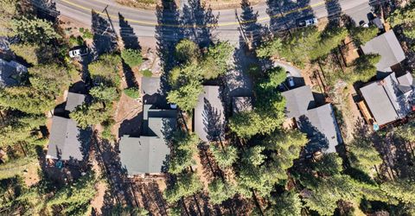
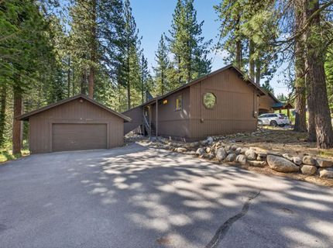
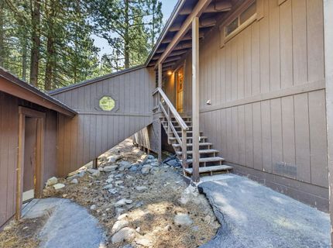
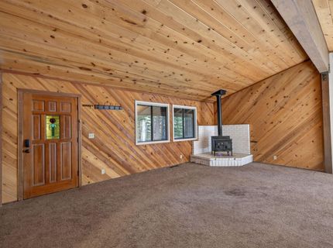
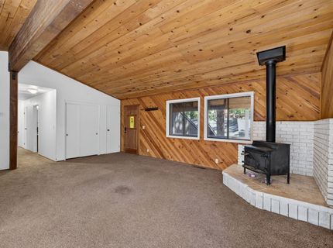
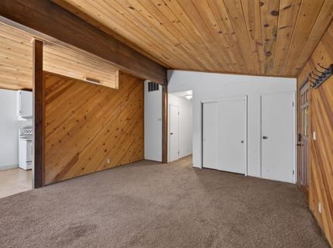
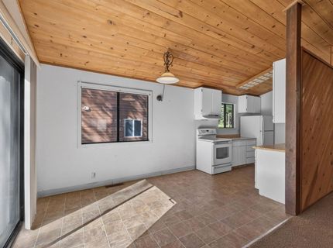
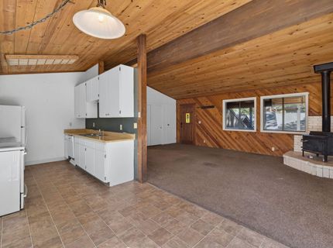
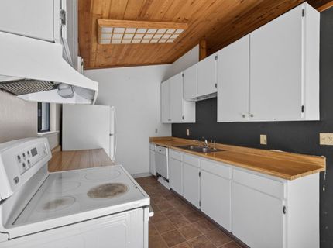
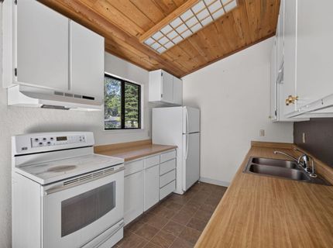
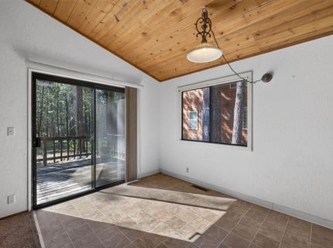
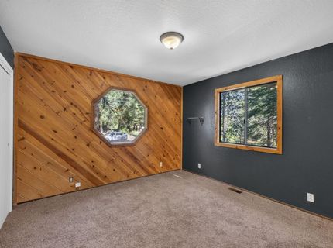
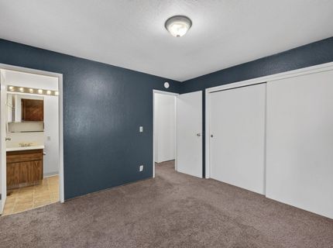
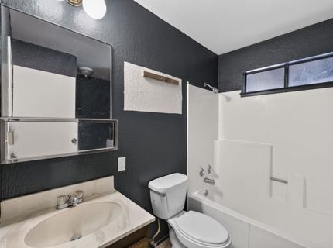
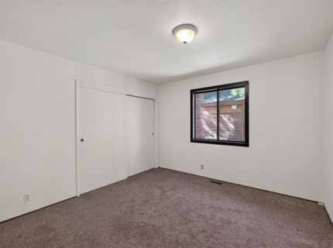
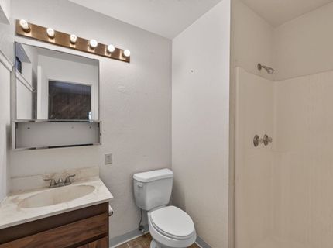
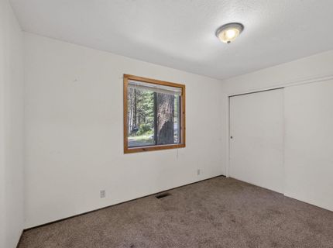
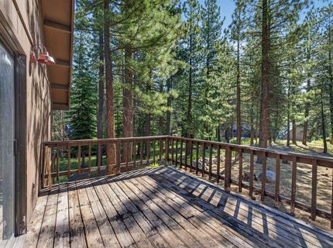
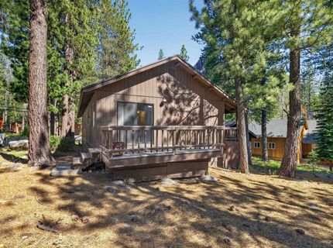
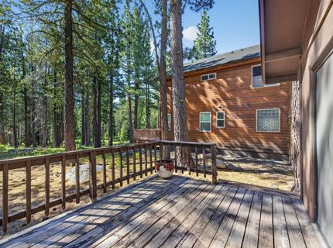
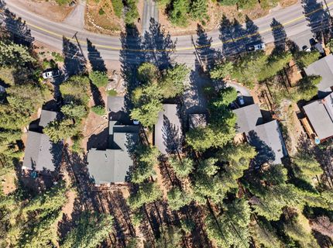
Opportunity meets location in this 3 bedroom, 2 bathroom home with a detached 2 car garage in the heart of Tahoe Donner. Built in 1979 and offering approximately 1,248 square feet, this property presents an excellent chance to update and personalize a classic Tahoe floor plan while building equity in one of Truckee's most sought after communities. The main living area features vaulted wood ceilings, exposed beams, warm wood accents, and a freestanding wood stove that anchors the space. Sliding glass doors open to a generous rear deck overlooking the forested setting, creating a seamless connection to the outdoors. The kitchen and dining area offer a functional layout with abundant natural light and direct access to the deck, providing a solid foundation for future improvements. The primary bedroom includes an en suite bath, while two additional bedrooms offer flexibility for guests, a home office, or hobbies. A detached two car garage and level driveway provide practical year round convenience. Whether you're looking for a full time residence, a weekend getaway, or an investment project, this home offers outstanding potential in a location that puts you just minutes from downtown Truckee, Donner Lake, world class skiing, hiking and mountain biking trails, shopping, dining, and everything the Sierra lifestyle has to offer. Ownership includes access to Tahoe Donner's extensive amenities, including golf, swimming pools, fitness center, tennis courts, private beach access at Donner Lake, cross country skiing, downhill skiing, miles of trails, dining, and year round recreational programs. Bring your ideas and create something truly your own in one of Truckee's most established neighborhoods.

Listed By / Presented By

Listed By

Agency Name: COMPASS
Agent Name: Bill Watters

Presented By

Agency Title: Chase International Real Estate
Agency Phone: 775.588.6130

IDX logo

Contact a Chase Agent for More Information

Property Details

Property Type: Residential - Single Family
Garage: 2 car attached
Heating: Natural Gas, CFAH, Wood Stove
Home Style: Mountain
Lot Size: 0.38 Acres
Stories: 1.0
Year Built: 1979
MLS ID: 20261397

Feature Descriptions

Appliances: Range, Oven, Disposal, Dishwasher, Refrigerator
Association Amenities: Beach Access, Pool, Tennis Court(s), Golf Course, Equestrian Center, Cross Country Skiing, Down Hill Skiing, Exercise Equipment, Boat Ramp
Community Features: Gated: No
Days on Site: 8
Exterior: Frame
Fireplace: Woodstove: Living Room
Flooring: Carpet, Tile
HOA Fee: 302/ Monthly
Lot: Street
Parcel#: 045400024000
Parking: Two, Attached
Parking Notes: Two, Attached
Sewer: Utility District
Special View Info: Trees/Woods
Utilities: Natural Gas Available
Water: Utility District

Neighborhood Map

Driving Directions

Demographics

Estimate My Payments

  • Estimated Payment
    $1,759.55
  • Principal & Interest
    $1,555.67
  • Property Tax
    $0.00 (data not provided by mls)
  • Homeowner's Insurance
    $203.88
(Payments are an estimate and may vary by lender)

Mortgage Calculator

Change Payment Information

%
years/fixed
yearly
yearly (est.)
Contact Photo

We're Here to Help

Connect with our team of knowlegable local agents to guide your next move with style and grace.

Login to My Homefinder

Pixel


