











Company Logo
11090 Lakeshore North, Auburn, CA 95602 Photo

61 Total Photos [Click to View All]

11090 Lakeshore North
Auburn, CA 95602
$570,000
3 Beds | 2.0 Baths | 1560 sqft | 0.30 Acreage

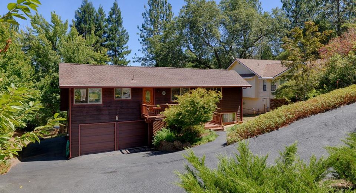
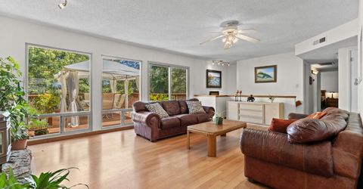
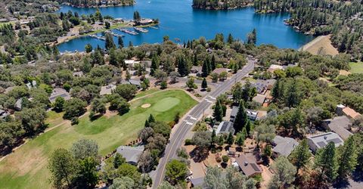
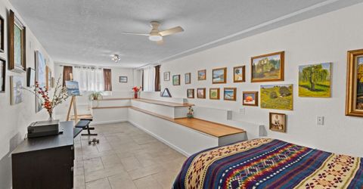
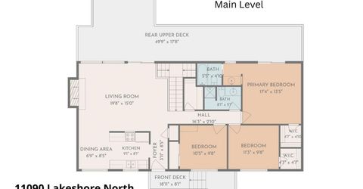
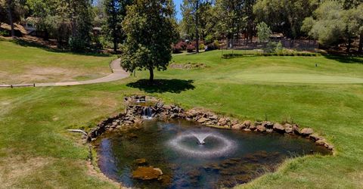
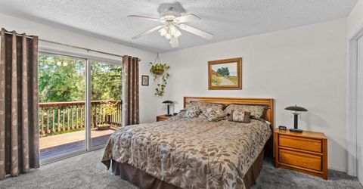
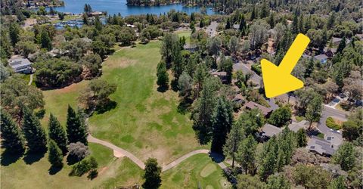
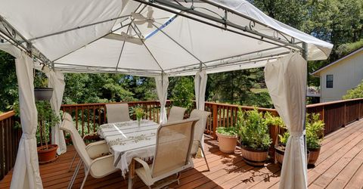
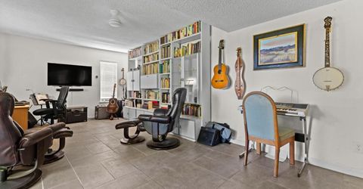
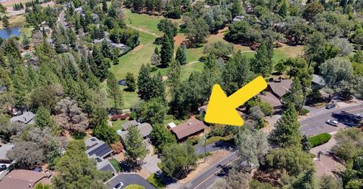
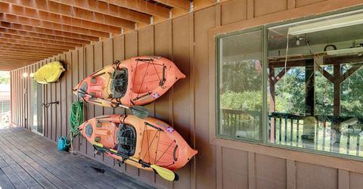
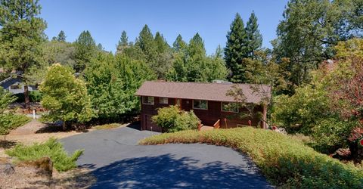
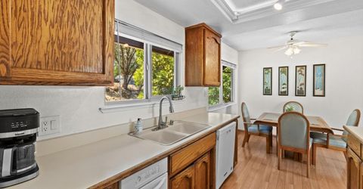
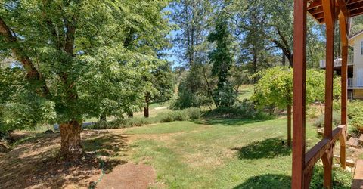
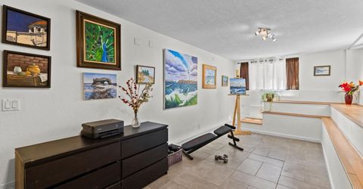
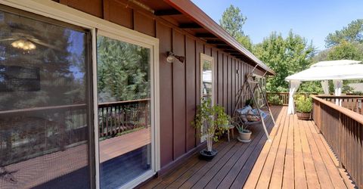
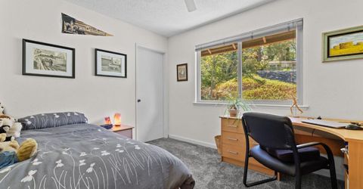
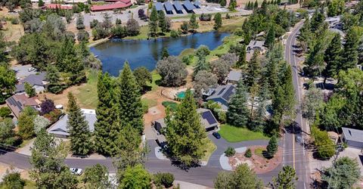
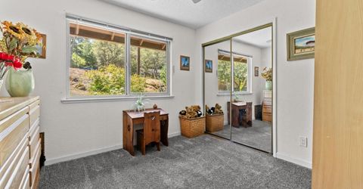
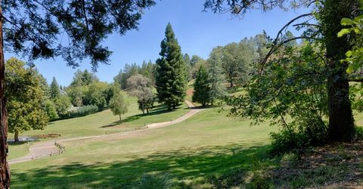
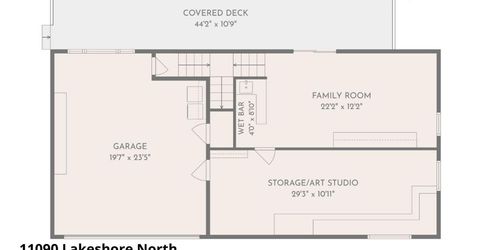
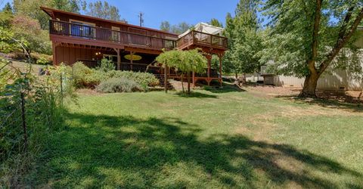
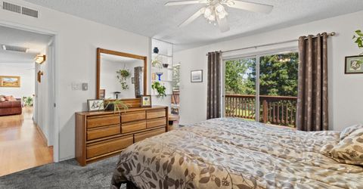
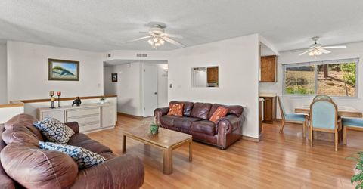
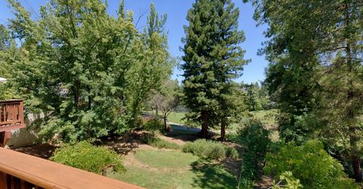
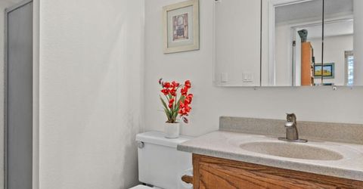
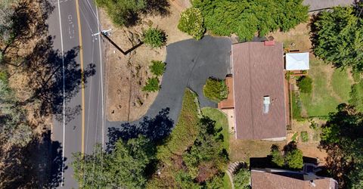
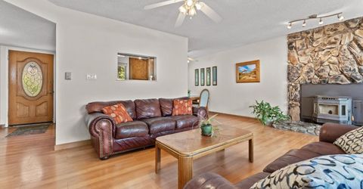
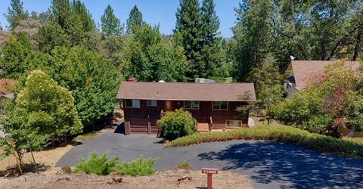
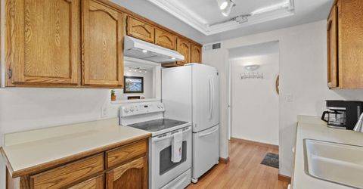
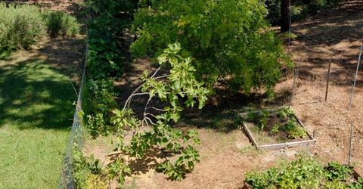
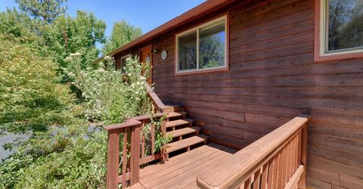
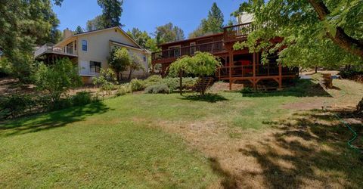
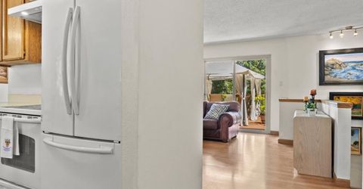
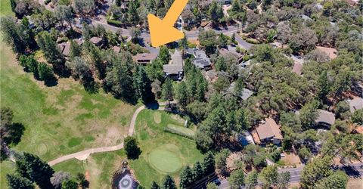
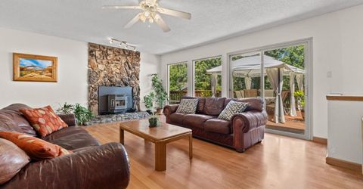
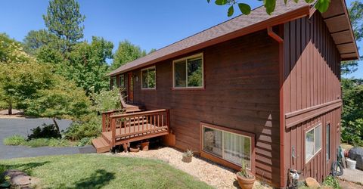
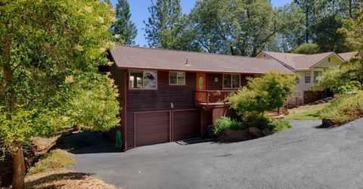
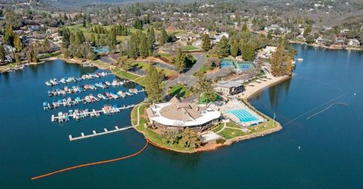
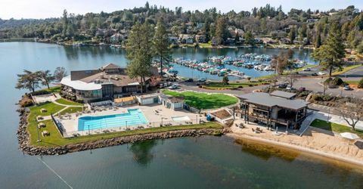
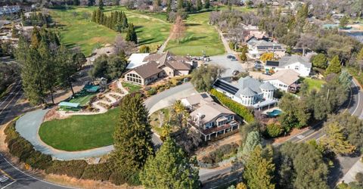
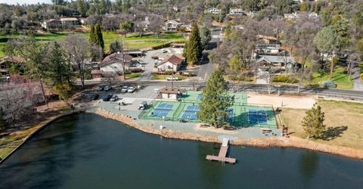
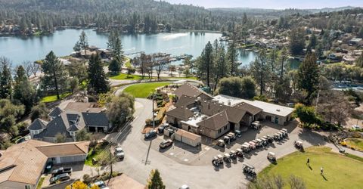
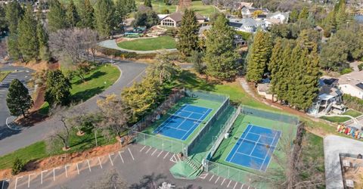
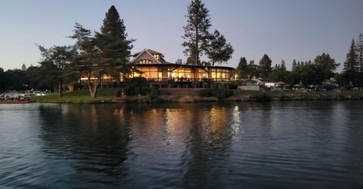
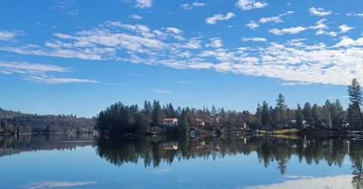
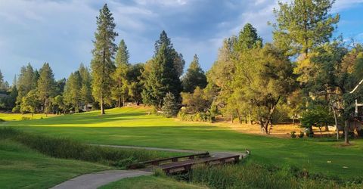
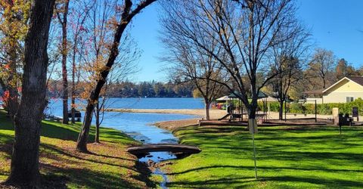
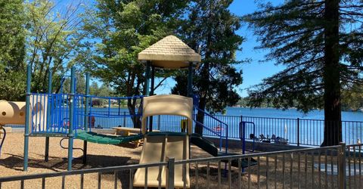
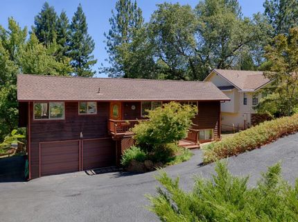
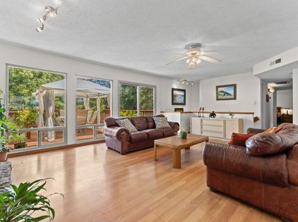
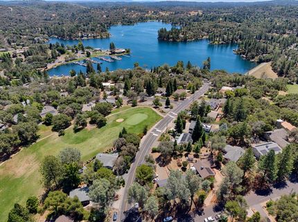
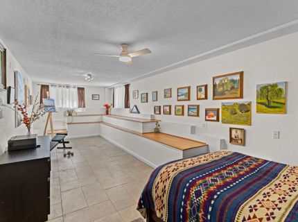
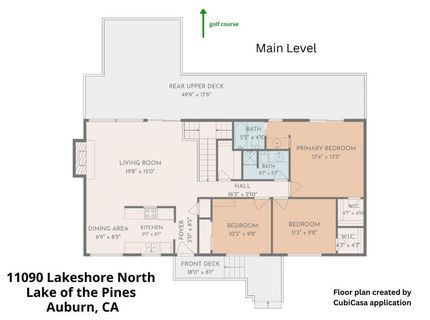
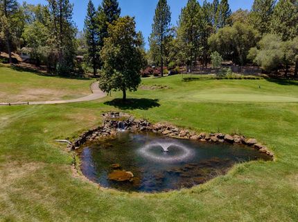
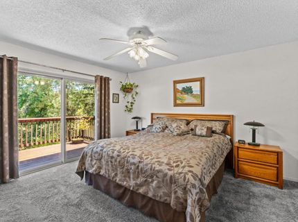
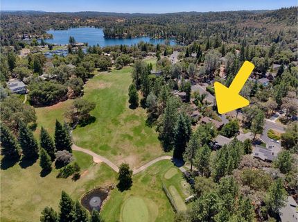
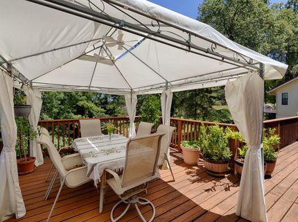
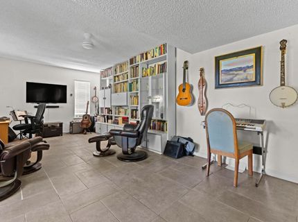
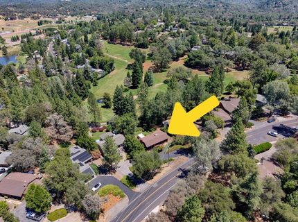
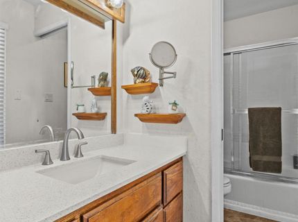
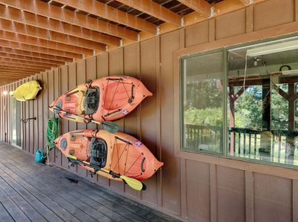
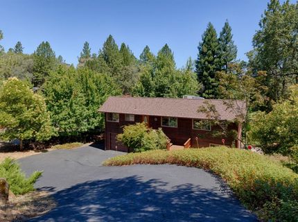
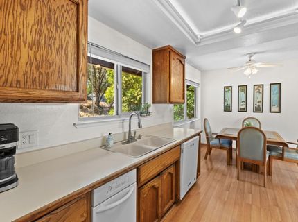
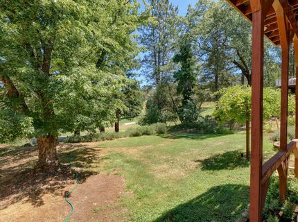
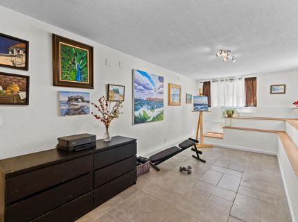
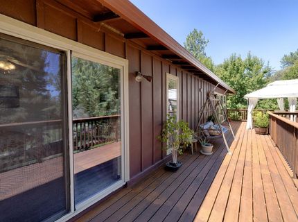
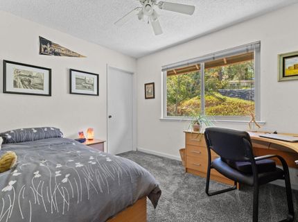
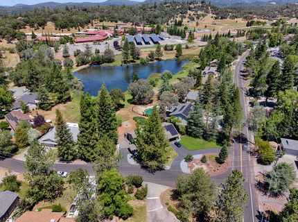
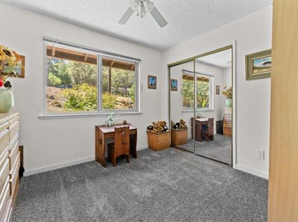
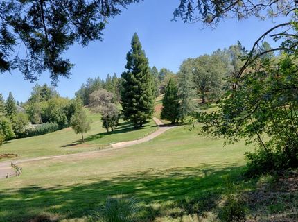
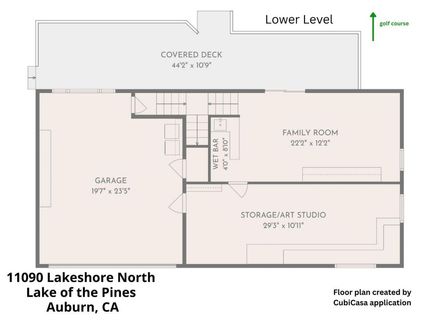
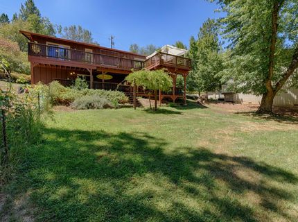
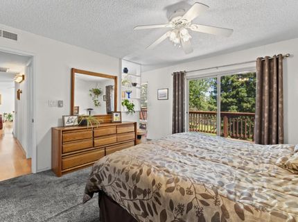
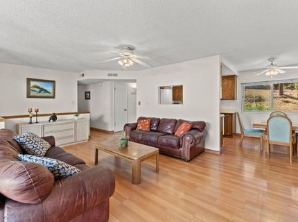
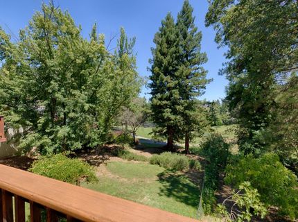
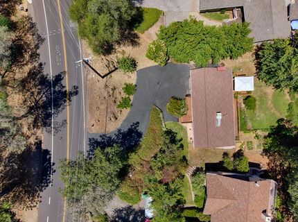
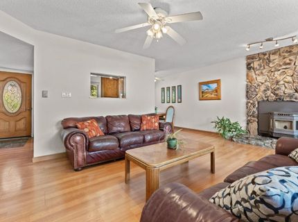
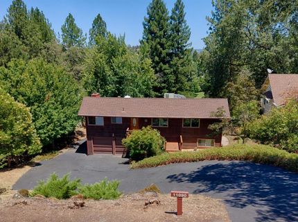
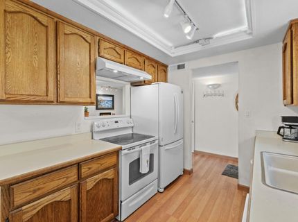
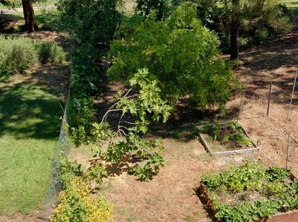
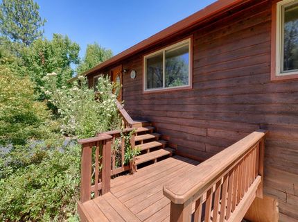
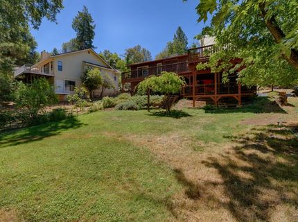
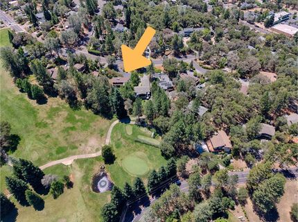
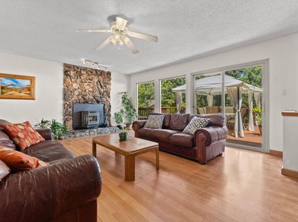
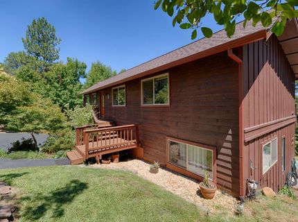
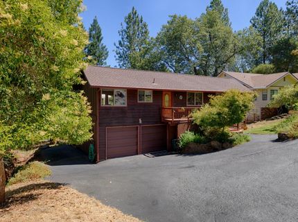
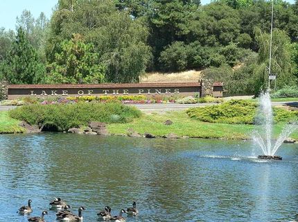
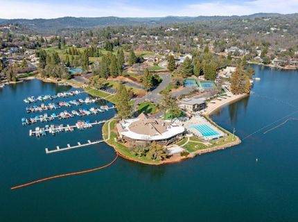
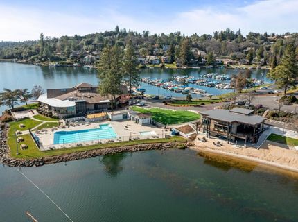
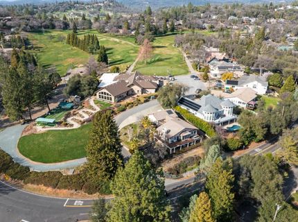
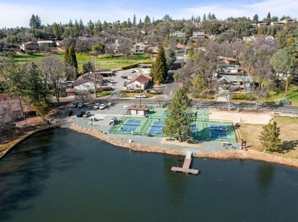
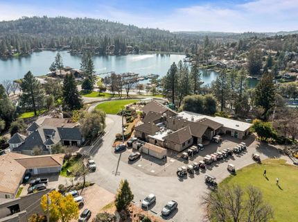
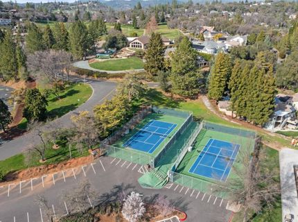
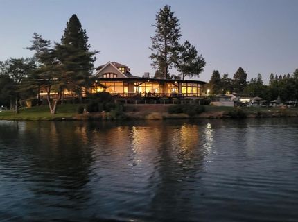
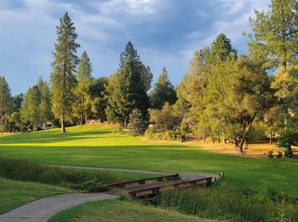
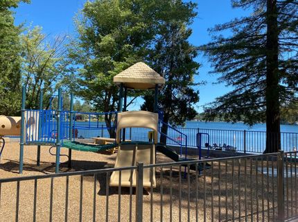
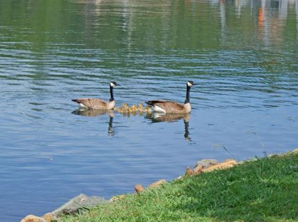
Affordable golf course living in Auburn, Lake of the Pines. The light and bright 1560 square foot home is tucked just off Lakeshore North in a convenient location close to the main gate and the Dog Park. The back deck overlooks the golf course, where you can hear the peaceful sounds of the fountain on the 4 th hole. Walk to the three local schools or head the other direction just 1/2 a mile away to the Clubhouse, pool, golf, bocce ball courts, pro shop, tennis, main beach, Sports Lounge restuarant, playgound,and lake activites. Besides the three bedrooms and two baths on the main level you will enjoy the permitted storage room of 317 square feet that gives you flexible space for an office? art studio? gym? or a kid hang out? Appreciate the NEW ROOF, garden, fruit trees, goldfish pond and gazebo. The active lifestyle at Lake of the Pines is a wonderful place to grow up and to age, with a strong sense of community for all ages.

Listed By / Presented By

Listed By

Agency Name: Century 21 Cornerstone Realty
Agent Name: Christine Jenkins
Agency Phone: 530-268-2250

Presented By

Agency Title: Chase International Real Estate
Agency Phone: 775.588.6130

IDX logo

Contact a Chase Agent for More Information

Property Details

Property Type: Residential - Single Family
Cooling: Ceiling Fan(s), Central
Fireplaces: 1
Garage: 2 car attached
Heating: Pellet Stove, Radiant
Home Style: Traditional
Lot Size: 0.30 Acres
Roof Type: Composition
Stories: 2.0
Year Built: 1976
MLS ID: 226082874

Feature Descriptions

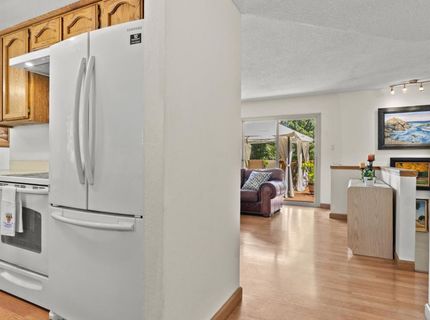
Appliances: Free Standing Refrigerator, Hood Over Range, Compactor, Dishwasher, Disposal, Plumbed For Ice Maker, Electric Water Heater, Free Standing Electric Oven, Free Standing Electric Range
Association Amenities: Barbeque, Playground, Pool, Clubhouse, Dog Park, Recreation Facilities, Game Court Exterior, Golf Course, Tennis Courts, Lake, Park
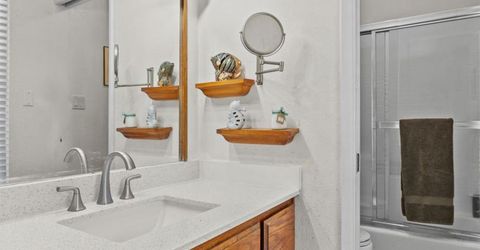
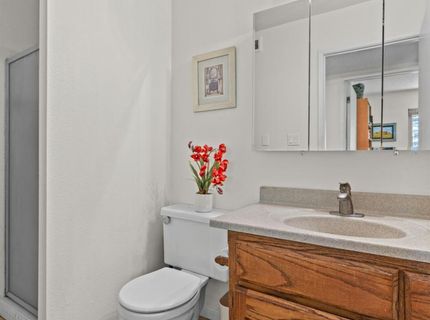
Bathroom Features: Shower Stall(s), Tub w/Shower Over
Days on Site: 13
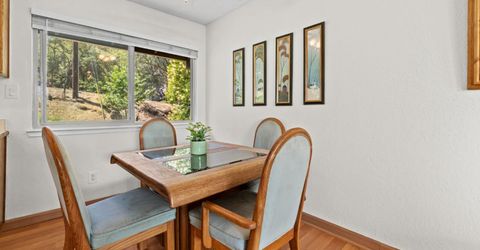
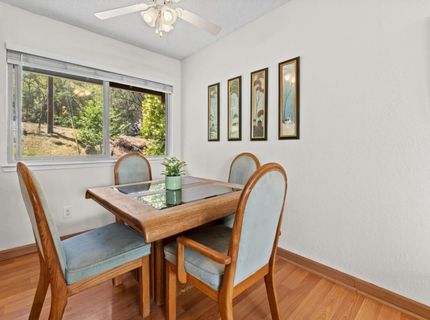
Dining Room Features: Dining/Living Combo, Formal Area
Exterior: Frame, Wood Siding
Fencimg: Back Yard, Partial, Wire, Entry Gate, See Remarks
Fireplace: Living Room, Pellet Stove, Raised Hearth, Stone, Gas Log
Flooring: Carpet, Simulated Wood, Tile, Luxury Vinyl Plank, Vinyl
HOA Fee: 371/ Monthly
HOA Fee Includes: CableTV, Security, Pool
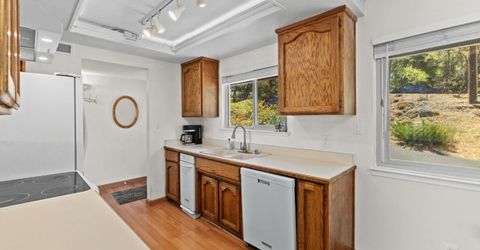
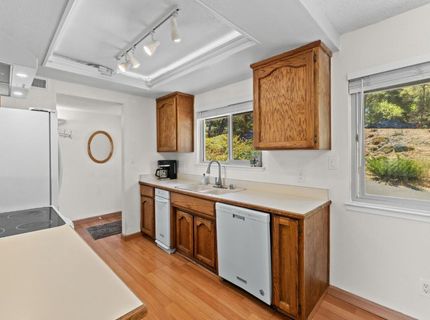
Kitchen Features: Pantry Closet, Laminate Counter
Laundry: Cabinets, Electric, In Garage
Laundry Features: Cabinets, Electric, In Garage
Lot: Adjacent to Golf Course, Auto Sprinkler F&R, Close to Clubhouse, Pond Year Round, Garden, Gated Community, Stream Seasonal, Landscape Back, Landscape Front, See Remarks
Master Bedroom Features: Balcony, Ground Floor, Walk-In Closet, Outside Access
Parcel#: 021-020-033-000
Parking: Attached, Garage Facing Front, Guest Parking Available
Patio/Porch: Front Porch, Covered Deck, Uncovered Deck
Sewer: Public Sewer, See Remarks, Other
Topography: Snow Line Below, Lot Grade Varies, Trees Few
Utilities: Cable Connected, Electric, Sewer In & Connected, Internet Available
Water: Public
Window: Dual Pane Full

Amenities

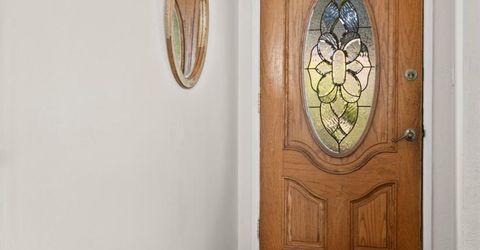
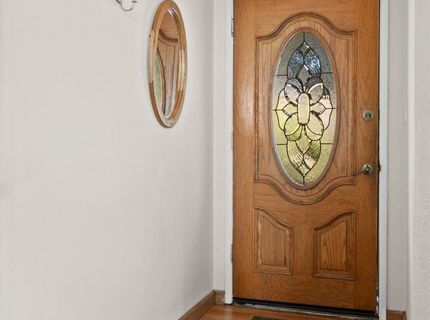
Formal Entry
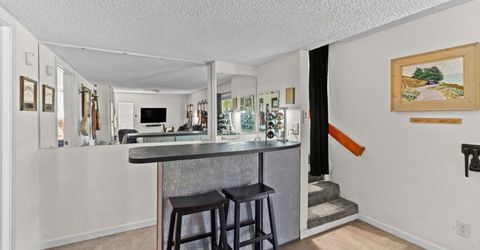
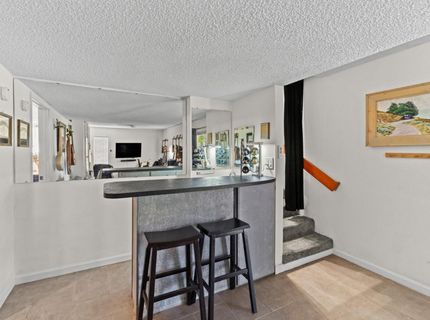
Wet Bar
Dog Run

Schools

High School: Nevada Joint Union
Middle School: Pleasant Ridge
Elementary School: Pleasant Ridge

Neighborhood Map

Driving Directions

Demographics

Estimate My Payments

  • Estimated Payment
    $1,434.82
  • Principal & Interest
    $1,268.57
  • Property Tax
    $0.00 (data not provided by mls)
  • Homeowner's Insurance
    $166.25
(Payments are an estimate and may vary by lender)

Mortgage Calculator

Change Payment Information

%
years/fixed
yearly
yearly (est.)
Contact Photo

We're Here to Help

Connect with our team of knowlegable local agents to guide your next move with style and grace.

Login to My Homefinder

Pixel


