

Company Logo
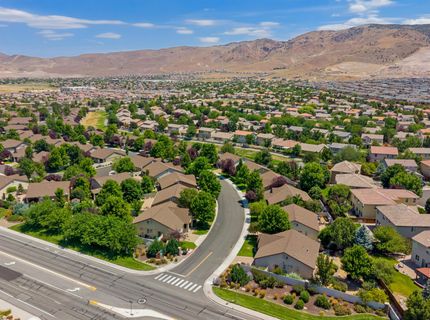
11099 Colton Drive, Reno, NV 89521 Photo

47 Total Photos [Click to View All]

11099 Colton Drive
Reno, NV 89521
$650,000
3 Beds | 2 full 1 partial Baths | 1768 sqft | 0.20 Acreage

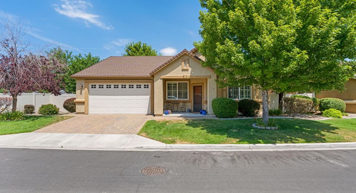
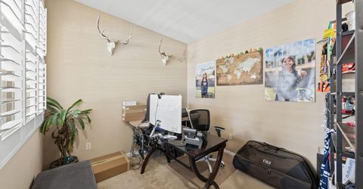
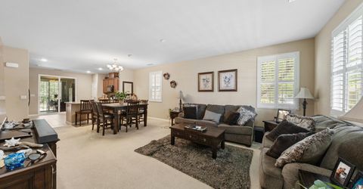
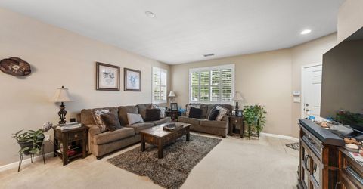
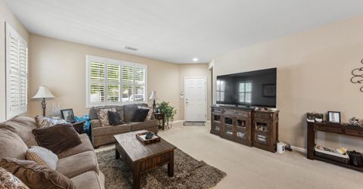
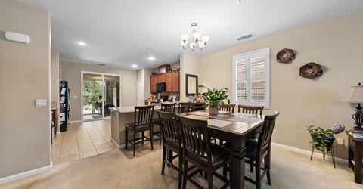
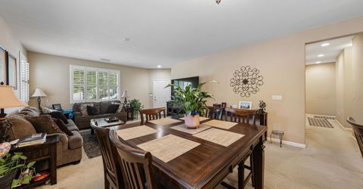
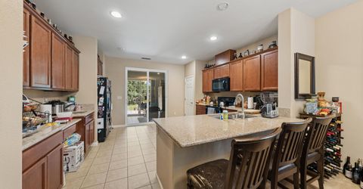
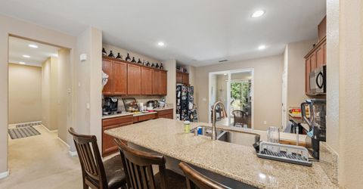
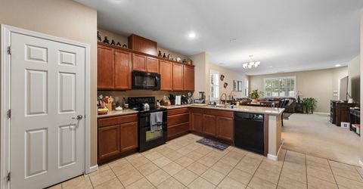
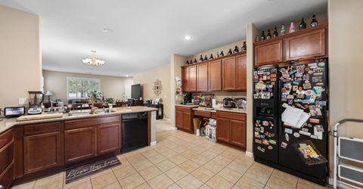
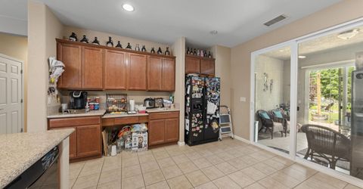
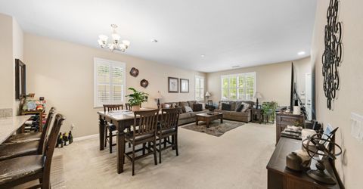
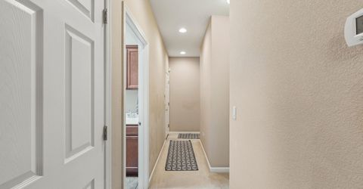
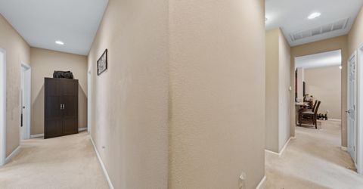
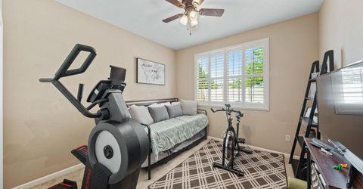
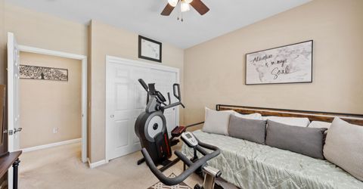
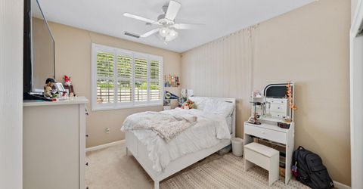
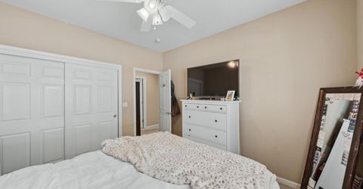
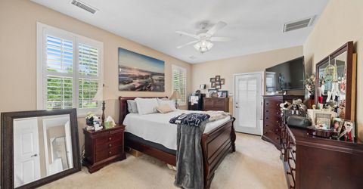
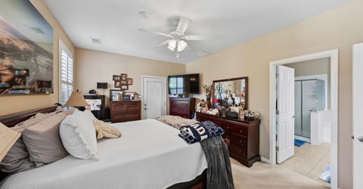
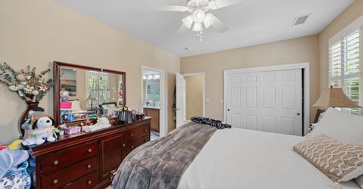
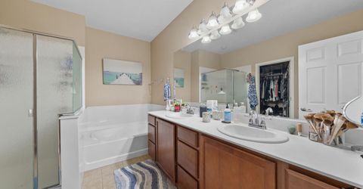
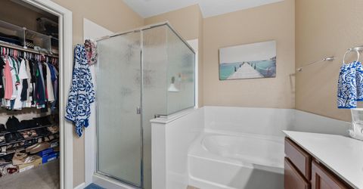
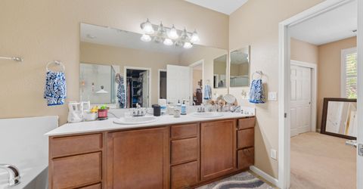
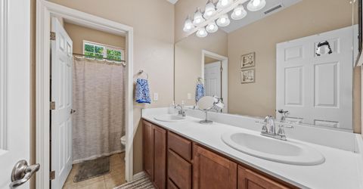
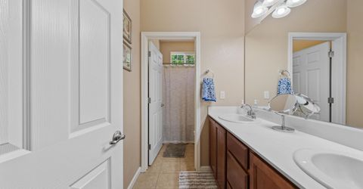
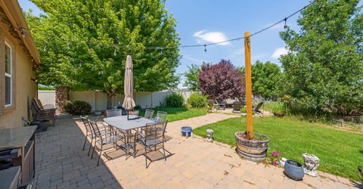
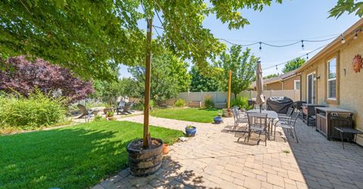
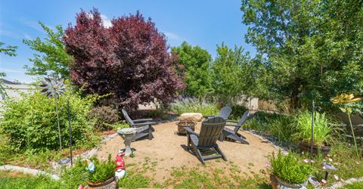
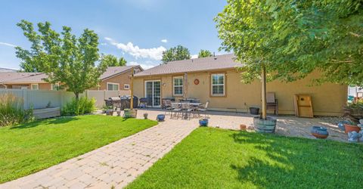
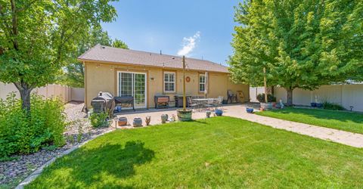
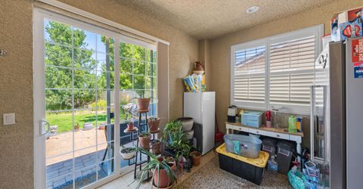
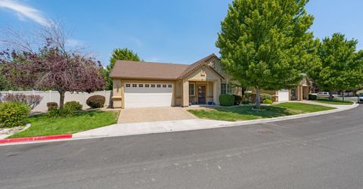
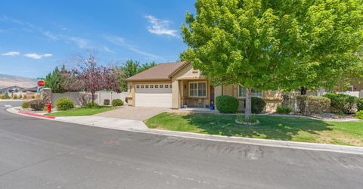
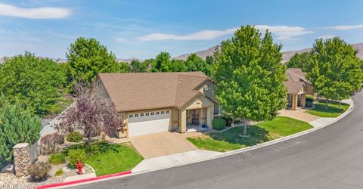
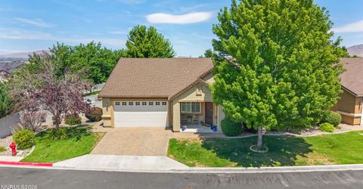
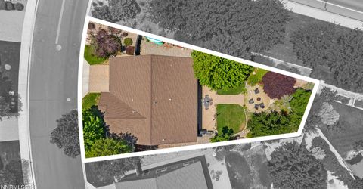
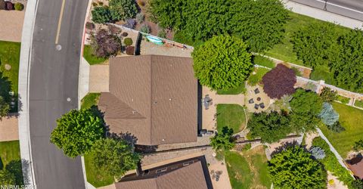
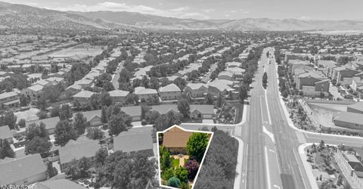
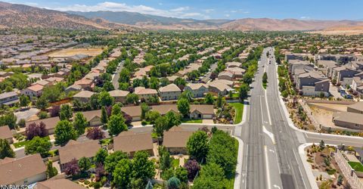
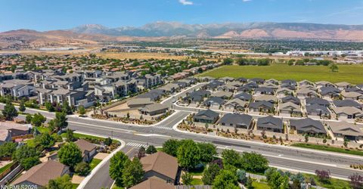
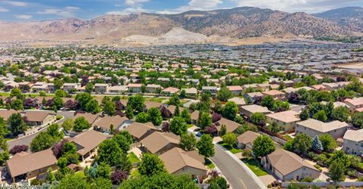
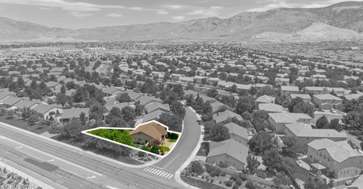
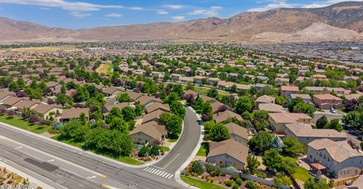
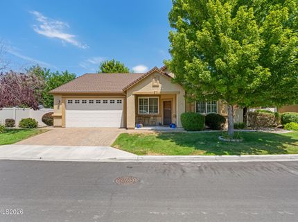
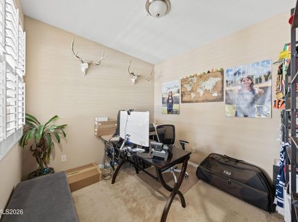
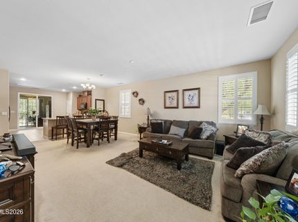
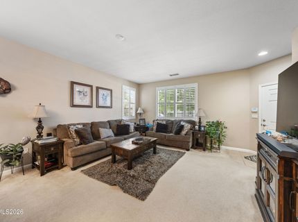
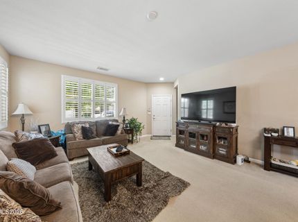
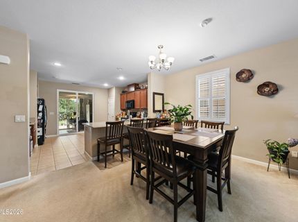
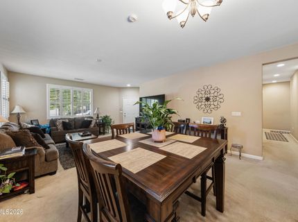
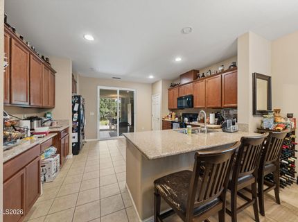
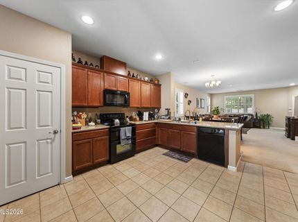
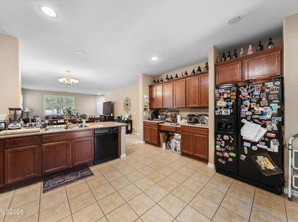
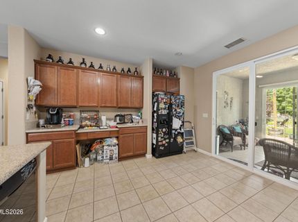
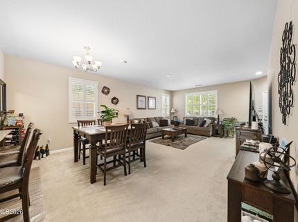
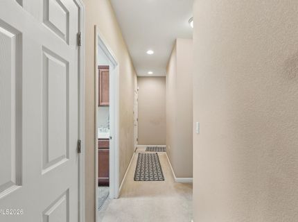
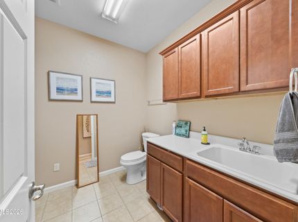
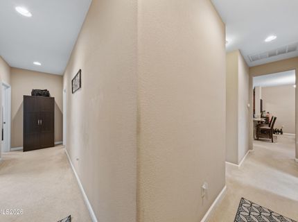
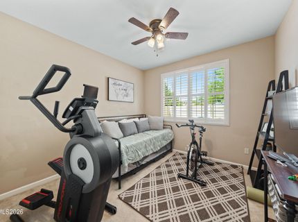
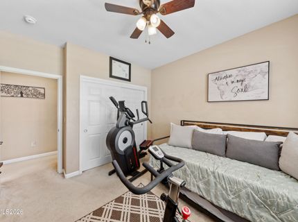
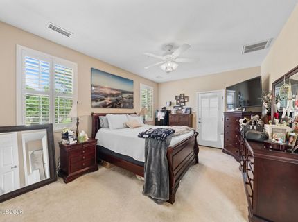
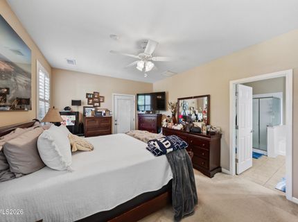
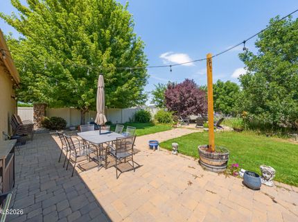
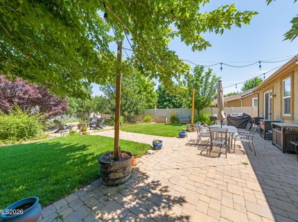
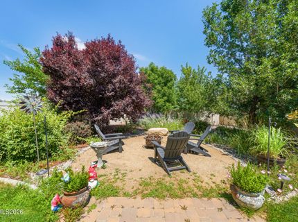
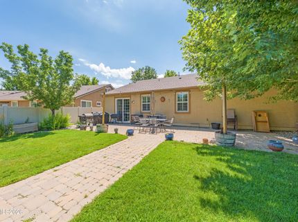
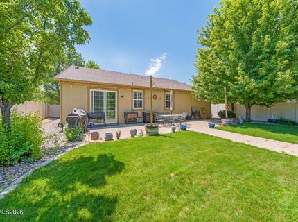
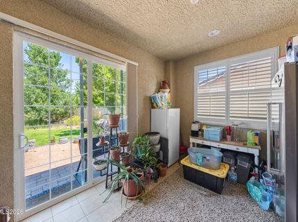
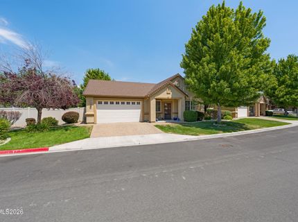
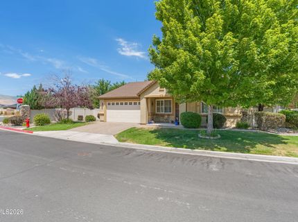
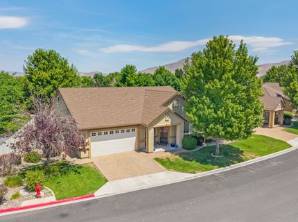
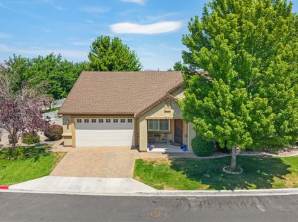
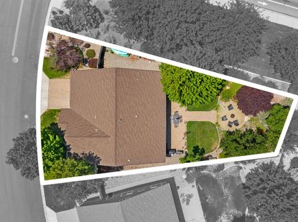
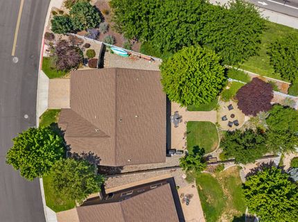
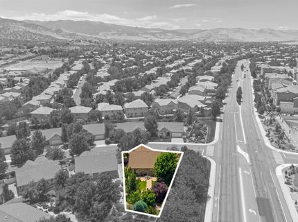
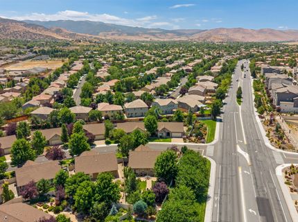
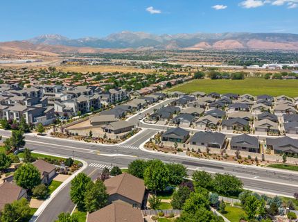
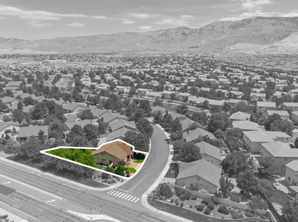
There's a moment that happens when you pull into the driveway at 11099 Colton Drive. The pace slows. The noise fades. And for the first time all day, you feel like you're exactly where you're supposed to be. Welcome home. Situated on a desirable corner lot in South Reno, this beautifully maintained 3-bedroom, 2-bath residence offers 1,765 square feet of thoughtfully designed living space where comfort and functionality come together effortlessly. From the moment you step inside, you're greeted by a sense of openness and possibility. Just off the entry, a versatile front room offers the flexibility today's homeowners are searching for. Whether it's a home office, reading room, den, fitness space, or creative studio, it's a room that adapts to your life as your needs evolve. As you move through the home, natural light fills the living spaces, creating a warm and inviting atmosphere. The layout flows comfortably from room to room, making everyday living feel easy while still providing the perfect setting for gathering with family and friends. But it's when you step outside that this property truly begins to tell its story. The backyard feels less like a yard and more like a private garden retreat. Lush landscaping, vibrant greenery, and carefully cultivated outdoor spaces create a setting that's peaceful, relaxing, and surprisingly rare. Morning coffee tastes a little better surrounded by blooming flowers. Evenings feel a little longer as the sun sets and the garden comes alive with color and tranquility. The oversized corner lot provides additional breathing room, while the two-car garage offers the convenience and storage every homeowner appreciates. And then there's the location. Living in South Reno means having some of Northern Nevada's most desirable amenities just minutes away, shopping, dining, parks, walking trails, golf, and easy freeway access, while still coming home to a neighborhood that feels quiet, and welcoming. This isn't just a home. It's a place where weekends are spent in the garden, mornings begin with peace and quiet, and everyday life feels a little more intentional. A place that invites you to slow down, settle in, and stay awhile. Welcome to 11099 Colton Drive. The next chapter starts here.

Listed By / Presented By

Listed By

Agency Name: Real Broker LLC
Agent Name: Jonathan Lanuza-Gonzalez
Agency Phone: 855-450-0442
Agent Phone: 775-443-7684

Presented By

Agency Title: Chase International Real Estate
Agency Phone: 775.588.6130

IDX logo

Contact a Chase Agent for More Information

Property Details

Property Type: Residential - Single Family
Cooling: Central Air
Garage: 2 car attached
Heating: Forced Air
Lot Size: 0.20 Acres
Roof Type: Composition, Shingle
Stories: 1.0
Taxes: $4,310
Year Built: 2011
MLS ID: 260009444

Feature Descriptions

Additional Rooms: Office/Den, Atrium
Association Fee Includes: Maintenance Grounds, None
City Limits: Yes
Construction Type: Site/Stick-Built
Cooling Y/N: Yes
Dining: Kitchen Combination
Exterior: Frame, Stucco
Fencing: Back Yard
Flooring: Carpet, Tile
Foundation: Slab
Heating Y/N: Yes
HOA Fee: $43/QuarterlyAppliances:
HOA Y/N: Yes
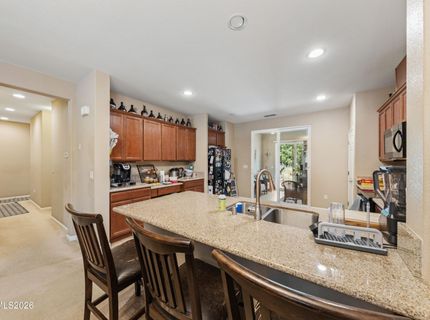
Kitchen: Breakfast Bar, Built-In Dishwasher, Built-In Microwave
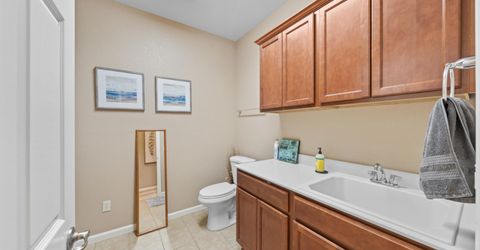
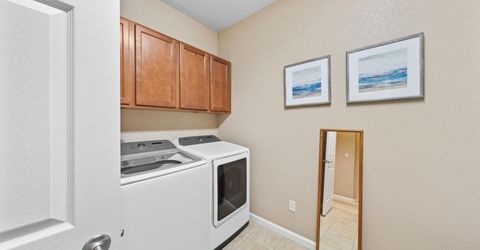
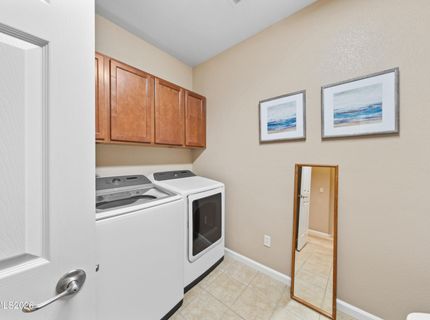
Laundry Features: Washer Hookup, Laundry Room, Cabinets, Electric Dryer Hookup
Living Room: None
Lot Features: Corner Lot, Landscaped, Sprinklers In Front, Sprinklers In Rear
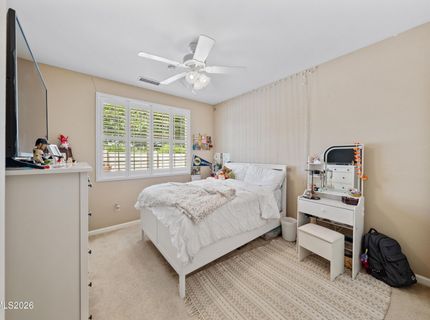
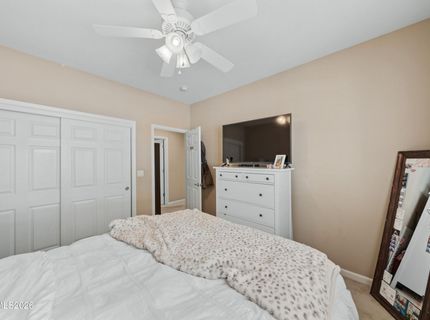
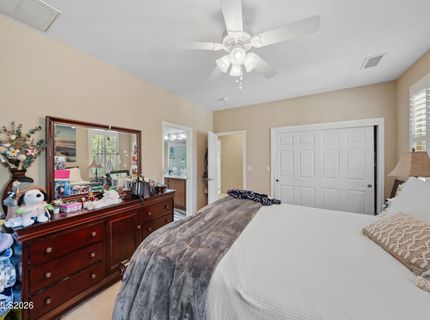
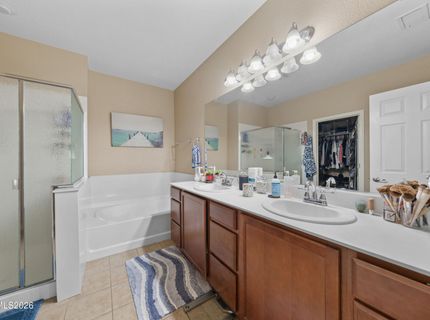
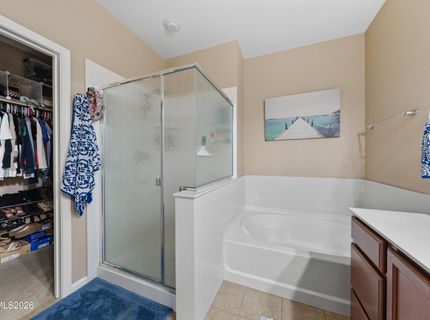
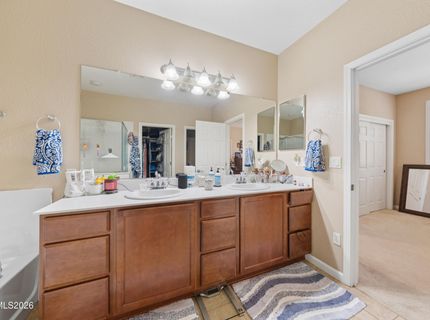
Master Bedroom: Ceiling Fan(s), Bathtub, Shower Stall, Walk-In Closet(s)
OtherStructures: None
Parcel #: 140-882-37
Parking: Attached, Garage, Garage Door Opener
Patio/Porch: Patio, Uncovered
Road Frontage: Public
Road Responsibility: Public Maintained Road
Security Features: Carbon Monoxide Detector(s), Smoke Detector(s)
Sewer: Public Sewer
Special View Info: Mountain(s)
Sprinklers: Automatic, Drip System, Front, Rear
SQFT Living: 1768
Utilities: Electricity Available, Natural Gas Available, Phone Available, Sewer Available, Water Available, Cellular Coverage, Internet Available
Water: Public
Water Rights Y/N: No
Window Features: Blinds, Double Pane Windows, Window Coverings

Amenities

Ceiling Fan(s)
No Interior Steps
Smart Thermostat
Breakfast Bar
Walk-In Closet(s)
None
Rain Gutters

Schools

High School: Damonte
Middle School: Depoali
Elementary School: JWood Raw

Neighborhood Map

Driving Directions

Demographics

Estimate My Payments

  • Estimated Payment
    $1,995.37
  • Principal & Interest
    $1,446.62
  • Property Tax
    $359.17
  • Homeowner's Insurance
    $189.58
(Payments are an estimate and may vary by lender)

Mortgage Calculator

Change Payment Information

%
years/fixed
yearly
yearly (est.)
Contact Photo

We're Here to Help

Connect with our team of knowlegable local agents to guide your next move with style and grace.

Login to My Homefinder

Pixel


