





Company Logo
11101 Greenbriar Way, Auburn, CA 95602 Photo

57 Total Photos [Click to View All]

11101 Greenbriar Way
Auburn, CA 95602
$799,000
3 Beds | 3.0 Baths | 2192 sqft | 0.36 Acreage

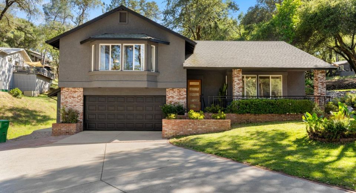
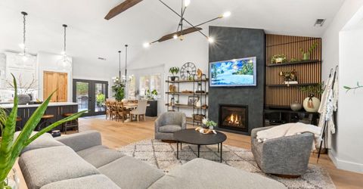
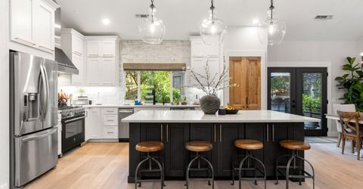
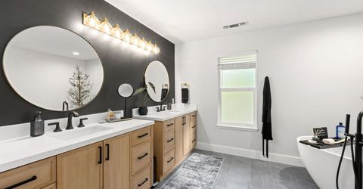
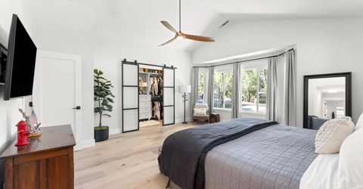
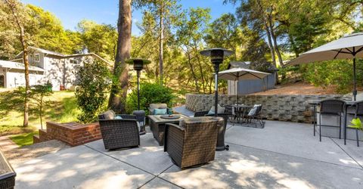
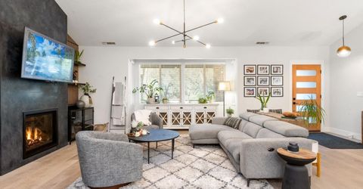
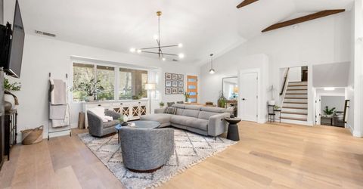
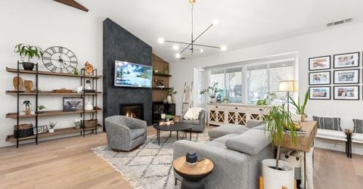
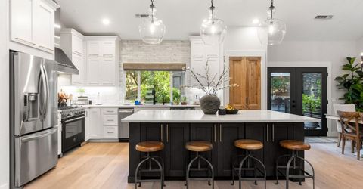
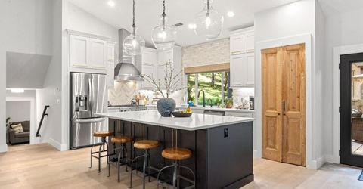
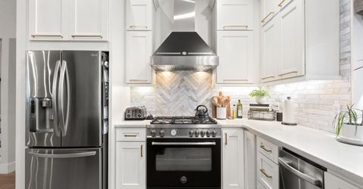
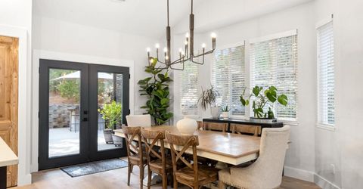
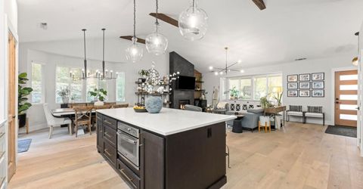
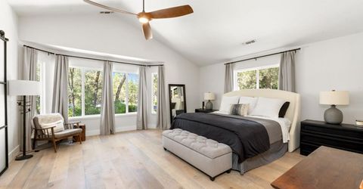
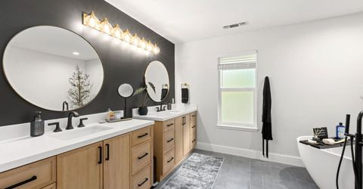
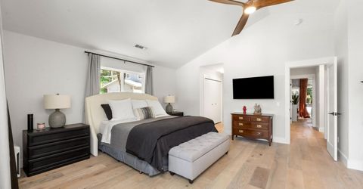
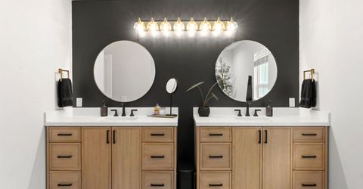
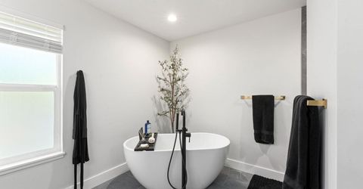
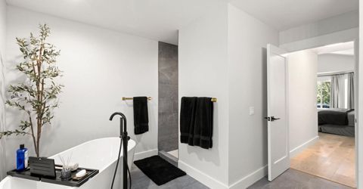
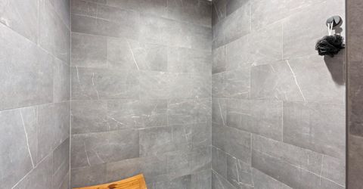
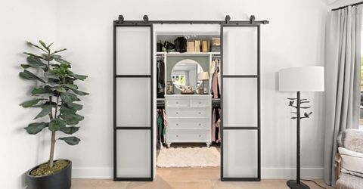
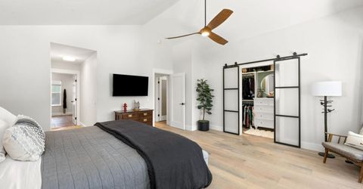
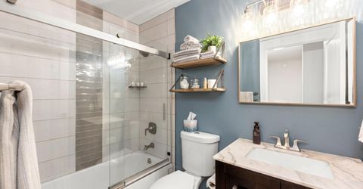
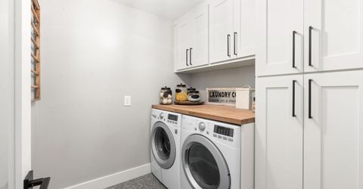
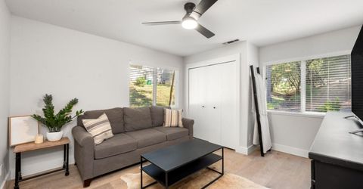
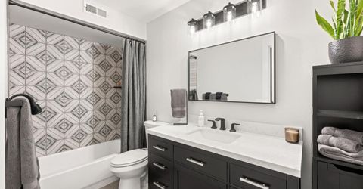
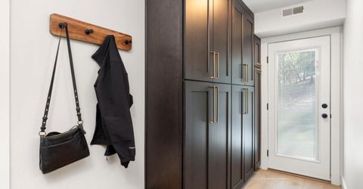
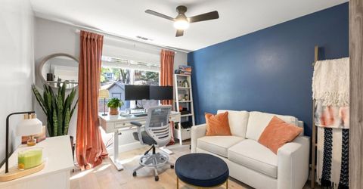
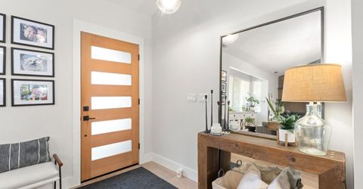
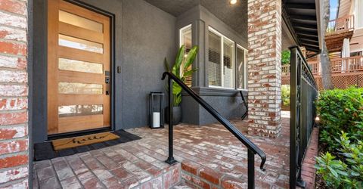
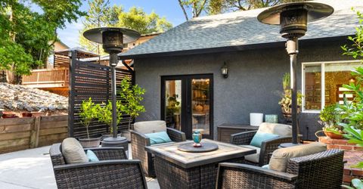
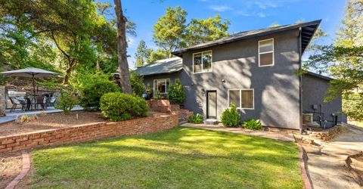
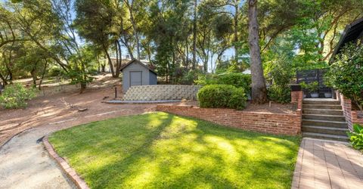
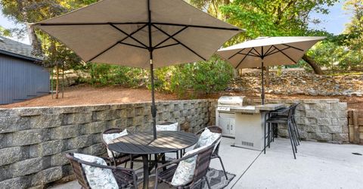
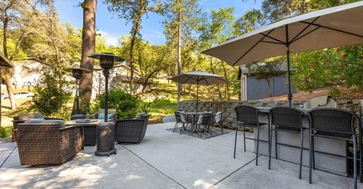
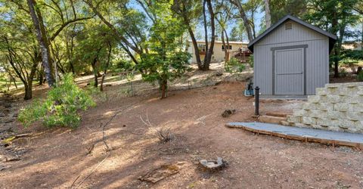
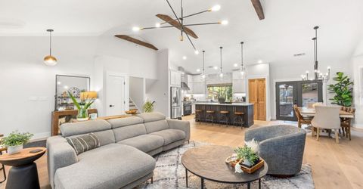
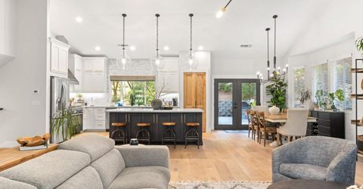
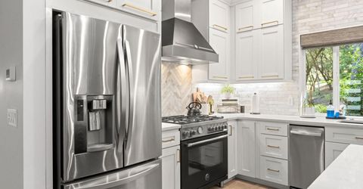
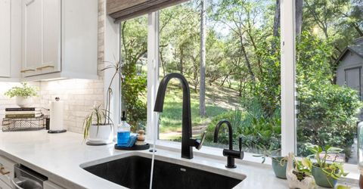
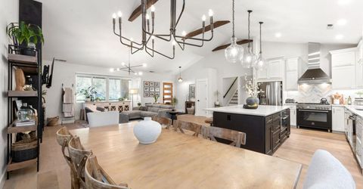
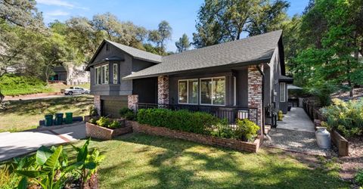
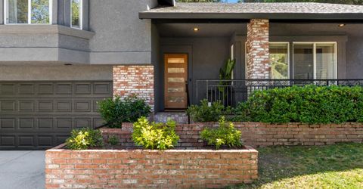
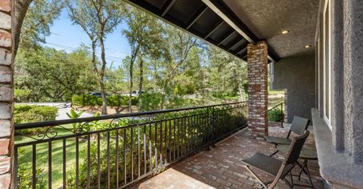
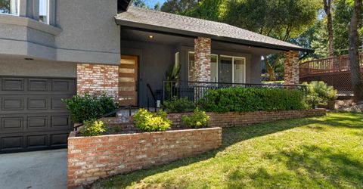
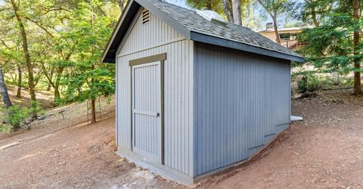
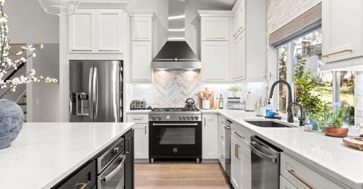
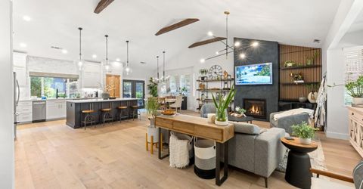
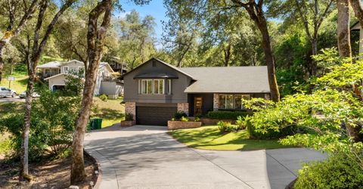
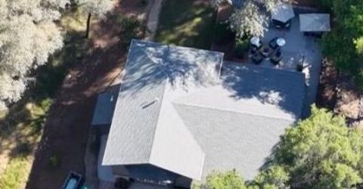
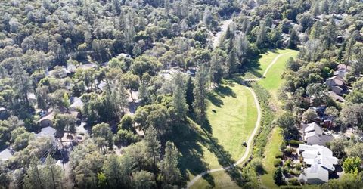
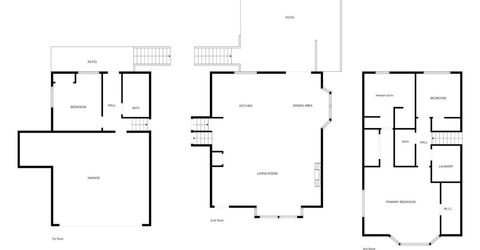
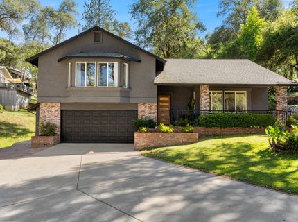
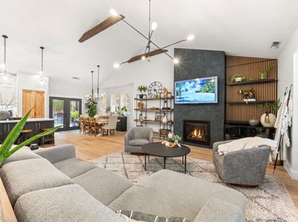
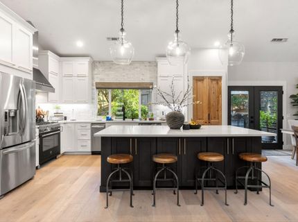
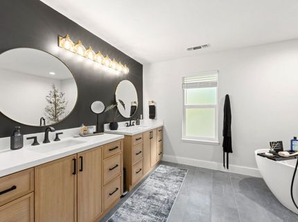
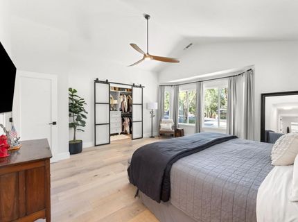
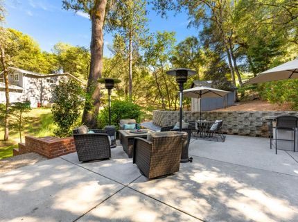
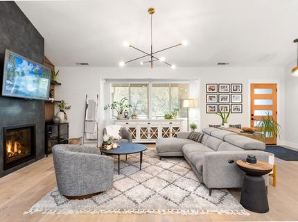
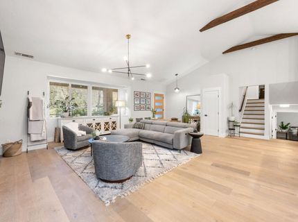
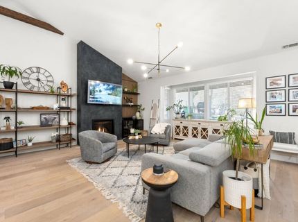
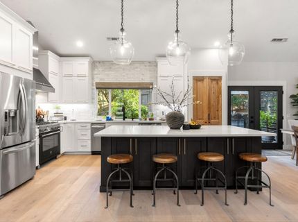
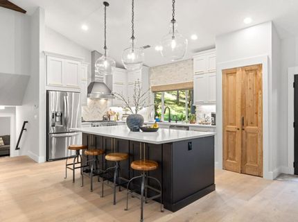
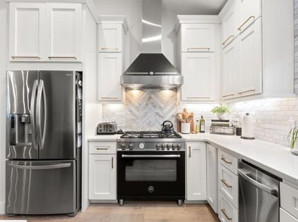
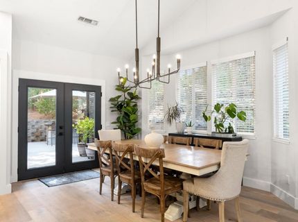
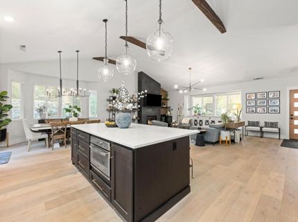
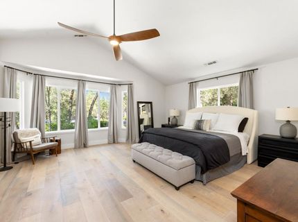
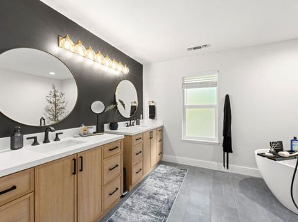
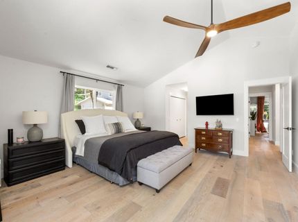
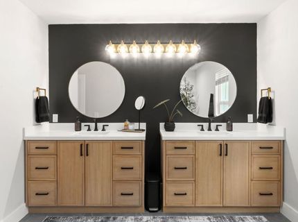
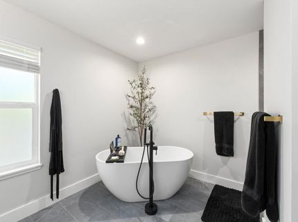
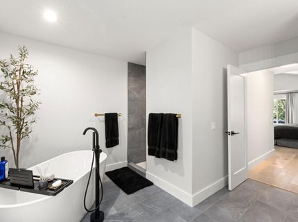
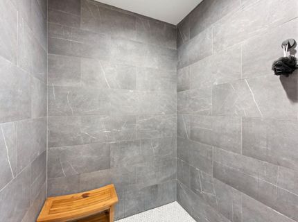
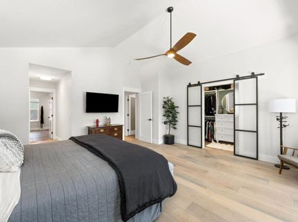
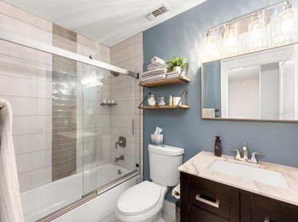
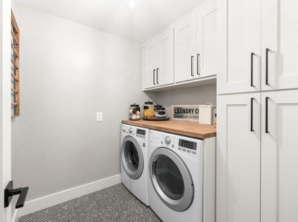
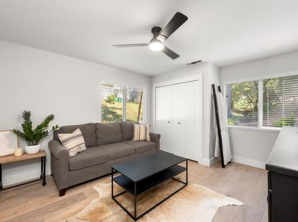
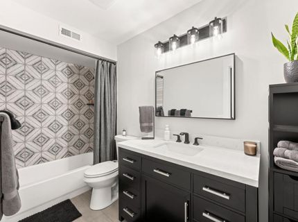
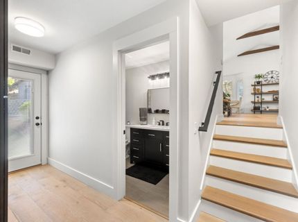
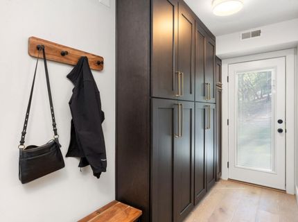
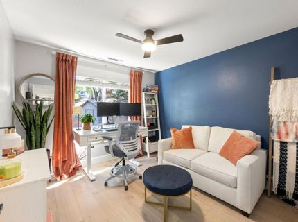
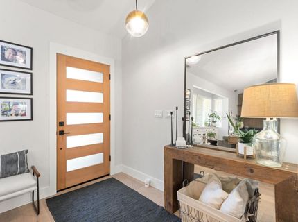
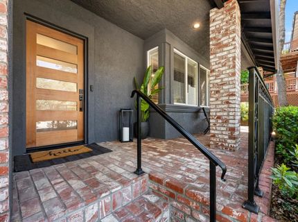
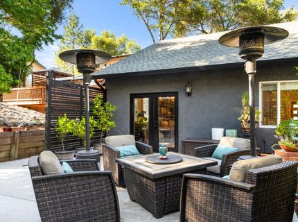
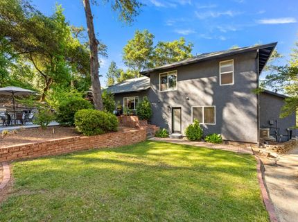
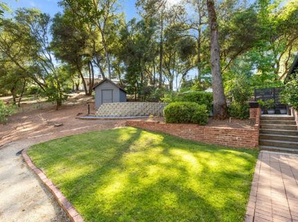
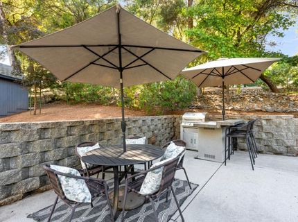
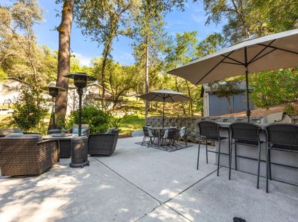
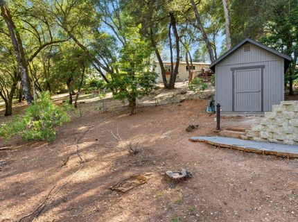
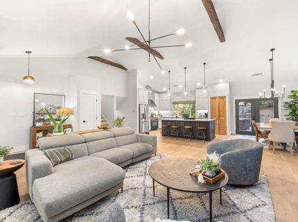
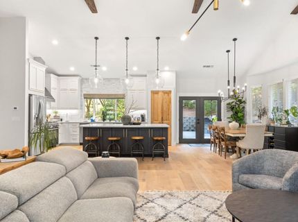
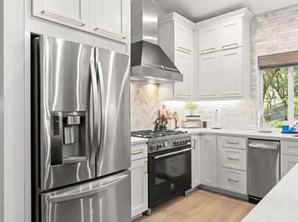
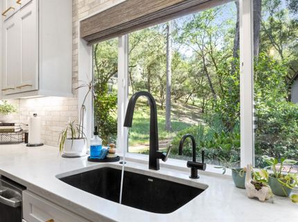
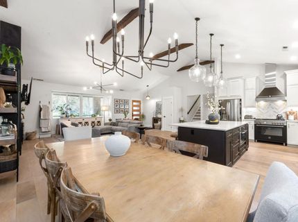
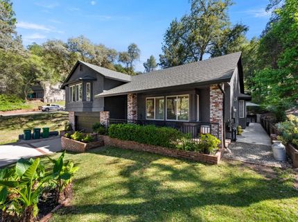
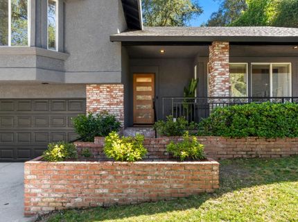
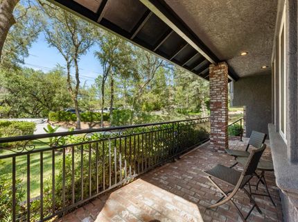
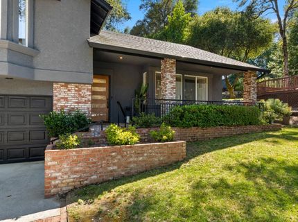
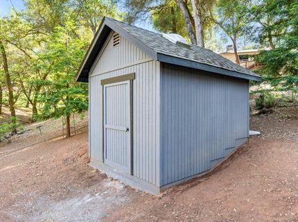
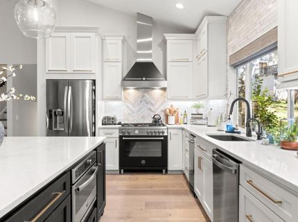
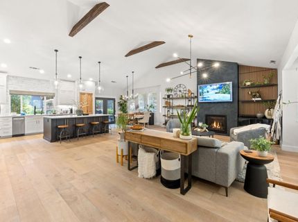
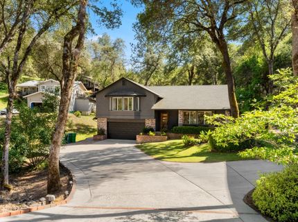
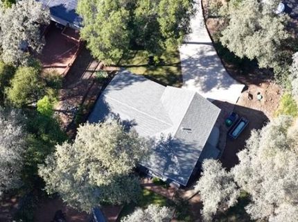
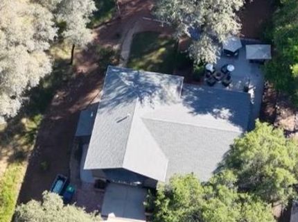
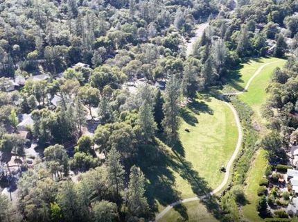
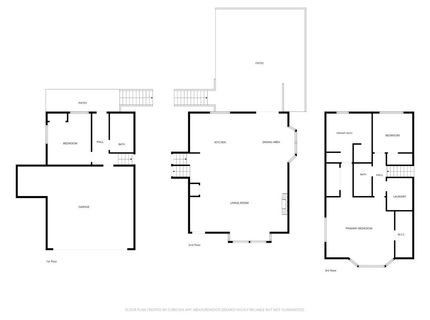
Nestled in the coveted guard-gated community of Lake of the Pines, this completely reimagined 2,192 sq ft masterpiece is the definition of turnkey luxury. From the moment you arrive, soaring cathedral ceilings, rich White Oak plank floors, and a breathtaking Venetian plaster propane fireplace set the tone for something truly special. Bay windows bring in natural light, creating a warm and inviting atmosphere throughout. The chef's kitchen is built to impress solid maple cabinetry, quartz countertops, a massive 5x8 island, pantry closet with antique doors with all new appliances including a Bertazzoni Range, GE Profile Advantium Microwave w/Convection Oven & trash compactor. Refrigerator and washer/dryer are included! The dining area features French doors opening directly to the concrete patio for easy flow from indoors to the wooded outdoors. The primary suite offers a walk-in closet with custom built-ins, a supersize tiled shower, tile flooring, and quartz countertops. Spa like atmosphere with stand alone tub. The additional bedrooms are well-appointed with the lovely backyard views. A conveniently located laundry room has built-in cabinetry & a modern tile floor & wood countertop. Mechanically sound throughout with an instant gas water heater & maintained HVAC. The 2-car garage with tandem golf cart space, workshop area, extra cabinetry, and generous driveway parking are exactly what LOP living calls for. Out back, a private concrete patio shaded by mature trees creates the perfect setting for relaxing or entertaining, complete with BBQ, a 10x12 shed with loft and skylights, and auto sprinklers front and back. LOP amenities include a private lake for swimming, fishing and water sports, golf, tennis, pickleball, bocce, pool, and 24-hour guard-gated security. Come & See the Beauty of Lake of the Pines

Listed By / Presented By

Listed By

Agency Name: Century 21 Cornerstone Realty
Agent Name: Tami Anderson
Agency Phone: 530-268-2250

Presented By

Agency Title: Chase International Real Estate
Agency Phone: 775.588.6130

IDX logo

Contact a Chase Agent for More Information

Property Details

Property Type: Residential - Single Family
Cooling: Central
Fireplaces: 1
Garage: 2 car attached
Heating: Central
Home Style: Ranch, Contemporary
Lot Size: 0.36 Acres
Roof Type: Composition
Stories: 2.0
Year Built: 1999
MLS ID: 226070245

Feature Descriptions

Appliances: Free Standing Gas Range, Hood Over Range, Dishwasher, Disposal, Microwave, Tankless Water Heater, ENERGY STAR Qualified Appliances
Association Amenities: Barbeque, Playground, Pool, Clubhouse, Putting Green(s), Dog Park, Golf Course, Tennis Courts, Lake, See Remarks, Park
Bathroom Features: Low-Flow Shower(s), Tub, Quartz, Other
Days on Site: 42
Dining Room Features: Dining/Living Combo
Exterior: Brick, Stucco
Fireplace: Living Room, Gas Log
Flooring: Tile, Wood
HOA Fee: 371/ Monthly
HOA Fee Includes: Security
Kitchen Features: Quartz Counter, Kitchen/Family Combo
Laundry: Cabinets, Dryer Included, Washer Included, Inside Room
Laundry Features: Cabinets, Dryer Included, Washer Included, Inside Room
Lot: Auto Sprinkler F&R, Gated Community
Parcel#: 021-360-024-000
Parking: Attached, Garage Facing Front, Golf Cart, Workshop in Garage, Interior Access
Patio/Porch: Front Porch, Uncovered Patio
Pets Allowed: Yes
Sewer: Private Sewer
Utilities: Sewer Connected, Internet Available, Propane Tank Leased
Water: Public
Window: Bay Window(s)

Amenities

Built-In Barbeque

Schools

High School: Nevada Joint Union
Middle School: Pleasant Ridge
Elementary School: Pleasant Ridge

Neighborhood Map

Driving Directions

Demographics

Estimate My Payments

  • Estimated Payment
    $2,011.27
  • Principal & Interest
    $1,778.23
  • Property Tax
    $0.00 (data not provided by mls)
  • Homeowner's Insurance
    $233.04
(Payments are an estimate and may vary by lender)

Mortgage Calculator

Change Payment Information

%
years/fixed
yearly
yearly (est.)
Contact Photo

We're Here to Help

Connect with our team of knowlegable local agents to guide your next move with style and grace.

Login to My Homefinder

Pixel


