
Company Logo
1113 Modoc Street, Susanville, CA 96130 Photo

12 Photos

1113 Modoc Street
Susanville, CA 96130
$142,000
2 Beds | 1 full Baths | 764 sqft | 0.10 Acreage

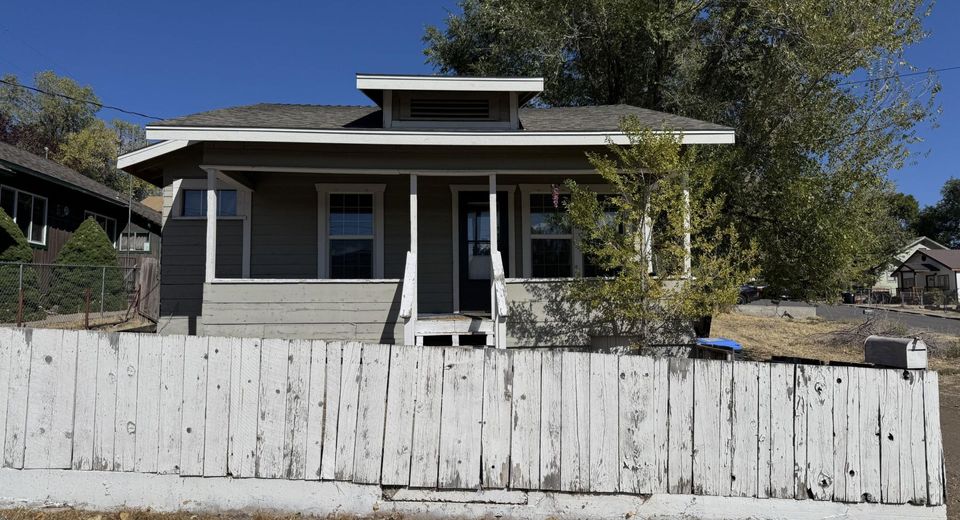
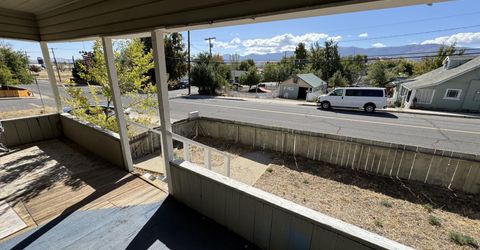
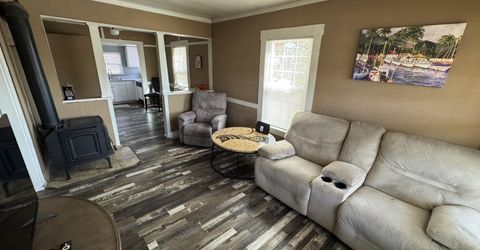
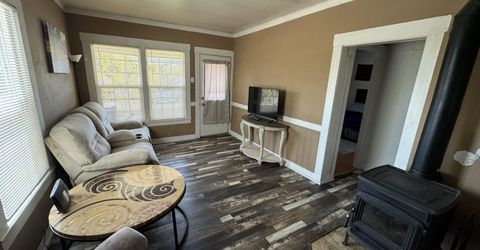
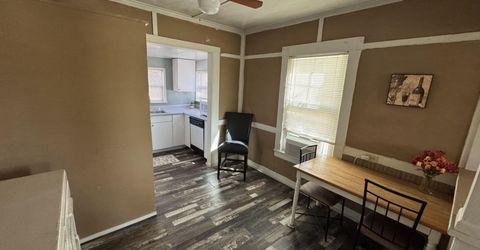
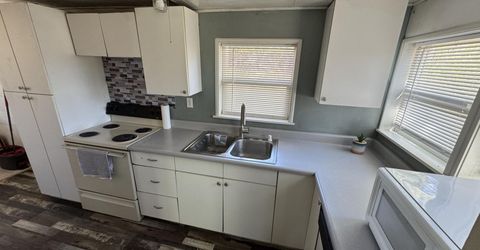
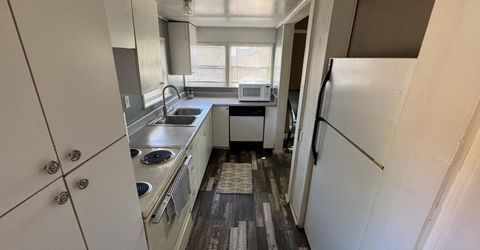
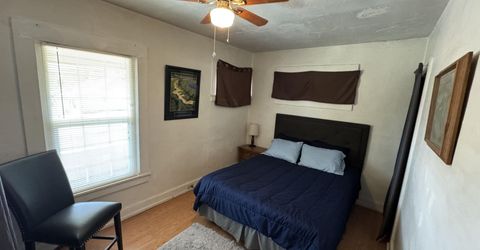
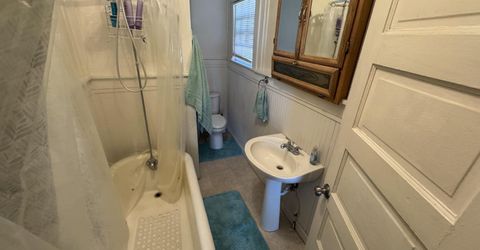
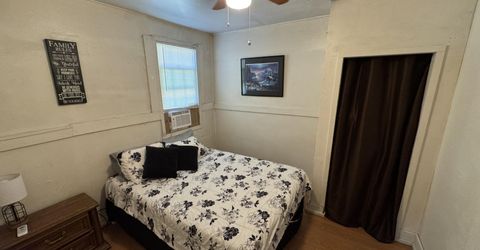
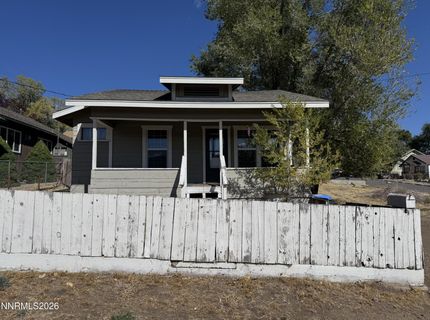
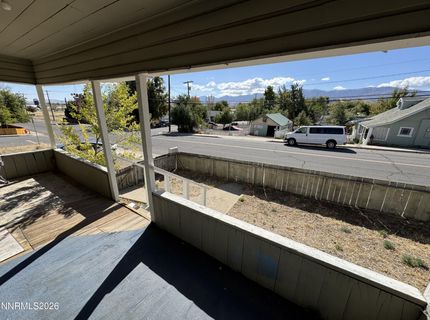
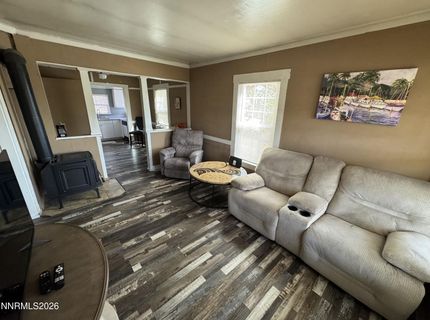
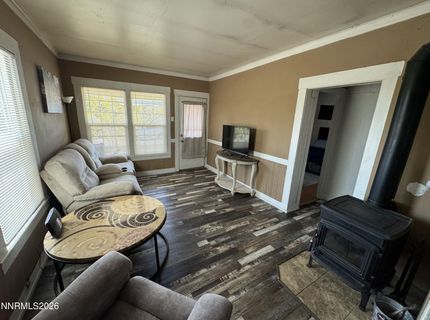
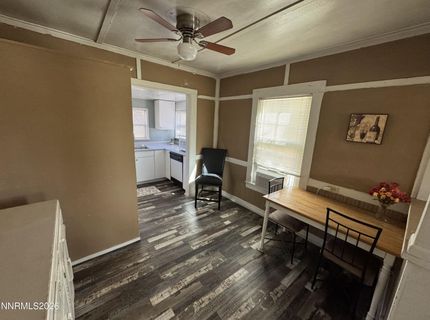
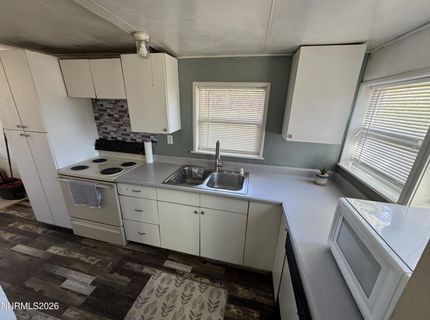
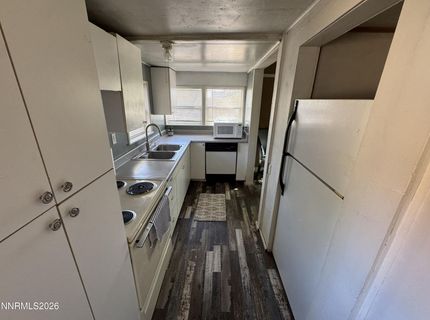
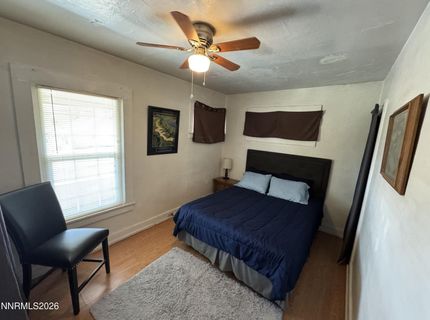
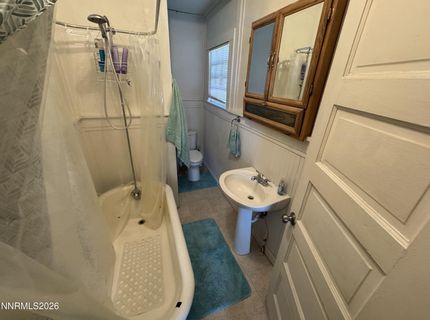
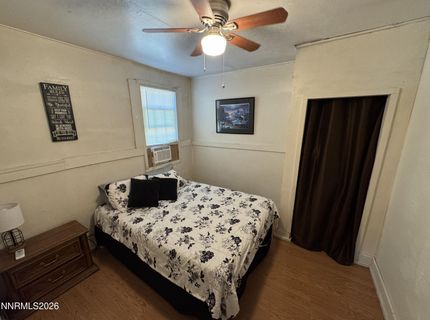
Charming Craftsman-style 2-bedroom, 1-bath home in Susanville, CA, blending timeless character with modern updates and a successful short-term rental history. The inviting covered porch offers beautiful mountain views and a perfect place to relax and enjoy the peaceful surroundings. Inside, classic details such as wainscoting and a charming clawfoot bathtub add vintage appeal, while the woodstove creates a cozy atmosphere on chilly mountain evenings. Updated vinyl dual-pane windows and attractive luxury vinyl plank (LVP) flooring provide modern comfort while complementing the home's traditional style. The property is being sold furnished, making it an appealing turnkey opportunity for investors looking to continue its established short-term rental success or for buyers seeking a weekend getaway or full-time residence. Conveniently located near downtown Susanville's shops, restaurants, and local amenities, the home also offers easy access to the area's abundant outdoor recreation, including hiking, fishing, boating, and camping. Enjoy the charm of a classic Craftsman home with modern updates in the heart of Northern California's beautiful outdoor country.

Contact Agent(s) for More Information

Property Details

Property Type: Residential - Single Family
Cooling: Wall/Window Unit(s)
Fireplaces: 1
Heating: Wood Stove
Lot Size: 0.10 Acres
Roof Type: Composition, Shingle
Stories: 1.0
Taxes: $1,013
Year Built: 1930
MLS ID: 260013054

Feature Descriptions

Additional Rooms: Bedroom/Office Main Floor
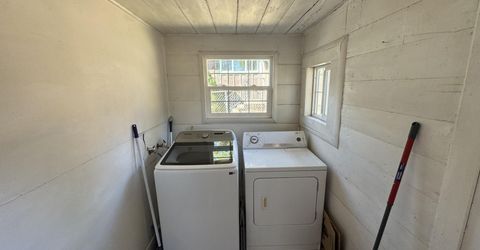
Appliances: Dryer, Dishwasher, Electric Range, Refrigerator, Washer
City Limits: Yes
Construction Type: Site/Stick-Built
Cooling Y/N: Yes
Days on Site: 1
Dining: Ceiling Fan(s), High Ceilings, Separate/Formal Room
Exterior: Frame, Lap Siding, Wood Siding
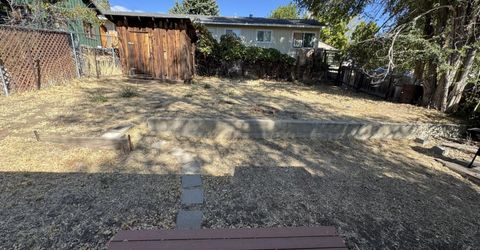
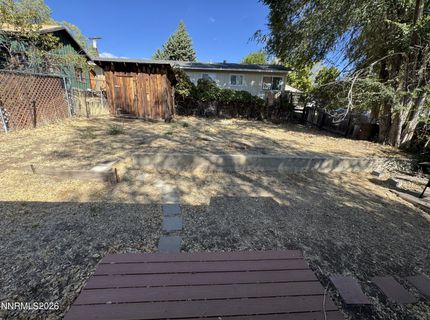
Fencing: Back Yard, Full, Front Yard
Fireplace: Wood Burning Stove, Living Room
Fireplace Y/N: Yes
Flooring: Laminate, Luxury Vinyl
Foundation: Crawl Space, Pillar/Post/Pier
Heating Y/N: Yes
Kitchen: Built-In Dishwasher
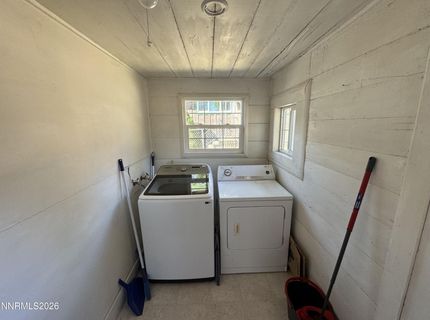
Laundry Features: In Kitchen, Washer Hookup, Electric Dryer Hookup
Living Room: High Ceilings
Lot Features: Sloped Up
Master Bedroom: High Ceilings
OtherStructures: Shed(s)
Parcel #: 107-172-017-000
Parking: None
Patio/Porch: Deck, Covered, Porch
Road Frontage: Public, City Street
Road Responsibility: Public Maintained Road
Security Features: Smoke Detector(s)
Sewer: Public Sewer
Special View Info: Mountain(s)
Sprinklers: None
SQFT Living: 764
Utilities: Electricity Connected, Sewer Connected, Water Connected, Cellular Coverage, Internet Available, Water Meter Installed
Water: Public
Water Rights Y/N: Yes
Window Features: Blinds, Double Pane Windows

Amenities

Ceiling Fan(s)
High Ceilings

Schools

High School: Out Of Area
Middle School: Out Of Area
Elementary School: Out of Area

Neighborhood Map

Driving Directions

Demographics

Estimate My Payments

  • Estimated Payment
    $441.86
  • Principal & Interest
    $316.03
  • Property Tax
    $84.42
  • Homeowner's Insurance
    $41.42
(Payments are an estimate and may vary by lender)

Mortgage Calculator

Change Payment Information

%
years/fixed
yearly
yearly (est.)
Contact Photo

We're Here to Help

Connect with our team of knowlegable local agents to guide your next move with style and grace.

Login to My Homefinder


